SIGN UP or LOG IN 's Account

Log in to see your saved listings or edit your searches:

No account? Sign up now to save searches, listings, and get tailored listing notifications. It's free, opt-out anytime.

Find Your New Home

Sign Up Today!

Get fresh listings via email, save your favorite listings, match with similar properties, and unlock additional property info.

Create Your Account

Do not fill in this field:

Already have an account? Log in

and narrow your search. If you have fewer than 200 results, you can save your search.

Crawl Spaces

r=6325-6336
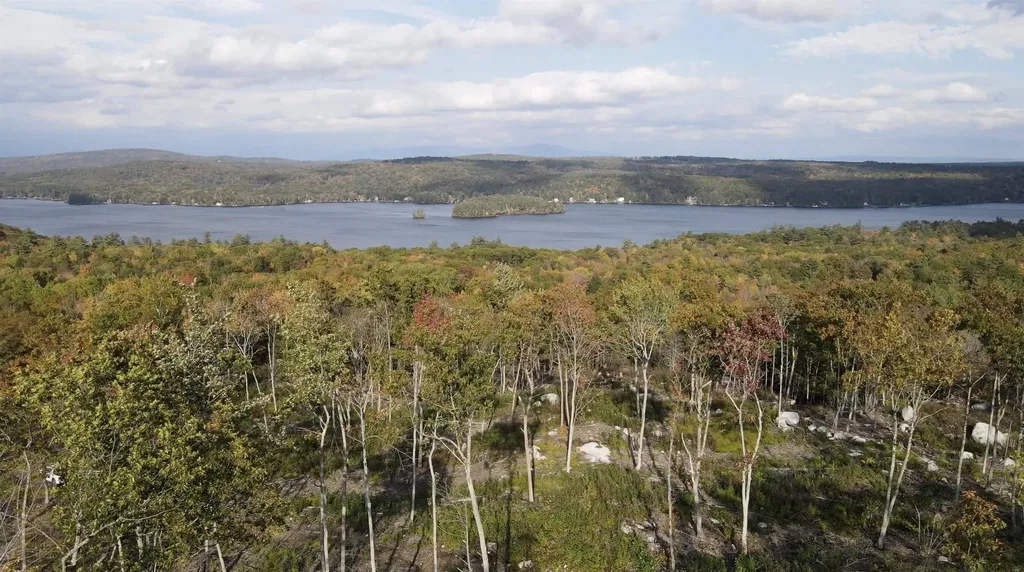
R29/2/A Batchelder Hill Road Meredith NH 03053

MLS Number 5098112

  • Land
  • PricePerSqFt 18083.18
  • Acreage 27.65
  • Area NH-Belknap
  • Utilities None

Perched above the west side of Lake Winnisquam in New Hampshire's idyllic town of Meredith, this 27-acre lot boasts million-dollar views of Lake Winnisquam and multiple mountain ranges. The future homesite is completely secluded, unseen by neighboring homes. Property is 3 miles from a public beach on Lake Winnisquam, 3 miles from a public boat launch on Lake Wicwas, 15 minutes away from the town docks in downtown Meredith, and 20 minutes away from all the chain and franchise shopping off Exit 20. The lot has been surveyed, and there is an active septic design in place. See high-def video for footage of property.

Listed by Levi Dunn of EXP Realty

$
$
%
$/month over payments
Federal 30-year interest rate: 7.18% last updated on Nov 5, 2026
* All Figures are estimates. Check with your bank or proposed mortgage company for actual interest rates.
This product uses the FRED® API but is not endorsed or certified by the Federal Reserve Bank of St. Louis.

Virtual TourSave FavoriteSchedule TourAsk A QuestionMore Details

00 Pine Point Road New Durham NH 03855

New Durham, NH00 Pine Point Road

Price$500,000

Est. Mortgage: $/month

MLS Number 5099613

  • Land
  • PricePerSqFt 25000
  • Address 00 Pine Point Road
  • Acreage 20
  • Area NH-Strafford

Discover the opportunity to own a remarkable 20-acre parcel set along Pine Point Road in the scenic town of New Durham, New Hampshire. Privately situated and surrounded by natural beauty, this expansive lot is comprised of unmanaged hardwood forest and is currently enrolled as a woodlot, offering a rare combination of seclusion and long-term potential. Whether you're seeking a private retreat, recreational escape, or a property to hold for the future, this land offers the flexibility and setting to bring your vision to life. The parcel has remained consistently vacant and wooded, preserving its natural character and appeal. With access via a privately maintained dirt road, the property balances privacy with accessibility while maintaining its quiet, rural feel. Zoned RES/REC/AGRI, it offers a range of potential uses including residential, recreational, and agricultural opportunities. A rare offering in a peaceful New Hampshire setting-this is your chance to create something truly special.

Listed by Caleb DeVries of Engel & Volkers Portsmouth

$
$
%
$/month over payments
Federal 30-year interest rate: 7.18% last updated on Nov 5, 2026
* All Figures are estimates. Check with your bank or proposed mortgage company for actual interest rates.
This product uses the FRED® API but is not endorsed or certified by the Federal Reserve Bank of St. Louis.

Save FavoriteSchedule TourAsk A QuestionMore Details

41 Linden Road Conway NH 03860

Conway, NH41 Linden Road

Price$500,000

Est. Mortgage: $/month

MLS Number 5082650

  • Residential Single Family
  • PricePerSqFt 157.13
  • Full Bath 2
  • Address 41 Linden Road
  • Construction Existing

Live in 1 house rent the other! Positioned just off scenic West Side Road, this versatile property offers two separate homes on a spacious, level lot. The main home has been updated for comfort and function. The home features central air, a bright sunroom, open living space with a fireplace, 2 bedrooms, 1.5 baths, 1st floor laundry area and full basement. The second home is vacant and ready for immediate use, offering 2 more bedrooms, 1 full bath, soaring ceilings, its own laundry area, generous storage, and a private paved driveway for added independence. Additionally, the property features a two-car garage, greenhouse, garden space, large patio, and shed. Located minutes from shopping, dining, Echo Lake State Park, Cranmore Mountain Resort, and more, this property offers excellent potential for multi-generational living, rental income, or a flexible private retreat. Homes are in live in condition but they are being sold AS Is at this price

Listed by Jeana Hale-Dewitt of Badger Peabody & Smith Realty

$
$
%
$/month over payments
Federal 30-year interest rate: 7.18% last updated on Nov 5, 2026
* All Figures are estimates. Check with your bank or proposed mortgage company for actual interest rates.
This product uses the FRED® API but is not endorsed or certified by the Federal Reserve Bank of St. Louis.

Virtual TourSave FavoriteSchedule TourAsk A QuestionMore Details

70 Atkinson Street Rockingham VT 05101

Rockingham, VT70 Atkinson Street

Price$500,000

Est. Mortgage: $/month

MLS Number 5114348

  • Residential Single Family
  • PricePerSqFt 119.13
  • Full Bath 2
  • Village Bellows Falls
  • Address 70 Atkinson Street

Exquisite! Feel the life, the romance of history and the charm of an era waiting to be recaptured...Front stairs! back stairs! third floor for the maid!...bedrooms grouped around a child's dream play room. Capture the essence....tall windows, high ceilings...room to breathe...room to dance...room to love. Perfectly decorated, precisely maintained, delightfully presented. All that AND...updated in reverence to the era, but functional for those who appreciate the modern way of life. New kitchen, baths, appliances top those polished and gleaming floors. Outside is as lovely as in...with a large lazy porch off the kitchen, topped by a Juliette balcony for star gazing and enjoying the lights of the town. The lovely patio sweeps into a special garden wrapping the barn....2 stories high...First floor bed and bath allows for aging in place while guests and family have an abundance of space for visiting. Versatile with 2 kitchens, just think of all the Holiday cooking! Join the rebirth of a town loved by its residents, enjoyed by visitors, and respectful of these lovely ladies who have come back to their prime.

Listed by Christine Lewis of Brattleboro Area Realty

$
$
%
$/month over payments
Federal 30-year interest rate: 7.18% last updated on Nov 5, 2026
* All Figures are estimates. Check with your bank or proposed mortgage company for actual interest rates.
This product uses the FRED® API but is not endorsed or certified by the Federal Reserve Bank of St. Louis.

Virtual TourSave FavoriteSchedule TourAsk A QuestionMore Details

4 Cheyenne Drive Nashua NH 03063

Nashua, NH4 Cheyenne Drive

Price$500,000

Est. Mortgage: $/month

Open House

MLS Number 5109528

  • Residential Single Family
  • Next Open House: Sun 11/8 10:00 am. to 11:30 am.
  • PricePerSqFt 289.35
  • Full Bath 2
  • Address 4 Cheyenne Drive

A SECRET GARDEN BY THE RIVER, AND EVERYTHING CLOSE AT HAND! Tucked into a desirable and established neighborhood, this inviting Cape offers an unexpected connection to nature with the Nashua River just beyond the backyard. Begin the morning with coffee outdoors as birdsong filters through mature trees, then launch a kayak for a paddle or explore local trails. Inside, a bay window welcomes afternoon sunlight into the living room where hardwood floors and dramatic color create a cozy setting for conversation and movie nights. The open dining area becomes homework or project central on busy days and a gathering place for shared meals. Nearby, the kitchen combines warm beadboard cabinetry with easy-care tile flooring and plenty of room for culinary creations. A breezeway connects to the two-car garage, making grocery unloading easy in every season. Just off the kitchen, a flexible first-floor room can shift effortlessly from home office to den to media space or comfortable accommodations for overnight guests, while a full bath makes the first floor especially versatile. Outside, discover a tranquil oasis all your own. The flat fenced yard is framed by flowering trees and shrubs with a patio made for alfresco dinners, morning coffee and evening cocktails. Settle into a hammock for an unhurried hour, cultivate vegetables and blooms near the charming potting shed or simply listen to the sounds of nature. Upstairs, two nicely sized bedrooms share a full bath. In the spacious primary, afternoon sunlight, a soaring ceiling and abundant closet space create a restful retreat. Proximity to Mine Falls Park, shopping, schools and commuter routes keeps life wonderfully convenient. And when the ice cream truck makes its neighborhood rounds, grab a cone and watch the westerly sunset from the front of the house. PADDLE, PLAY, RELAX AND DISCOVER YOUR OASIS IN THE CITY!

Listed by Fine Homes Group International and Michele Wright of Keller Williams Realty-Metropolitan

$
$
%
$/month over payments
Federal 30-year interest rate: 7.18% last updated on Nov 5, 2026
* All Figures are estimates. Check with your bank or proposed mortgage company for actual interest rates.
This product uses the FRED® API but is not endorsed or certified by the Federal Reserve Bank of St. Louis.

Virtual TourSave FavoriteSchedule TourAsk A QuestionMore Details

245 Main Street Bethel VT 05032

MLS Number 5116555

  • Commercial
  • PricePerSqFt 113.64
  • Address 245 Main Street
  • Year Built 1860
  • Square Feet 4,400

Unique commercial property in the heart of Bethel. The property is currently configured with a nicely sized two-bedroom, one-bathroom apartment; an exercise studio with ballet barre and mirrors; a former café with a commercial-grade kitchen at one time; a meeting space; a conference room; and eight small office spaces available for use in a shared work area that includes a full kitchen and bathroom with shower. While you can reconfigure the space if you choose, the café and office spaces have a solid rental history, and you can immediately increase rental income by leasing the event/conference spaces and the apartment. The property sits adjacent to the White River and waterfall, and the apartment, meeting spaces, and offices have beautiful views. Financial information is available with an executed non-disclosure agreement.

Listed by Mike Hickey of KW Vermont Woodstock (Cell: 802-779-5369), Steven Foster of KW Vermont-Stowe

$
$
%
$/month over payments
Federal 30-year interest rate: 7.18% last updated on Nov 5, 2026
* All Figures are estimates. Check with your bank or proposed mortgage company for actual interest rates.
This product uses the FRED® API but is not endorsed or certified by the Federal Reserve Bank of St. Louis.

Virtual TourSave FavoriteSchedule TourAsk A QuestionMore Details

410B Dalton Drive Colchester VT 05446

Colchester, VT410B Dalton Drive

Price$500,000

Est. Mortgage: $/month

MLS Number 5111022

  • Condo
  • PricePerSqFt 221.24
  • Square Feet 2,520
  • Bedrooms 3
  • New Contruction Existing

Historic charm meets modern convenience at 410B Dalton Drive in Colchester's Officers Row. This distinctive 3-bedroom, 1.5-bath townhome offers over 2,200 square feet of above-ground living space across three levels, plus a finished basement. The covered front porch welcomes you into a gracious entry with wood flooring and a beautiful, detailed wood staircase. The spacious living room features hardwood floors, tall windows, and a gas fireplace. The formal dining room offers a built-in cabinet and a second gas fireplace. The remodeled kitchen combines modern functionality with historic character, featuring stainless steel appliances, generous cabinetry and counter space, a large island with a butcher-block countertop and built-in sink, and exposed brick accents. A convenient half bath and rear mudroom with access to two parking spaces complete the main level. The second floor includes three spacious bedrooms, an office area, a full bath, and a stackable washer and dryer. The third floor features an impressive, finished attic with built-in shelving, decorative windows, and flexible space for a variety of uses, along with additional storage areas. The finished basement provides even more usable space, brick accents, exterior access, a second washing machine, and abundant storage. Officers Row amenities include a playground, two tennis courts, and a walking path around the common area. Conveniently located near Maple Street Park, shopping, dining, entertainment, and the movie theater, with easy access to Burlington and surrounding communities. A unique opportunity to own a spacious historic townhome with exceptional character and versatility. Showings start Saturday 9/26/26.

Listed by Mark Montross of Catamount Realty Group

$
$
%
$/month over payments
Federal 30-year interest rate: 7.18% last updated on Nov 5, 2026
* All Figures are estimates. Check with your bank or proposed mortgage company for actual interest rates.
This product uses the FRED® API but is not endorsed or certified by the Federal Reserve Bank of St. Louis.

Virtual TourSave FavoriteSchedule TourAsk A QuestionMore Details

11 Prospect Street St. Albans City VT 05478

MLS Number 5097725

  • Residential Single Family
  • PricePerSqFt 180.77
  • Full Bath 2
  • Address 11 Prospect Street
  • Construction Existing

Welcome to 11 Prospect Street, located in the desirable upper hill section of St. Albans. Set in a wonderful neighborhood, this home offers warmth, character, and space for the next owner to make it home. The welcoming entryway opens to a thoughtful floor plan featuring wood floors, a spacious living room with gas stove and built-in bookcases, and a dining room with charming built-in corner hutches. The large kitchen offers abundant storage, wood cabinetry, and tile flooring, making it both functional and welcoming. A cozy den or music room off from the living room adds wonderful flexibility with built-ins, classic paneling, and access to the 3-season porch overlooking the front yard. This space could also serve as a home office, study, hobby room, or whatever best fits your lifestyle. Upstairs, you'll find three bedrooms, including a primary bedroom with wood floors and a private full bath. A second full bath serves the additional bedrooms. The full basement offers excellent additional space with a workshop area, dedicated laundry room with laundry chute, half bath, additional flex/storage room, and direct access to the garage. Additional features include central air, central vac, a recently updated hot water heater, and spacious 2-car garage. Outside, the beautifully landscaped, fully fenced backyard is truly a peaceful retreat, complete with walking paths and quiet spaces to sit, reflect, garden, or simply enjoy. With its character, setting, and meditative outdoor oasis, this upper hill home is ready to welcome its next owner.

Listed by Leigh Horton of Your Journey Real Estate

$
$
%
$/month over payments
Federal 30-year interest rate: 7.18% last updated on Nov 5, 2026
* All Figures are estimates. Check with your bank or proposed mortgage company for actual interest rates.
This product uses the FRED® API but is not endorsed or certified by the Federal Reserve Bank of St. Louis.

Virtual TourSave FavoriteSchedule TourAsk A QuestionMore Details

428 Clay Point Road Colchester VT 05446

Colchester, VT428 Clay Point Road

Price$500,000

Est. Mortgage: $/month

MLS Number 5105643

  • Residential Single Family
  • PricePerSqFt 340.14
  • Full Bath 1
  • Address 428 Clay Point Road
  • Construction Existing

Lovingly maintained by its original owner, this warm and welcoming 3-bed, 2-bath Colchester ranch offers desirable turnkey living. Set on a level, landscaped 0.98-acre lot, enjoy the ease of single-level living in a wonderfully convenient location, just minutes from I-89, Colchester amenities, and with easy access north toward the Champlain Islands for lakeside recreation. Inside, the bright living room is anchored by a Hearthstone wood stove, creating a cozy gathering place during Vermont's cooler months. The kitchen combines warmth and function with wood cabinetry, quartz countertops, and stainless steel appliances, flowing easily into the adjoining dining area. Sliding glass doors open directly onto the expansive back deck, creating a natural extension of the living space for morning coffee, summer dinners, entertaining, or simply enjoying the outdoors. Vinyl plank flooring and fresh interior paint, both completed in 2020, give the main living areas an updated feel. Down the hall, the large primary bedroom offers its own private 3/4 bath. Two additional bedrooms and an updated full hall bath provide flexibility for daily living or guests. An attached two-car garage with direct entry to the mudroom adds everyday convenience, while the full unfinished basement provides excellent storage, laundry space, and future possibilities. Outside, the generous backyard offers plenty of room to garden, play, or gather, with a mature tree-lined rear boundary creating a peaceful natural backdrop and added privacy. The home has seen many high-value improvements, including Pella windows, slider and front door (all new in 2019), newer propane furnace (2019), water filtration system (2025), updated garage door (2021), and newer paved driveway (2023; sealed in 2024). With nearly an acre of land, comfortable one-level living, thoughtful updates, and a location that makes getting just about anywhere easy, this well-loved home is ready for its next chapter.

Listed by Elise Polli of Polli Properties

$
$
%
$/month over payments
Federal 30-year interest rate: 7.18% last updated on Nov 5, 2026
* All Figures are estimates. Check with your bank or proposed mortgage company for actual interest rates.
This product uses the FRED® API but is not endorsed or certified by the Federal Reserve Bank of St. Louis.

Save FavoriteSchedule TourAsk A QuestionMore Details

62 Kingston Road Plaistow NH 03865

Plaistow, NH62 Kingston Road

Price$500,000

Est. Mortgage: $/month

Open House

MLS Number 5116367

  • Residential Single Family
  • Next Open House: Sun 11/8 1:30 pm. to 3:00 pm.
  • PricePerSqFt 337.38
  • Full Bath 1
  • Address 62 Kingston Road

Be HOME for the Holidays! Charming antique colonial, blending classic character with bright, inviting living spaces. Enter into a sun filled living room anchored by a cozy fireplace, the perfect gathering spot for cool New England evenings. The large, eat-in kitchen offers ample space for cooking and casual dining, making everyday meals and entertaining a breeze. Just off the eat in kitchen enjoy the large living room area with a bonus unfinished room perfect for an office or whatever fits your need. A convenient half bath completes the main level. Upstairs, you'll find a spacious primary bedroom along with two additional comfortable bedrooms, all offering versatility for guest rooms, nursery space, or a dedicated home office. A full bath serves the upper level. Outside, the property features an expansive, private yard with plenty of room for outdoor activities, gardening, or entertaining guests. Come and see it today!

Listed by Marc Ouellet of Lamacchia Realty,Inc.

$
$
%
$/month over payments
Federal 30-year interest rate: 7.18% last updated on Nov 5, 2026
* All Figures are estimates. Check with your bank or proposed mortgage company for actual interest rates.
This product uses the FRED® API but is not endorsed or certified by the Federal Reserve Bank of St. Louis.

Virtual TourSave FavoriteSchedule TourAsk A QuestionMore Details

453 Oak Street Manchester NH 03104

Manchester, NH453 Oak Street

Price$500,000

Est. Mortgage: $/month

Active With Contract

MLS Number 5114292

  • Residential Single Family
  • PricePerSqFt 407.17
  • Full Bath 2
  • Address 453 Oak Street
  • Construction Existing

Welcome to 453 Oak Street! Located in Manchester's desirable North End, this inviting ranch offers hardwood floors, a comfortable layout and additional living space in the finished lower level. A large picture window fills the living room with natural light, while the fireplace creates a welcoming gathering spot. The kitchen features an island, ample cabinetry and pantry storage, with an open layout that keeps everyone connected. Two bedrooms and an updated three-quarter bath with a glass shower complete the main living area. Enjoy your morning coffee in the entry room, with direct access to the backyard for outdoor relaxing and entertaining. Downstairs, the finished lower level offers flexible space for a family room, home office or recreation area, along with a full bath featuring a soaking tub. A one-car garage adds everyday convenience. Close to Livingston Park, McIntyre Ski Area, shopping and restaurants, this home brings together neighborhood charm and easy access to Manchester's amenities. Some photos use AI for staging.

Listed by Tara Albert of Keller Williams Realty-Metropolitan

$
$
%
$/month over payments
Federal 30-year interest rate: 7.18% last updated on Nov 5, 2026
* All Figures are estimates. Check with your bank or proposed mortgage company for actual interest rates.
This product uses the FRED® API but is not endorsed or certified by the Federal Reserve Bank of St. Louis.

Virtual TourSave FavoriteSchedule TourAsk A QuestionMore Details

21 Waumbeck Road Wolfeboro NH 03894

Wolfeboro, NH21 Waumbeck Road

Price$500,000

Est. Mortgage: $/month

Active With Contract

MLS Number 5114371

  • Residential Single Family
  • PricePerSqFt 189.83
  • Full Bath 2
  • Address 21 Waumbeck Road
  • Construction Existing

Two living spaces, one incredible opportunity, and a location that's hard to beat! Welcome to 21 Waumbeck Road in Wolfeboro, where income potential meets endless possibilities just 2 miles from downtown and beautiful Lake Winnipesaukee! Situated on a level, one-acre lot, this spacious two-family property offers the flexibility to live in one unit while renting the other, accommodate extended family, or add to your investment portfolio. The updated second-floor apartment features two bedrooms, a private entrance, new windows, hardwood and tile flooring, a mini-split system. Downstairs, discover generous living space with vaulted ceilings, three spacious bedrooms, first-floor laundry, an updated bathroom, and plenty of opportunity to make it your own! A stunning primary bedroom accented by pine V-groove walls and exposed hemlock beams. Recent improvements include foundation perimeter drainage, updated finishes, and more. Outside, enjoy a sprawling, level backyard surrounded by mature trees, a 12' x 16' storage shed, and plenty of room for gardens, entertaining, or outdoor activities. With renovations underway, this property is being sold as-is, offering the perfect opportunity to build equity while creating something special. Minutes from Wolfeboro's charming shops, restaurants, schools, and year-round recreation, this isn't just a home with potential. It's an opportunity with options!

Listed by Purple Acorn and Marcus Katkin of KW Coastal and Lakes & Mountains Realty

$
$
%
$/month over payments
Federal 30-year interest rate: 7.18% last updated on Nov 5, 2026
* All Figures are estimates. Check with your bank or proposed mortgage company for actual interest rates.
This product uses the FRED® API but is not endorsed or certified by the Federal Reserve Bank of St. Louis.

Save FavoriteSchedule TourAsk A QuestionMore Details

Broker Reciprocity 

Copyright 2026 PrimeMLS, Inc. All rights reserved. This information is deemed reliable, but not guaranteed. The data relating to real estate displayed on this display comes in part from the IDX Program of PrimeMLS. The information being provided is for consumers’ personal, non-commercial use and may not be used for any purpose other than to identify prospective properties consumers may be interested in purchasing. Data last updated November 8, 2026 2:52 AM EST