
SIGN UP or LOG IN 's Account

Log in to see your saved listings or edit your searches:

No account? Sign up now to save searches, listings, and get tailored listing notifications. It's free, opt-out anytime.

Find Your New Home

Sign Up Today!

Get fresh listings via email, save your favorite listings, match with similar properties, and unlock additional property info.

Create Your Account

Do not fill in this field:

Already have an account? Log in

and narrow your search. If you have fewer than 200 results, you can save your search.

Crawl Spaces

r=6421-6432
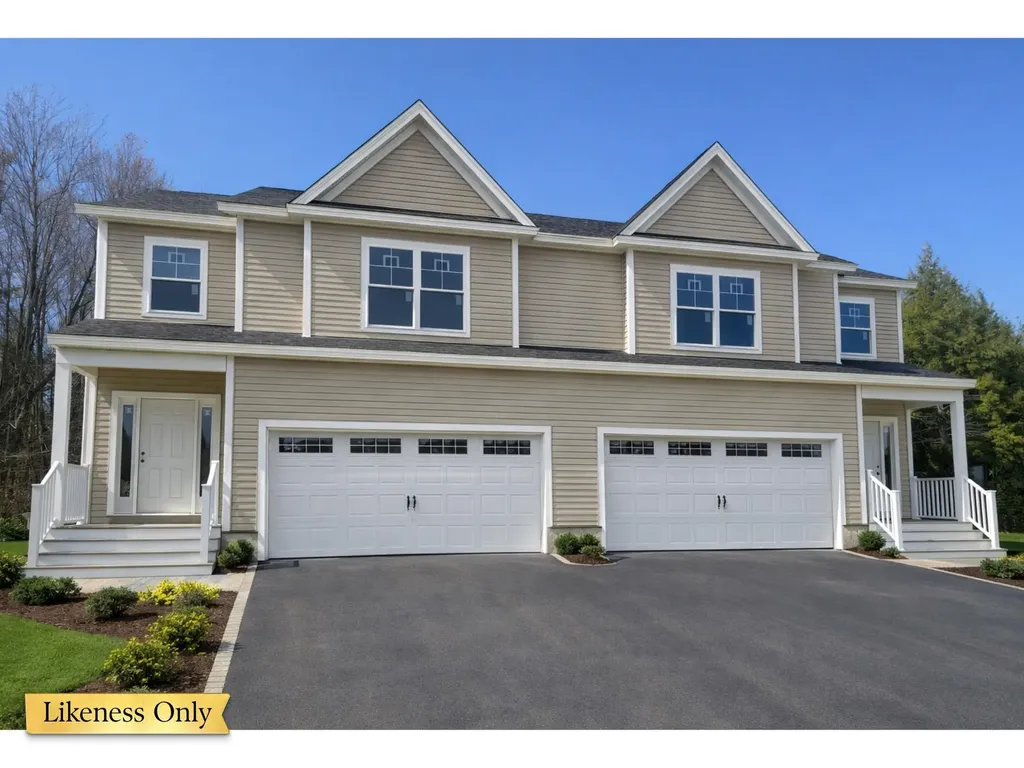
10 Blue Heron Loop Milton VT 05468

MLS Number 5077726

  • Condo
  • PricePerSqFt 228.26
  • Square Feet 2,190
  • Bedrooms 3
  • New Contruction To Be Built

Welcome to the long-anticipated final phase of Haydenberry Estates—featuring the most coveted outer loop lots in the community. These rare townhomes offer maximum privacy with private backyards that back directly to the treeline—a truly unique feature in townhome living! This Laurel Plan boasts 3 spacious bedrooms upstairs and a bright, open-concept main level designed for modern lifestyles. You'll love the high-end finishes, including hardwood and tile floors, granite countertops, stainless steel appliances, and a cozy gas fireplace. Plus, each home includes a basement with egress windows, perfect for future expansion. Set on over 15 acres of shared common land, this thoughtfully planned neighborhood offers a quiet, natural setting with easy access to shopping, dining, schools, gyms, and Milton’s amazing parks—all just minutes from I-89 and a short drive to both Georgia and Colchester. And here’s a key advantage: These PUD townhomes are on footprint lots and qualify for single-family home financing, eliminating condo loan restrictions and offering significant savings on your monthly mortgage. Act now to personalize your finishes and secure your spot in Milton’s most desirable new neighborhood—before pricing adjusts and these final homes are gone!

Listed by Hank Gintof Jr. and Jarah Romasco of Signature Properties of Vermont

$
$
%
$/month over payments
Federal 30-year interest rate: 7.18% last updated on Nov 5, 2026
* All Figures are estimates. Check with your bank or proposed mortgage company for actual interest rates.
This product uses the FRED® API but is not endorsed or certified by the Federal Reserve Bank of St. Louis.

Virtual TourSave FavoriteSchedule TourAsk A QuestionMore Details

32 Charter Street Exeter NH 03833

Exeter, NH32 Charter Street, Unit 1

Price$499,900

Est. Mortgage: $/month

MLS Number 5104365

  • Condo
  • PricePerSqFt 370.85
  • Square Feet 1,348
  • Bedrooms 2
  • New Contruction Existing

Elegant and thoughtfully designed, this nearly new turn-key end-unit townhome offers modern comfort in the heart of historic Exeter, NH. Built just two years ago, this 2-bedroom, 2.5-bath residence showcases refined details including quartz countertops and crown molding, along with the added privacy and natural light of an end-unit setting. Set on a quiet dead-end street, it provides a peaceful retreat while remaining close to everything Exeter has to offer-from charming neighborhood cafés and downtown dining to shopping, dog parks, and scenic walking trails. Convenient access to major commuter routes adds to the appeal, making this a wonderful opportunity to enjoy a sophisticated, low-maintenance lifestyle with the best of Exeter minutes outside your door.

Listed by Roberta Fox of RE/MAX Innovative Properties

$
$
%
$/month over payments
Federal 30-year interest rate: 7.18% last updated on Nov 5, 2026
* All Figures are estimates. Check with your bank or proposed mortgage company for actual interest rates.
This product uses the FRED® API but is not endorsed or certified by the Federal Reserve Bank of St. Louis.

Virtual TourSave FavoriteSchedule TourAsk A QuestionMore Details

6 Juniper Drive Amherst NH 03031

Amherst, NH6 Juniper Drive

Price$499,900

Est. Mortgage: $/month

Pending

MLS Number 5108807

  • Residential Single Family
  • PricePerSqFt 373.34
  • Full Bath 1
  • Address 6 Juniper Drive
  • Construction Existing

Welcome home to your private Amherst retreat, where an expansive setting, inviting living spaces and thoughtful extras create a home that is easy to enjoy. Set back with no immediate neighbors on three sides, the oversized yard wraps around the home, offering an uncommon sense of privacy and plenty of room for outdoor living, recreation, gardening and gatherings. Inside, beautiful countertops complement an open, connected layout designed for entertaining and everyday living, creating natural flow for hosting friends and family without sacrificing warmth or comfort. Step outside to the rear deck and patio, where summer dinners, quiet mornings and evenings in the hot tub become part of the lifestyle. The basement offers valuable partially finished space and future expansion potential, providing an opportunity to grow with the home over time. An attached garage with a tall ceiling adds another layer of versatility, with excellent vertical space for storage, equipment, hobbies or larger vehicles. Roof-mounted solar panels will be paid off by the seller at closing, giving the next owner the benefit of the system without taking on the existing solar obligation. All of this is tucked into a private Amherst setting while remaining conveniently connected to Route 101, Milford, shopping, dining and everyday necessities. It is the kind of location that feels removed when you are home, yet keeps everything you need within easy reach. Seller reserves the right to accept an offer at anytime

Listed by Justin Brown of Three Hills REal Estate Service

$
$
%
$/month over payments
Federal 30-year interest rate: 7.18% last updated on Nov 5, 2026
* All Figures are estimates. Check with your bank or proposed mortgage company for actual interest rates.
This product uses the FRED® API but is not endorsed or certified by the Federal Reserve Bank of St. Louis.

Save FavoriteSchedule TourAsk A QuestionMore Details
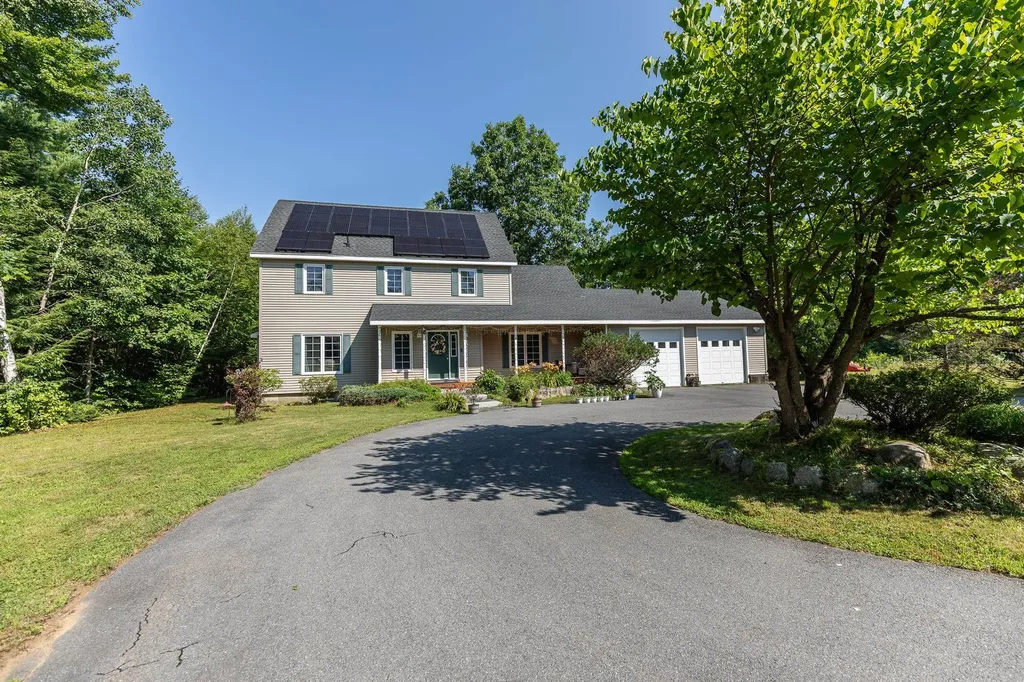
20 Wildwood Avenue Claremont NH 03743

Claremont, NH20 Wildwood Avenue

Price$499,900

Est. Mortgage: $/month

MLS Number 5100842

  • Residential Single Family
  • PricePerSqFt 213.82
  • Full Bath 2
  • Address 20 Wildwood Avenue
  • Construction Existing

Welcome to 20 Wildwood Avenue, Claremont, where modern comfort meets peaceful living. Situated on over 3 private acres in the highly desirable Bluff neighborhood, this beautifully maintained Colonial offers the perfect blend of space, convenience, and opportunity. Step inside to a bright, open-concept floor plan featuring soaring cathedral ceilings and a spacious kitchen that flows seamlessly into the dining area ideal for hosting family gatherings or entertaining friends. The first floor also offers a versatile bedroom with direct access to the backyard, along with a full bathroom for added flexibility. Upstairs, you'll find three generously sized bedrooms, including a spacious primary suite complete with a walk-in closet and a private ensuite featuring a whirlpool tub and separate shower. An unfinished bonus room provides abundant storage today, with exciting potential to create additional finished living space in the future. Outside, relax on the covered front porch or enjoy the expansive backyard with plenty of room for gardening, recreation, or simply taking in the peaceful surroundings. With numerous recent system updates and room to grow, this home is ready for its next chapter. Conveniently located just 30 minutes to DHMC and Lebanon, minutes from downtown Claremont, Valley Regional Hospital, and I-91, you'll also enjoy easy access to Mount Sunapee, Lake Sunapee, the Connecticut River, Arrowhead Recreation Area, and countless year-round outdoor adventures. Don't miss your chance to own one of the newer homes on one of the largest lots in this sought-after neighborhood. Schedule your showing today and discover everything this exceptional property has to offer! Open house Saturday 08/01/26 from 2 pm to 3:30 pm.

Listed by Pradip Karki of Keller Williams Realty-Metropolitan

$
$
%
$/month over payments
Federal 30-year interest rate: 7.18% last updated on Nov 5, 2026
* All Figures are estimates. Check with your bank or proposed mortgage company for actual interest rates.
This product uses the FRED® API but is not endorsed or certified by the Federal Reserve Bank of St. Louis.

Save FavoriteSchedule TourAsk A QuestionMore Details
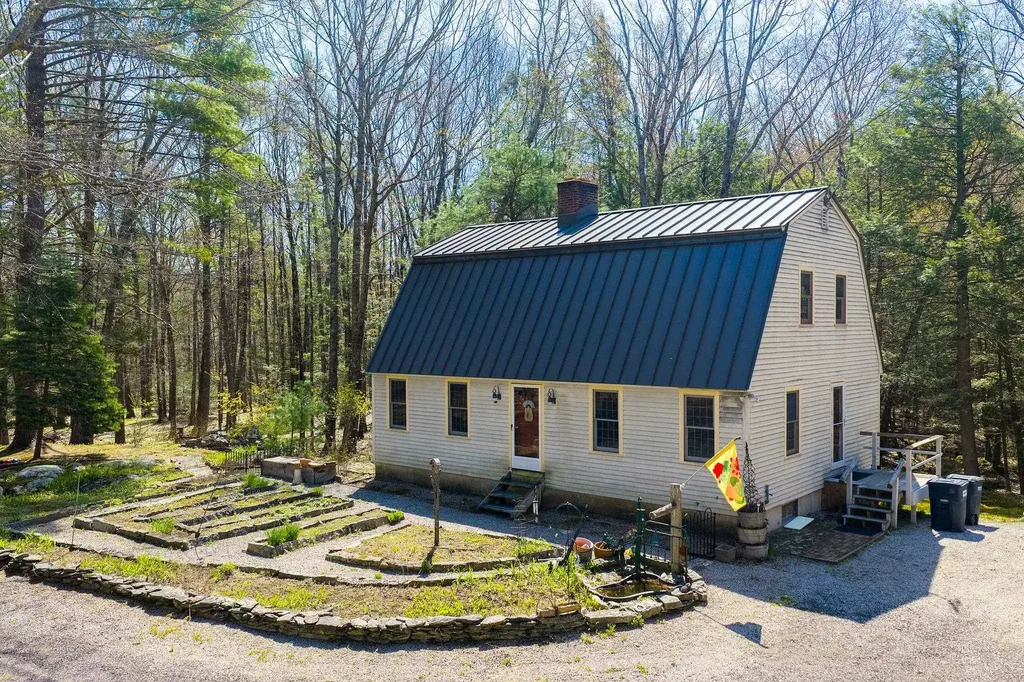
23 Devon Drive Danville NH 03819

Danville, NH23 Devon Drive

Price$499,900

Est. Mortgage: $/month

Active With Contract

MLS Number 5097541

  • Residential Single Family
  • PricePerSqFt 267.04
  • Full Bath 1
  • Address 23 Devon Drive
  • Construction Existing

Welcome to 23 Devon Drive! Tucked away from the every day hustle and bustle is this wonderful home on 5.06 acres. The 844 ft driveway is off 111A/Main Street, yet you feel like you are on your own island. The home was built in 1984 and has a warm and cozy feel with the natural woodworking and tongue and groove ceilings. Side entry off of the driveway leads to a 1/2 bath with laundry. There is a front living room with carpet, front dining room with oak hardwood floors and an amazing kitchen great for entertaining with a custom-built center island, granite counters, newer appliances and an Elmira Oval Wood Cook Stove that heats the area so nicely! Second level has 2 generous sized bedrooms and a full bath. Lower level makes a great workshop area and has 2 windows and double doors leading to the backyard. Outside there is a wood furnace (to heat inside), an inviting potting shed, wood shed and run-in shed with great space! Updates include metal roof, heating system, hot water tank, kitchen flooring, appliances and countertops. It has such a warm and inviting feel just in time for fall and winter!

Listed by Andrea Delahunty of Lamacchia Realty,Inc.

$
$
%
$/month over payments
Federal 30-year interest rate: 7.18% last updated on Nov 5, 2026
* All Figures are estimates. Check with your bank or proposed mortgage company for actual interest rates.
This product uses the FRED® API but is not endorsed or certified by the Federal Reserve Bank of St. Louis.

Save FavoriteSchedule TourAsk A QuestionMore Details

48 Summer Street Goffstown NH 03045

Goffstown, NH48 Summer Street

Price$499,900

Est. Mortgage: $/month

Pending

MLS Number 5114316

  • Residential Single Family
  • PricePerSqFt 376.43
  • Full Bath 1
  • Address 48 Summer Street
  • Construction Existing

Welcome to 48 Summer Street, set in the heart of Goffstown village, where small-town charm and everyday convenience meet. This 3 bedroom, 2 bath home offers 2,000 square feet of comfortable living space on a 0.66 acre lot, just a short walk from Main Street's shops, restaurants, the library, parks, and the Piscataquog River rail trail. Inside, beautiful hardwood plank flooring runs throughout, and the kitchen opens to a bright family room where an oversized window fills the space with natural light. The primary suite includes a 3/4 bath, and two additional bedrooms plus a large open room on the lower level provide flexibility for family, guests, or a home office. Step outside to a large back deck overlooking a private backyard, ideal for summer cookouts with plenty of room to play or garden. A shed handles tools and equipment, and the seasonal storage area beneath the family room keeps everything else out of sight. Goffstown is known for its strong community spirit, from the famous Pumpkin Regatta each fall to Friday nights under the lights, with easy access to lakes, mountains, and miles of trails. Downtown Manchester, major highways, and the airport are all about 15 minutes away. Move-in ready and full of character, 48 Summer Street is the in-town Goffstown home you've been waiting for.

Listed by Michael Hanning of Distinctive Properties North LLC

$
$
%
$/month over payments
Federal 30-year interest rate: 7.18% last updated on Nov 5, 2026
* All Figures are estimates. Check with your bank or proposed mortgage company for actual interest rates.
This product uses the FRED® API but is not endorsed or certified by the Federal Reserve Bank of St. Louis.

Save FavoriteSchedule TourAsk A QuestionMore Details

219 Crescent Lake Road Acworth NH 03601

Acworth, NH219 Crescent Lake Road

Price$499,900

Est. Mortgage: $/month

MLS Number 5105230

  • Residential Single Family
  • PricePerSqFt 393.93
  • Full Bath 2
  • Construction Existing
  • Bedrooms 2

Owner says sell! Opportunity awaits at this unique waterfront home along the shore of one of the state's best-kept secrets, Crescent Lake in Acworth, NH. This property offers 90 feet of private waterfront with three private docks, providing direct access for water sports, water skiing, tubing, paddleboarding, kayaking, and canoeing. The property features excellent spaces to relax and entertain your friends and family. Spend your summer hosting family cookouts, fishing from your own shore, or enjoying your morning coffee overlooking the lake. Crescent Lake spans 118 acres with an average depth of 25 feet and is renowned for its clear water and abundant fish populations, including smallmouth bass and yellow perch. While nestled in nature, the home is conveniently close to town amenities and only 20 minutes from Vail Mount Sunapee Resort. Please note that the home requires some repairs and work, offering a great chance to bring your vision and create a truly one-of-a-kind waterfront dream home. The sellers are highly motivated! A quick close is possible for this investment property!

Listed by Marie Lovell of Coldwell Banker LIFESTYLES - Sunapee

$
$
%
$/month over payments
Federal 30-year interest rate: 7.18% last updated on Nov 5, 2026
* All Figures are estimates. Check with your bank or proposed mortgage company for actual interest rates.
This product uses the FRED® API but is not endorsed or certified by the Federal Reserve Bank of St. Louis.

Virtual TourSave FavoriteSchedule TourAsk A QuestionMore Details

1195 Chocorua Road Tamworth NH 03886

Tamworth, NH1195 Chocorua Road

Price$499,900

Est. Mortgage: $/month

MLS Number 5100844

  • Residential Single Family
  • PricePerSqFt 214.46
  • Full Bath 2
  • Address 1195 Chocorua Road
  • Construction Existing

Timeless New England character meets thoughtful modern updates in this beautifully maintained Tamworth home. Rich in warmth and craftsmanship, the interior showcases Australian cypress floors in the kitchen, classic pumpkin pine floors in the dining room, and a stunning great room featuring exposed ceiling beams and a cozy wood-burning stove - creating the perfect gathering space in every season. The spacious primary suite includes an updated bath, while numerous improvements provide peace of mind, including a new metal roof backed by a transferable 50-year warranty. Step outside to your private retreat featuring an inground pool with a brand-new liner, ideal for relaxing or entertaining all summer long. Car enthusiasts and hobbyists will appreciate the oversized drive-through two-car garage with abundant storage above, plus two additional single-bay garages offering exceptional space for vehicles, equipment, or workshop needs. An RV hookup adds even more flexibility for visiting guests. The yard is enhanced by mature fruit trees, providing seasonal beauty and homegrown harvests. Located in one NH's most charming small towns, this property offers easy access to everything that makes Tamworth so special. Spend evenings enjoying performances at the renowned Barnstormers Theatre, sample locally crafted spirits at Tamworth Distilling, or explore the historic Remick Country Doctor Museum & Farm. Outdoor recreation abounds with nearby Chocorua Lake, hiking at iconic Mount Chocorua, swimming at White Lake State Park, and endless opportunities to enjoy the surrounding White Mountains. The beloved Tamworth Farmers Market brings the community together with fresh local produce, artisan goods, and live music throughout the season. Whether you're looking for a year-round residence or a 4-season getaway, this exceptional property offers the perfect combination of historic charm, modern comfort, outstanding garage space, and an unbeatable location in the heart of Tamworth.

Listed by Vicky Galkina of BHHS Verani Wolfeboro

$
$
%
$/month over payments
Federal 30-year interest rate: 7.18% last updated on Nov 5, 2026
* All Figures are estimates. Check with your bank or proposed mortgage company for actual interest rates.
This product uses the FRED® API but is not endorsed or certified by the Federal Reserve Bank of St. Louis.

Virtual TourSave FavoriteSchedule TourAsk A QuestionMore Details

18 Pasadena Avenue Nashua NH 03064

Nashua, NH18 Pasadena Avenue

Price$499,900

Est. Mortgage: $/month

Pending

MLS Number 5114327

  • Residential Single Family
  • PricePerSqFt 448.74
  • Full Bath 1
  • Address 18 Pasadena Avenue
  • Construction Existing

Welcome home to this warm and welcoming 3 bedroom, tastefully updated cape located perfectly on a corner lot, moments from route 3 yet tucked in a lovely neighborhood. The first floor offers an open kitchen/dining area where friends and family can gather. The kitchen offers upgraded countertops with a breakfast bar for additional seating or serving. The living room continues with the feeling of warmth throughout. There is one first floor bedroom ideal for first floor living, a home office or guest room. The entire first and second floor offer hardwood throughout. The second floor has two additional spacious bedrooms, lots of room for the whole family. There is a full, finished basement that is not counted in the square footage. A perfect space for a playroom, home theatre, home gym, or whatever fits your needs. There is a back porch perfect for morning coffee, evening cookouts or just enjoying the quiet of your private, fully fenced-in backyard. There is also a shed for all your outdoor supplies as well as two separate driveways. There are beautiful trees and mature landscaping. Don't miss this opportunity to view home you will love.

Listed by Colleen Yalcin of BerkshireHathaway HomeServices Commonwealth R.E

$
$
%
$/month over payments
Federal 30-year interest rate: 7.18% last updated on Nov 5, 2026
* All Figures are estimates. Check with your bank or proposed mortgage company for actual interest rates.
This product uses the FRED® API but is not endorsed or certified by the Federal Reserve Bank of St. Louis.

Save FavoriteSchedule TourAsk A QuestionMore Details

48 Independence Drive Freedom NH 03836

Freedom, NH48 Independence Drive

Price$499,900

Est. Mortgage: $/month

MLS Number 5094391

  • Residential Single Family
  • PricePerSqFt 284.36
  • Full Bath 2
  • Construction Existing
  • Bedrooms 3

DEEDED OSSIPEE LAKE BEACH CLUB ACCESS with this 3 bedroom 2 bath spacious home on over an acre of land. Features open concept , cathedral ceilings, 1st floor bedroom with full bath, 4 season porch with wood stove. 2nd level has two more bedrooms and a full bath. The lower level is mostly finished with a large family room with wet bar. Central A/C. Two car detached garage plus a spacious shed. Located about a mile to your beautiful, shared beach club access at Broad Bay on Ossipee Lake. There you will enjoy a large sandy beach, clear lakefront for swimming, swim platform, bathrooms, canoe/kayak racks. Just about ten minutes to King Pine ski area. Conveniently close to North Conway Portland, ME. and Porthsmouth and a short distance to Lake Winnipesaukee.

Listed by Rick Marigliano of Maxfield Real Estate/Wolfeboro

$
$
%
$/month over payments
Federal 30-year interest rate: 7.18% last updated on Nov 5, 2026
* All Figures are estimates. Check with your bank or proposed mortgage company for actual interest rates.
This product uses the FRED® API but is not endorsed or certified by the Federal Reserve Bank of St. Louis.

Virtual TourSave FavoriteSchedule TourAsk A QuestionMore Details

74 Swiggey Brook Road Chichester NH 03258

Chichester, NH74 Swiggey Brook Road

Price$499,900

Est. Mortgage: $/month

MLS Number 5109304

  • Residential Single Family
  • PricePerSqFt 172.62
  • Full Bath 2
  • Construction Existing
  • Bedrooms 3

Dreaming of living in a country farmhouse just minutes from Concord, this charming 3-bedroom 2-bathroom home on 1.11 acres offers the perfect combination of space, privacy, and conveniently accessible to local amenities, shopping, dining, recreation, and commuter routes. Zoned Residential/Commercial, this inviting residence features a functional layout with welcoming living areas and flexibility for family, guests, or a home business. The flat yard provides ample outdoor space to relax, entertain, garden, or enjoy the changing New England seasons. The interior has a modern kitchen, stainless steel appliances, fresh paint, and several new windows throughout. The main floor offers a spacious living room, three large bedrooms, a full bathroom, and a dedicated laundry area. The upper level includes three versatile additional rooms and a second full bathroom. There is ample storage space in the garage and an additional detached 16x28 barn equipped with power. This home includes a well-maintained boiler, an updated water system, and a durable metal roof. Schedule your showing today!

Listed by Olga Tkachuk of Realty One Group Next Level

$
$
%
$/month over payments
Federal 30-year interest rate: 7.18% last updated on Nov 5, 2026
* All Figures are estimates. Check with your bank or proposed mortgage company for actual interest rates.
This product uses the FRED® API but is not endorsed or certified by the Federal Reserve Bank of St. Louis.

Virtual TourSave FavoriteSchedule TourAsk A QuestionMore Details

399 Nh Route 49 Campton NH 03223

MLS Number 5112892

  • Commercial
  • PricePerSqFt 198.37
  • Address 399 Nh Route 49
  • Year Built 2004
  • Square Feet 2,520

INVEST IN A POSITIVE CASH FLOW PROPERTY. Currently set up as a Professional Office Building with excellent exposure in the heart of the White Mountains along the Gateway to Waterville Valley, this property could be easily converted to Multi-family or single family Residential. For future growth, expand the property and income by building the additional 3 unit 2-BR townhouse & 3 garages that the current owner has already secured approvals for! Less than a mile from I-93, Exit 28, this meticulously maintained two-level building is partially tenant-occupied and ready to generate income from seven private office suites. First Floor offers: Handicap accessibility; Common conference room, Kitchen & two baths, Six private office spaces. The Second Level features an Expansive private office suite & sitting area for a professional yet relaxed atmosphere. The layout is ideal for a Medical, Dental, Therapist or Professional office use or continue to use as an income investment property. Prime Location walk to nearby stores & restaurants. In a thriving commercial district with Village Overlay Zoning just down the street from Owl's Nest Resort. This is a turnkey investment. Listing is real estate only. Businesses on site are all tenants. Easy to convert to entirely residential. Shown by Appointment only.

Listed by Lorna Platts Sirois of Old Mill Properties REALTORS

$
$
%
$/month over payments
Federal 30-year interest rate: 7.18% last updated on Nov 5, 2026
* All Figures are estimates. Check with your bank or proposed mortgage company for actual interest rates.
This product uses the FRED® API but is not endorsed or certified by the Federal Reserve Bank of St. Louis.

Save FavoriteSchedule TourAsk A QuestionMore Details

Broker Reciprocity 

Copyright 2026 PrimeMLS, Inc. All rights reserved. This information is deemed reliable, but not guaranteed. The data relating to real estate displayed on this display comes in part from the IDX Program of PrimeMLS. The information being provided is for consumers’ personal, non-commercial use and may not be used for any purpose other than to identify prospective properties consumers may be interested in purchasing. Data last updated November 7, 2026 6:22 PM EST
