
SIGN UP or LOG IN 's Account

Log in to see your saved listings or edit your searches:

No account? Sign up now to save searches, listings, and get tailored listing notifications. It's free, opt-out anytime.

Find Your New Home

Sign Up Today!

Get fresh listings via email, save your favorite listings, match with similar properties, and unlock additional property info.

Create Your Account

Do not fill in this field:

Already have an account? Log in

and narrow your search. If you have fewer than 200 results, you can save your search.

Crawl Spaces

r=6709-6720
67 Gantry Street Manchester NH 03103

Manchester, NH67 Gantry Street

Price$495,000

Est. Mortgage: $/month

MLS Number 5116118

  • Residential Single Family
  • PricePerSqFt 528.85
  • Full Bath 1
  • Address 67 Gantry Street
  • Construction Existing

One Floor Living at Its Best! Welcome to this inviting open-concept ranch, ideally situated in a sought after, walkable neighborhood with convenient access to Route 3, I-293, and Manchester-Boston Regional Airport. Offering 2 bedrooms and 1.5 baths, this home combines comfortable living with versatile space. The kitchen features granite countertops and stainless steel appliances, while the dedicated dining area offers a slider to the deck and stone patio-perfect for outdoor dining and entertaining. A spacious living room with a vaulted ceiling adds to the home's open, airy feel. The two bedrooms offer refreshing ceiling fans, and the full bath boasts a generous double vanity with ample storage and beautiful tile flooring. Need extra space? The fully finished basement, complete with a built-in bar, offers endless possibilities for entertaining, a recreation room, or a teen suite. A convenient half bath and laundry area (washer and dryer included), add to the functionality. Vinyl siding, natural gas heat, public water and sewer; plus a newer roof and high-efficiency boiler, offer peace of mind and help keep maintenance simple and economical. The fully fenced rear yard offers privacy and ample space for kids and pets to play. This home is located within minutes of shopping, restaurants and entertainment. Some exterior photos have been virtually enhanced. See you at the OPEN HOUSE ON SUNDAY (11/1) FROM 11AM - 1PM! Quick closing possible.

Listed by Erinn Falkowski of Duston Leddy Real Estate

$
$
%
$/month over payments
Federal 30-year interest rate: 7.18% last updated on Nov 5, 2026
* All Figures are estimates. Check with your bank or proposed mortgage company for actual interest rates.
This product uses the FRED® API but is not endorsed or certified by the Federal Reserve Bank of St. Louis.

Virtual TourSave FavoriteSchedule TourAsk A QuestionMore Details
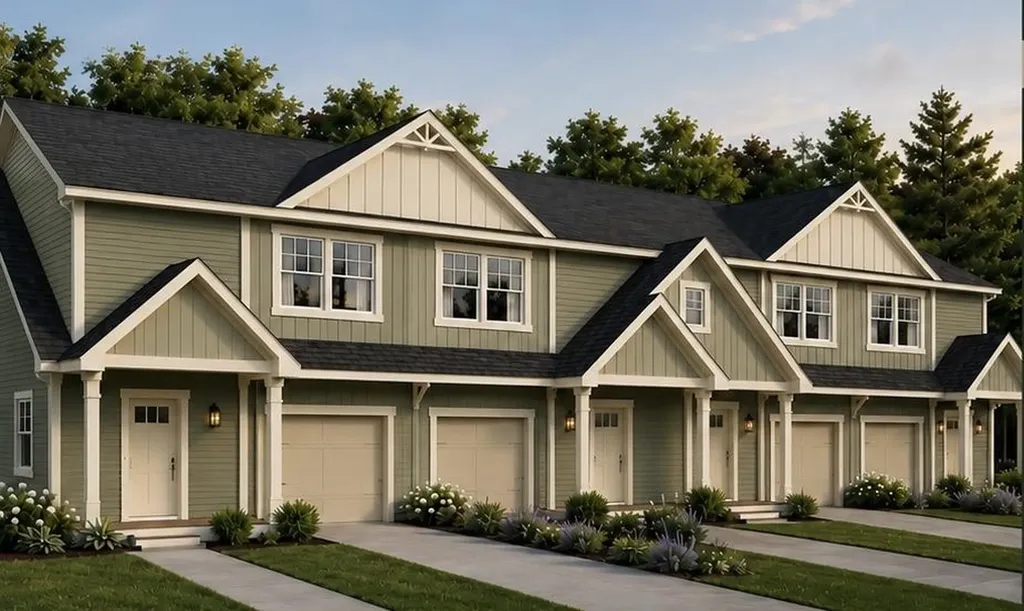
5 Dahlia Court Somersworth NH 03820

MLS Number 5097865

  • Condo
  • PricePerSqFt 336.05
  • Square Feet 1,473
  • Bedrooms 2
  • New Contruction New Construction

Welcome to Avalon Condominiums - where brand-new construction meets easy Seacoast living! Discover a thoughtfully designed community of just 16 townhome-style residences, conveniently located minutes from downtown Dover. Offering 2 spacious bedrooms, a dedicated office, 2.5 bathrooms, and an attached garage, these homes deliver the space and flexibility you've been looking for without the upkeep of an older property. Inside, enjoy beautiful hardwood flooring, quartz countertops, sun-filled open-concept living spaces, and a spacious primary suite with its own private bathroom and walk-in closet. Second-floor laundry adds everyday convenience, while a full basement provides valuable storage and possibilities for future use. Whether you're working from home, entertaining friends, or simply looking for a fresh start in a beautiful new home, Avalon offers the comfort of modern construction in a convenient Seacoast location. New construction. Thoughtful design. A place to call home. Explore the opportunity to make Avalon Condominiums your next address! Now accepting reservations!

Listed by Kati McEneaney of New Space Real Estate,LLC

$
$
%
$/month over payments
Federal 30-year interest rate: 7.18% last updated on Nov 5, 2026
* All Figures are estimates. Check with your bank or proposed mortgage company for actual interest rates.
This product uses the FRED® API but is not endorsed or certified by the Federal Reserve Bank of St. Louis.

Save FavoriteSchedule TourAsk A QuestionMore Details

545 South Prospect Street Burlington VT 05401
Pending

MLS Number 5090003

  • Condo
  • PricePerSqFt 316.09
  • Square Feet 1,566
  • Bedrooms 2
  • New Contruction Existing

This interior townhouse with Lake Champlain and Adirondack Mountain views has nice artistic touches throughout. Owners enjoy use of the association pool and tennis courts, plus 7 acres of common land. Spacious open living/dining area has access to the back deck overlooking a green space with seasonal views. A sunken den off the kitchen overlooks the private landscaped courtyard. An updated kitchen features newer appliances & renovated baths with beautiful stone sinks. The two bedrooms upstairs include a large primary suite with double closets, a full bath & year-round views, and a guest bedroom with a bath just off the hallway. Plenty of storage in the full basement, plus a detached garage accessed directly off the courtyard. New electrical panel and lighting in 2024. This condo offers easy access to the Burlington Country Club, UVM Medical Center, Champlain College, and Downtown Burlington.

Listed by Brian M. Boardman of Coldwell Banker Hickok and Boardman

$
$
%
$/month over payments
Federal 30-year interest rate: 7.18% last updated on Nov 5, 2026
* All Figures are estimates. Check with your bank or proposed mortgage company for actual interest rates.
This product uses the FRED® API but is not endorsed or certified by the Federal Reserve Bank of St. Louis.

Virtual TourSave FavoriteSchedule TourAsk A QuestionMore Details
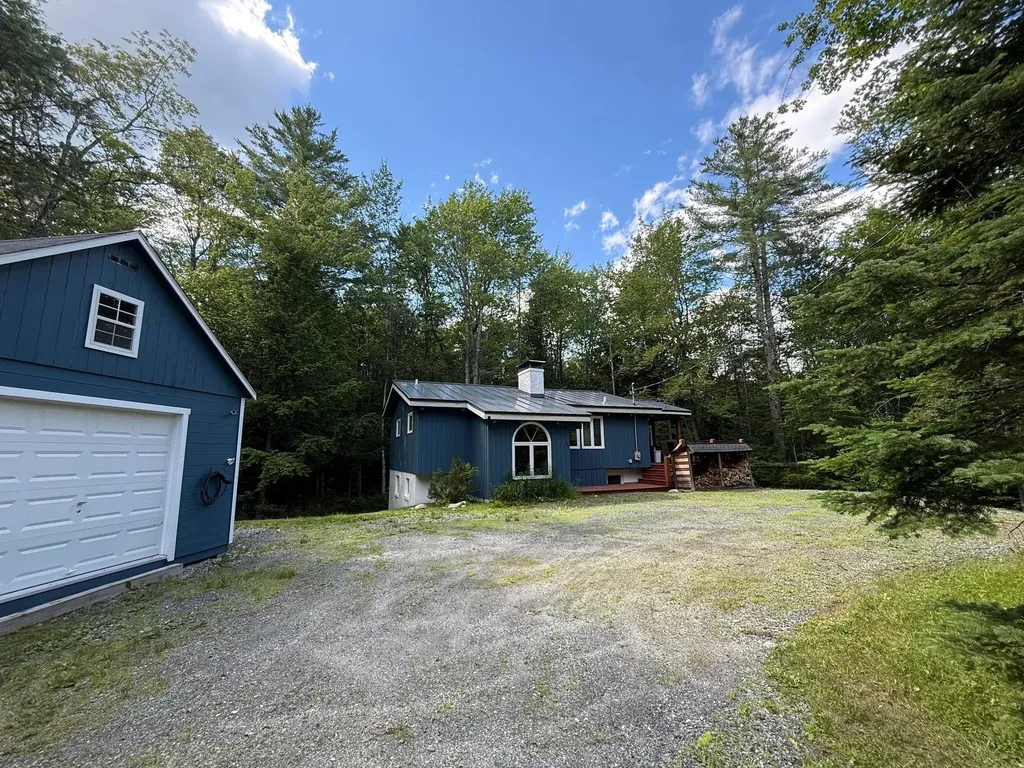
367 Stratton Gate Road Jamaica VT 05343

Jamaica, VT367 Stratton Gate Road

Price$495,000

Est. Mortgage: $/month

MLS Number 5097042

  • Residential Single Family
  • PricePerSqFt 367.48
  • Full Bath 1
  • Construction Existing
  • Bedrooms 4

Nestled on 2.4 private acres along desirable Stratton Gate Road, this well-maintained four-bedroom, three-bath home offers the perfect balance of comfort, space, and year-round recreation. Just minutes from Stratton Mountain, you’ll enjoy easy access to skiing, golf, hiking, mountain biking, and all that Southern Vermont has to offer. Designed for gathering and relaxing, the home features two spacious living areas, providing plenty of room for family and guests. A cozy wood stove creates the perfect aprs-ski atmosphere, while the inviting three-season porch offers a peaceful place to enjoy the natural surroundings from spring through fall. The level, secluded lot provides privacy and outdoor enjoyment, with ample space for entertaining, gardening, or simply unwinding. Conveniently located near Stratton, Bromley, Manchester, and local dining and shopping, this property is equally suited as a full-time residence, vacation retreat, or investment opportunity. Experience the best of Vermont living in a location that puts adventure and relaxation right at your doorstep.

Listed by Alison Cummings of Cummings & Co

$
$
%
$/month over payments
Federal 30-year interest rate: 7.18% last updated on Nov 5, 2026
* All Figures are estimates. Check with your bank or proposed mortgage company for actual interest rates.
This product uses the FRED® API but is not endorsed or certified by the Federal Reserve Bank of St. Louis.

Save FavoriteSchedule TourAsk A QuestionMore Details

2094 Route 73e Sudbury VT 05733-9569

Sudbury, VT2094 Route 73e

Price$495,000

Est. Mortgage: $/month

Pending

MLS Number 5103731

  • Residential Single Family
  • PricePerSqFt 294.64
  • Full Bath 1
  • Address 2094 Route 73e
  • Construction Existing

Just 4 minutes from Brandon and 25 minutes from Rutland and Middlebury sits this peaceful 10.1 acre property. With its combination of privacy, open land, and versatile outbuildings, this property presents an excellent opportunity for those seeking a country homestead, hobby farm or a family retreat. The home has approximately 1,680 square feet of living space and features three bedrooms, one full bath, a comfortable living room with a fireplace/woodstove , a kitchen, dining room, small laundry room, and a large entry space that serves as an extra sitting area. The land is very special. With mature lawns and woods, an old barn with an attached 3 car bay, and a 256 sq ft. workshop space. At the top of the 2 acre grass meadow nestled into the woods is a lovely cabin with a screened in porch looking out over the Green Mountains.

Listed by Tom Whittaker and Carolyn_Tom Whittaker of Whittaker Real Estate,Inc.

$
$
%
$/month over payments
Federal 30-year interest rate: 7.18% last updated on Nov 5, 2026
* All Figures are estimates. Check with your bank or proposed mortgage company for actual interest rates.
This product uses the FRED® API but is not endorsed or certified by the Federal Reserve Bank of St. Louis.

Virtual TourSave FavoriteSchedule TourAsk A QuestionMore Details

29 Hersey Lane Newmarket NH 03857

Newmarket, NH29 Hersey Lane

Price$495,000

Est. Mortgage: $/month

MLS Number 5108762

  • Residential Single Family
  • PricePerSqFt 554.31
  • Full Bath 1
  • Address 29 Hersey Lane
  • Construction Existing

Flexible split-entry living takes center stage in this well-defined home. A slate-tile foyer and staircase introduce the open-concept main level, where a sunlit living room flows seamlessly into the eat-in kitchen. The kitchen pairs ample cabinetry with generous counter space, a stainless-finish refrigerator, range, and dishwasher, alongside direct access to the exterior deck for effortless outdoor dining or quiet breaks. Down the hall sit two comfortable bedrooms and a full bath. The lower level expands your living options with an additional bedroom and an expansive gathering area, with a gas fireplace, offering a distinct second setting for recreation, media, exercise, or creative pursuits. Move right in and enjoy the flexibility, comfort and space this home has to offer.

Listed by Malina Giang of Lamacchia Realty,Inc.

$
$
%
$/month over payments
Federal 30-year interest rate: 7.18% last updated on Nov 5, 2026
* All Figures are estimates. Check with your bank or proposed mortgage company for actual interest rates.
This product uses the FRED® API but is not endorsed or certified by the Federal Reserve Bank of St. Louis.

Virtual TourSave FavoriteSchedule TourAsk A QuestionMore Details

5 Central Street Woodstock VT 05091

MLS Number 5104134

  • Commercial
  • Village Woodstock
  • Address 5 Central Street
  • Area VT-Windsor

5 Central Street sits at the heart of Woodstock Village and at the crossroads of commerce for over 200 years. The Jones Block is the upper level of the circa 1880 brick building, converted into three condominiums with retail businesses on the ground floor. The approximately 3,000-square-foot 2nd-floor space offered for sale includes 11 offices and the upper level of a barn adapted to storage use fronting the Village parking area and Welcome Center. Historically, the upper levels of buildings in the commercial district were used as apartments. Today, several owners in the area have been repurposing their buildings to address a long-term housing shortage.

Listed by Laird Bradley of Williamson Group Sothebys Intl. Realty

$
$
%
$/month over payments
Federal 30-year interest rate: 7.18% last updated on Nov 5, 2026
* All Figures are estimates. Check with your bank or proposed mortgage company for actual interest rates.
This product uses the FRED® API but is not endorsed or certified by the Federal Reserve Bank of St. Louis.

Virtual TourSave FavoriteSchedule TourAsk A QuestionMore Details
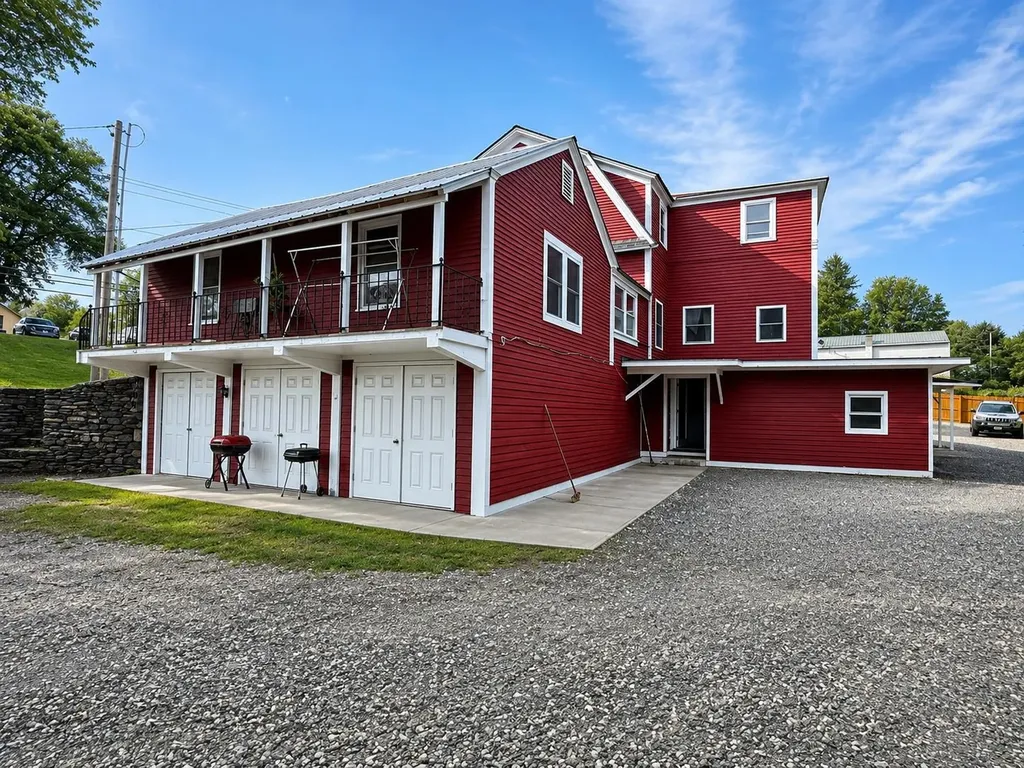
1309 Putney Road Brattleboro VT 05301
Pending

MLS Number 5099167

  • Commercial
  • PricePerSqFt 102.42
  • Address 1309 Putney Road
  • Year Built 1930
  • Square Feet 4,833

Exceptional investment opportunity! This well maintained six-unit property is in outstanding condition and has seen numerous recent improvements, making it an attractive addition to any investment portfolio. Exterior updates include fresh paint completed last year, newer windows (approximately three years old), a newer rubber membrane roof, buried power, updated electrical, a newer hot water heater, spray foam insulation, and new cellulose insulation in the attic. The building offers six rental units, including three efficiency apartments, (2) two-bedroom units, and (1) one-bedroom unit (please note the bedroom does not have a window). Three units are currently occupied by long-term tenants. The two-bedroom and one-bedroom units each have separate electric service, while the three efficiency units are on the owner's electric meter. Heat and hot water are included for all tenants. The property also offers plenty of off-street parking with a convenient location close to shopping, the hospital, public transportation, Interstate 91, and other local amenities. A turnkey investment with many major capital improvements already completed.

Listed by Kerry Mulverhill of Red Maple Realty LLC

$
$
%
$/month over payments
Federal 30-year interest rate: 7.18% last updated on Nov 5, 2026
* All Figures are estimates. Check with your bank or proposed mortgage company for actual interest rates.
This product uses the FRED® API but is not endorsed or certified by the Federal Reserve Bank of St. Louis.

Virtual TourSave FavoriteSchedule TourAsk A QuestionMore Details

5 Kingston Street Manchester NH 03102

Manchester, NH5 Kingston Street

Price$495,000

Est. Mortgage: $/month

Pending

MLS Number 5108791

  • Residential Single Family
  • PricePerSqFt 475.96
  • Full Bath 1
  • Address 5 Kingston Street
  • Construction Existing

Listed by Elizabeth Moreau of REAL Broker NH,LLC

$
$
%
$/month over payments
Federal 30-year interest rate: 7.18% last updated on Nov 5, 2026
* All Figures are estimates. Check with your bank or proposed mortgage company for actual interest rates.
This product uses the FRED® API but is not endorsed or certified by the Federal Reserve Bank of St. Louis.

Save FavoriteSchedule TourAsk A QuestionMore Details
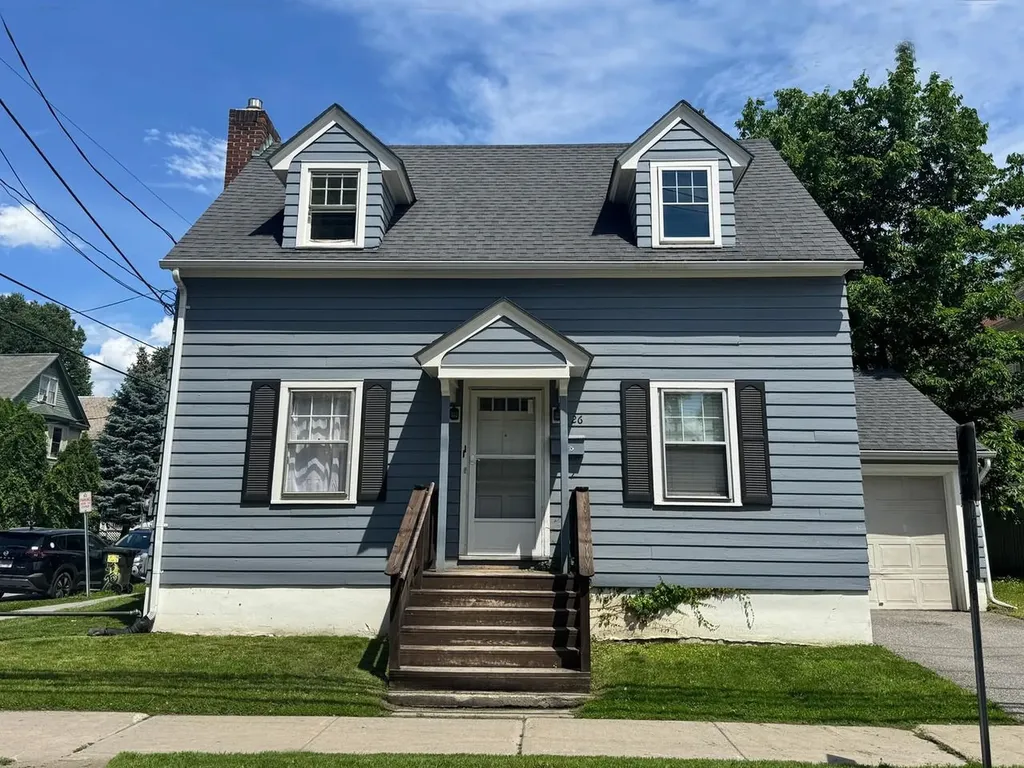
26 North Union Street Burlington VT 05401

Burlington, VT26 North Union Street

Price$495,000

Est. Mortgage: $/month

MLS Number 5097461

  • Residential Single Family
  • PricePerSqFt 459.18
  • Full Bath 1
  • Construction Existing
  • Bedrooms 4

Invest in Burlington with this well-maintained Cape ideally located on desirable North Union Street, near downtown, the waterfront, local colleges, and the UVM Medical Center. Offering 4 bedrooms, this home features an updated kitchen and bath (2020), a high-efficiency heating system (2021), and a roof replaced in 2017. Fresh exterior paint and repairs completed in 2023 add to its low-maintenance appeal. Laundry and storage in basement. A detached garage and off-street parking provide a rare convenience in this sought-after neighborhood. Currently tenant-occupied with a steady rental history, this property presents an excellent opportunity for investors or future owner-occupants seeking a prime Burlington location with major updates already complete.

Listed by Lipkin Audette Team of Coldwell Banker Hickok and Boardman

$
$
%
$/month over payments
Federal 30-year interest rate: 7.18% last updated on Nov 5, 2026
* All Figures are estimates. Check with your bank or proposed mortgage company for actual interest rates.
This product uses the FRED® API but is not endorsed or certified by the Federal Reserve Bank of St. Louis.

Save FavoriteSchedule TourAsk A QuestionMore Details

184B Echo Avenue Portsmouth NH 03801

MLS Number 5100362

  • Condo
  • PricePerSqFt 441.96
  • Square Feet 1,120
  • Bedrooms 3
  • New Contruction Existing

Affordable Portsmouth Living - Updated 3-Bedroom Condo Under $600,000! Opportunities like this are rare! Own a beautifully updated 3-bedroom, 1-bath condo in one of Portsmouth's desirable neighborhoods for under $600,000. With inventory at this price point becoming increasingly scarce, this home offers exceptional value in one of New Hampshire's most sought-after communities. Move right in and enjoy numerous recent updates, including new energy-efficient windows, a stylishly renovated kitchen with modern finishes, an updated bathroom, and new central air conditioning for year-round comfort. The spacious floor plan provides flexibility for family living, guests, or a dedicated home office, while abundant natural light creates a warm and inviting atmosphere throughout. Perfectly situated just minutes from shopping, dining, major highways, and everyday conveniences, this home also offers quick access to Portsmouth's vibrant downtown, waterfront, parks, and entertainment. Whether you're commuting, exploring local attractions, or enjoying the Seacoast lifestyle, this location puts everything within easy reach. Ideal for first-time buyers, downsizers, or investors, this move-in-ready condo combines affordability, modern updates, and an unbeatable location. Three-bedroom homes at this price in Portsmouth don't come along often-don't miss your chance to own a turnkey property in one of the Seacoast's most desirable communities. 3 Bedrooms | 1 Bath | Updated Kitchen & Bath | New Windows | New Central A/C | Prime Portsmouth Location | Under $600,000 Schedule your private showing today before this exceptional opportunity is gone! SELLER WILL PAY 10,000 OF BUYERS CLOSING COST

Listed by Gal Peretz of Realty One Group Reliant

$
$
%
$/month over payments
Federal 30-year interest rate: 7.18% last updated on Nov 5, 2026
* All Figures are estimates. Check with your bank or proposed mortgage company for actual interest rates.
This product uses the FRED® API but is not endorsed or certified by the Federal Reserve Bank of St. Louis.

Virtual TourSave FavoriteSchedule TourAsk A QuestionMore Details

184A Echo Avenue Portsmouth NH 03801

Portsmouth, NH184A Echo Avenue

Price$495,000

Est. Mortgage: $/month

MLS Number 5100497

  • Condo
  • PricePerSqFt 441.96
  • Square Feet 1,120
  • Bedrooms 3
  • New Contruction Existing

Affordable Portsmouth Living - Updated 3-Bedroom Condo Under $600,000! Opportunities like this are rare! Own a beautifully updated 3-bedroom, 1-bath condo in one of Portsmouth's desirable neighborhoods for under $600,000. With inventory at this price point becoming increasingly scarce, this home offers exceptional value in one of New Hampshire's most sought-after communities. Move right in and enjoy numerous recent updates, including new energy-efficient windows, a stylishly renovated kitchen with modern finishes, an updated bathroom, and new central air conditioning for year-round comfort. The spacious floor plan provides flexibility for family living, guests, or a dedicated home office, while abundant natural light creates a warm and inviting atmosphere throughout. Perfectly situated just minutes from shopping, dining, major highways, and everyday conveniences, this home also offers quick access to Portsmouth's vibrant downtown, waterfront, parks, and entertainment. Whether you're commuting, exploring local attractions, or enjoying the Seacoast lifestyle, this location puts everything within easy reach. Ideal for first-time buyers, downsizers, or investors, this move-in-ready condo combines affordability, modern updates, and an unbeatable location. Three-bedroom homes at this price in Portsmouth don't come along often-don't miss your chance to own a turnkey property in one of the Seacoast's most desirable communities. 3 Bedrooms | 1 Bath | Updated Kitchen & Bath | New Windows | New Central A/C | Prime Portsmouth Location | Under $600,000 Schedule your private showing today before this exceptional opportunity is gone! SELLER WILL PAY 10,000 OF BUYERS CLOSING COST

Listed by Gal Peretz of Realty One Group Reliant

$
$
%
$/month over payments
Federal 30-year interest rate: 7.18% last updated on Nov 5, 2026
* All Figures are estimates. Check with your bank or proposed mortgage company for actual interest rates.
This product uses the FRED® API but is not endorsed or certified by the Federal Reserve Bank of St. Louis.

Virtual TourSave FavoriteSchedule TourAsk A QuestionMore Details

Broker Reciprocity 

Copyright 2026 PrimeMLS, Inc. All rights reserved. This information is deemed reliable, but not guaranteed. The data relating to real estate displayed on this display comes in part from the IDX Program of PrimeMLS. The information being provided is for consumers’ personal, non-commercial use and may not be used for any purpose other than to identify prospective properties consumers may be interested in purchasing. Data last updated November 6, 2026 3:39 PM EST
