
SIGN UP or LOG IN 's Account

Log in to see your saved listings or edit your searches:

No account? Sign up now to save searches, listings, and get tailored listing notifications. It's free, opt-out anytime.

Find Your New Home

Sign Up Today!

Get fresh listings via email, save your favorite listings, match with similar properties, and unlock additional property info.

Create Your Account

Do not fill in this field:

Already have an account? Log in

and narrow your search. If you have fewer than 200 results, you can save your search.

Crawl Spaces

r=6817-6828
17 George Street Winooski VT 05404

Winooski, VT17 George Street

Price$489,750

Est. Mortgage: $/month

Pending

MLS Number 5111585

  • Residential Single Family
  • PricePerSqFt 273.91
  • Full Bath 1
  • Address 17 George Street
  • Construction Existing

Welcome to this charming 4 bedroom, 1.5 bath home in a convenient Winooski location, close to schools, downtown shopping, restaurants, and more. A cozy enclosed three season front porch welcomes you and offers a comfortable spot to enjoy the outdoors even on chilly days. Inside, the living room features beautiful hardwood floors, while the kitchen showcases unique wood paneling and opens to a spacious dining room. A first-floor laundry room adds everyday convenience. The second floor offers two bedrooms and a full bathroom, while the third floor features two additional bedrooms plus attic space for excellent storage. Step outside to the back deck overlooking a fenced backyard with mature trees and a great firepit, perfect for relaxing or entertaining. With plenty of character, flexible living space, and a great location, this Winooski home is ready to welcome you!

Listed by The Gardner Group of RE/MAX North Professionals

$
$
%
$/month over payments
Federal 30-year interest rate: 7.24% last updated on Oct 29, 2026
* All Figures are estimates. Check with your bank or proposed mortgage company for actual interest rates.
This product uses the FRED® API but is not endorsed or certified by the Federal Reserve Bank of St. Louis.

Virtual TourSave FavoriteSchedule TourAsk A QuestionMore Details

21 Leigh Court Laconia NH 03246

Laconia, NH21 Leigh Court

Price$489,500

Est. Mortgage: $/month

MLS Number 5116692

  • Residential Single Family
  • PricePerSqFt 331.19
  • Full Bath 2
  • Address 21 Leigh Court
  • Construction Existing

This one level living 3-bedroom ranch offers a wonderful blend of modern style, comfort, and charm. Hardwood floors and an abundance of natural light create a warm, inviting feel throughout, while skylights and large floor to ceiling windows in living room add character and brighten the living spaces. The eat in kitchen with convenient layout offers space to cook, gather, and entertain. Complete with a direct entry two car garage and situated on a desirable corner lot, this home is ready for you to welcome family and friends for the holidays. Enjoy all that the Lakes Region has to offer, with convenient access to Lake Winnipesaukee, Local Beaches, Boating, Hiking,Skiing,Snowmobiling, Shopping, Dining, and year-round recreation. Whether you're looking for a place to call home or a convenient base for enjoying the area's many attractions, this Laconia property is a must-see!

Listed by Mitch Hamel of BHHS Verani Belmont

$
$
%
$/month over payments
Federal 30-year interest rate: 7.24% last updated on Oct 29, 2026
* All Figures are estimates. Check with your bank or proposed mortgage company for actual interest rates.
This product uses the FRED® API but is not endorsed or certified by the Federal Reserve Bank of St. Louis.

Virtual TourSave FavoriteSchedule TourAsk A QuestionMore Details
304 Bean Road Warner NH 03278

Warner, NH304 Bean Road

Price$489,000

Est. Mortgage: $/month

Active With Contract

MLS Number 5097809

  • Residential Single Family
  • PricePerSqFt 265.18
  • Full Bath 3
  • Address 304 Bean Road
  • Construction Existing

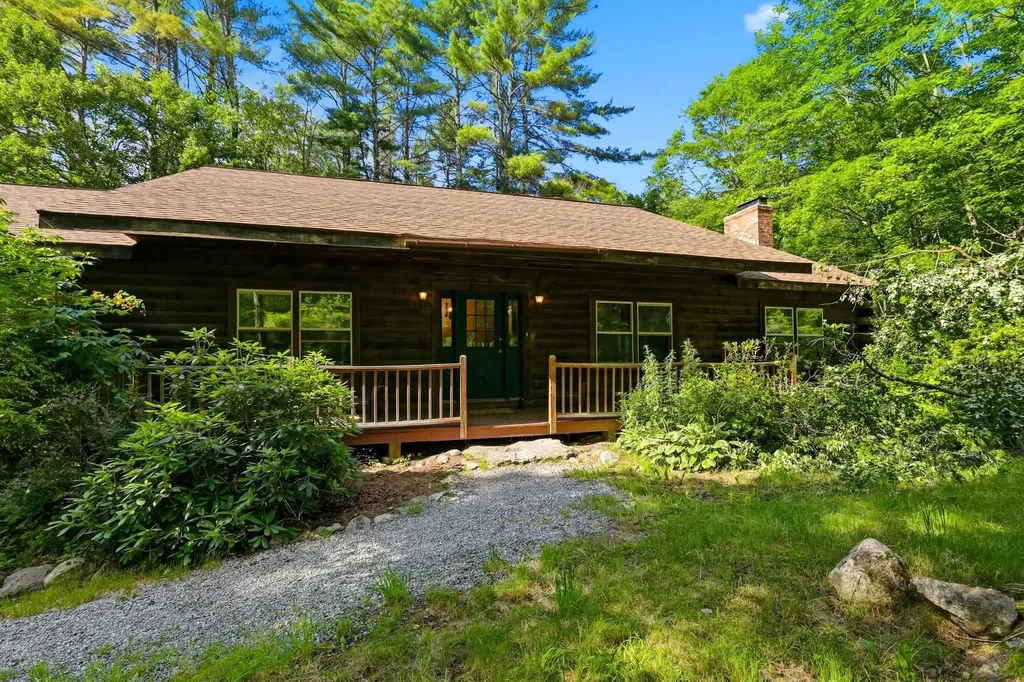
Travel through the Waterloo Covered Bridge to this log home. One level of living. Enjoy privacy of the 3- bedroom, 3 bath log home set on 3.5 acres of land. The open-concept layout features vaulted ceilings, pine floors, a fieldstone fireplace and a spacious kitchen with breakfast bar. A walkout lower level with a great potential to be transformed into an in-law suite, multigenerational living or additional living area. Relax on the farmers porch or the expansive deck and take in the peaceful surroundings. Enjoy the convenience of an attached 2 car garage and easy access to I-89. This home offers the rustic charm. OPEN HOUSE JULY 11 from 9-11AM

Listed by Sally Lobdell of Coldwell Banker LIFESTYLES - Concord

$
$
%
$/month over payments
Federal 30-year interest rate: 7.24% last updated on Oct 29, 2026
* All Figures are estimates. Check with your bank or proposed mortgage company for actual interest rates.
This product uses the FRED® API but is not endorsed or certified by the Federal Reserve Bank of St. Louis.

Save FavoriteSchedule TourAsk A QuestionMore Details
5131 Main Road Stamford VT 05352

Stamford, VT5131 Main Road

Price$489,000

Est. Mortgage: $/month

MLS Number 5099200

  • Residential Single Family
  • PricePerSqFt 228.08
  • Full Bath 2
  • Address 5131 Main Road
  • Construction Existing

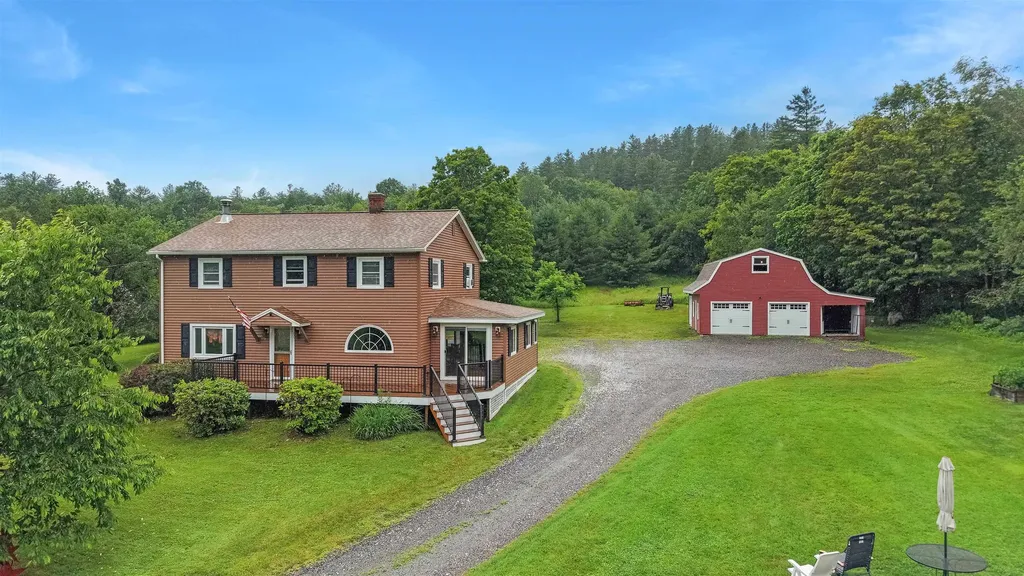
Set on 2.85 acres with beautiful mountain views, this 4-bedroom, 2-bath Colonial offers space, comfort, and classic Vermont charm in the heart of Stamford. The home features 2,144 finished square feet with a welcoming layout that includes a bright living room, family room, dining area, and a spacious kitchen with warm cabinetry, an arched window, and great flow for everyday living or entertaining. A wood stove adds cozy character, while hardwood, laminate, and vinyl plank flooring can be found throughout the home. Upstairs are four bedrooms and a full bath, offering plenty of flexibility for family, guests, office space, or hobbies. Outside, enjoy a peaceful country setting with open lawn space, a stream on the lot, an above-ground pool, a crushed stone driveway, and a detached 3-car garage with storage above. Conveniently located along Main Road with easy access to Route 8, Route 9, nearby North Adams, and year-round outdoor recreation, this property is a wonderful opportunity to enjoy the best of southern Vermont living.

Listed by Colt Hazell of Flex Realty

$
$
%
$/month over payments
Federal 30-year interest rate: 7.24% last updated on Oct 29, 2026
* All Figures are estimates. Check with your bank or proposed mortgage company for actual interest rates.
This product uses the FRED® API but is not endorsed or certified by the Federal Reserve Bank of St. Louis.

Virtual TourSave FavoriteSchedule TourAsk A QuestionMore Details

6 Dwyers Camp Road Shaftsbury VT 05262

Shaftsbury, VT6 Dwyers Camp Road

Price$489,000

Est. Mortgage: $/month

MLS Number 5108670

  • Residential Single Family
  • PricePerSqFt 292.64
  • Address 6 Dwyers Camp Road
  • Construction Existing
  • Bedrooms 3

Discover quintessential Vermont living in this charming home, ideally situated on 6.9 serene acres in scenic Shaftsbury, a picturesque town in Southern Vermont. This meticulously maintained residence offers a blend of rustic charm and modern sophistication, providing a tranquil retreat with convenient access to area amenities and attractions. Thoughtful renovations have elevated its interior, particularly in the two full bathrooms, which now showcase exquisite glazed Italian subway tiles, natural river stones, and other elegant natural surfaces, creating spa-like environments. A recently added Danish wood stove promises cozy evenings and efficient heating, adding to the homes inviting ambiance. One of the three bedrooms has been artfully transformed into a versatile library/office. This beautiful space is perfect for quiet contemplation or remote work, and is designed to gracefully accommodate overnight guests, offering both comfort and privacy. Enjoy the expansive Vermont outdoors from the generous deck spanning the back of the house, with direct access from the master bedroom - an ideal spot for morning coffee or evening stargazing. The 6.8-acre property offers ample space for privacy and connection with nature, embodying the best of rural living.

Listed by Lori Hurley of Four Corner Properties LLC

$
$
%
$/month over payments
Federal 30-year interest rate: 7.24% last updated on Oct 29, 2026
* All Figures are estimates. Check with your bank or proposed mortgage company for actual interest rates.
This product uses the FRED® API but is not endorsed or certified by the Federal Reserve Bank of St. Louis.

Virtual TourSave FavoriteSchedule TourAsk A QuestionMore Details

54 Linden Street Brattleboro VT 05301

MLS Number 5102098

  • Commercial
  • PricePerSqFt 152.72
  • Address 54 Linden Street
  • Year Built 1850
  • Square Feet 3,202

SUPERB IN-TOWN OPPORTUNITY!! Originally a single-family residence, this circa 1850 Federal has been used as mixed-use [residential and professional office space] since 1978. Extremely convenient location at the immediate edge of downtown Brattleboro. MOVE-IN READY for your business! Huge visibility - traffic count and signage! More space than your business needs today?? Lease remaining offices to help pay your property taxes, etc.! LOOKING FOR AN IN-TOWN HOME?? Easy conversion back to residential use. ARE YOU AN ENTREPRENEUR?? Perfect layout for conversion of office space to apartments to rent on Airbnb, use as corporate housing, or rent long-term. The potential is huge for THIS building in THIS location! Additional details… 9 marked, paved, parking spaces. Adjacent to the Courthouse and a short walk to the Post Office, Municipal Center, Library, Train Station, and many other businesses. This two-story gem offers 13 rooms with approx. 3,200 SF; including a 2-story, townhouse style apartment with 2BR's, 1.5 BA's and three additional rooms, private entrance, a porch, hardwood floors, newer double-glazed windows throughout, and separate utilities. LOCATION AND OPPORTUNITY!!! Brattleboro, Vermont is where you want to be! Private showings on request.

Listed by Dan Normandeau of Berkley & Veller Greenwood Country

$
$
%
$/month over payments
Federal 30-year interest rate: 7.24% last updated on Oct 29, 2026
* All Figures are estimates. Check with your bank or proposed mortgage company for actual interest rates.
This product uses the FRED® API but is not endorsed or certified by the Federal Reserve Bank of St. Louis.

Virtual TourSave FavoriteSchedule TourAsk A QuestionMore Details
1044 Point Of Pines Road Castleton VT 05735
Active With Contract

MLS Number 5097021

  • Residential Single Family
  • PricePerSqFt 332.2
  • Construction Existing
  • Bedrooms 5
  • Bathroom 1

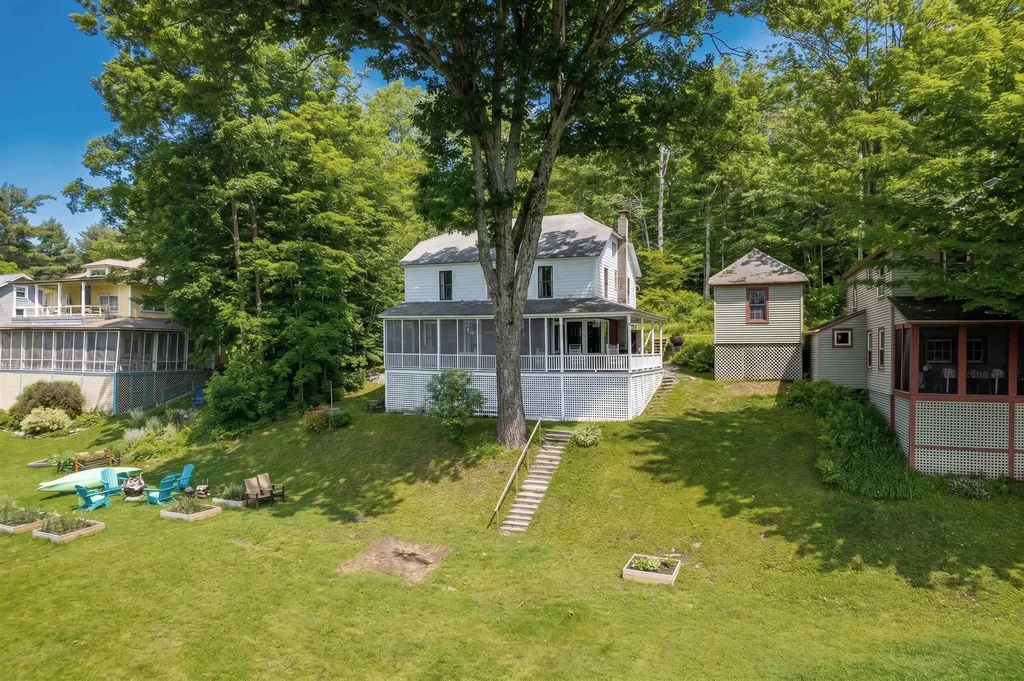
Step into timeless Adirondack charm with this beautifully updated turn-of-the-century cottage located in the sought-after Point of Pines Cottage Colony Association. Rich in character and classic lake-style appeal, this inviting home blends historic craftsmanship with thoughtful modern upgrades. Recent improvements include updated electrical throughout, a renovated kitchen and bath, and tasteful decorating enhancements that complement the home's original warmth and personality. Comfortable and welcoming, the interior offers the perfect setting for relaxing weekends or memorable summer gatherings. Adding to its appeal is a privately owned 25-foot lakefront parcel complete with a 32-foot aluminum dock, ideal for boating, swimming, and enjoying peaceful waterfront living. Whether you're looking for a seasonal retreat or a place to create lasting family traditions, this unique property offers a rare opportunity to enjoy Lake Bomoseen colony living with private lake access.

Listed by Nancy Liberatore of Lakes & Homes Real Estate

$
$
%
$/month over payments
Federal 30-year interest rate: 7.24% last updated on Oct 29, 2026
* All Figures are estimates. Check with your bank or proposed mortgage company for actual interest rates.
This product uses the FRED® API but is not endorsed or certified by the Federal Reserve Bank of St. Louis.

Virtual TourSave FavoriteSchedule TourAsk A QuestionMore Details

884 Nichols Road Enosburg VT 05450

Enosburg, VT884 Nichols Road

Price$489,000

Est. Mortgage: $/month

Active With Contract

MLS Number 5109257

  • Residential Single Family
  • PricePerSqFt 166.21
  • Full Bath 2
  • Address 884 Nichols Road
  • Construction Existing

This beautifully updated farmhouse is a homesteader's dream, set on an expansive 4 acres of land. The property features a large landscaped yard adorned with mature fruit bushes, raised bed perennial, vegetable & herb gardens, and bee hives, creating a perfect environment for gardening enthusiasts. A serene pond, stunning sunset views, and wooded walking trails enhance the outdoor experience, providing a peaceful retreat right at home. The heart of the home is an open floor plan that fosters a bright and airy living space. An addition completed in 2014 accounts for two-thirds of the home, ensuring modern upgrades throughout. The kitchen and bathrooms have been thoughtfully enhanced, while most windows have been replaced to bring in natural light. The heated garage is an added bonus, featuring a kitchen, a 3/4 bath, a hot water heater, and a second-floor storage space, offering versatility for various uses.

Listed by Dianna Benoit-Kittell and Angel LaRose of KW Vermont- Enosburg

$
$
%
$/month over payments
Federal 30-year interest rate: 7.24% last updated on Oct 29, 2026
* All Figures are estimates. Check with your bank or proposed mortgage company for actual interest rates.
This product uses the FRED® API but is not endorsed or certified by the Federal Reserve Bank of St. Louis.

Virtual TourSave FavoriteSchedule TourAsk A QuestionMore Details

135 North Main Street Mont Vernon NH 03057

MLS Number 5110945

  • Residential Single Family
  • PricePerSqFt 235.44
  • Full Bath 1
  • Construction Existing
  • Bedrooms 3

Lovely Mont Vernon 1960's Cape style home with an amazing 25x25 great room with stone fireplace, cathedral ceiling and slider to the back yard that was added in the late 1980's. If you are looking for a private lot yet close to amenities this home, has it! There are two acres of land with a flat open back and side yards just minutes from town. The roof was replaced 8 years ago, heating system 10 years, central air. There are many options as it has a versatile layout for bedrooms on both levels and room to add a bathroom on 2nd floor. The dining room has lovely hardwood flooring. The basement is extra-large and has plenty of room for storage with two staircases to the main level and a garage under the main house. Bring your ideas and imagination to update and make this home your own. There are 3 sheds on the property for outdoor storage, Please do not pull into driveway without an appointment.

Listed by Melanie Zaharias of Zaharias Real Estate

$
$
%
$/month over payments
Federal 30-year interest rate: 7.24% last updated on Oct 29, 2026
* All Figures are estimates. Check with your bank or proposed mortgage company for actual interest rates.
This product uses the FRED® API but is not endorsed or certified by the Federal Reserve Bank of St. Louis.

Save FavoriteSchedule TourAsk A QuestionMore Details

29 Perrotta Place Burlington VT 05401

Burlington, VT29 Perrotta Place

Price$489,000

Est. Mortgage: $/month

Active With Contract

MLS Number 5108825

  • Residential Single Family
  • PricePerSqFt 335.62
  • Full Bath 1
  • Address 29 Perrotta Place
  • Construction Existing

OPEN HOUSE Saturday Sept. 19th 10-12! Don't miss this rare opportunity to own a 2bedroom, 1bath single family home in Burlington's sought-after South End, offering a wonderful combination of character, outdoor space, and an unbeatable location. Inside, original woodwork, hardwood floors, wood doors, trim, and glass doorknobs preserve the home's timeless charm. The first floor offers comfortable, easy living with two bedrooms and a beautifully updated full bath featuring a walk-in tile shower. Gather in the front living room, relax in the updated four-season family room, or enjoy the enclosed front porch, a perfect spot for morning coffee or winding down at the end of the day. Upstairs, additional space with a newer mini split and skylights offer exciting possibilities for a bonus room, home office, studio, craft space, primary suite or additional storage. Outside, the fenced backyard provides a private setting for relaxing, entertaining, gardening, or gathering with friends and family. There is also a designated garden area behind the garage. Off-street parking and a detached one-car garage add everyday convenience. Thoughtful improvements include a newer roof, beautifully renovated bathroom, direct vent heater in the family room and newer furnace. Best of all, you're in the heart of Burlington's South End. Enjoy breakfast at The Spot, explore the South End Arts District, nearby parks, recreation, restaurants, and neighborhood amenities, with downtown Burlington and the waterfront just minutes away. A charming home with flexible spaces, a manageable yard, and a location that's hard to beat, come discover South End living!

Listed by Laura Zambarano of Real Estate Associates

$
$
%
$/month over payments
Federal 30-year interest rate: 7.24% last updated on Oct 29, 2026
* All Figures are estimates. Check with your bank or proposed mortgage company for actual interest rates.
This product uses the FRED® API but is not endorsed or certified by the Federal Reserve Bank of St. Louis.

Save FavoriteSchedule TourAsk A QuestionMore Details

154 Depot Street Jamaica VT 05343

Jamaica, VT154 Depot Street

Price$489,000

Est. Mortgage: $/month

MLS Number 5113501

  • Multifamily
  • PricePerSqFt 201.57
  • Address 154 Depot Street
  • Units 3
  • Bathroom 5

An exceptional investment opportunity in the heart of Jamaica! Just steps from Jamaica State Park and the charm of downtown Jamaica, this three-unit multifamily property offers an ideal combination of location, flexibility, and income potential. Whether you’re looking to live in one unit while generating income from the others, create a Vermont getaway with rental income, or add a versatile property to your investment portfolio, the possibilities are plentiful. The property abuts the river and features three spacious two-bedroom units: two with one bath and a third with two baths. Two units are currently vacant and ready for immediate occupancy, while the third is occupied by long term tenants—offering the potential for income from day one. Consider long-term rentals, seasonal leases, or short-term rentals such as Airbnb, subject to applicable local and state requirements. Recent improvements make this an especially attractive opportunity. Updates include a new furnace, new well pump, freshly painted exterior, and replacement windows where needed. The hot water heaters are approximately five years old. One apartment features a new refrigerator and stove, while another offers a three-year-old washer and dryer along with a new dishwasher. And then there’s the location! Walk to Jamaica State Park for hiking, biking, swimming, and outdoor recreation, or stroll into the village to enjoy everything this quintessential Vermont community has to offer. With Stratton Mountain and other Southern Vermont attractions within easy reach, the property is well positioned to appeal to year-round, seasonal, and vacation renters alike. Three units, multiple income possibilities, recent improvements, and an outstanding village location make this a rare opportunity to invest in one of Southern Vermont’s most desirable four-season communities.

Listed by Carrie Mathews of Winhall Real Estate

$
$
%
$/month over payments
Federal 30-year interest rate: 7.24% last updated on Oct 29, 2026
* All Figures are estimates. Check with your bank or proposed mortgage company for actual interest rates.
This product uses the FRED® API but is not endorsed or certified by the Federal Reserve Bank of St. Louis.

Save FavoriteSchedule TourAsk A QuestionMore Details

131 West Parish Road Westminster VT 05158

Westminster, VT131 West Parish Road

Price$489,000

Est. Mortgage: $/month

MLS Number 5115526

  • Residential Single Family
  • PricePerSqFt 190.42
  • Full Bath 1
  • Address 131 West Parish Road
  • Construction Existing

Homesteaders, take notice. If you have dreamed of greater self-reliance, growing gardens, raising chickens, and preserving food - this hilltop property may be the opportunity you have been waiting for. Located at the end of a private road, easy jaunt to the village, the property offers 12.5 private acres. The expanded Cape-style home with an attached garage features a country kitchen with dining area and a pantry, ½ bath, a living room with a woodstove, office and a mudroom/laundry area. Upstairs are three cozy bedrooms, full bath and a large multipurpose room and a second staircase which leads to the former garage space below, offering additional possibilities for workshop or studio space. An inviting screened porch, two-story barn, sheds, and a chicken coop await their next stewards. Become part of a community of like-minded neighbors who inspire, encourage, teach, support, and appreciate one another. Westminster West is home to an active homesteading community that includes sheep farmers, cheesemakers, beekeepers, jewelry makers, artists, fruit growers, and organic vegetable farmstands. Nearby hiking trails and the villages of Putney, Saxtons River, Bellows Falls, and Walpole, New Hampshire, are all within easy distance.

Listed by Heidi Bernier of Berkley & Veller Greenwood Country

$
$
%
$/month over payments
Federal 30-year interest rate: 7.24% last updated on Oct 29, 2026
* All Figures are estimates. Check with your bank or proposed mortgage company for actual interest rates.
This product uses the FRED® API but is not endorsed or certified by the Federal Reserve Bank of St. Louis.

Virtual TourSave FavoriteSchedule TourAsk A QuestionMore Details

Broker Reciprocity 

Copyright 2026 PrimeMLS, Inc. All rights reserved. This information is deemed reliable, but not guaranteed. The data relating to real estate displayed on this display comes in part from the IDX Program of PrimeMLS. The information being provided is for consumers’ personal, non-commercial use and may not be used for any purpose other than to identify prospective properties consumers may be interested in purchasing. Data last updated November 6, 2026 4:37 AM EST
