
SIGN UP or LOG IN 's Account

Log in to see your saved listings or edit your searches:

No account? Sign up now to save searches, listings, and get tailored listing notifications. It's free, opt-out anytime.

Find Your New Home

Sign Up Today!

Get fresh listings via email, save your favorite listings, match with similar properties, and unlock additional property info.

Create Your Account

Do not fill in this field:

Already have an account? Log in

and narrow your search. If you have fewer than 200 results, you can save your search.

Crawl Spaces

r=6973-6984
21 Cabernet Drive Concord NH 03303
Active With Contract

MLS Number 5114322

  • Condo
  • PricePerSqFt 342.79
  • Square Feet 1,673
  • Bedrooms 3
  • New Contruction Existing

Welcome to The Vineyards, a highly desirable community offering a perfect blend of luxury and convenience. This meticulously maintained home features exceptional curb appeal, highlighted by mature, landscaped lawns that frame the private driveways and attached garages. Upon entering, you are greeted by a spacious foyer with easy access to the kitchen, living room, washroom, and attached garage. Enjoy year-round comfort with central air. Key Features ? Versatile walkout basement featuring 366 sq. ft. finished area ideal for additional living space or storage Attractive deck off the main level with a motorized awning, perfect for outdoor enjoyment Backyard oasis with a refreshing inground association pool Location & Lifestyle Step outside and enjoy nearby recreation by crossing the street to access the popular local rail trail Many new updates to this beautiful home This property offers exceptional features and a prime location for the discerning buyer. Schedule your showing today!

Listed by Rhonda Rayno of Granite Group Realty Services

$
$
%
$/month over payments
Federal 30-year interest rate: 7.24% last updated on Oct 29, 2026
* All Figures are estimates. Check with your bank or proposed mortgage company for actual interest rates.
This product uses the FRED® API but is not endorsed or certified by the Federal Reserve Bank of St. Louis.

Virtual TourSave FavoriteSchedule TourAsk A QuestionMore Details

30 Woodland Heights Drive Swanzey NH 03446
Active With Contract

MLS Number 5110785

  • Residential Single Family
  • PricePerSqFt 259.69
  • Full Bath 2
  • Construction Existing
  • Bedrooms 3

This 6 room, 3 bedroom, 2 full bath ranch style home with an attached 2 car garage is in move in condition .Stainless steel refrigerator, electric range, dishwasher, washer & dryer will stay. The open concept fireplaced living room is open to kitchen & dining area with slider off dining area to back deck. The living room, formal dining & dining area have oak floors. Kitchen is tiled & bedrooms are carpeted. Home has central air conditioning. Paved driveway & garage door openers. Back deck is 10'6'' x 20' & the covered front farmers porch is 5' x 34'. Home is wired for a generator.Excellent 2 acre lot offers plenty of privacy yet only a short drive to Keene.

Listed by Jerry Chandler of R.H. Thackston & Company

$
$
%
$/month over payments
Federal 30-year interest rate: 7.24% last updated on Oct 29, 2026
* All Figures are estimates. Check with your bank or proposed mortgage company for actual interest rates.
This product uses the FRED® API but is not endorsed or certified by the Federal Reserve Bank of St. Louis.

Save FavoriteSchedule TourAsk A QuestionMore Details

55 Claire Pointe Road Burlington VT 05401

Burlington, VT55 Claire Pointe Road

Price$479,900

Est. Mortgage: $/month

MLS Number 5107795

  • Condo
  • PricePerSqFt 320.36
  • Square Feet 1,498
  • Bedrooms 2
  • New Contruction Existing

Beautifully and entirely renovated this year, this stunning Claire Pointe end unit combines stylish updates, abundant natural light, and a fabulous location next to Burlington Bike Path and near city beaches, city bus, downtown Burlington, and the Colchester/South Hero Causeway. Perched on the third floor, this bright and inviting home features a beautifully renovated white kitchen with quartz countertops, new flooring, stainless steel appliances, and a pantry, opening to a charming dining nook surrounded by wraparound windows. The spacious living room features new LVP flooring, a gas fireplace, and slider leading to the deck. There is a brand new Minisplit AC/HP in the main living areas for cooling. The primary suite is equally impressive, with gorgeous oversized windows and transoms, double closets, and a beautifully remodeled en suite bath featuring a tile shower, custom storage, expansive quartz vanity and bidet. A spacious second bedroom offers flexibility for guests, a home office, or additional living space, while a second fully renovated bath includes a tub with glass shower doors and bidet. Additional conveniences include in-unit laundry and generous storage throughout. All windows have new custom roller shades. An elevator provides easy access to all floors, including the lower-level garage with a spacious designated parking space - currently located conveniently near the elevators. Outside, enjoy beautifully maintained, park-like grounds with mature trees and green spaces. Monthly HOA fees include heat, hot water, municipal water/sewer, rubbish removal, plowing, master insurance, electric car chargers, and exterior and grounds maintenance. Enjoy the peaceful setting while remaining just minutes from downtown Burlington, recreation, dining, and everyday amenities. An exceptional opportunity for a homeowner to move in and enjoy all that Claire Pointe living has to offer!

Listed by Marla Woulf of Pursuit Real Estate

$
$
%
$/month over payments
Federal 30-year interest rate: 7.24% last updated on Oct 29, 2026
* All Figures are estimates. Check with your bank or proposed mortgage company for actual interest rates.
This product uses the FRED® API but is not endorsed or certified by the Federal Reserve Bank of St. Louis.

Save FavoriteSchedule TourAsk A QuestionMore Details

5 Linda Avenue Dover NH 03820

Dover, NH5 Linda Avenue

Price$479,900

Est. Mortgage: $/month

MLS Number 5108750

  • Residential Single Family
  • PricePerSqFt 368.02
  • Full Bath 1
  • Address 5 Linda Avenue
  • Construction Existing

Welcome to this inviting 1960 ranch-style home, offering 4 bedrooms, 1.5 bathrooms, and 1,304 square feet of comfortable living space. Featuring beautiful cathedral ceilings, this home has a bright, open feel with plenty of potential to make it your own. Set on a level .20 acre corner lot, the property offers a fenced-in private backyard, a peaceful retreat for relaxing, entertaining, gardening, or simply enjoying the sounds of local wildlife. The desirable location provides convenient proximity to Garrison Elementary School and Portsmouth Christian Academy, as well as nearby amenities and everything the area has to offer. A wonderful opportunity to own a well located ranch with a private outdoor setting and classic charm. Come experience the peaceful setting and enjoy listening to the wildlife from your own backyard!

Listed by Carrie Alex of Alex & Associates Realty

$
$
%
$/month over payments
Federal 30-year interest rate: 7.24% last updated on Oct 29, 2026
* All Figures are estimates. Check with your bank or proposed mortgage company for actual interest rates.
This product uses the FRED® API but is not endorsed or certified by the Federal Reserve Bank of St. Louis.

Save FavoriteSchedule TourAsk A QuestionMore Details

89 Saint James Avenue Milton NH 03851

Milton, NH89 Saint James Avenue

Price$479,900

Est. Mortgage: $/month

MLS Number 5095627

  • Residential Single Family
  • PricePerSqFt 195.08
  • Full Bath 1
  • Construction Existing
  • Bedrooms 3

**SELLER HAS 2.75% FHA ASSUMABLE MORTGAGE** OPEN HOUSE: SATURDAY, 10/24 from 11 AM to 12:30 PM - Water-view property offering scenic lake vistas without the waterfront price tag. This spacious Gambrel-style home offers the perfect blend of comfort, convenience, and year-round recreation. With generous living spaces throughout and the potential for an in-law suite, this home is ideal for large or multi-generational families. Enjoy breathtaking sunset views over the lake and take advantage of beach access located across the street. The upgraded kitchen features stainless steel appliances and ample space for cooking and entertaining. Large rooms throughout the home provide flexibility for family living, work, and leisure. A two-car attached garage offers convenience and storage, while the full basement includes a washer and dryer along with abundant storage space. One of the home's most valuable features is the on-demand generator, providing peace of mind and uninterrupted power in every season. Step outside to a beautiful backyard, perfect for family gatherings, barbecues, and outdoor entertaining. Embrace the four-season lifestyle with boating, swimming, and fishing during the summer months, and ice fishing and snowmobiling throughout the winter. Nature lovers will appreciate the nearby conservation land offering endless opportunities for hiking and exploration. Conveniently located just 20 minutes from shopping, dining, and entertainment at The Ridge in Rochester, and only 40 minutes from the skiing, shopping, and attractions of Conway, this property offers the perfect balance of lake view tranquility and easy access to everyday amenities. Whether you're looking for a year-round residence, a vacation retreat, or a home with room for everyone, this exceptional lakeside property is ready to welcome you home.

Listed by Andrew Welch of KW Coastal and Lakes & Mountains Realty/Portsmouth

$
$
%
$/month over payments
Federal 30-year interest rate: 7.24% last updated on Oct 29, 2026
* All Figures are estimates. Check with your bank or proposed mortgage company for actual interest rates.
This product uses the FRED® API but is not endorsed or certified by the Federal Reserve Bank of St. Louis.

Save FavoriteSchedule TourAsk A QuestionMore Details

36 Constance Street Merrimack NH 03054

Merrimack, NH36 Constance Street

Price$479,900

Est. Mortgage: $/month

Active With Contract

MLS Number 5112912

  • Residential Single Family
  • PricePerSqFt 357.07
  • Full Bath 1
  • Address 36 Constance Street
  • Construction Existing

Welcome to 36 Constance Street, a charming and beautifully updated home offering the ease of single-level living in a peaceful, private setting. Thoughtfully improved by the current owners, this home is truly move in ready with some of the major updates already completed for you. The heart of the home was completely transformed with a full kitchen remodel in 2023, creating a fresh and functional space for everyday living and entertaining. The bathroom was also remodeled in 2023, while the roof was replaced in 2023 and the windows were updated in 2020, providing valuable peace of mind for the next owner. One of the home's standout features is the fantastic oversized enclosed porch, the perfect spot to enjoy your morning coffee, relax with a book, entertain friends, or simply take in the peaceful surroundings. Outside, the property abuts conservation land, adding an extra layer of privacy and a wonderful natural backdrop. Need a workshop, creative space, or your own retreat? The heated wood shed in the backyard offers endless possibilities and would make an incredible workshop, hobby space, home office, or she shed! Two propane gas stoves provide efficient supplemental heat and can comfortably heat the entire home, creating a cozy atmosphere throughout the colder months. And the location? Quiet and private without feeling tucked away. Enjoy easy access to major commuter routes, shopping, restaurants, services, and countless everyday amenities while still coming home to a peaceful neighborhood setting. If you're looking for a home that combines single-level living, meaningful updates, privacy, versatile outdoor space, and a convenient Merrimack location, 36 Constance Street deserves a closer look. This is one of those homes that offers a lot more than meets the eye....come see it for yourself! **Open House** Saturday: 10/10 (10:30-11:30) Sunday 10/11 (12:00-1:30) **OFFER DEADLINE SET for Tuesday 10/13 @ 5PM**

Listed by Heather Goodwin of EXP Realty

$
$
%
$/month over payments
Federal 30-year interest rate: 7.24% last updated on Oct 29, 2026
* All Figures are estimates. Check with your bank or proposed mortgage company for actual interest rates.
This product uses the FRED® API but is not endorsed or certified by the Federal Reserve Bank of St. Louis.

Save FavoriteSchedule TourAsk A QuestionMore Details

171 Hunt Road Hampstead NH 03826

Hampstead, NH171 Hunt Road

Price$479,900

Est. Mortgage: $/month

Active With Contract

MLS Number 5113906

  • Residential Single Family
  • PricePerSqFt 342.3
  • Full Bath 1
  • Village East Hampstead
  • Address 171 Hunt Road

Don't miss this inviting and well-maintained ranch in East Hampstead! Set on a level 0.57-acre lot in a peaceful country setting, this home offers comfortable one-level living with additional space to suit your needs. The main floor features an eat-in kitchen with appliances, a dining area with a slider leading to a two-tier deck, and a bright, open living and dining area filled with natural light. Two bedrooms, including a primary bedroom with his-and-hers closets, and a full bath complete the first floor. Upstairs, you'll find two additional rooms with closets, offering flexible space for a home office, hobbies, or guest bedrooms. Enjoy the spacious, fully fenced backyard with garden space, perfect for outdoor gatherings, gardening, or simply relaxing. Additional features include a one-car under garage, paved driveway, and an unfinished walkout basement with interior and exterior access, laundry, and ample storage. Wired for a generator for added convenience. Desirable Hampstead Central School, Hampstead Middle School, and Pinkerton Academy. This property offers a wonderful opportunity to enjoy the charm of Hampstead and make this home your own!

Listed by Sherry Bourque of Diamond Key Real Estate

$
$
%
$/month over payments
Federal 30-year interest rate: 7.24% last updated on Oct 29, 2026
* All Figures are estimates. Check with your bank or proposed mortgage company for actual interest rates.
This product uses the FRED® API but is not endorsed or certified by the Federal Reserve Bank of St. Louis.

Save FavoriteSchedule TourAsk A QuestionMore Details

8 Depot Street Merrimack NH 03054

Merrimack, NH8 Depot Street, Unit 3

Price$479,900

Est. Mortgage: $/month

MLS Number 5111452

  • Condo
  • PricePerSqFt 272.83
  • Square Feet 1,759
  • Bedrooms 3
  • New Contruction Updated/Remodeled

Welcome to Unit 3 at 8 Depot Street, the largest of four boutique condominiums in a beautifully renovated 1876 farmhouse. Offering 1,759 square feet across two levels, this three-bedroom home blends original wide-pine floors and farmhouse character with the comfort of a complete top-to-bottom renovation. The open living area offers room to gather and a dedicated dining space. A new kitchen features quartz countertops, soft-close cabinetry, and stainless steel appliances. The home has a new full bath with tile flooring, plus a new three-quarter bath with a custom tiled shower and glass doors. Gutted to the studs, Unit 3 has new insulation, plumbing, electrical, windows, trim, recessed lighting, and ductless heating and cooling. A private entrance and covered front porch welcome you home, while an approximately 96-square-foot detached shed adds convenient storage. Enjoy the large shared yard and community granite fire pit. Set on a quiet side street near the Merrimack River and public boat launch, 8 Depot Street is close to shopping, dining, entertainment, and commuter routes. HOA covers: Water, sewer, master insurance, landscaping, snow removal, common area maintenance, building maintenance, common area oil/heat and reserve funds.

Listed by Tim McGibbon of DuCal Development LLC / Erol Duymazlar Broker

$
$
%
$/month over payments
Federal 30-year interest rate: 7.24% last updated on Oct 29, 2026
* All Figures are estimates. Check with your bank or proposed mortgage company for actual interest rates.
This product uses the FRED® API but is not endorsed or certified by the Federal Reserve Bank of St. Louis.

Virtual TourSave FavoriteSchedule TourAsk A QuestionMore Details
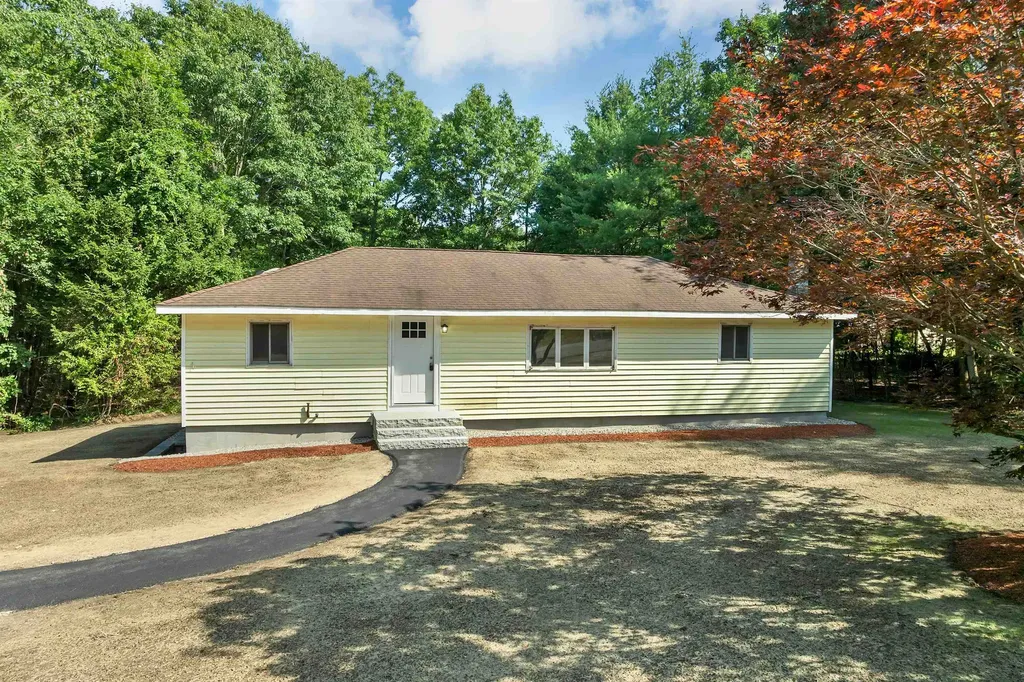
4 Loop Road Londonderry NH 03053

Londonderry, NH4 Loop Road

Price$479,900

Est. Mortgage: $/month

Active With Contract

MLS Number 5099143

  • Residential Single Family
  • PricePerSqFt 384.54
  • Address 4 Loop Road
  • Construction Existing
  • Bedrooms 4

Move right into this beautifully updated home nestled on a quiet street in desirable South Londonderry! Perfect for first-time buyers, this turnkey property offers the ideal combination of modern updates, flexible living space, and a convenient location just minutes from shopping, restaurants, and major highways for an easy commute. The stunning new kitchen features leathered granite countertops, brand-new stainless steel appliances, and plenty of space for everyday living and entertaining. Fresh paint throughout and durable new laminate flooring create a bright, modern feel from the moment you walk in. The updated full bath showcases a tiled shower and the completely new half bath adds extra convenience. The living room with its vaulted ceiling provides an open, airy gathering space filled with natural light. Outside, enjoy a newly landscaped, level yard featuring beautiful granite front steps, granite stairs leading to a private paver patio, and plenty of room to relax, garden, or entertain. Currently recognized by the town as a 3-bedroom home, this property offers four versatile rooms that can easily accommodate bedrooms, a home office, guest space, playroom, or hobby room to fit your lifestyle. If you're looking for a move-in-ready home with thoughtful updates, flexible space, and an unbeatable South Londonderry location, this is one you won't want to miss!

Listed by Andrew Kieffer of BHHS Verani Bedford

$
$
%
$/month over payments
Federal 30-year interest rate: 7.24% last updated on Oct 29, 2026
* All Figures are estimates. Check with your bank or proposed mortgage company for actual interest rates.
This product uses the FRED® API but is not endorsed or certified by the Federal Reserve Bank of St. Louis.

Virtual TourSave FavoriteSchedule TourAsk A QuestionMore Details
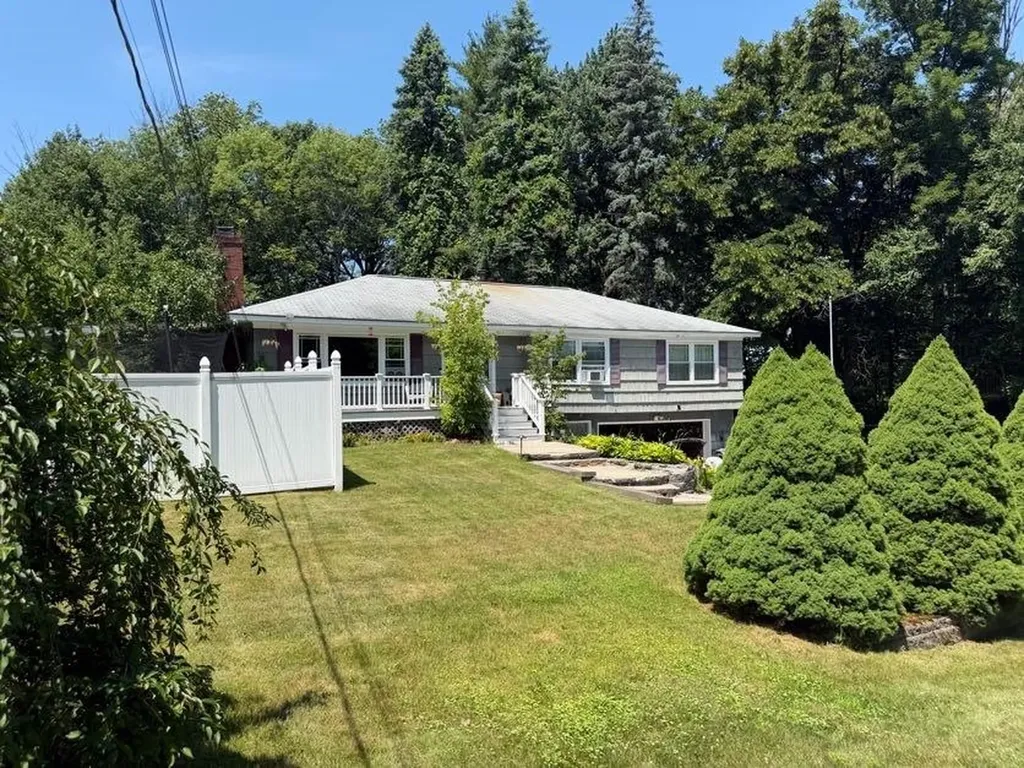
3 Lincoln Drive Bow NH 03304

Bow, NH3 Lincoln Drive

Price$479,900

Est. Mortgage: $/month

Active With Contract

MLS Number 5098842

  • Residential Single Family
  • PricePerSqFt 329.15
  • Full Bath 2
  • Address 3 Lincoln Drive
  • Construction Existing

Wonderful Bow NH home hitting the market for the first time in over a decade. Adorable exterior with cute landscaping, fenced side yard with access to inground pool combined with shed/pool house. Large screened in and covered porch. Spacious kitchen and living room. Home flows nicely. Fireplace, 4 bedrooms and two full baths. Newer Boiler, partially finished lower level for additional space. Just needs flooring. Home can use some gentle TLC to bring it back to life but a wonderful opportunity to live in the highly desired Bow community. Minutes to interstate 93 and Route 89 makes travel to Concord, Manchester, and the Upper Valley easily accessible. Delayed Showings start Sunday, July 12, 2026 at open house 2-4pm.

Listed by Jim Cilley of EXP Realty

$
$
%
$/month over payments
Federal 30-year interest rate: 7.24% last updated on Oct 29, 2026
* All Figures are estimates. Check with your bank or proposed mortgage company for actual interest rates.
This product uses the FRED® API but is not endorsed or certified by the Federal Reserve Bank of St. Louis.

Save FavoriteSchedule TourAsk A QuestionMore Details

476 Pickering Road Rochester NH 03867

Rochester, NH476 Pickering Road

Price$479,900

Est. Mortgage: $/month

MLS Number 5108103

  • Residential Single Family
  • PricePerSqFt 372.59
  • Full Bath 2
  • Address 476 Pickering Road
  • Construction Existing

BACK ON MARKET: The previous buyer elected not to proceed due to personal circumstances unrelated to the property, creating a new opportunity to own this thoughtfully designed 2022 ranch. Combining modern finishes with the convenience of one-level living, the home offers 3 bedrooms, 2 full bathrooms, first-floor laundry and an oversized attached garage on a manageable, level 0.20± acre lot. The kitchen features granite countertops, stainless steel appliances and a center island with additional workspace and seating. Heat-pump heating and cooling provide efficient year-round comfort, while vinyl siding and a slab foundation help keep maintenance manageable. The third bedroom also provides flexible space for a home office, den or guest room. Private water and septic, ample off-street parking and frontage on a paved public road add everyday practicality. Located in a country setting near the Dover line, this newer 3 BR/2 BA home offers modern construction, flexible living space and convenient access to Rochester, Dover and surrounding Seacoast communities.

Listed by Tim Dunham of Tim Dunham Realty

$
$
%
$/month over payments
Federal 30-year interest rate: 7.24% last updated on Oct 29, 2026
* All Figures are estimates. Check with your bank or proposed mortgage company for actual interest rates.
This product uses the FRED® API but is not endorsed or certified by the Federal Reserve Bank of St. Louis.

Virtual TourSave FavoriteSchedule TourAsk A QuestionMore Details

101 Ruth Avenue Manchester NH 03109

Manchester, NH101 Ruth Avenue

Price$479,900

Est. Mortgage: $/month

MLS Number 5115745

  • Residential Single Family
  • PricePerSqFt 370.29
  • Full Bath 1
  • Address 101 Ruth Avenue
  • Construction Existing

Welcome to this beautifully bungalow, where classic charm meets modern style. Completely renovated from top to bottom, this move-in-ready home features a bright, open-concept floor plan with a seamless flow between the living, dining, and kitchen areas. Stylish updates and modern finishes throughout create a fresh, inviting feel. Step outside to enjoy the spacious backyard perfect for relaxing, entertaining, or enjoying the outdoors. A truly turnkey home ready for its next owner!

Listed by Patrick Cheetham and Kate Costley of Apex Real Estate

$
$
%
$/month over payments
Federal 30-year interest rate: 7.24% last updated on Oct 29, 2026
* All Figures are estimates. Check with your bank or proposed mortgage company for actual interest rates.
This product uses the FRED® API but is not endorsed or certified by the Federal Reserve Bank of St. Louis.

Virtual TourSave FavoriteSchedule TourAsk A QuestionMore Details

Broker Reciprocity 

Copyright 2026 PrimeMLS, Inc. All rights reserved. This information is deemed reliable, but not guaranteed. The data relating to real estate displayed on this display comes in part from the IDX Program of PrimeMLS. The information being provided is for consumers’ personal, non-commercial use and may not be used for any purpose other than to identify prospective properties consumers may be interested in purchasing. Data last updated November 3, 2026 7:08 AM EST
