SIGN UP or LOG IN 's Account

Log in to see your saved listings or edit your searches:

No account? Sign up now to save searches, listings, and get tailored listing notifications. It's free, opt-out anytime.

Find Your New Home

Sign Up Today!

Get fresh listings via email, save your favorite listings, match with similar properties, and unlock additional property info.

Create Your Account

Do not fill in this field:

Already have an account? Log in

and narrow your search. If you have fewer than 200 results, you can save your search.

Crawl Spaces

r=7069-7080
519 Sand Hill Road Enosburg VT 05450

Enosburg, VT519 Sand Hill Road

Price$479,999

Est. Mortgage: $/month

MLS Number 5114054

  • Residential Single Family
  • PricePerSqFt 250
  • Full Bath 1
  • Village Enosburg Falls
  • Address 519 Sand Hill Road

Enjoy the space and slower pace of country living with the convenience of nearby Enosburg amenities. Set on 5.25 acres with a pond and barn, this newly built 2026 home offers a setting where time outdoors connecting with nature can become part of your everyday routine. Start the morning with coffee outside on the expansive private back porch overlooking your pond, spend an afternoon tending a garden with the ample flat lawn space, or unwind beside the pond at the end of the day. Picture summer evenings spent outside with family and friends, enjoying the change across the property as the day winds down. The acreage offers room to explore your outdoor interests, while the detached garage barn provides opportunity beyond the house. Enclosed parking for 2 vehicles, ample storage on the main level and above, and space for hobbies and projects make this a property where you can spread out and make room for the things you love. Over 1,800 square feet of living space on the first floor includes 3 bedrooms and 2 bathrooms. The primary suite is complete with a walk-in closet, double sink vanity, and a 3/4 shower. Laundry hook ups in the full bathroom, create true single level living. Kitchen is complete with stainless steel appliances, a gas range, oversized pantry, and direct access to your back yard/deck-this space is functional and aesthetically pleasing. Vinyl plank flooring throughout, tile in the bathrooms, and a metal roof; quality finishes were in mind with this build. The single-level layout brings ease to daily routines, whether you're starting a busy morning, hosting a holiday gathering, or enjoying a quiet night at home. The open feel and practical layout make everyday living comfortable, while the walkout basement offers direct outdoor access and additional space for storage or future finished square footage. New construction in the countryside of Enosburg is ready for you!

Listed by Taylor White of KW Vermont - Cambridge

$
$
%
$/month over payments
Federal 30-year interest rate: 7.32% last updated on Oct 22, 2026
* All Figures are estimates. Check with your bank or proposed mortgage company for actual interest rates.
This product uses the FRED® API but is not endorsed or certified by the Federal Reserve Bank of St. Louis.

Save FavoriteSchedule TourAsk A QuestionMore Details

25 Briar Cliff Drive Milford NH 03055

Milford, NH25 Briar Cliff Drive

Price$479,900

Est. Mortgage: $/month

Active With Contract

MLS Number 5108673

  • Residential Single Family
  • PricePerSqFt 481.83
  • Full Bath 1
  • Address 25 Briar Cliff Drive
  • Construction Existing

***** OPEN HOUSES CANCELLED! ***** Welcome to 25 Briar Cliff Drive in Milford, NH! Beautifully situated on over a quarter acre, this well-maintained home offers comfortable living, a functional layout, and a convenient location just minutes from Milford's town center. The fully fenced backyard provides the perfect setting for summer gatherings, cookouts, outdoor entertaining, or simply relaxing and enjoying the outdoors. Conveniently located near local parks, playgrounds, restaurants, schools, and major commuting routes, this property offers the ideal combination of neighborhood living and everyday convenience. Step inside to find a spacious kitchen featuring ample cabinetry, generous countertop space, and stainless-steel appliances. The kitchen flows into a comfortable eat-in area and a tastefully designed living room accented by recessed lighting. The main level also offers three generously sized bedrooms, including a primary bedroom with direct access to the centrally located full bathroom, complete with laundry hookups. The finished lower level provides even more living space with an expansive family room, a fourth bedroom, an adjacent ¾ bathroom, and a utility area offering excellent storage options. With a versatile floor plan, fenced backyard, and convenient Milford location, there is little left to do but move in and make this beautiful property your own!

Listed by Ben Weigler of BHHS Verani Londonderry

$
$
%
$/month over payments
Federal 30-year interest rate: 7.32% last updated on Oct 22, 2026
* All Figures are estimates. Check with your bank or proposed mortgage company for actual interest rates.
This product uses the FRED® API but is not endorsed or certified by the Federal Reserve Bank of St. Louis.

Save FavoriteSchedule TourAsk A QuestionMore Details

2 Depot Street Pittsfield NH 03263

Pittsfield, NH2 Depot Street

Price$479,900

Est. Mortgage: $/month

MLS Number 5088125

  • Multifamily
  • PricePerSqFt 70.9
  • Address 2 Depot Street
  • Units 5
  • Bathroom 5

Investors, look no further for a deal of a lifetime. This large 5-unit property offers 6,769 SF of finished space with a cap rate exceeding 13.5%, along with potential for additional units through subdivision of the commercial spaces or expansion of the existing layouts. A current storage area also presents the opportunity for conversion into an additional unit. The interior residential units are well maintained with solid long term tenants. In the past 3 years, the largest unit has been updated throughout, featuring a renovated kitchen with beautiful granite countertops, stainless steel appliances, and newer flooring. The bathrooms have also been remodeled with updated tubs and vanities. The smaller one-bedroom unit offers a cozy layout and has seen updates as well, including new carpeting, along with improvements to the kitchen and bathroom. The property's large footprint offers the potential for 6+ additional residential units through conversion of the commercial spaces, along with the possibility of 5+ more units in the unfinished attic - creating the opportunity for an intriguing combined 15+ unit building. Parking would be needed as required by the town for the increased units but that can be fulfilled with the sale of the property across the street that can be purchased as a package (MLS # 5088311). Other updates include a young roof and a young highly efficient Buderus boiler. Located in the heart of downtown Pittsfield, tenants enjoy walkable access to shops, restaurants, and everyday conveniences in a true small-town setting. Nearby Drake Field offers outdoor recreation along the Suncook River with trails, fields, and courts. Commuting is also convenient, with Concord under 30 minutes away and Boston & Portsmouth less than an hour. PRIVATE SHOWINGS Friday 4-6PM and Saturday 1-3PM.

Listed by Andy Yau of RE/MAX Shoreline

$
$
%
$/month over payments
Federal 30-year interest rate: 7.32% last updated on Oct 22, 2026
* All Figures are estimates. Check with your bank or proposed mortgage company for actual interest rates.
This product uses the FRED® API but is not endorsed or certified by the Federal Reserve Bank of St. Louis.

Save FavoriteSchedule TourAsk A QuestionMore Details

30 Woodland Heights Drive Swanzey NH 03446
Active With Contract

MLS Number 5110785

  • Residential Single Family
  • PricePerSqFt 259.69
  • Full Bath 2
  • Construction Existing
  • Bedrooms 3

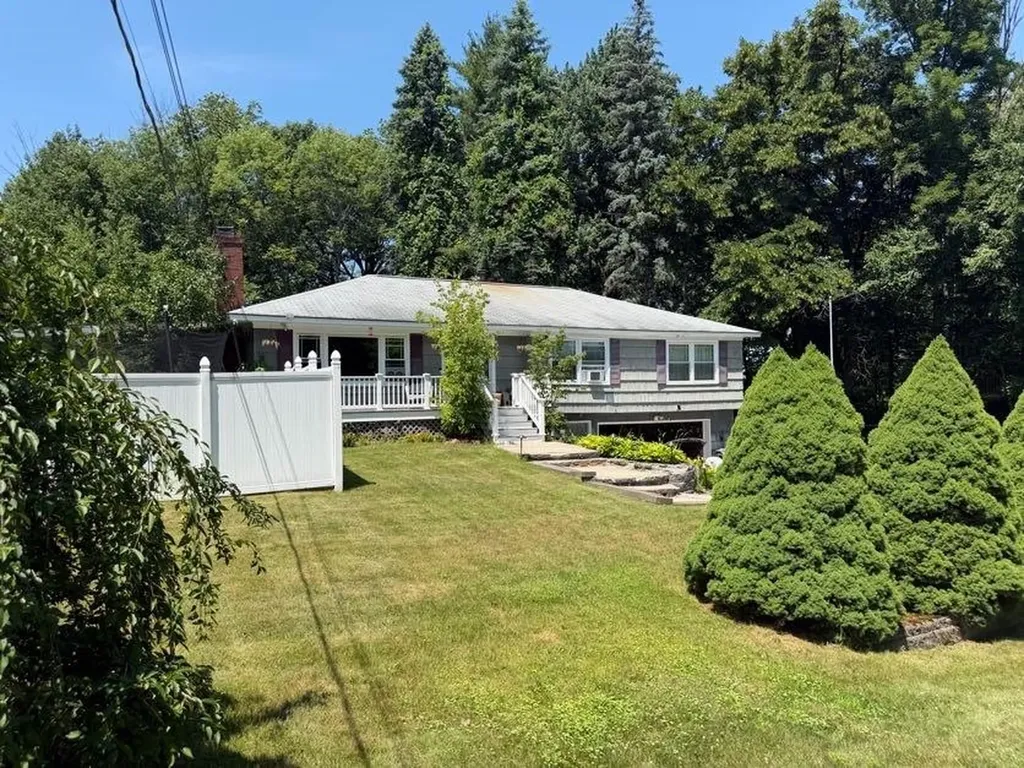
This 6 room, 3 bedroom, 2 full bath ranch style home with an attached 2 car garage is in move in condition .Stainless steel refrigerator, electric range, dishwasher, washer & dryer will stay. The open concept fireplaced living room is open to kitchen & dining area with slider off dining area to back deck. The living room, formal dining & dining area have oak floors. Kitchen is tiled & bedrooms are carpeted. Home has central air conditioning. Paved driveway & garage door openers. Back deck is 10'6'' x 20' & the covered front farmers porch is 5' x 34'. Home is wired for a generator.Excellent 2 acre lot offers plenty of privacy yet only a short drive to Keene.

Listed by Jerry Chandler of R.H. Thackston & Company

$
$
%
$/month over payments
Federal 30-year interest rate: 7.32% last updated on Oct 22, 2026
* All Figures are estimates. Check with your bank or proposed mortgage company for actual interest rates.
This product uses the FRED® API but is not endorsed or certified by the Federal Reserve Bank of St. Louis.

Save FavoriteSchedule TourAsk A QuestionMore Details

55 Claire Pointe Road Burlington VT 05401

Burlington, VT55 Claire Pointe Road

Price$479,900

Est. Mortgage: $/month

MLS Number 5107795

  • Condo
  • PricePerSqFt 320.36
  • Square Feet 1,498
  • Bedrooms 2
  • New Contruction Existing

Beautifully and entirely renovated this year, this stunning Claire Pointe end unit combines stylish updates, abundant natural light, and a fabulous location next to Burlington Bike Path and near city beaches, city bus, downtown Burlington, and the Colchester/South Hero Causeway. Perched on the third floor, this bright and inviting home features a beautifully renovated white kitchen with quartz countertops, new flooring, stainless steel appliances, and a pantry, opening to a charming dining nook surrounded by wraparound windows. The spacious living room features new LVP flooring, a gas fireplace, and slider leading to the deck. There is a brand new Minisplit AC/HP in the main living areas for cooling. The primary suite is equally impressive, with gorgeous oversized windows and transoms, double closets, and a beautifully remodeled en suite bath featuring a tile shower, custom storage, expansive quartz vanity and bidet. A spacious second bedroom offers flexibility for guests, a home office, or additional living space, while a second fully renovated bath includes a tub with glass shower doors and bidet. Additional conveniences include in-unit laundry and generous storage throughout. All windows have new custom roller shades. An elevator provides easy access to all floors, including the lower-level garage with a spacious designated parking space - currently located conveniently near the elevators. Outside, enjoy beautifully maintained, park-like grounds with mature trees and green spaces. Monthly HOA fees include heat, hot water, municipal water/sewer, rubbish removal, plowing, master insurance, electric car chargers, and exterior and grounds maintenance. Enjoy the peaceful setting while remaining just minutes from downtown Burlington, recreation, dining, and everyday amenities. An exceptional opportunity for a homeowner to move in and enjoy all that Claire Pointe living has to offer!

Listed by Marla Woulf of Pursuit Real Estate

$
$
%
$/month over payments
Federal 30-year interest rate: 7.32% last updated on Oct 22, 2026
* All Figures are estimates. Check with your bank or proposed mortgage company for actual interest rates.
This product uses the FRED® API but is not endorsed or certified by the Federal Reserve Bank of St. Louis.

Save FavoriteSchedule TourAsk A QuestionMore Details

13 Broadview Estates Bristol VT 05443

Bristol, VT13 Broadview Estates

Price$479,900

Est. Mortgage: $/month

MLS Number 5108434

  • Residential Single Family
  • PricePerSqFt 229.4
  • Full Bath 2
  • Address 13 Broadview Estates
  • Construction Existing

Welcome home to 13 Broadview Estates, a fantastic family value offering 4 bedrooms, 2.5 bathrooms, and 2,092 sq. ft. of comfortable living space. It's not just a home, but a haven. Custom built on a private 1.4-acre lot, you'll love the bright, open floor plan connecting the kitchen and dining areas, perfect for busy mornings, family meal times and effortless entertaining. Enjoy that wrap around deck and ooh for a dip in the hot tub, after rough day. A serene screened porch to read, bird watch or snooze. Great place for houseplants in summer too. Plenty of well thought out space for everyone to spread out, especially the fantastic lower-level family game room make a sweet home office too. The 2.5-bath layout means no fighting for the bathroom during school rush. Enjoy a big yard with serene Green Mountain surroundings, all with unbeatable convenience to local , services and vibrant Bristol Village. Oh, did I mention the garage underneath means no winter trudging with groceries, the freezer is right nearby, plus there's plenty of pantry storage. All this. with unbeatable convenience to local schools & Bristol Village. This home has been well maintained too, 6 yr old roof, and no problems with HVC,( the Seller is a pro.) See it soon!

Listed by Susan Wylie of Lions on Main Realty

$
$
%
$/month over payments
Federal 30-year interest rate: 7.32% last updated on Oct 22, 2026
* All Figures are estimates. Check with your bank or proposed mortgage company for actual interest rates.
This product uses the FRED® API but is not endorsed or certified by the Federal Reserve Bank of St. Louis.

Virtual TourSave FavoriteSchedule TourAsk A QuestionMore Details

4 Loop Road Londonderry NH 03053

Londonderry, NH4 Loop Road

Price$479,900

Est. Mortgage: $/month

Active With Contract

MLS Number 5099143

  • Residential Single Family
  • PricePerSqFt 384.54
  • Address 4 Loop Road
  • Construction Existing
  • Bedrooms 4

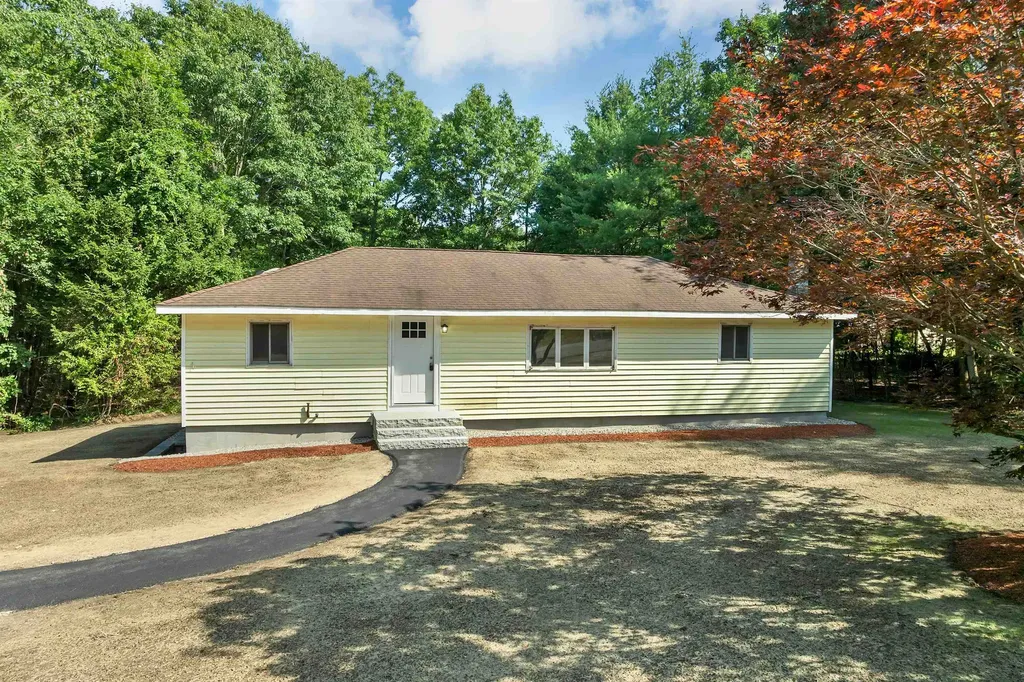
Move right into this beautifully updated home nestled on a quiet street in desirable South Londonderry! Perfect for first-time buyers, this turnkey property offers the ideal combination of modern updates, flexible living space, and a convenient location just minutes from shopping, restaurants, and major highways for an easy commute. The stunning new kitchen features leathered granite countertops, brand-new stainless steel appliances, and plenty of space for everyday living and entertaining. Fresh paint throughout and durable new laminate flooring create a bright, modern feel from the moment you walk in. The updated full bath showcases a tiled shower and the completely new half bath adds extra convenience. The living room with its vaulted ceiling provides an open, airy gathering space filled with natural light. Outside, enjoy a newly landscaped, level yard featuring beautiful granite front steps, granite stairs leading to a private paver patio, and plenty of room to relax, garden, or entertain. Currently recognized by the town as a 3-bedroom home, this property offers four versatile rooms that can easily accommodate bedrooms, a home office, guest space, playroom, or hobby room to fit your lifestyle. If you're looking for a move-in-ready home with thoughtful updates, flexible space, and an unbeatable South Londonderry location, this is one you won't want to miss!

Listed by Andrew Kieffer of BHHS Verani Bedford

$
$
%
$/month over payments
Federal 30-year interest rate: 7.32% last updated on Oct 22, 2026
* All Figures are estimates. Check with your bank or proposed mortgage company for actual interest rates.
This product uses the FRED® API but is not endorsed or certified by the Federal Reserve Bank of St. Louis.

Virtual TourSave FavoriteSchedule TourAsk A QuestionMore Details

3 Lincoln Drive Bow NH 03304

Bow, NH3 Lincoln Drive

Price$479,900

Est. Mortgage: $/month

Active With Contract

MLS Number 5098842

  • Residential Single Family
  • PricePerSqFt 329.15
  • Full Bath 2
  • Address 3 Lincoln Drive
  • Construction Existing

Wonderful Bow NH home hitting the market for the first time in over a decade. Adorable exterior with cute landscaping, fenced side yard with access to inground pool combined with shed/pool house. Large screened in and covered porch. Spacious kitchen and living room. Home flows nicely. Fireplace, 4 bedrooms and two full baths. Newer Boiler, partially finished lower level for additional space. Just needs flooring. Home can use some gentle TLC to bring it back to life but a wonderful opportunity to live in the highly desired Bow community. Minutes to interstate 93 and Route 89 makes travel to Concord, Manchester, and the Upper Valley easily accessible. Delayed Showings start Sunday, July 12, 2026 at open house 2-4pm.

Listed by Jim Cilley of EXP Realty

$
$
%
$/month over payments
Federal 30-year interest rate: 7.32% last updated on Oct 22, 2026
* All Figures are estimates. Check with your bank or proposed mortgage company for actual interest rates.
This product uses the FRED® API but is not endorsed or certified by the Federal Reserve Bank of St. Louis.

Save FavoriteSchedule TourAsk A QuestionMore Details

5 Whittier Street Newton NH 03858

Newton, NH5 Whittier Street

Price$479,900

Est. Mortgage: $/month

MLS Number 5112185

  • Residential Single Family
  • PricePerSqFt 230.83
  • Full Bath 1
  • Address 5 Whittier Street
  • Construction Existing

Opportunity awaits with this versatile 4 bedroom, 2 bathroom New Englander situated in the heart of Newton (Newton Junction Village) in need of some TLC. Formerly a multi-family dwelling, the property is currently configured with two distinct living spaces offering instant flexibility for an owner occupied income producing property or multi family living situation with town approval. Live in one section while renovating the second into a compliant Accessory Dwelling Unit (ADU) under town guidelines, or seamlessly restore the entire layout back to a single-family home. Adding even more value is a detached 2-car garage featuring a large, finished bonus space above ideal for a home office, studio, or workshop. Complete with an intown location, this home provides immediate commuter access to Route 125, Route 108, and the Massachusetts border. Being sold "AS IS". Bring your vision to this property packed with potential!

Listed by Leigh Drapeau of Betty LaBranche Real Estate,Inc.

$
$
%
$/month over payments
Federal 30-year interest rate: 7.32% last updated on Oct 22, 2026
* All Figures are estimates. Check with your bank or proposed mortgage company for actual interest rates.
This product uses the FRED® API but is not endorsed or certified by the Federal Reserve Bank of St. Louis.

Save FavoriteSchedule TourAsk A QuestionMore Details

177 Main Street Poultney VT 05764

MLS Number 5114369

  • Commercial
  • PricePerSqFt 107.92
  • Address 177 Main Street
  • Year Built 1860
  • Square Feet 4,447

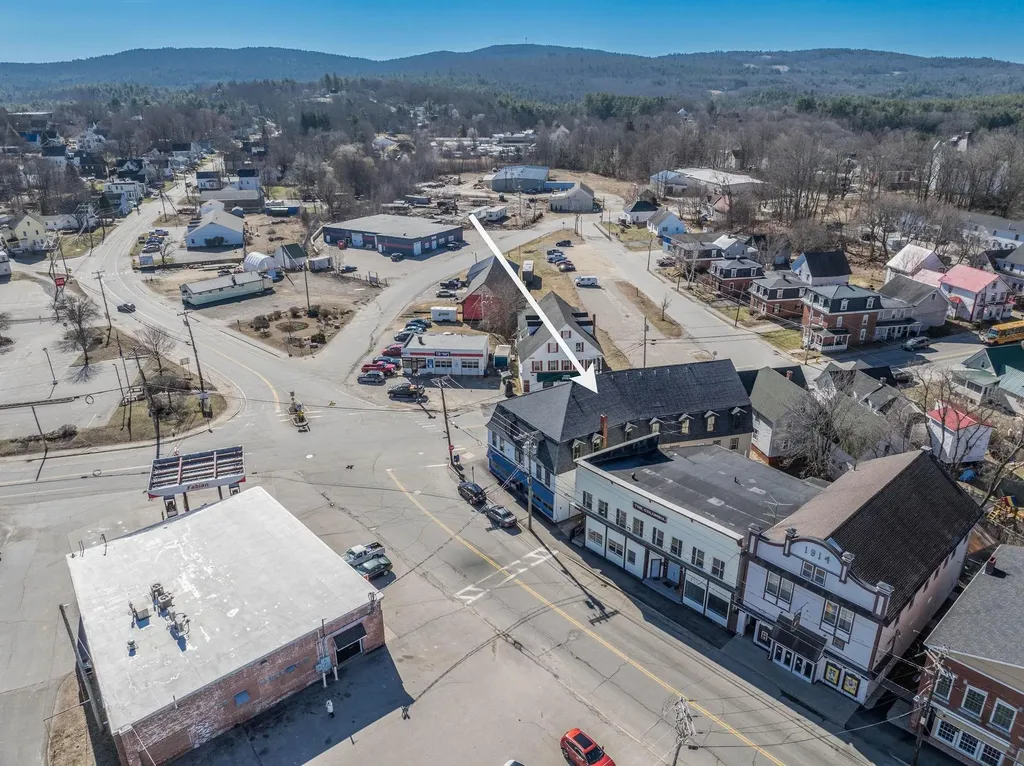
Prime Main Street Commercial Property with Historic Charm and Endless Possibilities! Exceptional opportunity to own or lease a distinctive commercial property in the heart of the village! Formerly a bank, this centrally located Main Street building offers over 4,400 square feet of space and five or more units, providing incredible flexibility for a variety of business ventures and investment opportunities. Ideally situated within walking distance of village amenities, including shopping, dining, the local trail system, and more, this property boasts a prime location with excellent accessibility and convenience. A unique highlight is the original bank vault, still in place, offering a memorable historic feature and exciting possibilities for a creative new use. Whether you envision professional offices, retail spaces, specialty shops, service-based businesses, or a multi-tenant commercial investment, this versatile property is ready for its next chapter. Ample parking is available both on site and along the street, adding to the convenience and appeal for tenants, customers, and visitors. With over 4,400 square feet of space, let your imagination take this historic building to the next level! Combining a prominent Main Street location, distinctive character, and outstanding potential, this is a rare opportunity to bring your vision to life in the heart of the village.

Listed by Nancy Liberatore of Lakes & Homes Real Estate

$
$
%
$/month over payments
Federal 30-year interest rate: 7.32% last updated on Oct 22, 2026
* All Figures are estimates. Check with your bank or proposed mortgage company for actual interest rates.
This product uses the FRED® API but is not endorsed or certified by the Federal Reserve Bank of St. Louis.

Virtual TourSave FavoriteSchedule TourAsk A QuestionMore Details

5 Linda Avenue Dover NH 03820

Dover, NH5 Linda Avenue

Price$479,900

Est. Mortgage: $/month

MLS Number 5108750

  • Residential Single Family
  • PricePerSqFt 368.02
  • Full Bath 1
  • Address 5 Linda Avenue
  • Construction Existing

Welcome to this inviting 1960 ranch-style home, offering 4 bedrooms, 1.5 bathrooms, and 1,304 square feet of comfortable living space. Featuring beautiful cathedral ceilings, this home has a bright, open feel with plenty of potential to make it your own. Set on a level .20 acre corner lot, the property offers a fenced-in private backyard, a peaceful retreat for relaxing, entertaining, gardening, or simply enjoying the sounds of local wildlife. The desirable location provides convenient proximity to Garrison Elementary School and Portsmouth Christian Academy, as well as nearby amenities and everything the area has to offer. A wonderful opportunity to own a well located ranch with a private outdoor setting and classic charm. Come experience the peaceful setting and enjoy listening to the wildlife from your own backyard!

Listed by Carrie Alex of Alex & Associates Realty

$
$
%
$/month over payments
Federal 30-year interest rate: 7.32% last updated on Oct 22, 2026
* All Figures are estimates. Check with your bank or proposed mortgage company for actual interest rates.
This product uses the FRED® API but is not endorsed or certified by the Federal Reserve Bank of St. Louis.

Save FavoriteSchedule TourAsk A QuestionMore Details

89 Saint James Avenue Milton NH 03851

Milton, NH89 Saint James Avenue

Price$479,900

Est. Mortgage: $/month

MLS Number 5095627

  • Residential Single Family
  • PricePerSqFt 195.08
  • Full Bath 1
  • Construction Existing
  • Bedrooms 3

**SELLER HAS 2.75% FHA ASSUMABLE MORTGAGE** OPEN HOUSE: SATURDAY, 10/24 from 11 AM to 12:30 PM - Water-view property offering scenic lake vistas without the waterfront price tag. This spacious Gambrel-style home offers the perfect blend of comfort, convenience, and year-round recreation. With generous living spaces throughout and the potential for an in-law suite, this home is ideal for large or multi-generational families. Enjoy breathtaking sunset views over the lake and take advantage of beach access located across the street. The upgraded kitchen features stainless steel appliances and ample space for cooking and entertaining. Large rooms throughout the home provide flexibility for family living, work, and leisure. A two-car attached garage offers convenience and storage, while the full basement includes a washer and dryer along with abundant storage space. One of the home's most valuable features is the on-demand generator, providing peace of mind and uninterrupted power in every season. Step outside to a beautiful backyard, perfect for family gatherings, barbecues, and outdoor entertaining. Embrace the four-season lifestyle with boating, swimming, and fishing during the summer months, and ice fishing and snowmobiling throughout the winter. Nature lovers will appreciate the nearby conservation land offering endless opportunities for hiking and exploration. Conveniently located just 20 minutes from shopping, dining, and entertainment at The Ridge in Rochester, and only 40 minutes from the skiing, shopping, and attractions of Conway, this property offers the perfect balance of lake view tranquility and easy access to everyday amenities. Whether you're looking for a year-round residence, a vacation retreat, or a home with room for everyone, this exceptional lakeside property is ready to welcome you home.

Listed by Andrew Welch of KW Coastal and Lakes & Mountains Realty/Portsmouth

$
$
%
$/month over payments
Federal 30-year interest rate: 7.32% last updated on Oct 22, 2026
* All Figures are estimates. Check with your bank or proposed mortgage company for actual interest rates.
This product uses the FRED® API but is not endorsed or certified by the Federal Reserve Bank of St. Louis.

Save FavoriteSchedule TourAsk A QuestionMore Details

Broker Reciprocity 

Copyright 2026 PrimeMLS, Inc. All rights reserved. This information is deemed reliable, but not guaranteed. The data relating to real estate displayed on this display comes in part from the IDX Program of PrimeMLS. The information being provided is for consumers’ personal, non-commercial use and may not be used for any purpose other than to identify prospective properties consumers may be interested in purchasing. Data last updated November 1, 2026 8:23 PM EST