SIGN UP or LOG IN 's Account

Log in to see your saved listings or edit your searches:

No account? Sign up now to save searches, listings, and get tailored listing notifications. It's free, opt-out anytime.

Find Your New Home

Sign Up Today!

Get fresh listings via email, save your favorite listings, match with similar properties, and unlock additional property info.

Create Your Account

Do not fill in this field:

Already have an account? Log in

and narrow your search. If you have fewer than 200 results, you can save your search.

Crawl Spaces

r=7165-7176
237 South Street South Hero VT 05486

South Hero, VT237 South Street

Price$475,000

Est. Mortgage: $/month

Pending

MLS Number 5069306

  • Residential Single Family
  • PricePerSqFt 491.72
  • Full Bath 1
  • Address 237 South Street
  • Construction Existing

Welcome to 237 South Street - a charming 3-bedroom, 1-bath home perfectly situated on a picturesque 1.53-acre lot in the heart of South Hero. Enjoy the best of Vermont's island living with sweeping lake and mountain views that capture the essence of every season. Step inside to find a bright and inviting layout that blends comfort with potential. The home features spacious living areas, an efficient kitchen, and plenty of natural light throughout. Outside, the property offers open yard space ideal for gardening, gatherings, or simply taking in the serene surroundings. A four-car garage provides ample room for vehicles, storage, or hobby space-perfect for those who love to tinker, explore, or need room for recreational gear. Located minutes from local shops, schools, and the lake's edge, this property offers a rare combination of rural tranquility and convenient access to everything South Hero has to offer. Whether you're seeking a primary residence, vacation getaway, or investment opportunity, 237 South Street is ready to welcome its next owner to the Island community.

Listed by Emily Norris of CENTURY 21 North East

$
$
%
$/month over payments
Federal 30-year interest rate: 7.32% last updated on Oct 22, 2026
* All Figures are estimates. Check with your bank or proposed mortgage company for actual interest rates.
This product uses the FRED® API but is not endorsed or certified by the Federal Reserve Bank of St. Louis.

Save FavoriteSchedule TourAsk A QuestionMore Details

41 Champ Lane Bolton VT 05676

Bolton, VT41 Champ Lane

Price$475,000

Est. Mortgage: $/month

Pending

MLS Number 5100352

  • Residential Single Family
  • PricePerSqFt 467.98
  • Full Bath 2
  • Address 41 Champ Lane
  • Construction New Construction

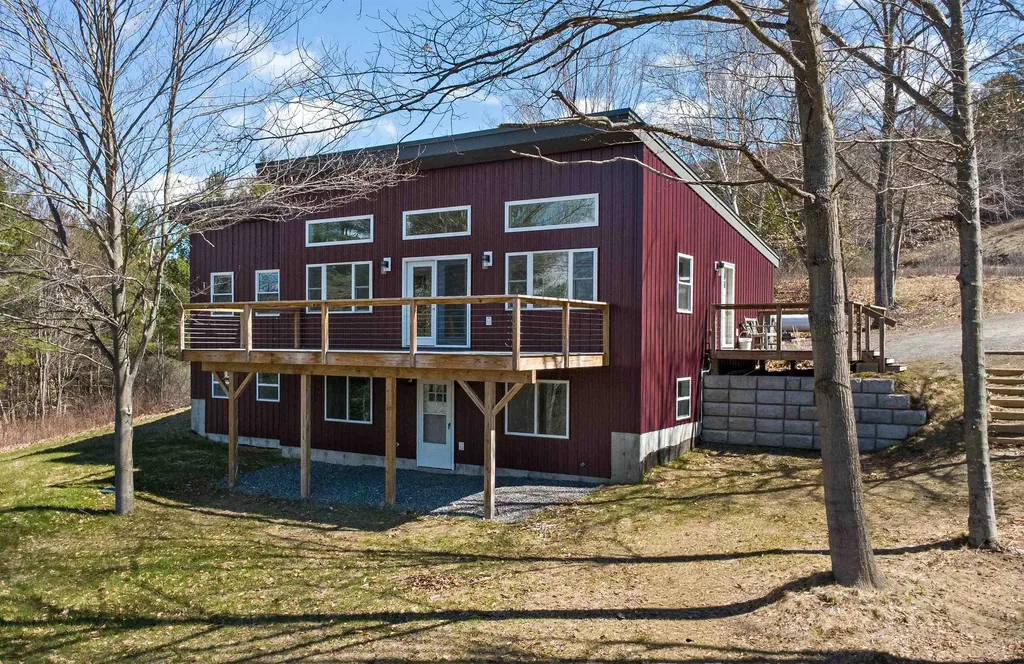
New construction on 1.3 acres with Bolton Dome views now offered at $475,000! Move right into this newly completed 2026 home and enjoy two bedrooms, two full bathrooms, and the ability to add two more bedrooms as your needs grow. The bright, open main level features cathedral ceilings and a gas fireplace with a custom concrete surround, creating an inviting space to relax or gather. The kitchen combines Cambria quartz countertops, KraftMaid oak cabinetry, brass hardware, stainless steel appliances, and a generous island with a built-in sink. Luxury vinyl plank flooring, solid-core Craftsman doors, and an open staircase with cable railing carry the thoughtful finishes throughout. A finished daylight lower level offers additional living space, laundry, and storage. Take in the dramatic climbing-cliff views, enjoy room for outdoor living, and explore the potential to add a garage, subject to applicable approvals. With skiing, hiking, and rock climbing nearby, this property works equally well as a year-round home or Vermont getaway. Start with a finished, move-in-ready home today and expand when you’re ready. Schedule your showing to experience the setting, finishes, and possibilities firsthand! Seller is motivated and ready to work with a serious buyer.

Listed by Darcy Handy of RE/MAX North Professionals

$
$
%
$/month over payments
Federal 30-year interest rate: 7.32% last updated on Oct 22, 2026
* All Figures are estimates. Check with your bank or proposed mortgage company for actual interest rates.
This product uses the FRED® API but is not endorsed or certified by the Federal Reserve Bank of St. Louis.

Save FavoriteSchedule TourAsk A QuestionMore Details

37 First Lane Wilmington VT 05363

MLS Number 5109975

  • Condo
  • PricePerSqFt 430.64
  • Square Feet 1,799
  • Bedrooms 3
  • New Contruction Existing

Enjoy views of the Haystack Golf Course from this bright and spacious townhouse overlooking the course. The deck provides the perfect setting for outdoor dining, grilling, and entertaining, the sun-filled main level features an open floor plan with vaulted ceilings, exposed wood beams, skylights, updated flooring, and a striking fieldstone LP Gas fireplace. The kitchen offers wood cabinetry, stainless steel appliances, and a gas range, flowing seamlessly into the dining and living areas. A half bath is conveniently located just off the living space. Upstairs, a spacious open loft with a private bath offers flexibility as a second primary suite, guest quarters, or additional living space. The lower level features a generous primary suite with soaking tub and separate shower; the other ensuite bedroom has a full bath and ample storage. A covered entry and mudroom provide convenient space for golf and ski gear. The HOA takes care of landscaping, exterior maintenance, snow removal, and trash, making this an ideal low-maintenance four-season retreat. Located just minutes from Wilmington’s shops and restaurants, Lake Whitingham, The Hermitage Club, Mount Snow, and Haystack ski areas, with golf and The Stack Restaurant right outside your door. Being sold mostly furnished, excluding personal items. Whether you're looking for a weekend escape, vacation rental, or year-round Vermont home, this townhouse offers the perfect combination of comfort, views, convenience, and four-season recreation

Listed by Donald Koelsch of Deerfield Valley Real Estate

$
$
%
$/month over payments
Federal 30-year interest rate: 7.32% last updated on Oct 22, 2026
* All Figures are estimates. Check with your bank or proposed mortgage company for actual interest rates.
This product uses the FRED® API but is not endorsed or certified by the Federal Reserve Bank of St. Louis.

Virtual TourSave FavoriteSchedule TourAsk A QuestionMore Details

4 Balsam Drive Gilford NH 03249

Gilford, NH4 Balsam Drive

Price$475,000

Est. Mortgage: $/month

MLS Number 5107833

  • Residential Single Family
  • PricePerSqFt 326.24
  • Full Bath 2
  • Address 4 Balsam Drive
  • Construction Existing

Post and beam, and you feel it the moment you step inside. The exposed timber frame is the heart of this Gunstock Acres home, and it gives the interior a warmth and craftsmanship that newer construction spends real money trying to imitate. Open, bright, and full of character, with the kind of interior that photographs well and lives even better. The floor plan is easy to love. Two bedrooms, plus a bonus room on the lower level that adapts to whatever you need it to be. Guest space, home office, studio, den, or a spot for the kids to disappear into on a rainy afternoon. The kitchen has been refreshed with updated appliances and is ready to cook in on day one. The same owners have cared for this home and lived in it for 22 years, and that shows everywhere you look. The driveway has just been repaved. The yard is beautifully landscaped and fully established, the kind of mature planting that takes years to come in and cannot be bought at a nursery on a Saturday morning. This is a house that has been maintained rather than merely occupied. Ownership here includes membership in the Gunstock Acres Trust, which holds several acres and fronts Lake Winnipesakee with a private beach area reserved for members. Swim, paddle, picnic, or spend an entire July afternoon at the water without carrying the cost of lakefront ownership. It is one of the quiet advantages of this neighborhood, and it is the reason people who buy here tend to stay. The location is hard to beat for four season living. Gunstock Mountain Resort is minutes away for skiing, hiking, and the adventure park. Gilford village, Laconia, Weirs Beach, and the restaurants and shops of the Lakes Region are all close, and the Winnipesaukee shoreline is a short drive in the other direction. Snowmobile and hiking trails are practically out the door. Well built, loved, and genuinely move in ready. Cute as a button on the outside, solid where it counts underneath, and waiting on the right owner to write the next chapter.

Listed by Corina Cisneros of EXP Realty

$
$
%
$/month over payments
Federal 30-year interest rate: 7.32% last updated on Oct 22, 2026
* All Figures are estimates. Check with your bank or proposed mortgage company for actual interest rates.
This product uses the FRED® API but is not endorsed or certified by the Federal Reserve Bank of St. Louis.

Virtual TourSave FavoriteSchedule TourAsk A QuestionMore Details

76 Dearborn Road Epping NH 03042

Epping, NH76 Dearborn Road

Price$475,000

Est. Mortgage: $/month

Pending

MLS Number 5111949

  • Residential Single Family
  • PricePerSqFt 238.45
  • Full Bath 2
  • Address 76 Dearborn Road
  • Construction Existing

Opportunity to own a property with lots of potential, this house is located in a beautiful area of Epping and on a private 13 + acre lot. Mostly level w/gently rolling hills; partially wooded areas. House features exposed ceiling wood beams and an open concept kitchen/dining area. Perfect for this tranquil rural setting and ready for your personal touches to make this property your HOME (NOTE: house is fully functional and can be move-in ready; no apparent issues that would prohibit financing; quick close possible) Front to back living room plus FIRST FLOOR IN-LAW SUITE that includes a kitchenette, private full bathroom, living room w/porch access; washer/dryer. 2nd floor has three bedrooms w/1/2 bathroom. Enclosed rear porch overlooking a mostly cleared yard. On demand generator. Garage under can fit two cars. Temp shelters for car/equipment storage included. Showings are delayed and start Saturday October 3. A MUST SEE to appreciate all the potential this property has to offer.

Listed by Jerome Duval of BHHS Verani Bedford

$
$
%
$/month over payments
Federal 30-year interest rate: 7.32% last updated on Oct 22, 2026
* All Figures are estimates. Check with your bank or proposed mortgage company for actual interest rates.
This product uses the FRED® API but is not endorsed or certified by the Federal Reserve Bank of St. Louis.

Virtual TourSave FavoriteSchedule TourAsk A QuestionMore Details

Map 9 Lot 2 Beech Ridge Road North Berwick ME 03906

MLS Number 5088092

  • Land
  • PricePerSqFt 8333.33
  • Acreage 57
  • Area ME-York
  • Utilities Other

DEVELOPER & BUYER READY — OWNER FINANCING AVAILABLE! Skip the traditional land banking hassle, and let's explore flexible short-term owner financing options! Save tens of thousands in immediate infrastructure costs. This is a rare opportunity to create your own private retreat on this expansive and beautiful parcel, where luxury & nature combine! Surrounded by serenity, this exceptional property offers approximately 1,050 feet of frontage along both sides of Little River, creating a truly unique waterfront setting with unmatched privacy and endless possibilities. Enjoy swimming, kayaking, floating or fishing right from your property! Thoughtfully improved with an established gravel driveway, drainage, electric poles, and temporary power already in place, much of the groundwork has been completed for your vision to come to life. Fruit trees have been planted, select areas have been cleared, and the potential homesite is set well back from the road, offering a secluded setting perfect for a custom estate, luxury getaway, or year-round sanctuary. Whether you envision endless outdoor sporting, waterfront recreation, or a refined private residence immersed in nature, this remarkable property is ready to inspire. A rare blend of tranquility, privacy, and premier riverfront —your dream oasis begins here. All of this just 30 mins from the coast!

Listed by Kaitlin Whitcher and Cheyenne Bostrom of Profound New England Real Estate

$
$
%
$/month over payments
Federal 30-year interest rate: 7.32% last updated on Oct 22, 2026
* All Figures are estimates. Check with your bank or proposed mortgage company for actual interest rates.
This product uses the FRED® API but is not endorsed or certified by the Federal Reserve Bank of St. Louis.

Save FavoriteSchedule TourAsk A QuestionMore Details

35 North Leno Lane Extension Middlebury VT 05753

MLS Number 5103079

  • Residential Single Family
  • PricePerSqFt 322.69
  • Construction Existing
  • Bedrooms 2
  • Bathroom 2

Set on 10 private acres, this charming log home offers the perfect balance of privacy, open lawn, and wooded surroundings, creating a peaceful Vermont retreat just 10 minutes from downtown Middlebury. Inside, the warm wood interior, high ceilings, and skylights fill the home with an abundance of natural light, creating a bright and inviting atmosphere throughout. The open-concept living room, dining area, and kitchen flow seamlessly together, making the home ideal for both everyday living and entertaining. With two bedrooms one on each level, and a three-quarter bathroom on each floor, the thoughtfully designed layout provides privacy and convenience. First-floor laundry is tucked neatly into the bathroom, while the spacious landing at the top of the stairs offers flexible space for a home office, reading nook, workout area, or hobby room. The full insulated basement provides exceptional storage with the potential to suit a variety of future needs. Outside, the property features a beautiful mix of open land and woods, offering endless opportunities for gardening, recreation, hobby farming, or simply enjoying Vermont's natural beauty. A classic barn adds both character and practical storage, while the large covered front porch and concrete patio create the perfect spaces to relax, entertain, or take in the peaceful surroundings. Combining rustic charm with everyday functionality, this inviting property offers the privacy of country living while remaining just minutes from the shops, restaurants, and amenities of downtown Middlebury.

Listed by Heather Morse and Brittany Comeau of Coldwell Banker Hickok and Boardman

$
$
%
$/month over payments
Federal 30-year interest rate: 7.32% last updated on Oct 22, 2026
* All Figures are estimates. Check with your bank or proposed mortgage company for actual interest rates.
This product uses the FRED® API but is not endorsed or certified by the Federal Reserve Bank of St. Louis.

Save FavoriteSchedule TourAsk A QuestionMore Details

5 Tuttle Meadow Drive Rutland City VT 05701

MLS Number 5094045

  • Residential Single Family
  • PricePerSqFt 285.11
  • Full Bath 2
  • Construction Existing
  • Bedrooms 4

NEW PRICE + SELLER INCENTIVE! Now offered at $475,000. With an acceptable full-price offer, Seller will contribute up to $5,000 toward Buyer's closing cost and prepaids OR a 2-1 temporary interest-rate buydown, subject to lender approval. Welcome to this beautifully maintained Cape style home situated on a large city lot in one of Rutland’s most desirable neighborhoods. Built in 1985, this inviting residence combines classic charm with thoughtful updates and comfortable living spaces throughout. Offering 3 bedrooms and 2 full bathrooms, the home features a sought-after first floor primary bedroom complete with private deck access, perfect for enjoying a quiet morning coffee or relaxing at the end of the day. Hardwood floors extend throughout much of the home, adding warmth and character to every room. The updated kitchen is designed for both everyday living and entertaining, featuring granite countertops, stainless steel appliances, and ample cabinetry. Updated bathrooms provide modern style and convenience. A screened in porch overlooking the backyard with hot tub creates the perfect setting as a place to unwind as your very own private retreat for year-round enjoyment. The finished lower level provides exceptional flexibility and is ideal for a media room, home gym, playroom, or additional recreation space. An attached two car garage offers convenience and storage, while the expansive city lot provides plenty of room for outdoor activities, gardening, and entertaining. Conveniently located near schools, shopping, dining, and recreational amenities, this move in ready home offers the perfect combination of neighborhood living and modern comfort. Don’t miss this opportunity to own a beautifully updated home in one of Rutland’s most sought-after locations. *Some rooms are staged photos to show potential of the space

Listed by Peggy Steves and Betsy Adamovich of Real Broker LLC

$
$
%
$/month over payments
Federal 30-year interest rate: 7.32% last updated on Oct 22, 2026
* All Figures are estimates. Check with your bank or proposed mortgage company for actual interest rates.
This product uses the FRED® API but is not endorsed or certified by the Federal Reserve Bank of St. Louis.

Virtual TourSave FavoriteSchedule TourAsk A QuestionMore Details

145 Cool Wine Drive St. Johnsbury VT 05819

MLS Number 5085734

  • Residential Single Family
  • PricePerSqFt 358.76
  • Full Bath 2
  • Address 145 Cool Wine Drive
  • Construction Existing

Built with energy efficiency and easy living in mind, this thoughtfully designed 4-bedroom, 3-bath home offers low-maintenance comfort in a peaceful St. Johnsbury setting. Set at the end of a quiet dead-end road, the location feels private and calm while still being just minutes from downtown amenities, NVRH, schools, restaurants, shops, and I-91 for an easy commute. The main level was designed for everyday comfort, with an open and inviting layout connecting the kitchen, dining, and living areas. Vaulted ceilings and large windows fill the space with natural light while adding warmth and a bright, airy feel throughout the day. Glass doors lead to the spacious front deck, a favorite spot to relax, dine, or simply take in the pretty view. The primary suite offers a comfortable retreat with a walk-in closet and private bath, while a second bedroom and additional bathroom complete the main level. The walk-out lower level adds excellent flexibility with a generous family room, two more bedrooms, a third bath, laundry area, and ample storage space. With a smart layout, sunny interior, and a setting that balances privacy with convenience, this home offers comfortable living in one of St. Johnsbury's most practical locations.

Listed by Katy Rossell of Tim Scott Real Estate

$
$
%
$/month over payments
Federal 30-year interest rate: 7.32% last updated on Oct 22, 2026
* All Figures are estimates. Check with your bank or proposed mortgage company for actual interest rates.
This product uses the FRED® API but is not endorsed or certified by the Federal Reserve Bank of St. Louis.

Save FavoriteSchedule TourAsk A QuestionMore Details

122 Wash Pond Road Hampstead NH 03841

Hampstead, NH122 Wash Pond Road

Price$475,000

Est. Mortgage: $/month

Active With Contract

MLS Number 5082982

  • Residential Single Family
  • PricePerSqFt 343.7
  • Full Bath 1
  • Address 122 Wash Pond Road
  • Construction Existing

PRICE REDUCTION.....BRING YOUR VISION TO SUNSET LAKE! Priced for a fresh start and ready for your vision! This charming 2-bedroom, 1-bath ranch offers unobstructed views of beautiful Sunset Lake (aka Wash Pond) and a rare opportunity to create your own lakeside escape. With stunning water views, privacy, and incredible potential, this property is truly one-of-a-kind! Whether you're looking for a year-round home, seasonal retreat, or investment opportunity, this property offers the perfect backdrop for your next chapter. Enjoy central A/C, a standby generator, covered carport parking, and the added privacy of directly abutting town conservation land. Bring your vision and unlock the possibilities! Enjoy the home as it is, or update, renovate, or expand to create the lakeside retreat you've been dreaming about. Imagine sipping your morning coffee while taking in the beautiful lake views or unwinding at the end of the day in your own private setting. There is also potential for a dock, subject to NH DES and town approvals (buyer to perform all due diligence). An added bonus: a one-year American Home Shield Home Warranty is included for the buyer. Property is being sold AS IS. Buyer and/or buyer's agent to perform their own due diligence. Photos reflect the property's condition prior to tenant occupancy. Notice to show is required. PRICE REDUCED! Opportunities like this don't come along often. If you've been waiting for a property with lake views, privacy, and potential, this is your chance. Bring your vision, make it your own, and start enjoying Sunset Lake!

Listed by Stacey Shannon of BHHS Verani Londonderry

$
$
%
$/month over payments
Federal 30-year interest rate: 7.32% last updated on Oct 22, 2026
* All Figures are estimates. Check with your bank or proposed mortgage company for actual interest rates.
This product uses the FRED® API but is not endorsed or certified by the Federal Reserve Bank of St. Louis.

Virtual TourSave FavoriteSchedule TourAsk A QuestionMore Details

14 & 16 Main Street Northumberland NH 03582

MLS Number 5092492

  • Multifamily
  • PricePerSqFt 81.36
  • Village Groveton
  • Address 14 & 16 Main Street
  • Units 7

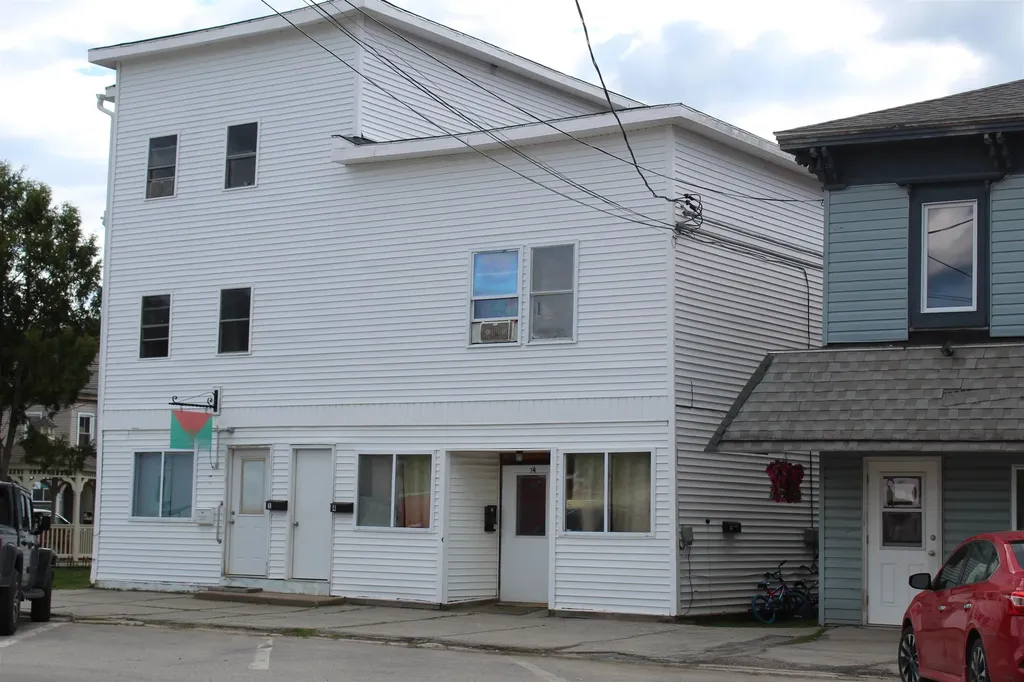
ONE OF A KIND MULTI-UNIT INVESTMENT PROPERTY IN GROVETON, NH This exceptionally well-maintained seven-unit mixed-use building offers a rare investment opportunity in the heart of Groveton. The property includes six residential units, featuring two newly built apartments and several recently renovated unit, along with one dedicated office space, providing diversified income potential and long-term stability. The newly added and updated units increase overall living space, which in turn enhances rental income and long-term property value. With a strong history of long-term tenants, this building delivers consistent cash flow and minimal turnover. Situated in a walkable neighborhood, this property places tenants close to essential services and community amenities: Schools, Public pool, Grocery shopping, Hairdresser and personal services, Bank and post office, Doctors office, Restaurants. Outdoor enthusiasts will appreciate the property's proximity to ATV and snowmachine trail systems, making it an appealing option for year-round recreation. This property stands out as a unique, income-producing asset in Groveton, deal for investors seeking stability, low maintenance, and strong returns in a desirable North Country community.

Listed by Trisha Cross of Point to Point Realty LLC

$
$
%
$/month over payments
Federal 30-year interest rate: 7.32% last updated on Oct 22, 2026
* All Figures are estimates. Check with your bank or proposed mortgage company for actual interest rates.
This product uses the FRED® API but is not endorsed or certified by the Federal Reserve Bank of St. Louis.

Save FavoriteSchedule TourAsk A QuestionMore Details

173 Tamworth Road Tamworth NH 03886

Tamworth, NH173 Tamworth Road

Price$475,000

Est. Mortgage: $/month

MLS Number 5094884

  • Residential Single Family
  • PricePerSqFt 264.77
  • Full Bath 1
  • Address 173 Tamworth Road
  • Construction Existing

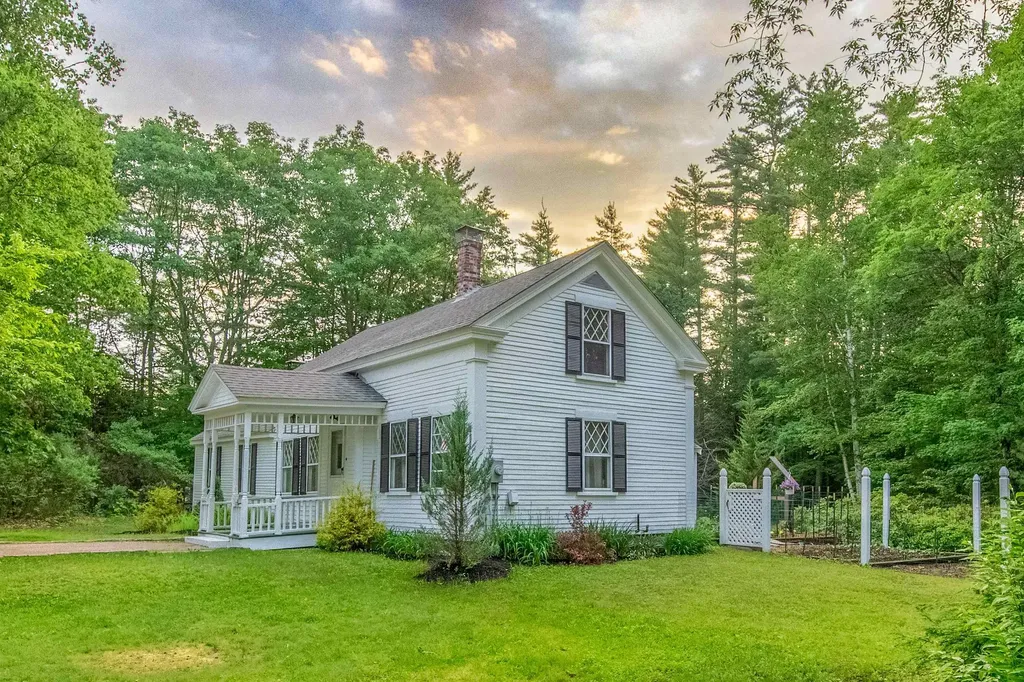
This one-of-a-kind property offers the ideal blend of location, antique home charm, and beauty. Diamond-shaped divided light windows adorn the front and side of this well-maintained Cape. The new roof and three African Moabi seating areas are just a few examples of the notable improvements made over the past several years. A vegetable & herb garden fits nicely into a nook between the house and addition, getting plenty of southern exposure to deliver a successful harvest later in the season! The brick patio and grassy firepit areas are private and quiet, nestled behind the house in an ideal spot for relaxation any time of day. Once inside the home, wide pine flooring brings you into the kitchen and sends your attention to the magnificent Sunny Glenwood cook stove with gleaming nickel-plated accents. The J-shaped polished granite countertop and lovely birch cabinetry truly elevate the kitchen. In the eastern addition, the largest bedroom is awash with light and views of the garden and patio, with its own private access to a small back deck. Each level of the home contains two bedrooms and one bathroom, with another studio-type bedroom in the picturesque cabin at the edge of the forest. Serene mossy ground surrounds this unique outbuilding, and sets a magical tone for the story to unfold. The conveniently located two-car garage is fully insulated and heated with attic space for storage, just a short walk away from the home, and utilizes one of three gravel entries to the property. Underground power to all three buildings ensures that cables will not distract from your experience. Just across from the post office and a short walk or bike ride from Main Street, the location is hard to beat! There is excellent visibility in both directions for pulling out onto Tamworth Road, with an awesome view of Mount Whittier as you begin heading south or Chocorua as you approach the village. According to Country Living Magazine, Tamworth is one of America's top 10 small towns!

Listed by Wyatt Berrier of Keller Williams Realty-Metropolitan

$
$
%
$/month over payments
Federal 30-year interest rate: 7.32% last updated on Oct 22, 2026
* All Figures are estimates. Check with your bank or proposed mortgage company for actual interest rates.
This product uses the FRED® API but is not endorsed or certified by the Federal Reserve Bank of St. Louis.

Save FavoriteSchedule TourAsk A QuestionMore Details

Broker Reciprocity 

Copyright 2026 PrimeMLS, Inc. All rights reserved. This information is deemed reliable, but not guaranteed. The data relating to real estate displayed on this display comes in part from the IDX Program of PrimeMLS. The information being provided is for consumers’ personal, non-commercial use and may not be used for any purpose other than to identify prospective properties consumers may be interested in purchasing. Data last updated November 1, 2026 10:08 AM EST