
SIGN UP or LOG IN 's Account

Log in to see your saved listings or edit your searches:

No account? Sign up now to save searches, listings, and get tailored listing notifications. It's free, opt-out anytime.

Find Your New Home

Sign Up Today!

Get fresh listings via email, save your favorite listings, match with similar properties, and unlock additional property info.

Create Your Account

Do not fill in this field:

Already have an account? Log in

and narrow your search. If you have fewer than 200 results, you can save your search.

Crawl Spaces

r=7357-7368
5506 St. George Road Williston VT 05495

Williston, VT5506 St. George Road

Price$475,000

Est. Mortgage: $/month

MLS Number 5116109

  • Residential Single Family
  • PricePerSqFt 304.88
  • Full Bath 1
  • Address 5506 St. George Road
  • Construction Existing

Set on 1.9 picturesque acres in Williston, this classic 1944 brick Cape is filled with timeless character, thoughtful updates, and the warmth of a home that has been lovingly maintained. With two bedrooms officially listed but a flexible floor plan that lives like a four-bedroom home, this property offers more space and versatility than you might expect! Step inside through the practical mudroom and into the charming eat-in kitchen, where bar seating and room for a dining table create an inviting space to gather. From here, the home flows naturally into the welcoming living room, where a pellet stove adds warmth and ambiance during Vermont's cooler months. Beautiful hardwood floors run throughout, while original doorknobs and period details preserve the home's historic character. The first floor also offers a dedicated office space, a bedroom, and a three-quarter bath. Upstairs, you'll find another bedroom and full bath, along with two additional bonus rooms currently used as bedrooms. These flexible spaces offer possibilities for guests, hobbies, or additional workspaces. Newer windows and tasteful updates throughout blend modern convenience with the home's original charm. An attached two-car garage adds everyday practicality, while the picturesque 1.9-acre setting provides plenty of space to enjoy the outdoors and Vermont's changing seasons. All of this in a convenient Williston location, close to local walking paths, shopping, dining, and everyday amenities, with easy access to Interstate 89. Enjoy the setting and character of a classic Vermont property while staying connected to everything Williston has to offer. Move-in ready and full of personality, this quintessential Vermont brick Cape is ready for its next chapter!

Listed by Julie Danaher of Ridgeline Real Estate

$
$
%
$/month over payments
Federal 30-year interest rate: 7.32% last updated on Oct 22, 2026
* All Figures are estimates. Check with your bank or proposed mortgage company for actual interest rates.
This product uses the FRED® API but is not endorsed or certified by the Federal Reserve Bank of St. Louis.

Virtual TourSave FavoriteSchedule TourAsk A QuestionMore Details

538 Somerville Street Manchester NH 03103

Manchester, NH538 Somerville Street

Price$475,000

Est. Mortgage: $/month

Open House

MLS Number 5109301

  • Multifamily
  • Next Open House: Sun 11/1 11:00 am. to 12:30 pm.
  • PricePerSqFt 282.74
  • Units 2
  • Bathroom 2

Welcome to 538 Somerville Street, a well-maintained two-family offering a wonderful opportunity for both owner-occupants and investors. Each unit features two bedrooms and one full bath, while the first-floor apartment includes accessibility features for convenient single-level living. Outside, enjoy a level, fenced-in yard with a patio, raised garden beds, and plenty of space to relax or entertain. With generous off-street parking and a convenient Manchester location close to shopping, dining, and commuter routes, this versatile property has so much to offer.

Listed by Amy Longtin of Century 21 North East

$
$
%
$/month over payments
Federal 30-year interest rate: 7.32% last updated on Oct 22, 2026
* All Figures are estimates. Check with your bank or proposed mortgage company for actual interest rates.
This product uses the FRED® API but is not endorsed or certified by the Federal Reserve Bank of St. Louis.

Virtual TourSave FavoriteSchedule TourAsk A QuestionMore Details

184 Smith Road Antrim NH 03440

Antrim, NH184 Smith Road

Price$475,000

Est. Mortgage: $/month

MLS Number 5105104

  • Residential Single Family
  • PricePerSqFt 279.74
  • Full Bath 1
  • Address 184 Smith Road
  • Construction Existing

Charming and well-maintained 1776 antique Cape, offering classic New England character in a peaceful country setting. The property is being offered with approximately 4 acres, including the home, barn, and pond, creating an ideal country retreat. The first floor features a living room, dining room, kitchen, study/den, and a convenient first-floor bedroom with a full bath. A screened porch just off the kitchen overlooks the beautifully maintained grounds, providing the perfect spot to relax and enjoy the surrounding countryside. Upstairs, two additional bedrooms and a second bath offer comfortable accommodations for family and guests. Outside, the classic barn and peaceful pond enhance the property's rural charm and provide opportunities for gardening, hobbies, or simply enjoying the outdoors. The original 17.6-acre parcel is being subdivided, with approximately 4 acres to convey with the home, barn, and pond. The remaining approximately 13.6 acres will be available for purchase separately and are not included in the asking price of the home and 4-acre parcel. The sale is contingent upon obtaining subdivision approval and recording the approved subdivision plan. A wonderful opportunity to own a piece of New England history, complete with antique charm, a barn, and a pond, while enjoying the flexibility of a manageable acreage or the option to purchase additional land separately.

Listed by Richard St. George of Four Seasons Sotheby's International Realty

$
$
%
$/month over payments
Federal 30-year interest rate: 7.32% last updated on Oct 22, 2026
* All Figures are estimates. Check with your bank or proposed mortgage company for actual interest rates.
This product uses the FRED® API but is not endorsed or certified by the Federal Reserve Bank of St. Louis.

Save FavoriteSchedule TourAsk A QuestionMore Details

6 Averill Road Brookline NH 03033

Brookline, NH6 Averill Road

Price$475,000

Est. Mortgage: $/month

Open House

MLS Number 5115887

  • Residential Single Family
  • Next Open House: Sun 11/1 12:00 pm. to 1:30 pm.
  • PricePerSqFt 368.22
  • Full Bath 1
  • Address 6 Averill Road

Welcome to 6 Averill Rd. in Brookline, NH! This inviting 3-bedroom, 1-bath home offers a wonderful opportunity to enjoy small-town living with the convenience of an excellent commuting location. The in-ground pool is a standout feature, providing the perfect setting for summer fun, outdoor entertainment, and relaxing in your own backyard oasis. With three bedrooms offering flexibility for a variety of living arrangements, this home has plenty of potential to make it your own. Looking to expand your living space down the road? The lower level is clean, spacious, and ready to be finished to suit your specific lifestyle needs -ideal for a home office, recreation room, guest quarters, fitness center, or extra storage space. Located in a desirable community known for its excellent public schools, Brookline offers a great balance of convenience and community charm making it a stellar investment for long-term value. Whether you're looking for a place to settle in, entertain, or enjoy the warmer months by the pool, 6 Averill Rd is ready to welcome you home. Don't miss the opportunity to make this property your own!

Listed by Jocelyn Boesch of BHGRE Masiello Nashua

$
$
%
$/month over payments
Federal 30-year interest rate: 7.32% last updated on Oct 22, 2026
* All Figures are estimates. Check with your bank or proposed mortgage company for actual interest rates.
This product uses the FRED® API but is not endorsed or certified by the Federal Reserve Bank of St. Louis.

Save FavoriteSchedule TourAsk A QuestionMore Details

167 Blake Road Epping NH 03042

Epping, NH167 Blake Road

Price$475,000

Est. Mortgage: $/month

MLS Number 5115584

  • Residential Single Family
  • PricePerSqFt 244.34
  • Full Bath 1
  • Address 167 Blake Road
  • Construction Existing

Welcome to 167 Blake Road in Epping! This spacious 4-bedroom, 2.5-bath Colonial offers a flexible floor plan and a private 2-acre lot, providing plenty of room to make it your own. The first floor features laminate flooring throughout, a kitchen with island and dining area with sliders leading to the deck, a living room, and a versatile office or den and additional bedroom or playroom. Upstairs, you'll find a primary suite with a private bath and closet, three additional bedrooms, and a full bathroom. With generous living space and some cosmetic updates needed, including bedroom carpeting and paint, this property presents an excellent opportunity to add your personal touch and build equity. Conveniently located near schools, major highways, and shopping, this Colonial offers space, flexibility, and potential in a desirable Epping location.

Listed by Mary Elliott of The Gove Group Real Estate,LLC

$
$
%
$/month over payments
Federal 30-year interest rate: 7.32% last updated on Oct 22, 2026
* All Figures are estimates. Check with your bank or proposed mortgage company for actual interest rates.
This product uses the FRED® API but is not endorsed or certified by the Federal Reserve Bank of St. Louis.

Virtual TourSave FavoriteSchedule TourAsk A QuestionMore Details

18 Royal Range Road Sandown NH 03873

Sandown, NH18 Royal Range Road

Price$475,000

Est. Mortgage: $/month

MLS Number 5115353

  • Residential Single Family
  • PricePerSqFt 403.91
  • Full Bath 1
  • Address 18 Royal Range Road
  • Construction Updated/Remodeled

New Listing! Enjoy the charm of a country setting in this inviting single-family home in Sandown, NH, set on a spacious .92-acre lot. Offering 3 bedrooms and 1.5 baths, this home features fresh paint throughout and new vinyl plank flooring in all three bedrooms, the living room, and the lower-level bonus room. The lower level includes a cozy wood pellet stove, creating a comfortable space to relax or entertain. A back door and sliding glass door provide easy access to the nice, level backyard, complete with a storage shed and a whole house generator. Major updates include a new roof, vinyl siding, heating system, Oil tank all within the past five years. A wonderful opportunity to enjoy peaceful country living with plenty of outdoor space! First showing at the Open house Saturday 10/24 from 12:00-2:00 and Sunday 10/25 12:00-2:00.

Listed by Bradford McCue of Coldwell Banker Realty Haverhill MA

$
$
%
$/month over payments
Federal 30-year interest rate: 7.32% last updated on Oct 22, 2026
* All Figures are estimates. Check with your bank or proposed mortgage company for actual interest rates.
This product uses the FRED® API but is not endorsed or certified by the Federal Reserve Bank of St. Louis.

Virtual TourSave FavoriteSchedule TourAsk A QuestionMore Details
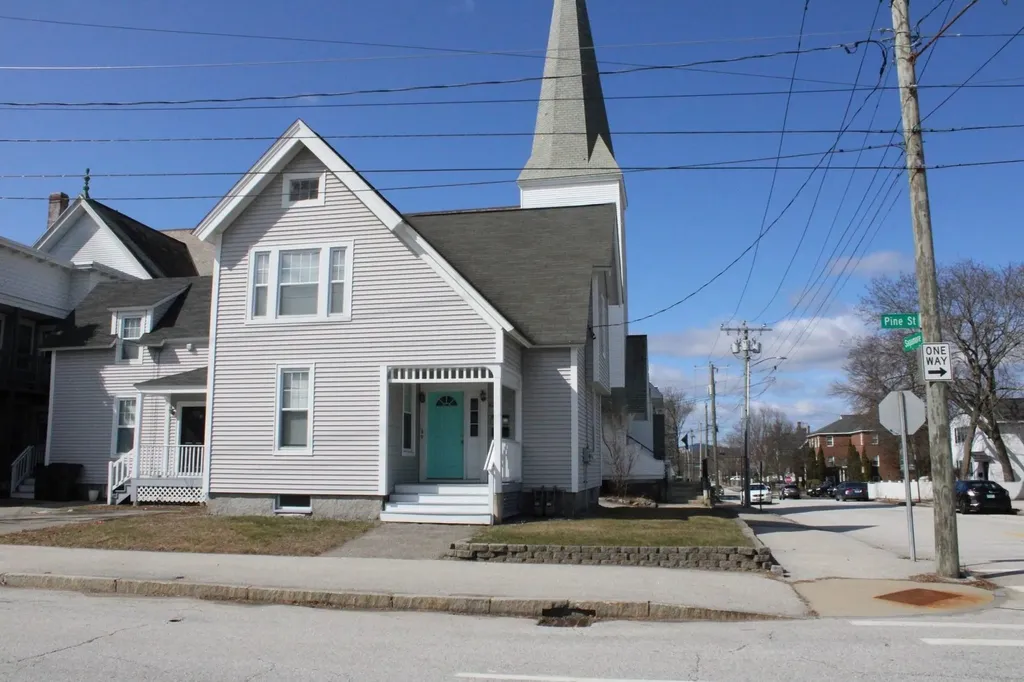
644 Pine Street Manchester NH 03104

Manchester, NH644 Pine Street

Price$475,000

Est. Mortgage: $/month

MLS Number 5098794

  • Multifamily
  • PricePerSqFt 222.38
  • Address 644 Pine Street
  • Units 2
  • Bathroom 2

Back on the market due to financing falling thru! Great two family in Manchester! Offers two units both with their own laundry. First floor currently occupied and second floor is vacant. If looking for an owner occupied two family this will work since it is move in ready. Or you can start with a new tenant! Shared front entrance and separate back entrances. Both units have parking. Separate heating, hot water and electrical.

Listed by Dawn Sylvester of RE/MAX Triumph Realty

$
$
%
$/month over payments
Federal 30-year interest rate: 7.32% last updated on Oct 22, 2026
* All Figures are estimates. Check with your bank or proposed mortgage company for actual interest rates.
This product uses the FRED® API but is not endorsed or certified by the Federal Reserve Bank of St. Louis.

Save FavoriteSchedule TourAsk A QuestionMore Details

929 Packer Road Mount Holly VT 05758

Mount Holly, VT929 Packer Road

Price$475,000

Est. Mortgage: $/month

Active With Contract

MLS Number 5108477

  • Residential Single Family
  • PricePerSqFt 312.5
  • Full Bath 1
  • Address 929 Packer Road
  • Construction Existing

Renovated home with beautiful outdoor space is waiting for you to make it your own! The renovated efficient home is on 5+ acres and has lots of windows to enjoy the mountain views and bring you close to nature...Stone walls, fields, woods, and gardens and fresh Vermont air. The very functional kitchen has ample cabinet space and is open to the living room. Spend an evening at home preparing some food and settle in for movie night. The great room in the back is the perfect space to read a book, have a tasty meal, or play a game while overlooking the expansive back yard. The floorplan allows for the sleeping areas to be private with the primary suite being in the back of the house. Beyond the back deck is one of many places to make memories with family and friends...Lawn games, campfire stories around the firepit, s'mores and more. This comfy home is ideal for spending time in Vermont skiing, snowmobiling, hiking, or just relaxing and rejuvenating. Working remotely is easy with the fiber optic internet. With the flexible floorplan, you can use the den as a private office space, finish the basement or even the garage. The adjacent parcel of 50+ acres on the other side of the stone wall is available too. Cut your own trails, build a barn, or perhaps another house or maybe two. Perhaps you are ready to have your own farm and be part of the Mount Holly community. The larger parcel has road frontage on Old Turnpike and has some wetlands on part of the property. Placing the land in current use is possible with the amount of acreage. Some soil testing has been done, but a house site has not been determined. A private driveway off Old Turnpike is possible. Come and feel the breeze and see if this property is the right fit for you.

Listed by Tyleen Murray of Kelley Real Estate,Inc.

$
$
%
$/month over payments
Federal 30-year interest rate: 7.32% last updated on Oct 22, 2026
* All Figures are estimates. Check with your bank or proposed mortgage company for actual interest rates.
This product uses the FRED® API but is not endorsed or certified by the Federal Reserve Bank of St. Louis.

Save FavoriteSchedule TourAsk A QuestionMore Details

3941 Severance Hill Road St. Johnsbury VT 05819

MLS Number 5102156

  • Land
  • PricePerSqFt 5277.22
  • Acreage 90
  • Area VT-Caledonia
  • Utilities Cable

This spectacular parcel of land offers approx. 80 acres in St. Johnsbury and 10 acres in Lyndonville with high speed internet located just off of a public paved road, and school choice in both towns. This property has long range views of Willoughby Gap and the clocktower at Lyndon Institute. More substantial views can be obtained by cutting additional trees on the property. Located a very short distance to Burke Mountain for skiing, Darling Hill Road for shopping, spa treatments, kingdom trails and so much more. Vermont's northeast kingdom is the perfect jumping off point for travel to Boston, CT, Canada, Maine's coast, etc. This is the ideal setting to build a vacation home, primary residence, or subdivide in to many building lots for a development with amazing views.

Listed by Mathew Ghafoori of RE/Max Heritage

$
$
%
$/month over payments
Federal 30-year interest rate: 7.32% last updated on Oct 22, 2026
* All Figures are estimates. Check with your bank or proposed mortgage company for actual interest rates.
This product uses the FRED® API but is not endorsed or certified by the Federal Reserve Bank of St. Louis.

Virtual TourSave FavoriteSchedule TourAsk A QuestionMore Details

3941 Severance Hill Road Lyndon VT 05851

Lyndon, VT3941 Severance Hill Road

Price$474,950

Est. Mortgage: $/month

MLS Number 5102158

  • Land
  • PricePerSqFt 5277.22
  • Acreage 90
  • Area VT-Caledonia
  • Utilities Cable

This spectacular parcel of land offers approx. 10 acres in Lyndonville, and 80 acres in St. Johnsbury with high speed internet located just off of a public paved road, and school choice in both towns. This property has long range views of Willoughby Gap and the clocktower at Lyndon Institute. More substantial views can be obtained by cutting additional trees. Located a very short distance to Burke Mountain for skiing, Darling Hill Road for shopping, spa treatments, kingdom trails and so much more. Vermont's northeast kingdom is the perfect jumping off point for travel to Boston, CT, Canada, Maine's coast, etc. This is the ideal setting to build a vacation home, primary residence, or subdivide in to many building lots for a development with amazing views.

Listed by Mathew Ghafoori of RE/Max Heritage

$
$
%
$/month over payments
Federal 30-year interest rate: 7.32% last updated on Oct 22, 2026
* All Figures are estimates. Check with your bank or proposed mortgage company for actual interest rates.
This product uses the FRED® API but is not endorsed or certified by the Federal Reserve Bank of St. Louis.

Virtual TourSave FavoriteSchedule TourAsk A QuestionMore Details

244 Morgan Street Manchester NH 03102

Manchester, NH244 Morgan Street

Price$474,900

Est. Mortgage: $/month

Active With Contract

MLS Number 5109933

  • Residential Single Family
  • PricePerSqFt 393.13
  • Full Bath 1
  • Address 244 Morgan Street
  • Construction Existing

Nestled away at the top of the hill on a dead end end street - this hidden oasis is ready for it's new owner to call home! This 3 bedroom, 1.5 bath ranch is ready for you to move in and make your own. Enjoy late summer nights on your oversized deck, or dip into the pool to escape the heat while the family and pets enjoys the fully fenced in yard! Step inside to your eat-in kitchen with plenty of cabinet and pantry space! Three generous bedrooms, a cozy living room, a full bath and an oversized two car garage complete the first floor. Head downstairs to the three-quarter finished basement with half bath, bonus room with heat, and two large rooms for all your storage needs. Located next to walking trials for you to enjoy year round! This property blends convenience, privacy in Manchester, with functional living and flexibility to check those boxes you were looking for in your next home. Delayed showings until Thursday, September 17th. Open houses scheduled for Saturday, September 19th from 1 - 2:30 PM and Sunday, September 20th from 11 - 12:30 PM.

Listed by Ryan Huard of Galactic Realty Group LLC

$
$
%
$/month over payments
Federal 30-year interest rate: 7.32% last updated on Oct 22, 2026
* All Figures are estimates. Check with your bank or proposed mortgage company for actual interest rates.
This product uses the FRED® API but is not endorsed or certified by the Federal Reserve Bank of St. Louis.

Save FavoriteSchedule TourAsk A QuestionMore Details

34 Burnham Road Methuen MA 01844

MLS Number 5113322

  • Condo
  • PricePerSqFt 412.6
  • Square Feet 1,151
  • Bedrooms 2
  • New Contruction Existing

Perched on the penthouse floor of a four-story structure, this elegant 1,151 square foot 55+ condominium at Park Place, constructed in 2007, offers a refined living experience. This residence is meticulously designed to support a sophisticated senior lifestyle, blending contemporary design with functional living spaces. The residence encompasses two thoughtfully appointed bedrooms, each providing a private sanctuary for rest and rejuvenation. Complementing these are two full bathrooms, meticulously finished to provide comfort and convenience. The kitchen is host to stainless appliances and a gas range. A large laundry room with an independent storage room just of the entry. A composite balcony deck off the living room offers private outdoor space. This condominium presents a compelling opportunity to acquire a residence that masterfully combines comfort with Central A/C and contemporary design and convenient location.

Listed by Carrie Alex of Alex & Associates Realty

$
$
%
$/month over payments
Federal 30-year interest rate: 7.32% last updated on Oct 22, 2026
* All Figures are estimates. Check with your bank or proposed mortgage company for actual interest rates.
This product uses the FRED® API but is not endorsed or certified by the Federal Reserve Bank of St. Louis.

Save FavoriteSchedule TourAsk A QuestionMore Details

Broker Reciprocity 

Copyright 2026 PrimeMLS, Inc. All rights reserved. This information is deemed reliable, but not guaranteed. The data relating to real estate displayed on this display comes in part from the IDX Program of PrimeMLS. The information being provided is for consumers’ personal, non-commercial use and may not be used for any purpose other than to identify prospective properties consumers may be interested in purchasing. Data last updated October 31, 2026 6:39 PM EDT
