
SIGN UP or LOG IN 's Account

Log in to see your saved listings or edit your searches:

No account? Sign up now to save searches, listings, and get tailored listing notifications. It's free, opt-out anytime.

Find Your New Home

Sign Up Today!

Get fresh listings via email, save your favorite listings, match with similar properties, and unlock additional property info.

Create Your Account

Do not fill in this field:

Already have an account? Log in

and narrow your search. If you have fewer than 200 results, you can save your search.

Crawl Spaces

r=7549-7560
56 Shepard Home Road Chester NH 03036

Chester, NH56 Shepard Home Road

Price$459,000

Est. Mortgage: $/month

MLS Number 5107622

  • Residential Single Family
  • PricePerSqFt 425
  • Full Bath 1
  • Address 56 Shepard Home Road
  • Construction Existing

NEW PRICE and 1 year home warranty! Enjoy peaceful riverfront living in this charming, light-filled Ranch with direct access to the Exeter River (not in a flood zone)! Privately situated on a beautiful lot in Chester with no neighboring homes visible on either side, this property offers a wonderful blend of comfort and natural surroundings. Inside, you'll find easy one-level living with 2-3 bedrooms, an updated kitchen, full bathroom, and a cozy wood stove for those chilly New Hampshire nights. The spacious deck overlooks the river, providing the perfect spot to relax, entertain, or enjoy the abundant wildlife. Fish from your backyard or launch a canoe when water levels allow! Additional features include a basement for storage& two sheds. Located outside the designated flood zone, this unique property is ideal for those seeking privacy, nature, and a relaxed lifestyle. Quick close possible!

Listed by Jaime Devine of Sue Padden Real Estate LLC

$
$
%
$/month over payments
Federal 30-year interest rate: 7.32% last updated on Oct 22, 2026
* All Figures are estimates. Check with your bank or proposed mortgage company for actual interest rates.
This product uses the FRED® API but is not endorsed or certified by the Federal Reserve Bank of St. Louis.

Virtual TourSave FavoriteSchedule TourAsk A QuestionMore Details

30 Elderberry Drive Gilford NH 03249

Gilford, NH30 Elderberry Drive

Price$459,000

Est. Mortgage: $/month

Pending

MLS Number 5096010

  • Residential Single Family
  • PricePerSqFt 376.85
  • Full Bath 1
  • Address 30 Elderberry Drive
  • Construction Existing

Welcome to your private Lakes Region sanctuary at 30 Elderberry Drive in Gilford, NH. Tucked away at the end of a quiet cul-de-sac, this beautifully maintained 3-bedroom, 2-bathroom split-level home sits on 1.23 pristine, wooded acres. Heat is pellet stove and propane. It offers the perfect blend of peaceful seclusion and neighborhood charm. From its open-concept main level to its versatile finished walkout basement, the property is expertly designed for comfortable everyday living and exceptional entertaining. This property has a section of fenced in yard for pets and privacy. There is a detached one car garage with an attached enclosed lean-to. Access to Gilford town beach on Lake Winnipesaukee. Minutes away from Gunstock mountain, restaurants, and Bank of NH Pavilion for concerts.

Listed by Nathan Garrity of RE/MAX Innovative Bayside

$
$
%
$/month over payments
Federal 30-year interest rate: 7.32% last updated on Oct 22, 2026
* All Figures are estimates. Check with your bank or proposed mortgage company for actual interest rates.
This product uses the FRED® API but is not endorsed or certified by the Federal Reserve Bank of St. Louis.

Save FavoriteSchedule TourAsk A QuestionMore Details

92 Long Shores Drive Barrington NH 03825

Barrington, NH92 Long Shores Drive

Price$459,000

Est. Mortgage: $/month

MLS Number 5114631

  • Residential Single Family
  • PricePerSqFt 382.5
  • Full Bath 1
  • Address 92 Long Shores Drive
  • Construction New Construction

Brand new construction in desirable Barrington for under 500k! This 2 bed, 2 bath cape is a bright and inviting open-concept living space featuring cathedral ceilings, lots of natural light and a seamless flow between the living/dining and kitchen areas. The spacious first floor primary offers the convenience and option of single level living, and on the second floor is an additional bedroom and flexible living space to provide options for guests, a private office, or second bedroom. Beautiful finishes throughout include LVP flooring, hardwood stairs and cedar siding that compliment the homes natural surroundings. Energy-efficient mini split systems provide both heating and cooling for year round comfort. The property offers outdoor recreation opportunities with everyday conveniences. Options also available for builder to add front farmers porch and garage. Call for your showing today!

Listed by Jen Carberry of New Space Real Estate,LLC

$
$
%
$/month over payments
Federal 30-year interest rate: 7.32% last updated on Oct 22, 2026
* All Figures are estimates. Check with your bank or proposed mortgage company for actual interest rates.
This product uses the FRED® API but is not endorsed or certified by the Federal Reserve Bank of St. Louis.

Save FavoriteSchedule TourAsk A QuestionMore Details
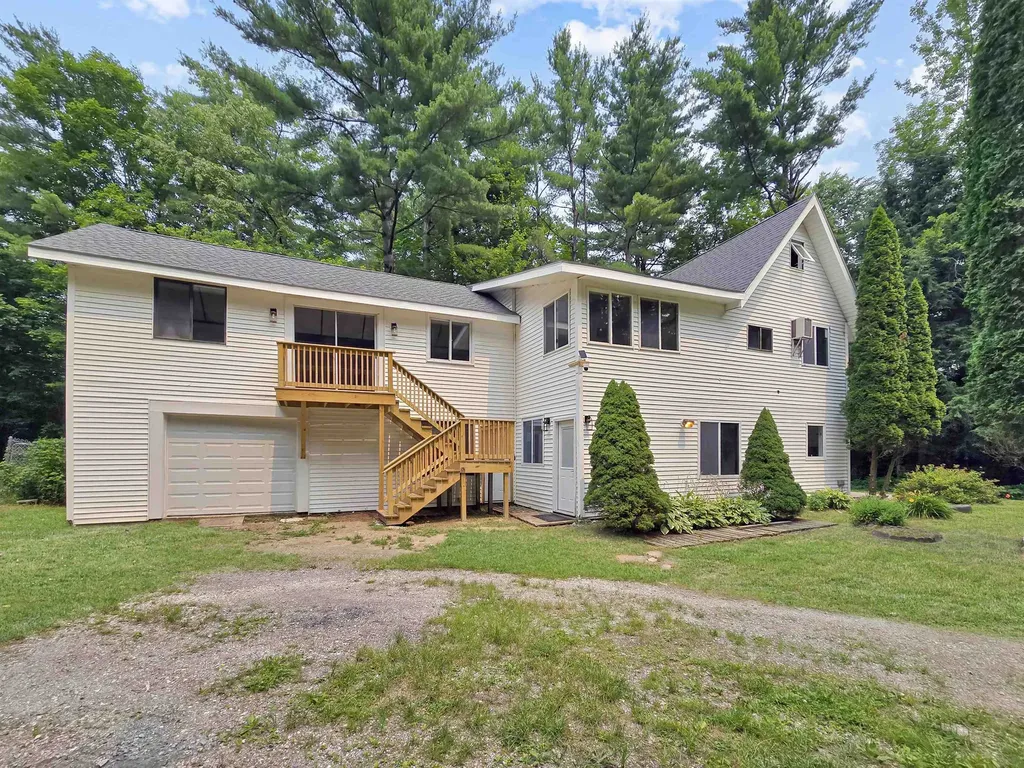
1643 Franklin Street Brandon VT 05733

Brandon, VT1643 Franklin Street

Price$459,000

Est. Mortgage: $/month

MLS Number 5100540

  • Residential Single Family
  • PricePerSqFt 191.25
  • Full Bath 1
  • Address 1643 Franklin Street
  • Construction Existing

Completely renovated from top to bottom and set on 6.3 private acres, this exceptional Brandon property offers flexibility, space, and privacy. Whether you're looking for a spacious single-family home, a multigenerational living arrangement, or the opportunity to offset expenses by renting the attached in-law suite, this property delivers. The main home features 3 bedrooms, 3 bathrooms, a versatile bonus room, and a loft that is ideal for a home office, playroom, reading nook, or additional guest space. Sunlight pours through the home, highlighting the extensive renovations that include a brand new roof, all new cabinetry, countertops, appliances, flooring, bathroom fixtures, and countless other updates throughout. There is also a woodstove waiting to be hooked up and enjoyed! The attached 1-car garage adds everyday convenience. The attached 1-bedroom, 1-bathroom in-law suite offers excellent separation while remaining connected to the main home, creating endless possibilities for extended family, guests, rental income, or a private workspace. Outside, you'll enjoy the peace and privacy of 6.3 acres perched above Route 7, providing an ideal balance of seclusion and accessibility. Brandon continues to be one of Vermont's most desirable small towns, known for its vibrant downtown, locally owned shops, restaurants, cafs, breweries, galleries, and year-round community events. Outdoor enthusiasts will appreciate nearby hiking, biking, fishing, golf, and the stunning natural beauty of the region, while Middlebury, Rutland, and Lake Dunmore are all within an easy drive. Renovated homes with this level of flexibility, acreage, and move-in-ready condition are exceptionally difficult to find. If you've been searching for a property that offers modern finishes, abundant natural light, privacy, and multiple living options, this is one you won't want to miss.

Listed by Betsy Adamovich of Real Broker LLC

$
$
%
$/month over payments
Federal 30-year interest rate: 7.32% last updated on Oct 22, 2026
* All Figures are estimates. Check with your bank or proposed mortgage company for actual interest rates.
This product uses the FRED® API but is not endorsed or certified by the Federal Reserve Bank of St. Louis.

Save FavoriteSchedule TourAsk A QuestionMore Details

903 Witchcat Road Bakersfield VT 05441

Bakersfield, VT903 Witchcat Road

Price$459,000

Est. Mortgage: $/month

MLS Number 5102012

  • Residential Single Family
  • PricePerSqFt 338
  • Full Bath 1
  • Address 903 Witchcat Road
  • Construction Existing

Back to nature is what you'll get in this year around home! This house has been a full time residence for the original owners who have loved modern conveniences and the country life. The charm of this home could also be great for a seasonal occupant who is looking for a ski getaway or summer retreat. No restrictions on Airbnb and other homes on the street are having success with short term rentals. The house overlooks a pond that grabs the attention of all types of wildlife. The 10+ acre lot also borders a brook and has a seasonal waterfall along the north of the property. The home offers one level living with an open floor plan kitchen dining living area with a gas stove with slate accent. The kitchen offers granite counters and soft close cabinets and includes all appliances. The hardwood hickory floors draw your attention and are one of the more durable hardwoods. The master bedroom is next to a 12x14 bath with a quartz lined shower and laundry. Need another room? The 2nd floor has an open 24x12 loft that could be enclosed or partially enclosed. An insulated/heated attached 26x24 garage has direct access to the side yard that has a gardening area. Worried about being rural? This house has an Autostart whole house Generac propane generator to ease your mind. The power goes out it fires up immediately. The walkout basement has a utility area with a high efficiency hybrid water heater 200 amp elec and additional workshop area. A storage shed is included. Located 25 minutes from Smugglers Notch and 30 Minutes to Jay Peak. 50 Minutes to Burlington.

Listed by Shawn Cheney of EXP Realty

$
$
%
$/month over payments
Federal 30-year interest rate: 7.32% last updated on Oct 22, 2026
* All Figures are estimates. Check with your bank or proposed mortgage company for actual interest rates.
This product uses the FRED® API but is not endorsed or certified by the Federal Reserve Bank of St. Louis.

Virtual TourSave FavoriteSchedule TourAsk A QuestionMore Details

3536 Plot Road Johnson VT 05656

Johnson, VT3536 Plot Road

Price$459,000

Est. Mortgage: $/month

MLS Number 5104746

  • Residential Single Family
  • PricePerSqFt 283.33
  • Address 3536 Plot Road
  • Construction Existing
  • Bedrooms 3

If you are searching for a massive, private pond, with a bonus house and huge garage, you have found your place! Located off of Plot Road, perched high up in the Johnson hills, this private property is going to take your breath away! As you enter the 13.61 acre parcel, you'll be stunned to see that almost half of it is made up of your own gorgeous pond, allowing you endless days of kayaking, paddle boarding, swimming, fishing and wildlife viewing. The large, 3 bedroom, 2 bathroom home, built in 2010, has been well cared for and provides ample space for everyone. Spend your winter evenings warming up in front of the cozy fireplace or sit out in the sunshine filled 3 season porch and gaze upon your Vermont landscape. The detached, oversized 2 car garage is heated with a wood stove and has plenty of space for a car lift or to accommodate whatever hobby you might enjoy. There is storage space above and a three sided carport area to fit your tractor or other tools and toys. The lot is open enough for ample gardening and play space. Located walking distance to The Long Trail, only 20 minutes to Smugglers Notch, 45 to St. Albans, 1 hour to Burlington and 2 hours to Montreal, this home is filled with endless possibilities and options to be your year round home, space to build a dream home/retreat, or the ultimate vacation getaway. No drive-bys please....call to make an appointment for a private showing today!

Listed by Heather Armata of Cornerstone Real Estate Company

$
$
%
$/month over payments
Federal 30-year interest rate: 7.32% last updated on Oct 22, 2026
* All Figures are estimates. Check with your bank or proposed mortgage company for actual interest rates.
This product uses the FRED® API but is not endorsed or certified by the Federal Reserve Bank of St. Louis.

Virtual TourSave FavoriteSchedule TourAsk A QuestionMore Details

Tbd Richard Woolcutt Road Wolcott VT 05680

MLS Number 5102495

  • Land
  • PricePerSqFt 17653.85
  • Acreage 26
  • Area VT-Lamoille
  • Utilities None

Located within 10 walking minutes of Beautiful Lake Elmore, Elmore State Park and the newly renovated Elmore General Store. This 26 acre property was once a family sugaring operation. The estimated 20 x 40 building still stands just waiting for your creativity. The potential for views of Elmore Mountain, Belvidere Mountain and Jay Peak at your fingertips. The possibilities are endless.

Listed by Kimberly Gravel of Pall Spera Company Realtors-Morrisville

$
$
%
$/month over payments
Federal 30-year interest rate: 7.32% last updated on Oct 22, 2026
* All Figures are estimates. Check with your bank or proposed mortgage company for actual interest rates.
This product uses the FRED® API but is not endorsed or certified by the Federal Reserve Bank of St. Louis.

Save FavoriteSchedule TourAsk A QuestionMore Details

16 Greeley Hill Road Waterville Valley NH 03215

MLS Number 5113019

  • Land
  • PricePerSqFt 900000
  • Address 16 Greeley Hill Road
  • Acreage 0.51
  • Area NH-Grafton

Nestled on a wooded rise in historic Greeley Hill, this gently sloping homesite captures warm western and southern light and frames direct views of the Ski Area. Recently carved from the storied Fabyan cottage parcel, it offers a rare chance to claim one of the very last buildable lots in all of Waterville Valley. An antique barn-garage still stands on the property, ready to be restored and woven into the character of your new home. Come explore this exceptional piece of land and imagine the possibilities for your dream retreat.

Listed by Jeffrey Brown of Waterville Valley Realty

$
$
%
$/month over payments
Federal 30-year interest rate: 7.32% last updated on Oct 22, 2026
* All Figures are estimates. Check with your bank or proposed mortgage company for actual interest rates.
This product uses the FRED® API but is not endorsed or certified by the Federal Reserve Bank of St. Louis.

Virtual TourSave FavoriteSchedule TourAsk A QuestionMore Details

17-4-35 Boiling Kettle Way Bedford NH 03110

MLS Number 5114049

  • Land
  • PricePerSqFt 428971.96
  • Acreage 1.07
  • Area NH-Hillsborough
  • Utilities Cable at Site

Build your dream home at The Preserve at West Bedford! Located on Boiling Kettle Way, an established 12-lot cul-de-sac neighborhood, this exceptional homesite offers the opportunity to create a custom residence in one of Bedford's desirable settings. Surrounded by natural beauty, mature trees and nearby access to the Pulpit Rock conservation area and trail system, the neighborhood offers a peaceful New England setting while remaining convenient to everyday amenities. Partner with Denali Building & Development Corp., the exclusive builder for this homesite, to design a home tailored to your lifestyle, with personalized floor plans, quality craftsmanship, and thoughtfully selected finishes. Denali's experienced builder-design team works closely with buyers throughout the design and construction process to bring their vision to life. Conveniently located near Routes 101 and 114, with easy access to I-93 and Route 3, shopping, dining and Bedford schools. An excellent opportunity to build a custom home in an established luxury neighborhood. Builder tie-in with Denali Building & Development Corp. required.

Listed by Scott Vaillancourt of BHGRE Masiello Bedford

$
$
%
$/month over payments
Federal 30-year interest rate: 7.32% last updated on Oct 22, 2026
* All Figures are estimates. Check with your bank or proposed mortgage company for actual interest rates.
This product uses the FRED® API but is not endorsed or certified by the Federal Reserve Bank of St. Louis.

Save FavoriteSchedule TourAsk A QuestionMore Details

99 Mountain School Road Weare NH 03281

Weare, NH99 Mountain School Road

Price$459,000

Est. Mortgage: $/month

MLS Number 5112072

  • Residential Single Family
  • PricePerSqFt 393.65
  • Full Bath 1
  • Construction Existing
  • Bedrooms 3

Cozy Post & Beam raised ranch with potential for downstairs finishing w/bath & kitchen roughed in. All wood doors and floors. Large eat-in fully applianced kitchen with access from the enclosed porch also serving as mud room w/space to extend to the front deck. Large rear deck has space for cookout and relaxation. Property is great for the horse enthusiast featuring a 3 stall barn with electricity and fencing. Also included is a detached chicken coup. ! Garden space, wood storage, wooded and open area! Convenient South Weare location.

Listed by Ursula Gordon of Broadvest Real Estate Group

$
$
%
$/month over payments
Federal 30-year interest rate: 7.32% last updated on Oct 22, 2026
* All Figures are estimates. Check with your bank or proposed mortgage company for actual interest rates.
This product uses the FRED® API but is not endorsed or certified by the Federal Reserve Bank of St. Louis.

Save FavoriteSchedule TourAsk A QuestionMore Details

15 Route 28 Ossipee NH 03864

MLS Number 5114319

  • Commercial
  • PricePerSqFt 335.53
  • Address 15 Route 28
  • Year Built 1980
  • Square Feet 1,368

Highly visible commercial building on NH Route 28 in Ossipee! If you have have been looking for a location for your business with terrific proximity to major NH state roads this is it! Located on NH 28 and just south of NH 16, this is a great opportunity for accessing the lakes region and points south and north. Based on the most recent NH DOT traffic data, this location sees a traffic count of approximately 5,500 vehicles per day. There are many permitted commercial uses for this location that suit a wide variety of needs. The property also has a detached 2 car garage for additional storage. Come see the potential that exists!

Listed by Adam Dow of KW Coastal and Lakes & Mountains Realty/Wolfeboro

$
$
%
$/month over payments
Federal 30-year interest rate: 7.32% last updated on Oct 22, 2026
* All Figures are estimates. Check with your bank or proposed mortgage company for actual interest rates.
This product uses the FRED® API but is not endorsed or certified by the Federal Reserve Bank of St. Louis.

Save FavoriteSchedule TourAsk A QuestionMore Details

4 Brookfield Drive Hudson NH 03051

Hudson, NH4 Brookfield Drive

Price$459,000

Est. Mortgage: $/month

MLS Number 5111076

  • Residential Single Family
  • PricePerSqFt 484.18
  • Full Bath 1
  • Address 4 Brookfield Drive
  • Construction Existing

Attention contractors, investors, or buyers looking for a home to make their own! Great opportunity to own a three bedroom, two bath home situated on a 1.04 acres of wooded and private land. Bring your vision and renovation ideas. Property needs work and is being sold strictly "AS-IS". Lower level offers an additional 880 sqft of living space including a 3/4 bath and convenient walk out entrance which adds additional flexibility to the lower level. The property offers great potential to build equity through improvements and updates. Enjoy the privacy of a wooded setting while being conveniently located minutes from Nashua, Massachusetts, major highways, restaurants, and shopping. OPEN HOUSE Saturday, September 26th from 12:00 to 2:00 PM

Listed by Courtney Rourke of Z.R. Rourke Real Estate

$
$
%
$/month over payments
Federal 30-year interest rate: 7.32% last updated on Oct 22, 2026
* All Figures are estimates. Check with your bank or proposed mortgage company for actual interest rates.
This product uses the FRED® API but is not endorsed or certified by the Federal Reserve Bank of St. Louis.

Save FavoriteSchedule TourAsk A QuestionMore Details

Broker Reciprocity 

Copyright 2026 PrimeMLS, Inc. All rights reserved. This information is deemed reliable, but not guaranteed. The data relating to real estate displayed on this display comes in part from the IDX Program of PrimeMLS. The information being provided is for consumers’ personal, non-commercial use and may not be used for any purpose other than to identify prospective properties consumers may be interested in purchasing. Data last updated October 31, 2026 1:22 AM EDT
