
SIGN UP or LOG IN 's Account

Log in to see your saved listings or edit your searches:

No account? Sign up now to save searches, listings, and get tailored listing notifications. It's free, opt-out anytime.

Find Your New Home

Sign Up Today!

Get fresh listings via email, save your favorite listings, match with similar properties, and unlock additional property info.

Create Your Account

Do not fill in this field:

Already have an account? Log in

and narrow your search. If you have fewer than 200 results, you can save your search.

Crawl Spaces

r=7585-7596
28 Meadowview Circle Nashua NH 03062

Nashua, NH28 Meadowview Circle

Price$459,900

Est. Mortgage: $/month

Pending

MLS Number 5113517

  • Condo
  • PricePerSqFt 295.38
  • Square Feet 1,760
  • Bedrooms 2
  • New Contruction Existing

Welcome to this gorgeously updated end-unit townhouse in desirable Meadowview Estates, offering three levels of thoughtfully designed living space. The main level features a spacious living room with hardwood floors, a wood-burning fireplace, and large windows that fill the room with natural light. The living room flows into the dining area, which opens to a private deck with beautiful views. Enjoy sunny afternoons and shaded evening dining on the deck. The updated kitchen features newer cabinetry, granite countertops, and stainless-steel appliances. 1st floor is complemented by an updated powder room. The second floor offers two generously sized bedrooms and two full bathrooms. The primary suite features an updated bathroom with a large tiled shower. The versatile third-floor bonus space offers endless possibilities as a third bedroom, home office, playroom, or flex space. Soothing colors & updates throughout makes it move in ready. The garage features newly epoxy painted floors and provides added convenience, especially during the winter months. Condo fees include landscaping, snow removal, and access to excellent community amenities including swimming pools, tennis courts, playgrounds & EV charger. Conveniently located near Route 3, shopping, restaurants, and walking trails, this home offers the perfect blend of comfort, convenience, and lifestyle. Plus Bicentennial School. Come on over & make it your own!

Listed by Anuradha Rao of RE/MAX Innovative Properties

$
$
%
$/month over payments
Federal 30-year interest rate: 7.32% last updated on Oct 22, 2026
* All Figures are estimates. Check with your bank or proposed mortgage company for actual interest rates.
This product uses the FRED® API but is not endorsed or certified by the Federal Reserve Bank of St. Louis.

Virtual TourSave FavoriteSchedule TourAsk A QuestionMore Details

25 E Intervale Road Wilton NH 03086

Wilton, NH25 E Intervale Road

Price$459,900

Est. Mortgage: $/month

Pending

MLS Number 5114984

  • Residential Single Family
  • PricePerSqFt 230.87
  • Full Bath 1
  • Address 25 E Intervale Road
  • Construction Existing

Opportunity knocks at 25 East Intervale Road! Offered at $459,900 and recently assessed by the Town of Wilton at over $600,000, this unique property combines a spacious 4-5 bedroom main home with a detached, converted living space of approximately 800 square feet, all situated on more than 2 acres with town water and sewer. The main house offers a flexible floor plan with a first-floor bedroom, 3/4 bath and laundry, four bedrooms and a full bath upstairs and you can also enjoy an enclosed front porch, screened back porch and rear deck overlooking a generous, level open backyard. The detached cottage space includes its own second floor bedroom, living room with cathedral ceilings, a galley kitchen and its own full bath, offering excellent flexibility for extended household needs, guests or other permitted uses. Additional features include a detached two-car garage, recently paved driveway with ample off-street parking, newer boiler in the main house and newer furnace in the detached unit. Wooded trails include one leading to an overlook of the old Horseshoe swimming hole, adding to the property's appealing country setting. There is work to be done, including deck, siding and other exterior maintenance needed very soon, but the potential is substantial for buyers willing to roll up their sleeves. Being sold AS IS and priced to reflect the work needed, this is an outstanding opportunity to build equity while bringing a special property back to its full potential. Property condition may limit certain financing options; buyers should consult their lender. Day before notice needed as detached unit is currently occupied. Square footage, room and bath count listed is for main house only, detached unit is about 800 SQ feet with its own bedroom, kitchen and bath and a walkout basement. ALL appliances to convey with property!

Listed by William Goddard of Coldwell Banker Realty Nashua

$
$
%
$/month over payments
Federal 30-year interest rate: 7.32% last updated on Oct 22, 2026
* All Figures are estimates. Check with your bank or proposed mortgage company for actual interest rates.
This product uses the FRED® API but is not endorsed or certified by the Federal Reserve Bank of St. Louis.

Virtual TourSave FavoriteSchedule TourAsk A QuestionMore Details

28 Heather Court Nashua NH 03062

Nashua, NH28 Heather Court

Price$459,900

Est. Mortgage: $/month

Pending

MLS Number 5114723

  • Condo
  • PricePerSqFt 374.21
  • Square Feet 1,229
  • Bedrooms 2
  • New Contruction Existing

Welcome to this inviting Ranch-style end-unit condo in Ledgewood Hills! With 1,229 square feet of thoughtfully designed living space, two bedrooms, and two updated bathrooms, this home offers the perfect blend of comfort, style, and convenience. The updated kitchen features sleek finishes and quality appliances, making meal prep a pleasure. Whether you prefer a casual meal in the cozy breakfast nook or a more formal dinner in the separate dining room, there's plenty of flexibility for everyday living and entertaining. The living room is warm and welcoming, with a gas fireplace and custom built-ins that add both charm and character. The spacious primary suite provides a comfortable place to unwind, while the private deck offers a peaceful spot to enjoy your morning coffee or relax at the end of the day. Neutral colors throughout make it easy to add your own personal style. With everything conveniently located on one level, this home offers easy, low-maintenance living. Life at Ledgewood Hills comes with plenty of perks, including two swimming pools, tennis and pickleball courts, beautifully landscaped grounds, and a clubhouse for meetings and special events. Enjoy the comfort of single-level living and the benefits of a wonderful community. Quick closing is possible, so don't miss this opportunity to make Ledgewood Hills your new home!

Listed by Sharon Dillon of BHGRE Masiello Nashua

$
$
%
$/month over payments
Federal 30-year interest rate: 7.32% last updated on Oct 22, 2026
* All Figures are estimates. Check with your bank or proposed mortgage company for actual interest rates.
This product uses the FRED® API but is not endorsed or certified by the Federal Reserve Bank of St. Louis.

Save FavoriteSchedule TourAsk A QuestionMore Details

8 Eliot Drive Wakefield NH 03830

Wakefield, NH8 Eliot Drive

Price$459,900

Est. Mortgage: $/month

Open House

MLS Number 5109831

  • Residential Single Family
  • Next Open House: Sun 11/1 12:00 pm. to 3:00 pm.
  • PricePerSqFt 336.18
  • Full Bath 1
  • Address 8 Eliot Drive

OPEN HOUSE - NOV. 1ST 12 - 3PM Welcome to this beautifully updated 3-bedroom, 3-bathroom home offering a combination of modern improvements, comfortable living space, and access to the recreational opportunities of Sandy Pond.The home features a warm knotty pine interior and has undergone numerous important updates. The new kitchen includes new cabinets, countertops, flooring, and appliances, including a refrigerator, electric stove, and sink. A two-story addition has been renovated to code and features new lighting and electrical fixtures, sprayed insulation added to meet code requirements, and newly installed heat in the basement portion of the addition. The rooms and ceilings in the addition have been professionally painted, and the basement walls have also been freshly painted. Additional improvements include new siding, trim, and insulation, as well as a new boiler/heating system. The porches have been newly painted, and the home has a newly installed and tested radon mitigation system. The washer and dryer were purchased approximately two years ago. For added convenience, an exterior generator hookup is hardwired to the electrical panel.The property is part of the Sandy Pond Association, with lake rights and access for lot owners located at the end of the road. The private waterfront area includes a small beach, dock, and canoe rack, providing a wonderful spot to enjoy the pond. Outdoor enthusiasts will appreciate the home's proximity to the Seven Lakes Snowmobile Club on Route 153, with a snowmobile trail also running along the walkway leading to the private beach.With extensive updates already completed, three bedrooms, three bathrooms, a knotty pine interior, and deeded lake rights through the association, this property offers an appealing opportunity for year-round living, a vacation getaway, or a recreational retreat.

Listed by Sarah Hayes of Hayes Real Estate

$
$
%
$/month over payments
Federal 30-year interest rate: 7.32% last updated on Oct 22, 2026
* All Figures are estimates. Check with your bank or proposed mortgage company for actual interest rates.
This product uses the FRED® API but is not endorsed or certified by the Federal Reserve Bank of St. Louis.

Virtual TourSave FavoriteSchedule TourAsk A QuestionMore Details

246 Hill Road Franklin NH 03235

Franklin, NH246 Hill Road

Price$459,900

Est. Mortgage: $/month

Open House

MLS Number 5111411

  • Residential Single Family
  • Next Open House: Sat 10/31 11:00 am. to 1:00 pm.
  • PricePerSqFt 399.22
  • Full Bath 1
  • Address 246 Hill Road

8+ ACRES, ONE-LEVEL LIVING & ENDLESS POSSIBILITIES! Looking for more than just a house? Imagine having 8+ private acres to spread out, bring your animals, create your dream homestead, or simply enjoy the peace and privacy of country living! This unique property offers an incredible combination of usable land, versatile outbuildings, and convenient ranch-style living! Bring your horses, goats, chickens, or gardening dreams! A 4-stall run-in shed provides space for farm animals, while a separate detached workshop offers exciting possibilities for hobbies, projects, storage, or a potential home-based workspace. Need MORE room? You'll love the oversized detached 2-car garage with plenty of space for vehicles, equipment, and outdoor toys! A spacious fenced yard is perfect for pets and outdoor enjoyment. Inside, enjoy essentially single-level living with 3 bedrooms and 2 bathrooms, The finished lower level provides additional flexible living space and an interior workshop. Two pellet stoves offer cozy alternative heating options during New Hampshire winters. 8+ ACRES, MULTIPLE OUTBUILDINGS, ONE-LEVEL LIVING & INCREDIBLE VERSATILITY! Whether you're dreaming of homesteading, raising animals, or simply having room to breathe, this property delivers!

Listed by Dempsey Realty Group of EXP Realty

$
$
%
$/month over payments
Federal 30-year interest rate: 7.32% last updated on Oct 22, 2026
* All Figures are estimates. Check with your bank or proposed mortgage company for actual interest rates.
This product uses the FRED® API but is not endorsed or certified by the Federal Reserve Bank of St. Louis.

Virtual TourSave FavoriteSchedule TourAsk A QuestionMore Details

36 Carlene Drive Nashua NH 03062

Nashua, NH36 Carlene Drive

Price$459,900

Est. Mortgage: $/month

Open House

MLS Number 5114644

  • Condo
  • Next Open House: Sat 10/31 11:00 am. to 1:00 pm.
  • PricePerSqFt 329.68
  • Square Feet 1,791
  • Bedrooms 3

This freshly updated Nashua Cape is move-in ready and waiting for its next owner! This 3-bedroom, 2-bathroom home includes a convenient first-floor bedroom ideal for guests, a home office, or one-level living. It's been refreshed inside and out, with new vinyl siding and fresh paint throughout, so you can unpack and settle in. Inside, warm hardwood floors bring classic character, and new vinyl flooring adds durability where you need it most. The bright, clean finishes make every room feel welcoming and easy to make your own. Downstairs, the partially finished basement space gives you room to grow, whether you need a family room, playroom, gym, or hobby area. A separate storage area keeps seasonal items and extras neatly out of sight. Out back, the deck is ready for morning coffee, summer cookouts, or relaxing at the end of the day. With its major updates already done and a convenient Nashua location close to shopping, dining, and commuter routes, this home combines Cape charm with modern peace of mind. Schedule your showing today!

Listed by John Porter of Keller Williams Gateway Realty

$
$
%
$/month over payments
Federal 30-year interest rate: 7.32% last updated on Oct 22, 2026
* All Figures are estimates. Check with your bank or proposed mortgage company for actual interest rates.
This product uses the FRED® API but is not endorsed or certified by the Federal Reserve Bank of St. Louis.

Save FavoriteSchedule TourAsk A QuestionMore Details

7 Bartons Ridge Road Greenville NH 03048
Open House

MLS Number 5095694

  • Condo
  • Next Open House: Sun 11/1 1:00 pm. to 2:30 pm.
  • PricePerSqFt 255.5
  • Square Feet 1,800
  • Bedrooms 3

Brand new home in beautiful Greenville, NH! This thoughtfully designed detached condo combines modern comfort and convenience with low-maintenance living. Step inside to find stunning laminate floors throughout the first floor, tile in bathrooms and laundry room, and carpet upstairs. The kitchen is a complete showstopper, featuring Quartz countertops, stainless steel appliances, a center island, tile backsplash, and more! The open-concept living room includes a cozy propane gas fireplace for extra warmth in the winter. A dedicated office space on the first floor provides extra flexibility for remote work or hobbies. The Sierra floor plan features the Primary Suite on the First Floor, complete with a large closet and private 3/4 bathroom with a walk-in shower. Upstairs, you'll find two spacious bedrooms, a full bathroom, and a huge bonus room perfect for an additional living room, game room, play room, etc! The home is filled with natural light with ample windows, and offers a bright, welcoming atmosphere throughout. A 1-car garage provides secure parking and extra storage - especially helpful during the winter months. Plus, you will love the massive walk-out basement offering more potential growth and storage opportunities! Outside, the home features durable vinyl siding and a large composite and vinyl deck - perfect for relaxing or entertaining. Schedule your showing today!

Listed by Sam Boghigian of Keller Williams Gateway Realty

$
$
%
$/month over payments
Federal 30-year interest rate: 7.32% last updated on Oct 22, 2026
* All Figures are estimates. Check with your bank or proposed mortgage company for actual interest rates.
This product uses the FRED® API but is not endorsed or certified by the Federal Reserve Bank of St. Louis.

Save FavoriteSchedule TourAsk A QuestionMore Details

7 Bartons Ridge Road Greenville NH 03048
Open House

MLS Number 5096774

  • Residential Single Family
  • Next Open House: Sun 11/1 1:00 pm. to 2:30 pm.
  • PricePerSqFt 255.5
  • Full Bath 1
  • Address 7 Bartons Ridge Road

Brand new home in beautiful Greenville, NH! This thoughtfully designed detached condo combines modern comfort and convenience with low-maintenance living. Step inside to find stunning laminate floors throughout the first floor, tile in bathrooms and laundry room, and carpet upstairs. The kitchen is a complete showstopper, featuring Quartz countertops, stainless steel appliances, a center island, tile backsplash, and more! The open-concept living room includes a cozy propane gas fireplace for extra warmth in the winter. A dedicated office space on the first floor provides extra flexibility for remote work or hobbies. The Sierra floor plan features the Primary Suite on the First Floor, complete with a large closet and private 3/4 bathroom with a walk-in shower. Upstairs, you'll find two spacious bedrooms, a full bathroom, and a huge bonus room perfect for an additional living room, game room, play room, etc! The home is filled with natural light with ample windows, and offers a bright, welcoming atmosphere throughout. A 1-car garage provides secure parking and extra storage -especially helpful during the winter months. Plus, you will love the massive walk-out basement offering more potential growth and storage opportunities! Outside, the home features durable vinyl siding and a large composite and vinyl deck - perfect for relaxing or entertaining. Schedule your showing today!

Listed by Sam Boghigian of Keller Williams Gateway Realty

$
$
%
$/month over payments
Federal 30-year interest rate: 7.32% last updated on Oct 22, 2026
* All Figures are estimates. Check with your bank or proposed mortgage company for actual interest rates.
This product uses the FRED® API but is not endorsed or certified by the Federal Reserve Bank of St. Louis.

Save FavoriteSchedule TourAsk A QuestionMore Details

27 Suffolk Court Bedford NH 03110
Open House

MLS Number 5112469

  • Condo
  • Next Open House: Sat 10/31 12:00 pm. to 1:00 pm.
  • PricePerSqFt 304.1
  • Square Feet 1,991
  • Bedrooms 3

NEW PRICE + SELLER-CREDIT OFFERED. USE IT TO BUY DOWN RATE OR COVER CLOSING COSTS, or put it towards new furniture. Welcome to Ridgewood Condominiums in desirable Bedford, NH! Offering approximately 1,991 square feet of versatile living space, this spacious townhome features 3 bedrooms, 1.5 baths, GARAGE, central air, a detached garage, and a finished lower level perfect for a family room, home office, or additional living space. Enjoy a bright and inviting interior, a flexible loft area, and outdoor spaces to relax and unwind. Conveniently located just minutes from Whole Foods, shopping, restaurants, and major commuter routes, this home offers the perfect combination of space, convenience, and low-maintenance condo living. Low fee includes WATER AND SEWER, PLOWING, and LANDSCAPING. Flexible showing times. Scheduled yours today!

Listed by Georgia Melas of Signature Realty LLC

$
$
%
$/month over payments
Federal 30-year interest rate: 7.32% last updated on Oct 22, 2026
* All Figures are estimates. Check with your bank or proposed mortgage company for actual interest rates.
This product uses the FRED® API but is not endorsed or certified by the Federal Reserve Bank of St. Louis.

Virtual TourSave FavoriteSchedule TourAsk A QuestionMore Details

27 Suffolk Court Bedford NH 03110
Open House

MLS Number 5114887

  • Residential Single Family
  • Next Open House: Sat 10/31 12:00 pm. to 1:00 pm.
  • PricePerSqFt 304.1
  • Full Bath 1
  • Address 27 Suffolk Court

NEW PRICE + SELLER-CREDIT OFFERED. USE IT TO BUY DOWN RATE OR COVER CLOSING COSTS, or put it towards new furniture. Welcome to Ridgewood Condominiums in desirable Bedford, NH! Offering approximately 1,991 square feet of versatile living space, this spacious townhome features 3 bedrooms, 1.5 baths, GARAGE, central air, a detached garage, and a finished lower level perfect for a family room, home office, or additional living space. Enjoy a bright and inviting interior, a flexible loft area, and outdoor spaces to relax and unwind. Conveniently located just minutes from Whole Foods, shopping, restaurants, and major commuter routes, this home offers the perfect combination of space, convenience, and low-maintenance condo living. Low fee includes WATER AND SEWER, PLOWING, and LANDSCAPING. Flexible showing times. Schedule yours today!

Listed by Georgia Melas of Signature Realty LLC

$
$
%
$/month over payments
Federal 30-year interest rate: 7.32% last updated on Oct 22, 2026
* All Figures are estimates. Check with your bank or proposed mortgage company for actual interest rates.
This product uses the FRED® API but is not endorsed or certified by the Federal Reserve Bank of St. Louis.

Virtual TourSave FavoriteSchedule TourAsk A QuestionMore Details
Baine Road Alstead NH 03602

Alstead, NHBaine Road

Price$459,000

Est. Mortgage: $/month

MLS Number 5094194

  • Land
  • PricePerSqFt 1495.11
  • Address Baine Road
  • Acreage 307
  • Area NH-Cheshire

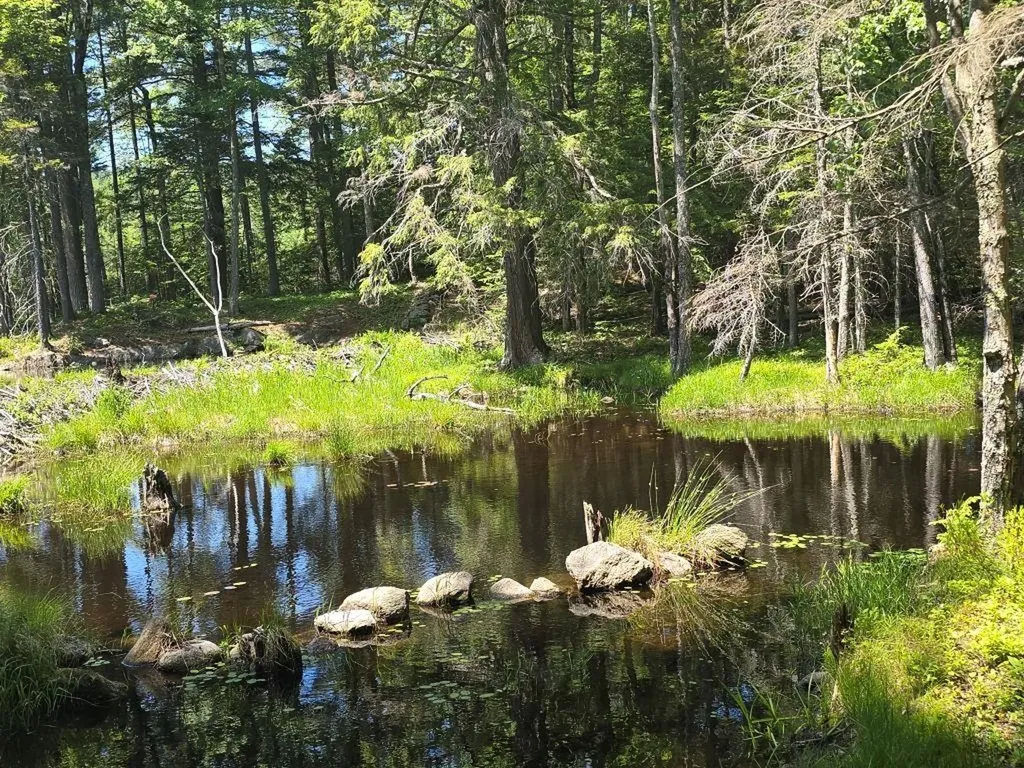
307 acres located on baine road which is a class 6 unmaintained road. 220 acres in alstead and 87 acres in marlow. Great views from moose hill, short walk to wellman pond. Outstanding huntng, hiking, cross-country skiing and snowmobiling. Lake warren boat ramp approximately 5 miles. Easy commute to keene.

Listed by Don Chabot of Town and Country Realty

$
$
%
$/month over payments
Federal 30-year interest rate: 7.32% last updated on Oct 22, 2026
* All Figures are estimates. Check with your bank or proposed mortgage company for actual interest rates.
This product uses the FRED® API but is not endorsed or certified by the Federal Reserve Bank of St. Louis.

Virtual TourSave FavoriteSchedule TourAsk A QuestionMore Details
57 George Street Orange VT 05641

Orange, VT57 George Street

Price$459,000

Est. Mortgage: $/month

MLS Number 5097035

  • Residential Single Family
  • PricePerSqFt 311.82
  • Full Bath 2
  • Address 57 George Street
  • Construction Existing

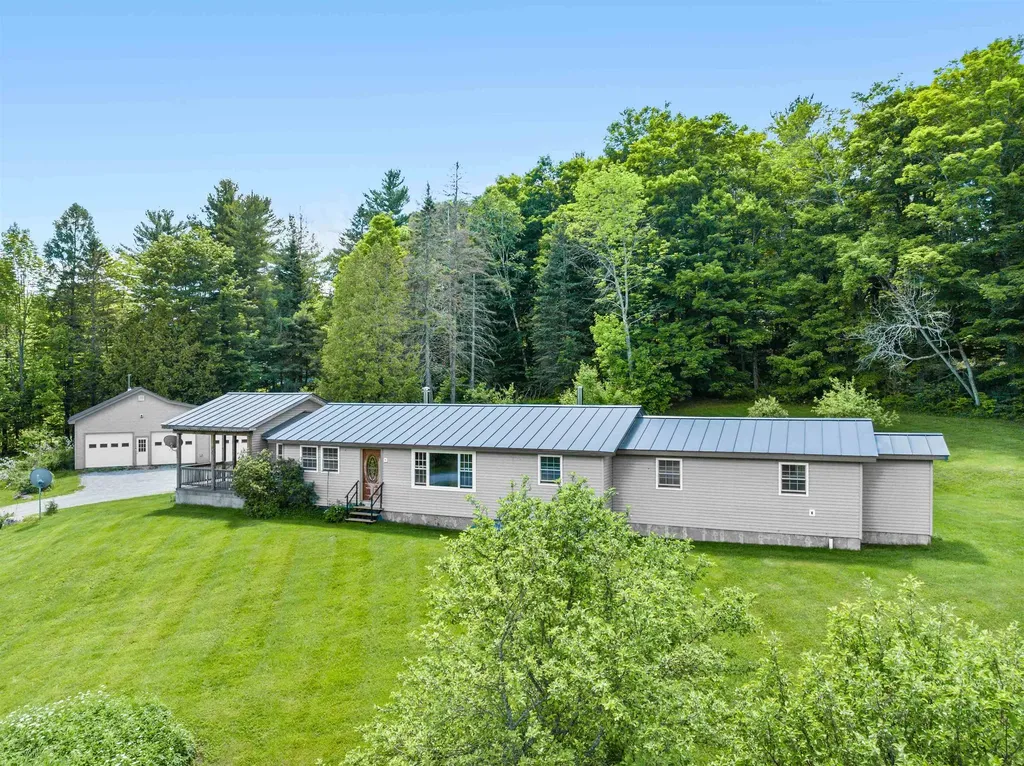
Experience the perfect blend of modern comfort and country serenity in this beautifully remodeled, turn-key home situated on a scenic 2.75-acre parcel. Boasting full move-in readiness, the residence features a spacious 3-bedroom, 2-bathroom layout featuring natural wood finishes throughout. The primary bedroom serves as a serene private retreat, complete with a generous walk-in closet and a dedicated ensuite bathroom with soaking tub. Step outside to relax on the expansive covered stone patio, overlooking the peaceful private pond that anchors the outdoor space. For hobbyists or those requiring substantial workspace, the property includes an impressive detached 3-car garage featuring radiant heated floors and abundant storage. Tucked away on a quiet country dirt road, this property offers a peaceful escape while maintaining absolute convenience, located just moments from the paved access of Route 302 for an easy commute to Barre and Montpelier. This exceptional property provides an ideal balance of updated interior living and functional, picturesque acreage.

Listed by Michelle Hebert of KW Vermont - Montpelier

$
$
%
$/month over payments
Federal 30-year interest rate: 7.32% last updated on Oct 22, 2026
* All Figures are estimates. Check with your bank or proposed mortgage company for actual interest rates.
This product uses the FRED® API but is not endorsed or certified by the Federal Reserve Bank of St. Louis.

Save FavoriteSchedule TourAsk A QuestionMore Details

Broker Reciprocity 

Copyright 2026 PrimeMLS, Inc. All rights reserved. This information is deemed reliable, but not guaranteed. The data relating to real estate displayed on this display comes in part from the IDX Program of PrimeMLS. The information being provided is for consumers’ personal, non-commercial use and may not be used for any purpose other than to identify prospective properties consumers may be interested in purchasing. Data last updated October 30, 2026 10:23 PM EDT
