
SIGN UP or LOG IN 's Account

Log in to see your saved listings or edit your searches:

No account? Sign up now to save searches, listings, and get tailored listing notifications. It's free, opt-out anytime.

Find Your New Home

Sign Up Today!

Get fresh listings via email, save your favorite listings, match with similar properties, and unlock additional property info.

Create Your Account

Do not fill in this field:

Already have an account? Log in

and narrow your search. If you have fewer than 200 results, you can save your search.

Crawl Spaces

r=769-780
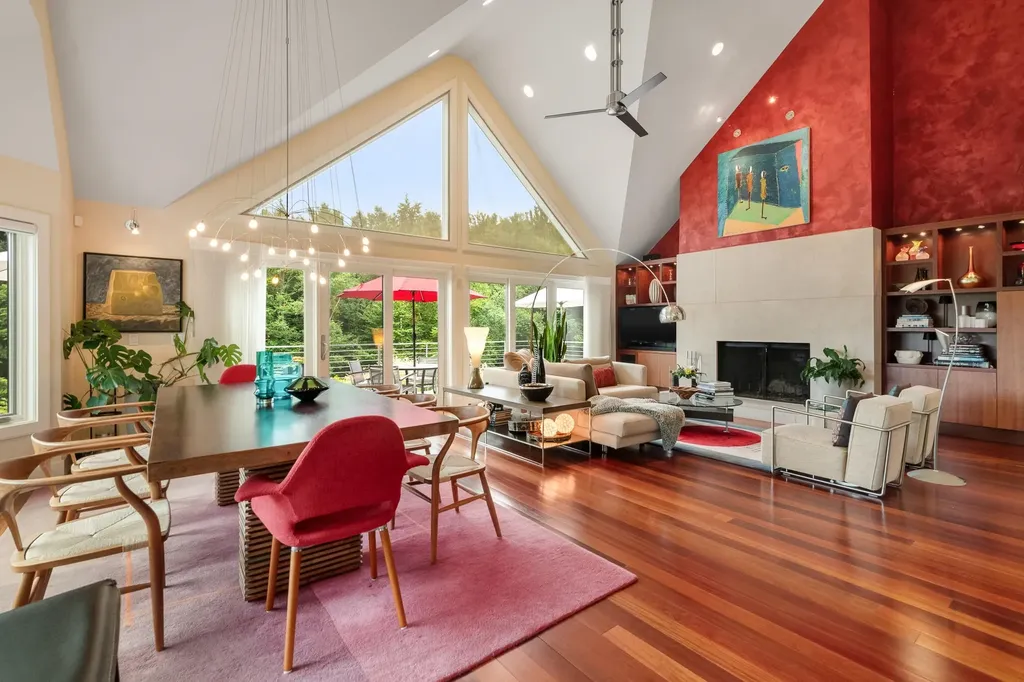
60 Mclane Road Stowe VT 05672

Stowe, VT60 Mclane Road, Unit Unit 31

Price$1,795,000

Est. Mortgage: $/month

Active With Contract

MLS Number 5097220

  • Condo
  • PricePerSqFt 748.23
  • Square Feet 4,346
  • Bedrooms 4
  • New Contruction Existing

Spectacular luxury Designer Townhome in the Heart of Stowe Perfectly positioned just off Stowe's famed Mountain Road and minutes from Stowe Mountain Resort, this exceptional four-bedroom luxury townhome offers an unparalleled blend of sophisticated design, comfort, and year-round recreation. Professionally designed and furnished by a renowned Miami interior designer, every detail has been thoughtfully curated to create a home of timeless elegance. From the exquisite primary suite featuring generous walk-in closet space, a spa-inspired whirlpool tub, and luxurious finishes, to the sleek, modern kitchen designed for both entertaining and everyday living, no detail has been overlooked. The dramatic great room is anchored by a striking wood-burning fireplace and framed by soaring windows that flood the space with natural light while showcasing the beautiful surrounding landscape. Step outside onto the expansive new deck overlooking professionally landscaped gardens and a tranquil man-made water feature, creating a peaceful outdoor retreat perfect for relaxing or entertaining. features include: Designer furnishings included for a truly turnkey experience Modern gourmet kitchen with premium finishes Spa-like primary suite with whirlpool tub and abundant closet space Large wood-burning fireplace Expansive windows with abundant natural light Attached garage plus a separate storage garage Exceptional storage throughout Beautifully landscaped gardens with water feature New oversized deck Full house back up generator Small, private nine-residence association Residents enjoy outstanding community amenities including: In-ground swimming pool Tennis courts Scenic pond Hiking and biking trails Direct access to the nearby Stowe Recreation Path Located just minutes from world-class skiing, championship golf, fine dining, boutique shopping, and all that Stowe has to offer, this residence provides the ideal Vermont lifestyle in every season. Offered fully furnished

Listed by Bobby Roberts of Rusty Nail Real Estate

$
$
%
$/month over payments
Federal 30-year interest rate: 7.4% last updated on Oct 15, 2026
* All Figures are estimates. Check with your bank or proposed mortgage company for actual interest rates.
This product uses the FRED® API but is not endorsed or certified by the Federal Reserve Bank of St. Louis.

Virtual TourSave FavoriteSchedule TourAsk A QuestionMore Details
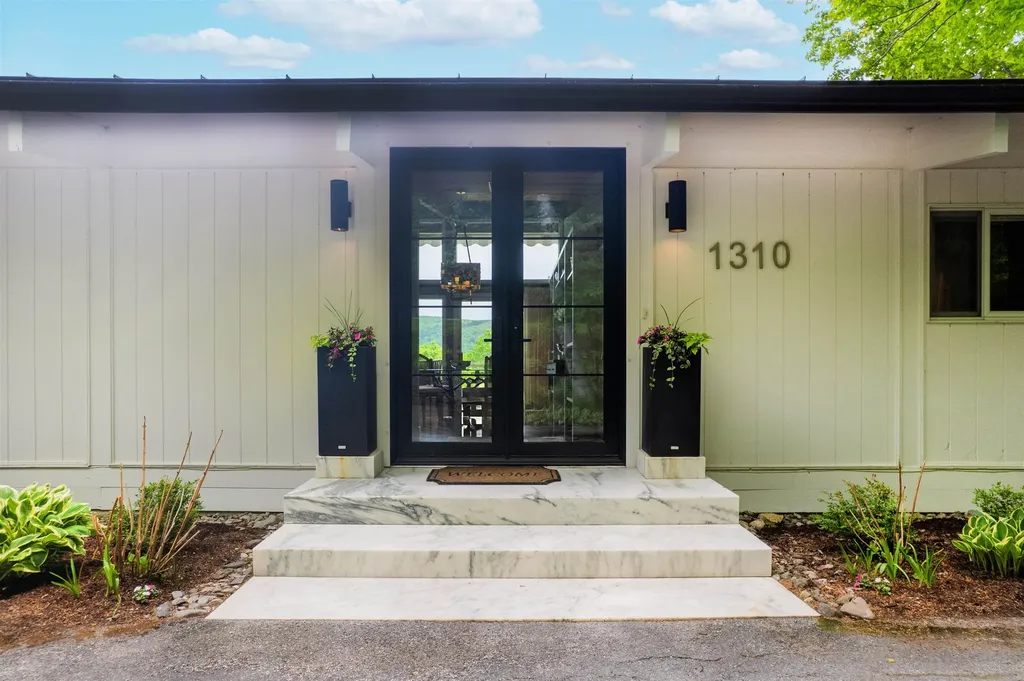
1310 Dorset Hill Road Dorset VT 05253

Dorset, VT1310 Dorset Hill Road

Price$1,795,000

Est. Mortgage: $/month

MLS Number 5090426

  • Residential Single Family
  • PricePerSqFt 739.6
  • Full Bath 3
  • Construction Existing
  • Bedrooms 4

Perched on the side of Mount Aeolus and conveniently located near Manchester, this exceptional 4-bedroom, 3-bath contemporary retreat offers privacy, sophistication, and year-round natural beauty across 21 picturesque acres. Thoughtfully designed to embrace its surroundings, the property features rolling meadows, mature woodland, vibrant perennial gardens, and sweeping views of the Green Mountains from every room. A striking exterior with modern architectural lines, standing seam roofing, marble accents, and expansive glass entryways sets the tone upon arrival. Inside, an airy open-concept layout is flooded with natural light through oversized windows that frame the mountain landscape like artwork. Ideal for entertaining, the home offers multiple inviting gathering spaces from the elegant living and dining area with rich cherry floors and a fireplace, to the expansive great room complete with a sun-filled solarium, wood stove lounge, wet bar, and chef-inspired kitchen featuring stainless steel appliances and generous wraparound cabinetry. Radiant heated slate floors warm the oversized family room, while the main level also includes a serene primary suite, spacious mudroom, and a flexible bonus room suited for a studio, office, or fitness space. Step outside to two oversized decks with electric awnings or unwind in the marble-surrounded hot tub beneath the stars. The lower-level optimizes a geothermal design and hosts three bright guest bedrooms, including one with its own fireplace and covered deck access, along with two additional baths and a laundry room. A survey is available identifying potential opportunities for subdivision or additional building sites, offering flexibility for future expansion, investment, or multi-generational living. Blending refined modern living with the tranquility of Vermont's landscape, this one-of-a-kind property is a rare mountain sanctuary designed for comfort, connection, and escape.

Listed by Annette Gallo and Stephanie Sugden of Real Broker LLC

$
$
%
$/month over payments
Federal 30-year interest rate: 7.4% last updated on Oct 15, 2026
* All Figures are estimates. Check with your bank or proposed mortgage company for actual interest rates.
This product uses the FRED® API but is not endorsed or certified by the Federal Reserve Bank of St. Louis.

Save FavoriteSchedule TourAsk A QuestionMore Details

154 Rock Farm Lane Madison NH 03849

Madison, NH154 Rock Farm Lane

Price$1,795,000

Est. Mortgage: $/month

MLS Number 5097629

  • Residential Single Family
  • PricePerSqFt 708.93
  • Full Bath 1
  • Address 154 Rock Farm Lane
  • Construction Existing

Turnkey luxury on 50 acres with sweeping Mount Chocorua and Sandwich Range views. With a comprehensive 2023/2024 transformation, the home lives like new. Showpiece chef’s kitchen with custom cabinetry, Wolf, Sub-Zero, and Miele appliances, quartz and Vermont soapstone counters. A new standing seam metal roof, 43 top-of-the-line Andersen windows, white oak Tuftex hardwood floors throughout, a spa-like primary bath featuring a multi-head shower with radiant floors/walls and relaxing soaking tub are just a few of the extensive upgrades this house offers. Custom lighting throughout the home adds another layer of thoughtful design. Offering 2 bedrooms plus office, 2 baths, the home is move-in ready and available furnished if desired. Fiber-optic internet, Starlink connectivity, a complete Cisco Meraki network, and integrated smart home technology provide robust, plug-and-play connectivity without sacrificing privacy. Beyond the home, enjoy an easy-to-manage orchard (with apples, peaches, plums, blueberries, raspberries, asparagus) open fields, greenhouse, and numerous private trails for four-season fun. A paved, gated drive leads to the home and heated 24 by 36 garage with walk-up attic. Just minutes to King Pine ski area, with North Conway, Silver Lake, and the Lakes Region close by. Rock Farm offers an extraordinary combination of privacy, natural beauty, modern luxury, and connectivity.

Listed by Mary Beth Hertel of Northern Exposure Real Estate,Inc.

$
$
%
$/month over payments
Federal 30-year interest rate: 7.4% last updated on Oct 15, 2026
* All Figures are estimates. Check with your bank or proposed mortgage company for actual interest rates.
This product uses the FRED® API but is not endorsed or certified by the Federal Reserve Bank of St. Louis.

Virtual TourSave FavoriteSchedule TourAsk A QuestionMore Details

306 Sterling Woods Road Stowe VT 05672

Stowe, VT306 Sterling Woods Road

Price$1,795,000

Est. Mortgage: $/month

MLS Number 5106198

  • Residential Single Family
  • PricePerSqFt 408.7
  • Full Bath 3
  • Construction Existing
  • Bedrooms 4

Sterling Valley Gem - A distinguished Stowe retreat, this exceptional residence blends timeless Vermont character with sophisticated comfort and effortless family functionality. Set on a superb parcel with beautiful grounds and gardens, the property offers privacy, serenity, and an enviable connection to the surrounding landscape. At the heart of the home, a stunning gourmet kitchen and inviting family room are warmed by romantic twin hearths, creating a memorable setting for intimate gatherings and relaxed entertaining. The first-floor cathedral primary suite provides a luxurious private retreat, while additional living spaces offer exceptional versatility for family and guests. The lower level expands the possibilities with extensive open storage and convenient level access, ideal for recreation, hobbies, gear storage, a home gym, or future bonus uses. Outdoor living is equally compelling. A spacious deck extends the living area into the landscape, with a private hot tub providing the perfect place to unwind after a day enjoying Stowe's four-season attractions. Beautifully landscaped grounds and established gardens complete the setting. With its sought-after features, generous proportions, exceptional lot, and quintessential Vermont appeal, Sterling Valley Gem is a rare opportunity to own a refined, yet wonderfully livable Stowe residence designed to be enjoyed in every season.

Listed by Pall Spera of Pall Spera Company Realtors-Stowe

$
$
%
$/month over payments
Federal 30-year interest rate: 7.4% last updated on Oct 15, 2026
* All Figures are estimates. Check with your bank or proposed mortgage company for actual interest rates.
This product uses the FRED® API but is not endorsed or certified by the Federal Reserve Bank of St. Louis.

Virtual TourSave FavoriteSchedule TourAsk A QuestionMore Details

55 Green Street Portsmouth NH 03801

MLS Number 5110363

  • Condo
  • PricePerSqFt 1334.57
  • Square Feet 1,345
  • Bedrooms 2
  • New Contruction To Be Built

Introducing The Maris, Portsmouth's newest luxury waterfront condominium community, elegantly positioned along the shores of the Piscataqua River. Offering 44 exceptional residences with thoughtfully curated floor plans ranging from 1BR+Den to 3BR+Den, The Maris presents a rare opportunity to choose a home that complements your lifestyle while enjoying the ease of maintenance-free waterfront living. Each residence showcases sophisticated design, premium finishes, and chef-inspired kitchens featuring Sub-Zero and Wolf appliances. Every home includes dedicated garage parking and private outdoor living space. Residents enjoy an elevated collection of amenities, including concierge service, a private waterfront marina, fitness center, resident lounge, conference room, pet spa, dedicated bike storage and private storage opportunities. Just moments from Portsmouth's vibrant downtown, The Maris places fine dining, boutique shopping, arts, culture, and the waterfront's best attractions within easy reach. Discover a new standard of elevated living. Photos are renderings and are not reflective of the specific unit or floor plan listed. Building is under construction with estimated completion Q1 2027.

Listed by Kianna Nicosia of Coldwell Banker Realty - Chestnut Hill

$
$
%
$/month over payments
Federal 30-year interest rate: 7.4% last updated on Oct 15, 2026
* All Figures are estimates. Check with your bank or proposed mortgage company for actual interest rates.
This product uses the FRED® API but is not endorsed or certified by the Federal Reserve Bank of St. Louis.

Save FavoriteSchedule TourAsk A QuestionMore Details

16 Overlook Circle Auburn NH 03032

Auburn, NH16 Overlook Circle

Price$1,795,000

Est. Mortgage: $/month

Open House

MLS Number 5110370

  • Residential Single Family
  • Next Open House: Sat 10/24 10:00 am. to 11:00 am.
  • PricePerSqFt 598.33
  • Full Bath 2
  • Address 16 Overlook Circle

Nestled in the sought-after Village at Mt. Miner, this exquisite home is the pinnacle of craftsmanship, thoughtful design, and warm modern luxury. With architectural details and sophisticated finishes, every element combines to create a home that is luxurious and livable. The inviting exterior offers light siding, bronze-colored metal accents, black windows, and unique entry doors, with low-maintenance finishes. The light-filled interior showcases white oak flooring, a custom white oak entry console, and soaring great room ceiling accented with coordinating hand-crafted white oak beams. Glass abounds, offering two eight-foot-tall double glass doors opening to a large deck connecting to the natural beauty of abutting conservation land. An entertainer's dream, the kitchen and dining areas open to the great room featuring a gas fireplace, white oak mantel, and a floor to ceiling textured fireplace wall enhancing the organic aesthetic. The curated lighting package offers designer fixtures and layered lighting options. The chef's kitchen has cabinetry galore, Thermador appliances, with a built-in paneled refrigerator, quartzite countertops and backsplash, and an oversized white oak island where everyone will want to gather. The large 1st floor primary suite offers a walk-in closet and tray ceiling. Custom shower with a glass surround, and soaking tub make the primary bath a relaxing retreat. A spacious home office, mudroom, and laundry room are on the first floor. Discerning buyers will appreciate the attention to detail throughout. Prime location, about an hour's drive to Boston, mountains, and seacoast. This home will take your breath away.

Listed by Laurie Norton Team of BHGRE Masiello Bedford

$
$
%
$/month over payments
Federal 30-year interest rate: 7.4% last updated on Oct 15, 2026
* All Figures are estimates. Check with your bank or proposed mortgage company for actual interest rates.
This product uses the FRED® API but is not endorsed or certified by the Federal Reserve Bank of St. Louis.

Virtual TourSave FavoriteSchedule TourAsk A QuestionMore Details

16 Overlook Circle Auburn NH 03032

Auburn, NH16 Overlook Circle

Price$1,795,000

Est. Mortgage: $/month

Open House

MLS Number 5111392

  • Condo
  • Next Open House: Sat 10/24 10:00 am. to 11:00 am.
  • PricePerSqFt 598.33
  • Square Feet 3,000
  • Bedrooms 3

Nestled in the sought-after Village at Mt. Miner, this exquisite home is the pinnacle of craftsmanship, thoughtful design, and warm modern luxury. With architectural details and sophisticated finishes, every element combines to create a home that is luxurious and livable. The inviting exterior offers light siding, bronze-colored metal accents, black windows, and unique entry doors, with low-maintenance finishes. The light-filled interior showcases white oak flooring, a custom white oak entry console, and soaring great room ceiling accented with coordinating hand-crafted white oak beams. Glass abounds, offering two eight-foot-tall double glass doors opening to a large deck connecting to the natural beauty of abutting conservation land. An entertainer’s dream, the kitchen and dining areas open to the great room featuring a gas fireplace, white oak mantel, and a floor to ceiling textured fireplace wall enhancing the organic aesthetic. The curated lighting package offers designer fixtures and layered lighting options. The chef's kitchen has cabinetry galore, Thermador appliances, with a built-in paneled refrigerator, quartzite countertops and backsplash, and an oversized white oak island where everyone will want to gather. The large 1st floor primary suite offers a walk-in closet and tray ceiling. Custom shower with a glass surround, and soaking tub make the primary bath a relaxing retreat. A spacious home office, mudroom, and laundry room are on the first floor. Discerning buyers will appreciate the attention to detail throughout. Prime location, about an hour's drive to Boston, mountains, and seacoast. This home will take your breath away.

Listed by Laurie Norton Team of BHGRE Masiello Bedford

$
$
%
$/month over payments
Federal 30-year interest rate: 7.4% last updated on Oct 15, 2026
* All Figures are estimates. Check with your bank or proposed mortgage company for actual interest rates.
This product uses the FRED® API but is not endorsed or certified by the Federal Reserve Bank of St. Louis.

Save FavoriteSchedule TourAsk A QuestionMore Details

60 Tidewater Farm Road Greenland NH 03840

Greenland, NH60 Tidewater Farm Road

Price$1,795,000

Est. Mortgage: $/month

MLS Number 5108265

  • Residential Single Family
  • PricePerSqFt 306.79
  • Full Bath 2
  • Construction Existing
  • Bedrooms 5

Beautiful Home in Tidewater Farm with an ADU! Nestled in a private and peaceful setting in one of the Seacoast's most coveted neighborhoods, this 5+ bedroom property is truly a rare find! As you step inside this warm and welcoming home, you will be surrounded by natural sunlight, classic architectural details, and a thoughtful floor plan that was designed for everyday living and entertaining. The impressive main home features three levels of finished living space, three Rumford fireplaces and an expansive Douglas fir screened porch where you can relax with your morning coffee surrounded by the sights and sounds of nature. The beautiful eat-in kitchen has a center island and opens to a sitting area with a fireplace, creating the perfect space to gather while preparing dinner. The main floor continues into an elegant living room with a fireplace and custom moldings, a wonderful family room filled with character, and a spacious dining room where you can just imagine hosting dinner parties and holidays with family and friends! The front and back staircases lead you upstairs to the Primary Suite with a private bath, three guest bedrooms and a 'must have' second-floor laundry room. The finished top floor features two large bonus rooms and a bathroom and offers you endless possibilities to use as guest rooms, home offices, playroom, home gym or whatever your changing needs may be! This exceptional property also includes a separate ADU or In-Law Suite (possible rental income) featuring a large bedroom and walk-in closet, living room, full bath, full kitchen and a private entrance above the 3-car heated garage. The outdoor space is just as captivating with a Mahogany deck, bluestone patio, perennial gardens and mature trees for privacy. Located just one hour to Boston and minutes to Portsmouth, this amazing property is ideally situated near the Great Bay Discovery Center, nature trails, a kayak launch and Stratham Hill Park! Welcome Home to "60 Tides" in Greenland!

Listed by Marci Francis of KW Coastal and Lakes & Mountains Realty

$
$
%
$/month over payments
Federal 30-year interest rate: 7.4% last updated on Oct 15, 2026
* All Figures are estimates. Check with your bank or proposed mortgage company for actual interest rates.
This product uses the FRED® API but is not endorsed or certified by the Federal Reserve Bank of St. Louis.

Virtual TourSave FavoriteSchedule TourAsk A QuestionMore Details
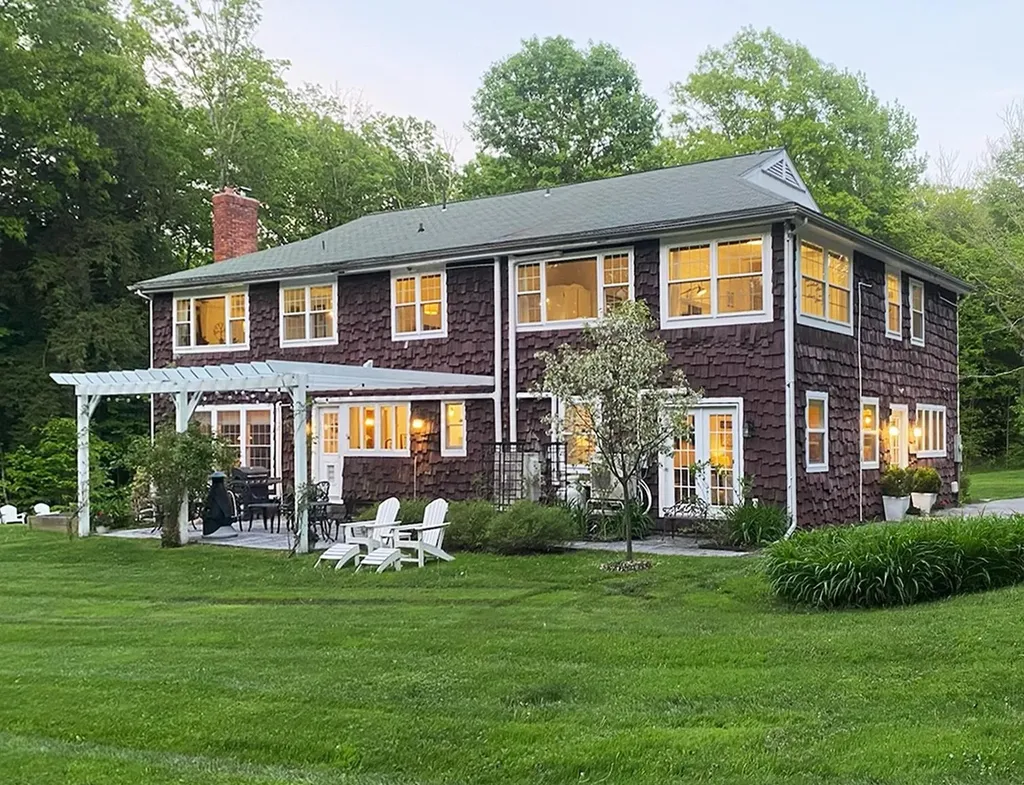
1295 Lime Kiln Road Charlotte VT 05445

Charlotte, VT1295 Lime Kiln Road

Price$1,790,000

Est. Mortgage: $/month

MLS Number 5077994

  • Residential Single Family
  • PricePerSqFt 401.35
  • Full Bath 6
  • Address 1295 Lime Kiln Road
  • Construction Existing

Discover Hearthwood, a truly unique Vermont property offering the rare opportunity to enjoy an exceptional lifestyle while generating substantial income. Beyond its success as an Airbnb, Hearthwood is ideally suited for multigenerational living, offering abundant space and privacy for extended family members, aging parents, adult children, or guests. The flexible floor plan allows family members to live together while maintaining independent living areas, making it an increasingly valuable option in today's market. The spacious owner's quarters occupy the east side of the residence and feature a large, well-appointed kitchen, open living and dining spaces, two main-floor offices, a second-floor primary ensuite, two additional bedrooms, three bathrooms, a family room, and a craft room. Filled with natural light and creative design elements, these inviting spaces provide comfortable everyday living with room for everyone. On the guest side of the home, six private upscale ensuite rooms and a separate group living room offer tremendous flexibility. New owners may choose to continue operating all six guest suites or scale the Airbnb operation to fit their lifestyle, preserving a portion of the business and its strong revenue stream while creating even more living space for family and friends. The property's thoughtful layout makes it easy to balance private living with income-producing accommodations. Since 2013, Hearthwood has undergone extensive renovations and improvements, blending comfort, functionality, and timeless Vermont charm. Set on 8 private acres, the property features beautiful gardens and lawns, mature woodlands, pergolas, patios, and a relaxing outdoor sauna. Ideally located just minutes from Charlotte Beach, Mt. Philo State Park, Shelburne Farms, and Shelburne Village Dropbox link with photos and walk-through video available upon request.

Listed by Kathleen OBrien and Patrick O'Connell of Four Seasons Sotheby's Int'l Realty

$
$
%
$/month over payments
Federal 30-year interest rate: 7.4% last updated on Oct 15, 2026
* All Figures are estimates. Check with your bank or proposed mortgage company for actual interest rates.
This product uses the FRED® API but is not endorsed or certified by the Federal Reserve Bank of St. Louis.

Virtual TourSave FavoriteSchedule TourAsk A QuestionMore Details

41 Bradford Lane Enfield NH 03748

Enfield, NH41 Bradford Lane

Price$1,790,000

Est. Mortgage: $/month

MLS Number 5113834

  • Residential Single Family
  • PricePerSqFt 453.97
  • Full Bath 3
  • Address 41 Bradford Lane
  • Construction Existing

New Hampshire Lakefront Living in Historic Shaker Village! This distinctive custom-built home offers authentic structural post-and-beam construction, soaring cathedral ceilings, beautiful Lake Mascoma views, and an exceptional four-season lifestyle. The five-bedroom, three-bath main residence is a masterfully converted and relocated historic barn, featuring exposed timber framing, abundant windows, an airy open design, and premium finishes including acacia hardwood, wool carpet, and LVP. The chef's kitchen offers quartz counters and stainless appliances, while the expanded two-bedroom loft includes a spiral staircase to a charming “Crows Nest” artist retreat. The new high-efficiency Mitsubishi mini-splits provide year-round climate control and AC, complemented by radiant heat. A new heated three-car garage/workshop includes a 1,000 square-foot carriage house above with two bedrooms, full kitchen, bath, laundry, and dedicated heating and cooling, ideal for guests, extended family, or rental use. A whole-property Cummins generator provides added peace of mind. Enjoy boating, swimming, skating, and skiing with approximately 300 feet of shared waterfront, sandy beach, dedicated dock section, and generous common areas. Abutting conserved land and near the rail trail, the property offers easy access to hiking and biking. Mount Sunapee and other major New England ski areas are nearby. Approximately 20 minutes to Dartmouth College/DHMC and 30 minutes to Cardigan Mountain and Kimball Union Academy. A truly special Lake Mascoma retreat combining historic character, modern comfort, and year-round recreation.

Listed by Gabrielle Black of Coldwell Banker LIFESTYLES - Hanover

$
$
%
$/month over payments
Federal 30-year interest rate: 7.4% last updated on Oct 15, 2026
* All Figures are estimates. Check with your bank or proposed mortgage company for actual interest rates.
This product uses the FRED® API but is not endorsed or certified by the Federal Reserve Bank of St. Louis.

Save FavoriteSchedule TourAsk A QuestionMore Details

114 Mechanic Street Portsmouth NH 03801

Portsmouth, NH114 Mechanic Street

Price$1,785,000

Est. Mortgage: $/month

MLS Number 5087834

  • Residential Single Family
  • PricePerSqFt 1174.34
  • Full Bath 1
  • Address 114 Mechanic Street
  • Construction Existing

Enjoy captivating water views & proximity to Prescott Park at 114 Mechanic Street, a stately Antique Colonial in Portsmouth’s historic South End. Meticulously restored from stem to stern with exceptional craftsmanship by Auger Builders, this distinctive property blends preserved period character with thoughtfully completed modern improvements. Inside, original pine floors have been beautifully refinished, while many architectural details have been retained, including four fireplaces, one of which is currently functional. Extensive updates include new high-efficiency central heating and air conditioning, new ENERGY STAR® stainless steel appliances, renovated bathrooms, new electrical wiring and lighting throughout, and fresh interior paint. The result is a home that maintains the warmth and character of its historic origins while offering updated systems and finishes for today’s lifestyle. Step outside to a newly renovated pocket garden designed to make the most of the property’s outdoor space. Granite-curbed garden beds, refreshed landscaping, a brick patio, and fencing create an inviting setting for crisp fall mornings, outdoor dining, or relaxing at the end of the day. The location is equally compelling. Set in Portsmouth’s South End waterfront neighborhood, the property is nestled among historic architecture and colorful homes with views toward the Piscataqua River. Waterfront parks, downtown Portsmouth, and New Castle are all nearby, providing convenient access to the Seacoast’s restaurants, cafés, boutiques, galleries, theaters, cultural attractions, beaches, and recreation. With its water views, restored historic details, substantial system upgrades, private garden setting, and close proximity to both downtown and the waterfront, 114 Mechanic Street offers a distinctive opportunity to experience Portsmouth living as the Seacoast transitions into fall.

Listed by Lisa MacBride and Amy Jones of The Gove Group Real Estate,LLC

$
$
%
$/month over payments
Federal 30-year interest rate: 7.4% last updated on Oct 15, 2026
* All Figures are estimates. Check with your bank or proposed mortgage company for actual interest rates.
This product uses the FRED® API but is not endorsed or certified by the Federal Reserve Bank of St. Louis.

Save FavoriteSchedule TourAsk A QuestionMore Details

11 Aisling Lane Bedford NH 03110

MLS Number 5094005

  • Residential Single Family
  • PricePerSqFt 420.33
  • Full Bath 2
  • Address 11 Aisling Lane
  • Construction New Construction

NEWLY Constructed home in Bedford's latest new subdivision - Cara Meadows. This beautiful new home in Cara Meadow Estates is now being completed and ready to be presented by Manor Building. A perfectly located home close to shopping, schools, recreational areas such as lakes, mountains, sea shore and just an hours drive to Boston. Well appointed new home featuring a grand two story foyer opening onto a custom kitchen with attached full pantry, Thermador appliances, quartz counters, solid hardwood floors that continue into a open cathedral ceiling great room with dormers for added light. The second floors open foyer connects to the four bedrooms with bathrooms of natural stone floors and shower/bath walls. Walk-out full basement for future added living area. Future 3 level elevator option! Enjoy this large, private lot with side entrance 3 car garage and stream running along the property. Some interior decorative selections still available to make this home reflect your decor. Owner/Broker Interest

Listed by David Hughes of Roundstone Realty LLC

$
$
%
$/month over payments
Federal 30-year interest rate: 7.4% last updated on Oct 15, 2026
* All Figures are estimates. Check with your bank or proposed mortgage company for actual interest rates.
This product uses the FRED® API but is not endorsed or certified by the Federal Reserve Bank of St. Louis.

Save FavoriteSchedule TourAsk A QuestionMore Details

Broker Reciprocity 

Copyright 2026 PrimeMLS, Inc. All rights reserved. This information is deemed reliable, but not guaranteed. The data relating to real estate displayed on this display comes in part from the IDX Program of PrimeMLS. The information being provided is for consumers’ personal, non-commercial use and may not be used for any purpose other than to identify prospective properties consumers may be interested in purchasing. Data last updated October 21, 2026 7:38 PM EDT
