
SIGN UP or LOG IN 's Account

Log in to see your saved listings or edit your searches:

No account? Sign up now to save searches, listings, and get tailored listing notifications. It's free, opt-out anytime.

Find Your New Home

Sign Up Today!

Get fresh listings via email, save your favorite listings, match with similar properties, and unlock additional property info.

Create Your Account

Do not fill in this field:

Already have an account? Log in

and narrow your search. If you have fewer than 200 results, you can save your search.

Crawl Spaces

r=7789-7800
26 Sherwood Meadows Pembroke NH 03275

Pembroke, NH26 Sherwood Meadows

Price$450,000

Est. Mortgage: $/month

Active With Contract

MLS Number 5110983

  • Residential Single Family
  • PricePerSqFt 349.11
  • Full Bath 1
  • Address 26 Sherwood Meadows
  • Construction Existing

WOW Looking for 1 Level Living at its finest? Check out this Fantastic 3 bedroom 1 and 1/2 bath Ranch with a 2 Car Garage on a huge .46 Acre Corner Lot in a fantastic location in Pembroke NH. Minutes to Beautiful Pembroke Pines Country Club,5 minutes to Concord,15 minutes to Manchester. The Home features a nice Kitchen open to the dining area with a beautiful bay window and Stainless-Steel fridge, stove and microwave. and tile backsplash. The large Living Room has hardwood floors, a huge bay window and slider for natural light. The 3 bedrooms are all good size and all have hardwood floors; the Primary bedroom has a half bath and walk in closet Another full bath with tile completes the first floor. Downstairs you have a massive partially finished basement with tons of room for storage and more room to create more finished space. The HUGE .46 Acre Corner Lot has a huge back yard that is fenced in and very private with a nice deck and firepit area ready for your gatherings. Quick closing possible. Come and get it! Seller reserves the right to accept an offer at any time. Open house Saturday and Sunday from 10am-Noon.

Listed by Frank DiDonato of Keller Williams Realty-Metropolitan

$
$
%
$/month over payments
Federal 30-year interest rate: 7.32% last updated on Oct 22, 2026
* All Figures are estimates. Check with your bank or proposed mortgage company for actual interest rates.
This product uses the FRED® API but is not endorsed or certified by the Federal Reserve Bank of St. Louis.

Virtual TourSave FavoriteSchedule TourAsk A QuestionMore Details
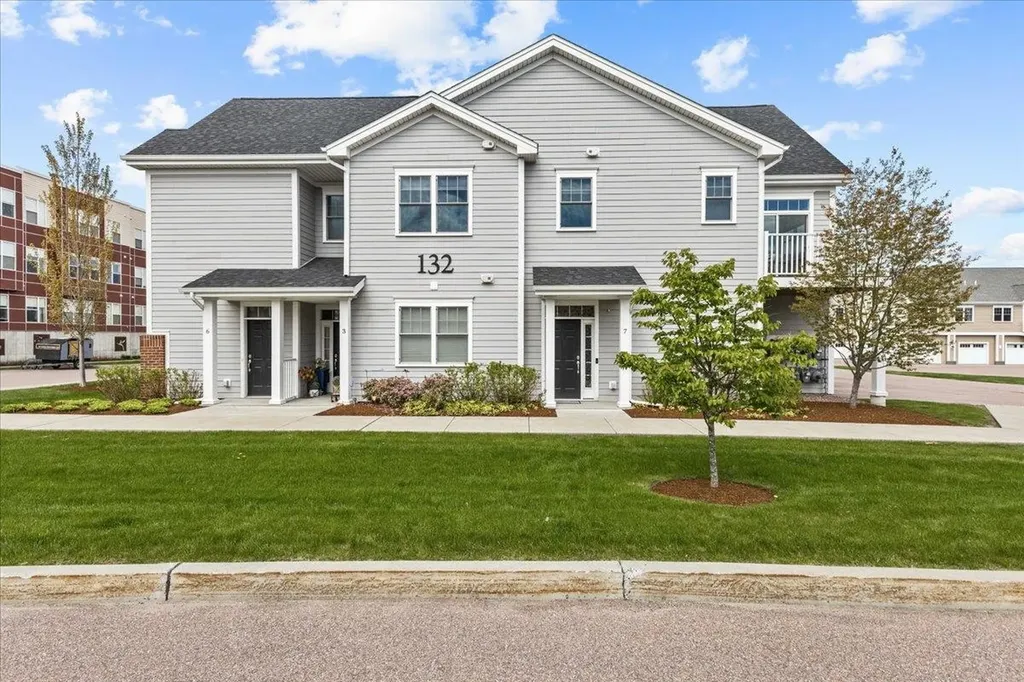
132 Stillwater Lane Williston VT 05495

MLS Number 5088808

  • Condo
  • PricePerSqFt 328.47
  • Square Feet 1,370
  • Bedrooms 2
  • New Contruction Existing

Fantastic energy efficient condo, built in 2019, with 2 bedrooms and 2 baths including a primary bedroom and bath setup. You'll love the open layout with designated living room, kitchen, and dining areas. Natural sunlight floods in from the many windows, a benefit of the layout of the property; a private 1st floor entryway and oversized garage bay with stairway to the second floor living space. The spacious open kitchen with a multitude of cabinets and quartz countertop space is designed perfectly for any occasion. There's a great deck/balcony off of the living room. The bedrooms are separated from the living space with the primary bedroom, with en suite 3/4 bath, at the end of the hallway including a large walk in closet and the second bedroom is across from a full bath and laundry. Highlights include a recent complete painting of the interior of the property, luxury vinyl plank flooring throughout (including in the bedrooms), energy efficient NTI on demand natural gas boiler for heat and hot water along with mini splits for a central, and efficient, A/C effect, newer washer and dryer, window treatments, and more! The association amenities include a pool, tennis courts, basketball courts, clubhouse, and community gardens. The location could not get better! Minutes from grocery stores, shopping, and restaurants! Only 15 minutes to Burlington's Church Street, close to I-89, the airport, public transportation, the hospital, great skiing, and more!

Listed by Mikail Stein of RE/MAX North Professionals

$
$
%
$/month over payments
Federal 30-year interest rate: 7.32% last updated on Oct 22, 2026
* All Figures are estimates. Check with your bank or proposed mortgage company for actual interest rates.
This product uses the FRED® API but is not endorsed or certified by the Federal Reserve Bank of St. Louis.

Virtual TourSave FavoriteSchedule TourAsk A QuestionMore Details

438 George Hill Road Enfield NH 03748

Enfield, NH438 George Hill Road

Price$450,000

Est. Mortgage: $/month

Pending

MLS Number 5111027

  • Residential Single Family
  • PricePerSqFt 347.22
  • Full Bath 1
  • Address 438 George Hill Road
  • Construction Existing

Lovely, updated cape, attention to detail in Kitchen with a large curving island that sits 6 people (great for entertaining), dining room that is open to the living room with French doors to the large deck, full bath and first floor bedroom round out the main living space. Upstairs features 2 larger bedrooms with a 3/4 bath. The basement is unfinished but offers nice storage space and a laundry area, the basement also has a separate entrance off the driveway, in addition there is a 1 car garage with space for a workshop and lots of upstairs storage. All of this is nicely situated on 1.1+/-acres of land this property features a large side lawn, back yard with screened portable gazabo, horseshoe pit and large deck.

Listed by Mary Chamberlin of Vanessa Stone Real Estate

$
$
%
$/month over payments
Federal 30-year interest rate: 7.32% last updated on Oct 22, 2026
* All Figures are estimates. Check with your bank or proposed mortgage company for actual interest rates.
This product uses the FRED® API but is not endorsed or certified by the Federal Reserve Bank of St. Louis.

Virtual TourSave FavoriteSchedule TourAsk A QuestionMore Details

5 Bigwood Drive Merrimack NH 03054

Merrimack, NH5 Bigwood Drive

Price$450,000

Est. Mortgage: $/month

Active With Contract

MLS Number 5110995

  • Residential Single Family
  • PricePerSqFt 226.81
  • Full Bath 2
  • Address 5 Bigwood Drive
  • Construction Existing

Location, Location, Location! Bring Your Vision to Life! Set in a desirable Merrimack location, this home offers an exciting opportunity for buyers looking to create a home that truly reflects their style. This spacious home has the bones, layout, and setting to become something special, and the possibilities are endless. While the home is ready for a total refresh, that's exactly where the opportunity lies. Bring your ideas, update the finishes, reimagine the spaces, and create a home that feels entirely your own. The location is hard to beat, offering the convenience of Merrimack while being tucked into an established residential setting. With its desirable location, generous lot, and substantial footprint, this is an opportunity to invest in a property where the potential goes well beyond the existing finishes. With ample living space, the home offers a comfortable two-story floor plan with a natural separation between everyday living spaces and private bedroom areas. The main level provides the foundation for creating inviting gathering spaces, while the second floor offers four bedrooms and an office, which provides comfortable private retreats. There are two full bathrooms in this home, one on each level. Plenty of basement storage and an outdoor shed. Come see the potential!

Listed by Arden Bilc of Realty One Group Next Level

$
$
%
$/month over payments
Federal 30-year interest rate: 7.32% last updated on Oct 22, 2026
* All Figures are estimates. Check with your bank or proposed mortgage company for actual interest rates.
This product uses the FRED® API but is not endorsed or certified by the Federal Reserve Bank of St. Louis.

Save FavoriteSchedule TourAsk A QuestionMore Details

534 Farnsworth Road Colchester VT 05446

Colchester, VT534 Farnsworth Road

Price$450,000

Est. Mortgage: $/month

Pending

MLS Number 5111477

  • Land
  • PricePerSqFt 17928.29
  • Address 534 Farnsworth Road
  • Acreage 25.1
  • Area VT-Chittenden

25.1 ACRES OF VERMONT LAND TO CALL YOUR OWN! Embrace the space, privacy, and natural beauty of Vermont. This expansive 25.1-acre parcel offers the opportunity to create your own country retreat, homestead, or private sanctuary in Colchester. A State wastewater permit is in place for a 3-bedroom home, giving you a valuable head start. Pull a simple building permit and you are ready to go! An existing barn/accessory building adds classic Vermont character and practical space for animals, storage, a workshop, hobbies, or equipment. Enjoy room to explore, garden, relax, and create the property you've envisioned, all while being conveniently located in Colchester and within easy reach of the greater Burlington area. A special opportunity to build a Vermont lifestyle from the ground up.

Listed by Lejla Merina of Rockstar Real Estate Collective

$
$
%
$/month over payments
Federal 30-year interest rate: 7.32% last updated on Oct 22, 2026
* All Figures are estimates. Check with your bank or proposed mortgage company for actual interest rates.
This product uses the FRED® API but is not endorsed or certified by the Federal Reserve Bank of St. Louis.

Save FavoriteSchedule TourAsk A QuestionMore Details
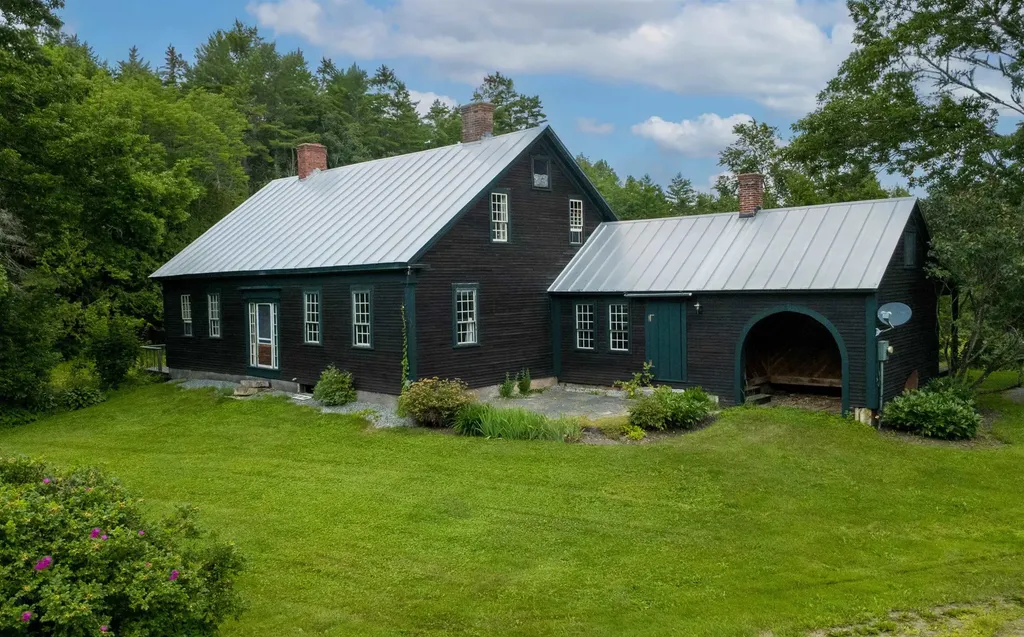
1199 Goss Hill Road Barnet VT 05821

Barnet, VT1199 Goss Hill Road

Price$450,000

Est. Mortgage: $/month

Pending

MLS Number 5101061

  • Residential Single Family
  • PricePerSqFt 198.76
  • Full Bath 1
  • Address 1199 Goss Hill Road
  • Construction Existing

Some homes simply grow more extraordinary with time. This beautifully preserved Vermont farmhouse is a remarkable example, where generations of thoughtful care have safeguarded the craftsmanship and character that make it so special. While its original charm has been carefully preserved, meaningful improvements including spray foam insulation, updated wiring, beautifully refinished original floors, and a freshly painted interior ensure the home is as comfortable to live in today as it is beautiful to admire. The home is filled with hand-hewn beams, wide plank floors, built-in cupboards, paneled fireplaces, and period hardware, creating warmth and character that simply can't be recreated. A spacious entry room welcomes you inside and offers flexibility as a mudroom or sitting room, complete with a generous walk-in closet. Glass-paned doors lead to the inviting living room where a beautifully paneled fireplace wall, built-in storage, and tall ceilings showcase the home's timeless character. Just beyond, the kitchen embraces its farmhouse roots with weathered floors, exposed beams, a vintage cookstove, and an effortless charm that feels collected over centuries rather than designed all at once. The main level also includes two spacious bedrooms, each with its own fireplace and built-in storage, along with a full bath featuring a clawfoot tub, separate walk-in shower, and convenient laundry area. Upstairs, three additional bedrooms and a 3/4 bath provide room for family, guests, or creative space. Outside, a welcoming front patio, covered rear porch, and open deck overlooking a small private pond offer peaceful places to relax. Apple trees, perennial gardens, and open space invite gardening and outdoor enjoyment, while a beautifully crafted workshop offers space for woodworking, hobbies, or a studio. Surrounded by a quintessential Vermont landscape, this special property is where history, nature, and everyday living comes together.

Listed by Timothy Scott of Tim Scott Real Estate

$
$
%
$/month over payments
Federal 30-year interest rate: 7.32% last updated on Oct 22, 2026
* All Figures are estimates. Check with your bank or proposed mortgage company for actual interest rates.
This product uses the FRED® API but is not endorsed or certified by the Federal Reserve Bank of St. Louis.

Save FavoriteSchedule TourAsk A QuestionMore Details

112 High Ridge Road Killington VT 05751
Pending

MLS Number 5108209

  • Condo
  • PricePerSqFt 485.44
  • Square Feet 927
  • Bedrooms 1
  • New Contruction Existing

Welcome to Highridge, one of Killington’s most desirable condominium communities! This inviting one-bedroom plus loft, two-bath condo offers an abundance of natural light, cathedral ceilings, warm natural woodwork and a wood-burning fireplace, the perfect setting to relax after a day of mountain adventures. The open living and dining area provides a comfortable gathering space, while the loft adds flexibility for family and guests. A spacious ski locker is available for you right by the entry way. You will be amazed by the views of the fall colors and the winter scenery. Highridge offers an impressive collection of amenities, including an indoor heated pool, outdoor stone hot tub, exercise facility, sauna, tennis courts and a clubhouse with gathering space with large screen TV, a ping-pong table and fooseball table. Enjoy the convenience of the nearby ski-home trail, along with weekend and holiday shuttle service to the slopes. Offered furnished and ready for you to bring your gear and start enjoying the Killington lifestyle, this is an ideal home base in one of Vermont’s favorite year-round destinations. Skiing, golf, mountain biking, hiking, dining and endless outdoor recreation are all within easy reach. Come experience Highridge for yourself schedule your showing today!

Listed by Katie McFadden of RE/MAX North Professionals

$
$
%
$/month over payments
Federal 30-year interest rate: 7.32% last updated on Oct 22, 2026
* All Figures are estimates. Check with your bank or proposed mortgage company for actual interest rates.
This product uses the FRED® API but is not endorsed or certified by the Federal Reserve Bank of St. Louis.

Virtual TourSave FavoriteSchedule TourAsk A QuestionMore Details

6 Sugar Maple Lane Keene NH 03431

Keene, NH6 Sugar Maple Lane

Price$450,000

Est. Mortgage: $/month

Active With Contract

MLS Number 5105500

  • Condo
  • PricePerSqFt 253.95
  • Square Feet 1,772
  • Bedrooms 3
  • New Contruction Existing

Welcome to this beautifully maintained 3–4 bedroom townhouse in the sought-after Stone House Commons community. The inviting eat-in kitchen features stainless steel appliances, abundant cabinet space, and a window that fills the space with natural light. The dining area flows seamlessly into the comfortable living room, highlighted by gas fireplace that creates a warm and inviting atmosphere. A bright sunroom just off the living room provides additional natural light and offers a wonderful space to relax, read, or enjoy your morning coffee. The first floor also features a versatile bedroom or study and a full bathroom, providing flexibility for guests, an office, or one-level living. Upstairs, you'll find two spacious bedrooms along with a library or potential fourth bedroom featuring built-in bookshelves and a large skylight. A walk-in attic provides generous additional storage. This home is being offered with a HOME WARRANTY, providing added value and peace of mind to the future owner by helping protect against unexpected expenses. A FLOORING ALLOWANCE is also included to assist the new owner with selecting the flooring of their choice. Stone House Commons offers a convenient location with easy access to the YMCA, walking and biking trails, churches, golf course, and nearby medical services. Residents also enjoy access to the Meadowview Knolls Association’s pool, basketball court, and clubhouse. This well-maintained townhouse offers comfortable living, flexible space, and an array of nearby amenities providing an ideal combination of convenience and lifestyle for its next owner.

Listed by Gerry Leo of BHG Masiello Keene

$
$
%
$/month over payments
Federal 30-year interest rate: 7.32% last updated on Oct 22, 2026
* All Figures are estimates. Check with your bank or proposed mortgage company for actual interest rates.
This product uses the FRED® API but is not endorsed or certified by the Federal Reserve Bank of St. Louis.

Save FavoriteSchedule TourAsk A QuestionMore Details

3081 Perry Hill Road Waterbury VT 05676

Waterbury, VT3081 Perry Hill Road

Price$450,000

Est. Mortgage: $/month

MLS Number 5111896

  • Residential Single Family
  • PricePerSqFt 338.86
  • Full Bath 1
  • Address 3081 Perry Hill Road
  • Construction Existing

One level living at it's best is located right at the top of Perry Hill, one of Waterbury's most wanted locations. This two bedroom, one and one half bath ranch style home is delightful and whimsical. The setting is charming with a footbridge and mature, established trees and bushes. The mountain view in the backyard is grand any time of year, but especially now that the leaves are turning. The kitchen has a many cabinets flanking the center island making get togethers intimate and at the same time roomy. A 22 X 16 and a 20 X 10 double living room offers so much space to hang out and relax or watch your favorite movies. The primary bedroom has a walk in closet and the second bedroom is private at the other end of the house. There's plenty of room for storage and a workshop in the basement. Keep the snow off the car in the attached garage. Away from the hustle and bustle of Rte 100, but close enough in case you need to get to Stowe, Montpelier, or Burlington. This is ideally located and one level homes don't come up that often. Make Perry Hill your new oasis.

Listed by Filomena Siner of BHHS Vermont Realty Group/Waterbury

$
$
%
$/month over payments
Federal 30-year interest rate: 7.32% last updated on Oct 22, 2026
* All Figures are estimates. Check with your bank or proposed mortgage company for actual interest rates.
This product uses the FRED® API but is not endorsed or certified by the Federal Reserve Bank of St. Louis.

Virtual TourSave FavoriteSchedule TourAsk A QuestionMore Details

7 Will Drive New Ipswich NH 03071

New Ipswich, NH7 Will Drive

Price$450,000

Est. Mortgage: $/month

Pending

MLS Number 5099122

  • Residential Single Family
  • PricePerSqFt 203.8
  • Full Bath 2
  • Address 7 Will Drive
  • Construction Existing

ATTENTION BUYERS: Motivated sellers! All offers will be considered! Take advantage of an incredible, rare opportunity to ASSUME a 2.625% fixed interest rate on this home! Open to ALL qualified buyers, no military or veteran background required. Save hundreds of dollars every single month compared to today's high market rates! Welcome to 7 Will Drive, a remarkably spacious and fully updated, turn key 3 bedroom, 2 bathroom Cape situated on a beautiful 1.15 acre corner lot. Boasting incredible floor plan flexibility, this home features TWO additional bonus room, perfect for use as extra bedrooms, dedicated home offices, a private den, a gym, or a playroom! All of the high ticket mechanicals and costly upgrades have already been done for you! Move right in and enjoy cozy New England winters with a warm fireplace featuring a highly efficient wood burning insert, perfect for cutting down on winter heating costs. Enjoy pristine, crisp water and complete peace of mind with a newly drilled well (620 ft deep with a pump at 600 ft) paired with a premium, newly installed whole house water filtration and water softener system. Rest easy knowing you also have a brand-new roof and gutters (featuring a 50 year transferable warranty), brand-new energy efficient windows, and brand-new insulated doors. The interior features a completely upgraded 200 amp electrical panel, a beautifully remodeled kitchen packed with brand-new appliances throughout, entirely remodeled bathrooms, fresh paint, and a brand new rear deck perfect for entertaining. The private septic system has also been recently cleaned and fully inspected for total worry free living. Do not miss the chance to own a premium, exceptionally versatile home paired with a historically low monthly payment!

Listed by Jodi Adams of Century 21 Circa 72 Inc.

$
$
%
$/month over payments
Federal 30-year interest rate: 7.32% last updated on Oct 22, 2026
* All Figures are estimates. Check with your bank or proposed mortgage company for actual interest rates.
This product uses the FRED® API but is not endorsed or certified by the Federal Reserve Bank of St. Louis.

Save FavoriteSchedule TourAsk A QuestionMore Details

28 Mount Vernon Street Farmington NH 03835

MLS Number 5103606

  • Residential Single Family
  • PricePerSqFt 312.5
  • Full Bath 2
  • Construction Existing
  • Bedrooms 4

Step into your dream home! This completely renovated, four-bedroom, two-bathroom ranch style home perfectly blends modern elegance with cozy charm. Sunlight drenches every square inch of the bright and cheerful interior, highlighting quality laminate flooring throughout. The heart of the home features a stylish kitchen boasting exposed beams and brand-new appliances. From the kitchen, you flow effortlessly into a spacious living area defined by dramatic vaulted ceilings and a warm gas fireplace, perfect for cozying up to on cold winter nights. Convenience is built right into the layout, featuring a hallway with a stackable washer and dryer, plus dual entry points into either the kitchen or the luxurious primary suite.The bedroom wing offers plenty of space for everyone. Three ample-sized guest bedrooms provide fantastic slumber, while the primary master suite serves as your private sanctuary. The suite features a large bedroom area and a custom bathroom complete with exquisite marble tile and classic clawfoot soaking tub for the ultimate spa-like experience. Outside, your personal paradise awaits in the large, shaded backyard. Gardeners and hobbyists will love the clean, dry tool shed alongside a dedicated "She-Shed" perfect for a home office, studio, or private retreat. Family and friends will gather at night around the Firepit area. Take a stroll down the slight incline at the edge of the property to discover a picturesque, babbling brook that offers a way to cool off on hot summer days. For ultimate peace of mind, the seller is installing a brand-new concrete pad and a new boiler in the basement prior to closing. This turnkey gem truly has it all! Join us at open houses, Sat 8/22, 11-12:30 and Sun 8/23 11-12:30.

Listed by Tina Heaney of Keller Williams Realty Metro-Concord

$
$
%
$/month over payments
Federal 30-year interest rate: 7.32% last updated on Oct 22, 2026
* All Figures are estimates. Check with your bank or proposed mortgage company for actual interest rates.
This product uses the FRED® API but is not endorsed or certified by the Federal Reserve Bank of St. Louis.

Virtual TourSave FavoriteSchedule TourAsk A QuestionMore Details

81 Meredith Neck Road Meredith NH 03253

Meredith, NH81 Meredith Neck Road

Price$450,000

Est. Mortgage: $/month

MLS Number 5104565

  • Residential Single Family
  • PricePerSqFt 300
  • Full Bath 2
  • Construction Existing
  • Bedrooms 3

Step back in time while enjoying the comforts and convenience of today in this charming 1810 antique cape. Featuring three bedrooms and two full baths, this inviting home is filled with original character, including beautiful wood details, and two original fireplaces- one thoughtfully fitted with an efficient wood stove. A welcoming entry mudroom leads into the practical living space then into a spacious living room, with plenty of room to gather, relax and enjoy the warmth and character this "oldy but goody" has to offer. The back screened porch provides the perfect opportunity to unwind and take in the peaceful surroundings. Set on 1.08 level landscaped acres, the property has plenty of room to spread out and enjoy the outdoors. Raised garden beds, a chicken coop, and a small stone patio add to the charm. All this just five minutes to downtown Meredith and all it year-round offerings and ammenities. SHOWINGS BEGIN IMMEDIATELY. Join us for an open house Saturday, August 15 from 11:00 AM -1:00 pm.

Listed by Kathy McLellan of Coldwell Banker Realty Gilford NH

$
$
%
$/month over payments
Federal 30-year interest rate: 7.32% last updated on Oct 22, 2026
* All Figures are estimates. Check with your bank or proposed mortgage company for actual interest rates.
This product uses the FRED® API but is not endorsed or certified by the Federal Reserve Bank of St. Louis.

Virtual TourSave FavoriteSchedule TourAsk A QuestionMore Details

Broker Reciprocity 

Copyright 2026 PrimeMLS, Inc. All rights reserved. This information is deemed reliable, but not guaranteed. The data relating to real estate displayed on this display comes in part from the IDX Program of PrimeMLS. The information being provided is for consumers’ personal, non-commercial use and may not be used for any purpose other than to identify prospective properties consumers may be interested in purchasing. Data last updated October 30, 2026 5:07 AM EDT
