
SIGN UP or LOG IN 's Account

Log in to see your saved listings or edit your searches:

No account? Sign up now to save searches, listings, and get tailored listing notifications. It's free, opt-out anytime.

Find Your New Home

Sign Up Today!

Get fresh listings via email, save your favorite listings, match with similar properties, and unlock additional property info.

Create Your Account

Do not fill in this field:

Already have an account? Log in

and narrow your search. If you have fewer than 200 results, you can save your search.

Crawl Spaces

r=7813-7824
653 Saw Mill Hill Road Wells VT 05774

Wells, VT653 Saw Mill Hill Road

Price$450,000

Est. Mortgage: $/month

Pending

MLS Number 5095895

  • Residential Single Family
  • PricePerSqFt 467.29
  • Full Bath 1
  • Construction Existing
  • Bedrooms 2

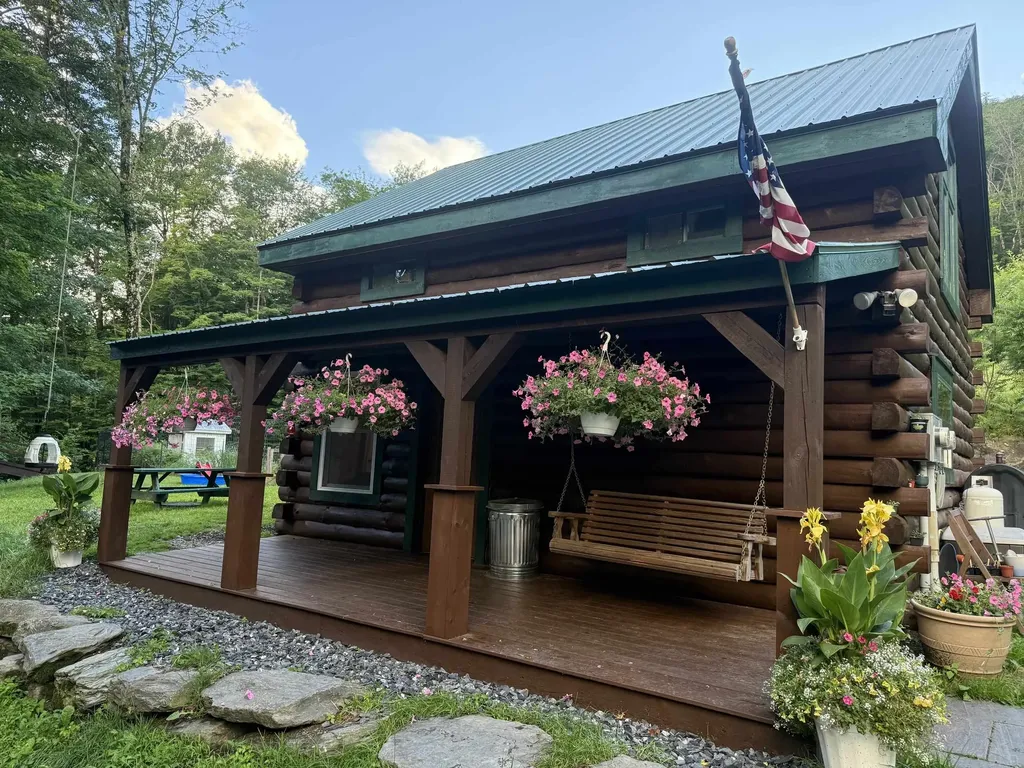
LOG HOME, 10 ACRES, HORSE BARN. Is your love for riding horses, hunting, hiking or soaking in the great outdoors; if so, let the adventure begin right here with this story book setting. Hidden on 10 acres of complete privacy with a 24'x30' two story horse barn with heated artist studio ( this space would also make a great office space with lots of natural light), paddock, stonewalls, the sweetest duck pond/house and chicken coop. Enjoy the orchard with many fruit trees, the raised vegetable beds and the abundance of wild life. Whether you are looking for a primary residence or vacation getaway this absolutely adorable and charming log home with rocking chair porch will create memories of a life time. Love to hunt or hike, take your own path with picnic lunch right to the top of Pond Mountain. Lake St. Catherine, both the state and town beaches along with the trailhead of the slate Valley Biking Trails are only minutes away - come and enjoy this Vermont getaway.

Listed by Lori Winn of New England Lakeside Realty

$
$
%
$/month over payments
Federal 30-year interest rate: 7.32% last updated on Oct 22, 2026
* All Figures are estimates. Check with your bank or proposed mortgage company for actual interest rates.
This product uses the FRED® API but is not endorsed or certified by the Federal Reserve Bank of St. Louis.

Virtual TourSave FavoriteSchedule TourAsk A QuestionMore Details

80 Glenwood Avenue Dover NH 03820

Dover, NH80 Glenwood Avenue

Price$450,000

Est. Mortgage: $/month

MLS Number 5055882

  • Residential Single Family
  • PricePerSqFt 562.5
  • Full Bath 1
  • Address 80 Glenwood Avenue
  • Construction Existing

Welcome to 80 Glenwood Ave, a charming ranch-style home located in the heart of Dover! This 2-bedroom, 1-bathroom residence offers comfortable one-level living and is perfect for first-time buyers, downsizers, or anyone seeking convenience and simplicity. The home features an attached 1-car garage, a bright and inviting living area, and a functional kitchen with plenty of cabinet space. Step outside and you'll find a large backyard-perfect for gardening, entertaining, or simply relaxing. Nestled in a desirable neighborhood, you'll be just minutes from Wentworth-Douglass Hospital, grocery stores, shopping, restaurants, and all that downtown Dover has to offer. Come see why this beautiful property hasn't changed hands in almost 50 years!

Listed by Michael Whitney and Holly Murphy of KW Coastal and Lakes & Mountains Realty

$
$
%
$/month over payments
Federal 30-year interest rate: 7.32% last updated on Oct 22, 2026
* All Figures are estimates. Check with your bank or proposed mortgage company for actual interest rates.
This product uses the FRED® API but is not endorsed or certified by the Federal Reserve Bank of St. Louis.

Virtual TourSave FavoriteSchedule TourAsk A QuestionMore Details

18 Faxon Street Nashua NH 03060

Nashua, NH18 Faxon Street

Price$450,000

Est. Mortgage: $/month

Open House

MLS Number 5114203

  • Residential Single Family
  • Next Open House: Fri 10/30 4:30 pm. to 6:00 pm.
  • PricePerSqFt 296.83
  • Full Bath 1
  • Address 18 Faxon Street

VINTAGE CHARM, SUNLIT INTERIORS AND PORCHES MADE FOR LINGERING! Fall in love with this delightful bungalow where original architectural details and thoughtful updates create a perfect blend of old and new. A welcoming front porch with handsome columns beckons you to settle into a rocking chair, iced tea in hand, and exchange greetings with neighbors as the day unfolds. Inside, gleaming hardwood floors and oversized windows fill the home with warmth and natural light. Notice beautiful millwork, substantial trim and classic five-panel doors that speak to its heritage, while pocket doors connect the living room with a versatile family room equally suited to a home office, reading room or movie nights. Cozy up with a good book before hosting guests in the expansive dining room where a built-in corner hutch showcases favorite treasures and richly patterned wallpaper provides a distinctive backdrop for lively conversation and memorable meals. The sunny eat-in kitchen combines solid wood Shaker cabinetry, granite countertops and a cheerful breakfast nook where pancakes, second cups of coffee and lazy Sunday mornings are always on the menu. A convenient side entry leads to the laundry and mudroom, making arrivals from the detached two-car garage a breeze. Three bedrooms offer flexibility, including a generously sized primary tucked toward the back of the home with direct access to an enchanting screened porch. With rich wood paneling, walls of windows and peaceful backyard views, it's a lovely place to ease into the morning or unwind with a glass of your favorite vintage while birds provide the soundtrack to a leisurely evening. Outside, a manageable side yard keeps maintenance simple, while a newer roof, updated wiring and Navien boiler add practical appeal. Enjoy a neighborhood setting close to downtown shops, restaurants and the trails of Mine Falls Park, with convenient highway access for commuting. EASY ONE-LEVEL LIVING, TIMELESS DETAILS AND A HOME FULL OF HEART!

Listed by Fine Homes Group International and Nicole Quinn of Keller Williams Realty-Metropolitan

$
$
%
$/month over payments
Federal 30-year interest rate: 7.32% last updated on Oct 22, 2026
* All Figures are estimates. Check with your bank or proposed mortgage company for actual interest rates.
This product uses the FRED® API but is not endorsed or certified by the Federal Reserve Bank of St. Louis.

Virtual TourSave FavoriteSchedule TourAsk A QuestionMore Details

40 Mammoth Road Manchester NH 03109

Manchester, NH40 Mammoth Road

Price$450,000

Est. Mortgage: $/month

Active With Contract

MLS Number 5115130

  • Residential Single Family
  • PricePerSqFt 274.39
  • Full Bath 1
  • Address 40 Mammoth Road
  • Construction Existing

Welcome to 40 Mammoth Road, a charming brick home with room around the table, space to grow a garden, and details that have stood the test of time. Inside, the open kitchen and dining area lends itself to everyday meals and evenings when everyone stays a little longer. Three bedrooms and one and a half baths offer a comfortable layout, while oak hardwood floors throughout and original crystal doorknobs give the home its enduring character. Custom bathroom tile adds a distinctive touch, and a practical mudroom provides a place to leave your boots after an afternoon outside. Recent improvements include a new roof in 2023, newer windows, fresh interior paint in 2024, and a new induction range and LG washer and dryer in 2026. Outside, nearly three quarters of an acre gives you room to settle in and make the space your own. Picture dinner on the professionally installed patio, added in 2025, or a quiet morning spent tending the garden beds. Hydrangeas welcome you out front, while the backyard offers space to enjoy each New England season. New back steps in 2026, a partially fenced yard, a storage shed, and ample driveway parking add everyday practicality. With hospital services, highways, and Manchester's shops and restaurants nearby, you can stay connected to the city and still come home to a generous, private stretch of yard. A home with history, thoughtful updates, and room for your next chapter. Showings begin at the open house Friday, October 23rd from 5:30pm - 7pm.

Listed by Katie Proulx of Keller Williams Realty-Metropolitan

$
$
%
$/month over payments
Federal 30-year interest rate: 7.32% last updated on Oct 22, 2026
* All Figures are estimates. Check with your bank or proposed mortgage company for actual interest rates.
This product uses the FRED® API but is not endorsed or certified by the Federal Reserve Bank of St. Louis.

Save FavoriteSchedule TourAsk A QuestionMore Details

11 Golf View Laconia NH 03246

Laconia, NH11 Golf View, Unit B

Price$450,000

Est. Mortgage: $/month

Open House

MLS Number 5115693

  • Residential Single Family
  • Next Open House: Sun 11/1 11:00 am. to 1:00 pm.
  • PricePerSqFt 338.86
  • Full Bath 2
  • Address 11 Golf View

Turnkey investment opportunity or low-maintenance lake retreat for generations to enjoy! Located in Golf Village within gated South Down Shores, this duplex-style home offers three bedrooms, two full baths, and beautiful views of the pond, landscaped grounds, and 13th fairway. The first floor features a generous entryway, bedroom, full bath with laundry, and a well-equipped kitchen with granite countertops and a Sub-Zero refrigerator. The dining area opens to a light-filled three-season sunroom. A vaulted ceiling, wood-burning fireplace, and new flooring create a warm and spacious living room. Upstairs are the primary bedroom, an additional bedroom, a shared full bath, and ample closet space. Recent improvements include new living-room flooring, interior paint, 15 replacement windows, and updated appliances. The seller prefers to sell the home furnished, right down to the utensils, so all you need to do is arrive and start enjoying lake life. Golf Village residents enjoy a private pool and ample guest parking. South Down Shores amenities include a private beach on Paugus Bay, playground, walking trails, tennis courts, gated entry, storage units, snow removal, lawn maintenance, boater concierge service, and boat moorings. Enjoy a relaxing lake lifestyle with minimal upkeep! Open House Sunday November 1st 11AM-1PM, Community access code will be posted at Guard House.

Listed by Caitlin Hodson of Red Post Realty

$
$
%
$/month over payments
Federal 30-year interest rate: 7.32% last updated on Oct 22, 2026
* All Figures are estimates. Check with your bank or proposed mortgage company for actual interest rates.
This product uses the FRED® API but is not endorsed or certified by the Federal Reserve Bank of St. Louis.

Save FavoriteSchedule TourAsk A QuestionMore Details

11 Golf View Laconia NH 03246

Laconia, NH11 Golf View, Unit B

Price$450,000

Est. Mortgage: $/month

Open House

MLS Number 5102420

  • Condo
  • Next Open House: Sun 11/1 11:00 am. to 1:00 pm.
  • PricePerSqFt 338.86
  • Square Feet 1,328
  • Bedrooms 3

Turnkey investment opportunity or low-maintenance lake retreat for generations to enjoy! Located in Golf Village within gated South Down Shores, this duplex-style home offers three bedrooms, two full baths, and beautiful views of the pond, landscaped grounds, and 13th fairway. The first floor features a generous entryway, bedroom, full bath with laundry, and a well-equipped kitchen with granite countertops and a Sub-Zero refrigerator. The dining area opens to a light-filled three-season sunroom. A vaulted ceiling, wood-burning fireplace, and new flooring create a warm and spacious living room. Upstairs are the primary bedroom, an additional bedroom, a shared full bath, and ample closet space. Recent improvements include new living-room flooring, interior paint, 15 replacement windows, and updated appliances. The seller prefers to sell the home furnished, right down to the utensils, so all you need to do is arrive and start enjoying lake life. Golf Village residents enjoy a private pool and ample guest parking. South Down Shores amenities include a private beach on Paugus Bay, playground, walking trails, tennis courts, gated entry, storage units, snow removal, lawn maintenance, boater concierge service, and boat moorings. Enjoy a relaxing lake lifestyle with minimal upkeep! Open House Sunday November 1st 11AM-1PM, Community access code will be posted at Guard House.

Listed by Caitlin Hodson of Red Post Realty

$
$
%
$/month over payments
Federal 30-year interest rate: 7.32% last updated on Oct 22, 2026
* All Figures are estimates. Check with your bank or proposed mortgage company for actual interest rates.
This product uses the FRED® API but is not endorsed or certified by the Federal Reserve Bank of St. Louis.

Virtual TourSave FavoriteSchedule TourAsk A QuestionMore Details

14 Foster Road Essex VT 05452

Essex, VT14 Foster Road

Price$450,000

Est. Mortgage: $/month

MLS Number 5113940

  • Residential Single Family
  • PricePerSqFt 347.22
  • Full Bath 1
  • Address 14 Foster Road
  • Construction Existing

Welcome home to this move-in-ready, single-level ranch in a prime Essex location! Offering the perfect blend of comfort, convenience, and easy living, this three-bedroom home is ready for its next owners. Step inside to discover a spacious living room that flows into a generously sized kitchen, offering plenty of room for everyday living and entertaining. Just off the kitchen, a convenient oversized mudroom with access to the back deck features a walk-in pantry and entry to the unfinished basement, providing excellent storage. Three comfortable bedrooms and a full bathroom complete the single-level layout. Recent improvements include new luxury vinyl plank flooring in all three bedrooms (2026), a new roof (2025), and a heating system approximately four years old, offering added peace of mind. Outside, enjoy a beautiful, level 0.78-acre lot with plenty of room to relax, garden, or play. A spacious rear deck is perfect for outdoor gatherings, while a storage shed provides additional space for tools and equipment. Ideally situated near local schools, Sand Hill Park and pool, shopping, dining, and everyday amenities, this home offers easy access to everything Essex has to offer, along with convenient commutes to Williston, Jericho, and surrounding communities. Move right in and start enjoying the ease of single-level living in a fantastic location!

Listed by Elise Polli of Polli Properties

$
$
%
$/month over payments
Federal 30-year interest rate: 7.32% last updated on Oct 22, 2026
* All Figures are estimates. Check with your bank or proposed mortgage company for actual interest rates.
This product uses the FRED® API but is not endorsed or certified by the Federal Reserve Bank of St. Louis.

Save FavoriteSchedule TourAsk A QuestionMore Details

46 Thornton Road Merrimack NH 03054

Merrimack, NH46 Thornton Road

Price$450,000

Est. Mortgage: $/month

Active With Contract

MLS Number 5114310

  • Residential Single Family
  • PricePerSqFt 390.63
  • Full Bath 2
  • Address 46 Thornton Road
  • Construction Existing

Opportunity awaits at 46 Thornton Road West in Merrimack! This ranch sits near the end of pleasant road, on approximately 0.92 acres and offers the opportunity to update and personalize to your needs. Single Family 3 Bedroom 2.5 Bathroom house. Property is owned by the State of NH Dept of Transportation and being sold AS IS, WHERE IS and AS SEEN. The sale is subject to the approval by the Governor and the Executive Council. Buyer will be required to pay $1,100 administration fee at time of closing.

Listed by Jesse Shaw and Judy Niles-Simmons of NAI Norwood Group

$
$
%
$/month over payments
Federal 30-year interest rate: 7.32% last updated on Oct 22, 2026
* All Figures are estimates. Check with your bank or proposed mortgage company for actual interest rates.
This product uses the FRED® API but is not endorsed or certified by the Federal Reserve Bank of St. Louis.

Virtual TourSave FavoriteSchedule TourAsk A QuestionMore Details

49 Ledgeview Drive Rochester NH 03839

Rochester, NH49 Ledgeview Drive

Price$450,000

Est. Mortgage: $/month

MLS Number 5114082

  • Residential Single Family
  • PricePerSqFt 349.38
  • Full Bath 1
  • Address 49 Ledgeview Drive
  • Construction Existing

Welcome to 49 Ledgeview Drive! This beautifully updated home offers the perfect blend of fresh, modern style and comfortable living. Enjoy a newly updated kitchen and refreshed bathrooms that bring a clean, contemporary feel throughout the home. Thoughtful updates create a wonderful blank canvas, ready for you to move right in and make it your own! Step outside to a lovely deck overlooking the wonderful fenced-in yard, perfect for relaxing, entertaining, gardening, or enjoying time outdoors. Nestled in a wonderful neighborhood, this home offers a welcoming setting with inviting indoor and outdoor spaces. Need more space? This home has it! A lovely bonus room to make your own. With beautiful updates, a fresh feel, and room to make it your own, this is a wonderful opportunity to find your next home in Rochester!

Listed by Arden Bilc of Realty One Group Next Level

$
$
%
$/month over payments
Federal 30-year interest rate: 7.32% last updated on Oct 22, 2026
* All Figures are estimates. Check with your bank or proposed mortgage company for actual interest rates.
This product uses the FRED® API but is not endorsed or certified by the Federal Reserve Bank of St. Louis.

Virtual TourSave FavoriteSchedule TourAsk A QuestionMore Details
45 Wildflower Trail Conway NH 03860

MLS Number 5076308

  • Condo
  • PricePerSqFt 232.56
  • Square Feet 1,935
  • Bedrooms 3
  • New Contruction Existing

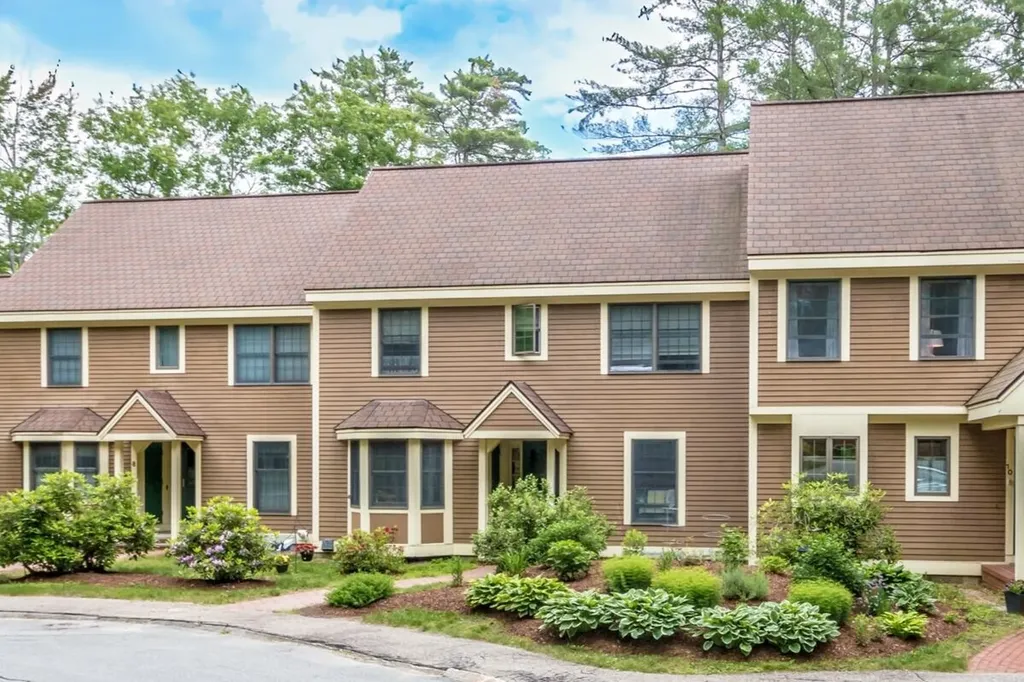
Everyone loves a value and here it is! Ideally located in the Village at Kearsarge, this spacious townhouse offers convenient access to Cranmore Mountain, North Conway Village, shopping, dining, and the many recreational opportunities of the Mount Washington Valley. The welcoming great room features vaulted ceilings, a fireplace for cozy winter evenings, and French doors showcasing views of Cranmore. Just off the great room, the formal dining area opens to a private back deck, creating an inviting space for outdoor dining or relaxing. The bright eat-in kitchen offers tile flooring and a brand-new refrigerator. The main level also includes a bedroom and half bath, while the second floor features two generously sized bedrooms, two full baths, and excellent closet space. A full basement provides abundant storage, and a new boiler adds value and efficiency. Residents enjoy onsite tennis courts, an in-ground pool, landscaping, plowing, trash removal, and more, making this an exceptional year-round home or vacation retreat.

Listed by Linda Walker of Badger Peabody & Smith Realty

$
$
%
$/month over payments
Federal 30-year interest rate: 7.32% last updated on Oct 22, 2026
* All Figures are estimates. Check with your bank or proposed mortgage company for actual interest rates.
This product uses the FRED® API but is not endorsed or certified by the Federal Reserve Bank of St. Louis.

Save FavoriteSchedule TourAsk A QuestionMore Details

4 Markar Street Nashua NH 03060

Nashua, NH4 Markar Street

Price$450,000

Est. Mortgage: $/month

Open House

MLS Number 5113432

  • Residential Single Family
  • Next Open House: Sat 10/31 1:00 pm. to 3:00 pm.
  • PricePerSqFt 337.33
  • Full Bath 1
  • Address 4 Markar Street

Welcome Home! This charming cape in the heart of Nashua is close to everything. A commuters delight. It features an open concept kitchen, dining and living room and is very spacious. The primary is front to back of the house on the first floor. Upstairs are the 2 other bedrooms and a 3/4 bath. 1 car garage for extra storage. Pellet Stove in the living room will keep you warm and cozy all winter! Refrigerator does not convey with the property.

Listed by Ann-Marie Gallant of Keller Williams Realty-Metropolitan

$
$
%
$/month over payments
Federal 30-year interest rate: 7.32% last updated on Oct 22, 2026
* All Figures are estimates. Check with your bank or proposed mortgage company for actual interest rates.
This product uses the FRED® API but is not endorsed or certified by the Federal Reserve Bank of St. Louis.

Save FavoriteSchedule TourAsk A QuestionMore Details

43 New Searles Road Nashua NH 03062

Nashua, NH43 New Searles Road

Price$450,000

Est. Mortgage: $/month

Open House

MLS Number 5111118

  • Residential Single Family
  • Next Open House: Sat 10/31 9:00 am. to 11:00 am.
  • PricePerSqFt 432.69
  • Full Bath 1
  • Address 43 New Searles Road

Move in ready and made for easy one level living! Welcome to 43 New Searles Road, a bright and inviting 3 bedroom ranch offering a smart, efficient layout and a long list of updates. Step inside to a freshly painted interior complemented by new luxury vinyl plank flooring throughout nearly the entire home, creating a clean, cohesive look from room to room. The open living and dining areas flow naturally into the kitchen, offering plenty of cabinet and counter space for everyday living and entertaining. Just down the hall are three comfortable bedrooms and a full bath, with the added convenience of first floor laundry. The home has benefitted from numerous improvements over the years, including updated kitchen appliances, water heater, bathroom vanity and toilet, a radon mitigation system, kitchen sink and disposal, exterior doors and more. Outside, the fully fenced backyard provides a great space for pets, play, gardening, or summer gatherings, while the rear deck is ready for grilling and relaxing. A storage shed adds valuable space for tools, lawn equipment and seasonal items. Set on a functional, usable, and still manageable quarter-acre lot with public water, public sewer and a paved driveway, this home delivers the simplicity buyers are looking for without sacrificing outdoor space. Conveniently located near shopping, restaurants, schools and major commuting routes, 43 New Searles Road is ready for its next owner to simply move in and enjoy. Book your showing today!

Listed by Cory Dows of Arris Realty

$
$
%
$/month over payments
Federal 30-year interest rate: 7.32% last updated on Oct 22, 2026
* All Figures are estimates. Check with your bank or proposed mortgage company for actual interest rates.
This product uses the FRED® API but is not endorsed or certified by the Federal Reserve Bank of St. Louis.

Save FavoriteSchedule TourAsk A QuestionMore Details

Broker Reciprocity 

Copyright 2026 PrimeMLS, Inc. All rights reserved. This information is deemed reliable, but not guaranteed. The data relating to real estate displayed on this display comes in part from the IDX Program of PrimeMLS. The information being provided is for consumers’ personal, non-commercial use and may not be used for any purpose other than to identify prospective properties consumers may be interested in purchasing. Data last updated October 30, 2026 2:52 AM EDT
