
SIGN UP or LOG IN 's Account

Log in to see your saved listings or edit your searches:

No account? Sign up now to save searches, listings, and get tailored listing notifications. It's free, opt-out anytime.

Find Your New Home

Sign Up Today!

Get fresh listings via email, save your favorite listings, match with similar properties, and unlock additional property info.

Create Your Account

Do not fill in this field:

Already have an account? Log in

and narrow your search. If you have fewer than 200 results, you can save your search.

Crawl Spaces

r=7933-7944
1138 Hall Street Manchester NH 03104

Manchester, NH1138 Hall Street

Price$449,900

Est. Mortgage: $/month

MLS Number 5113255

  • Residential Single Family
  • PricePerSqFt 359.06
  • Full Bath 1
  • Address 1138 Hall Street
  • Construction Existing

Charming Cape nestled in Manchester’s desirable North End! This well-loved home offers a wonderful blend of character, comfort, and convenience, with a level lot and inviting curb appeal. Step inside and appreciate the warmth throughout this home with the large front to back living room with a fireplace. The kitchen is updated and opens to a large dining room. The home offers comfortable living spaces, two bedrooms, and two bathrooms, making it an ideal choice for a variety of buyers. The basement is unfinished but large and could be finished easily for added square footage and value. There is a fantastic mudroom/sun porch that connects to the oversized one car attached garage. Timeless character throughout this Cape. Conveniently located near shopping, dining, schools, and parks. Come take a look for yourself!

Listed by Matthew Keddie of Keller Williams Realty-Metropolitan

$
$
%
$/month over payments
Federal 30-year interest rate: 7.32% last updated on Oct 22, 2026
* All Figures are estimates. Check with your bank or proposed mortgage company for actual interest rates.
This product uses the FRED® API but is not endorsed or certified by the Federal Reserve Bank of St. Louis.

Virtual TourSave FavoriteSchedule TourAsk A QuestionMore Details
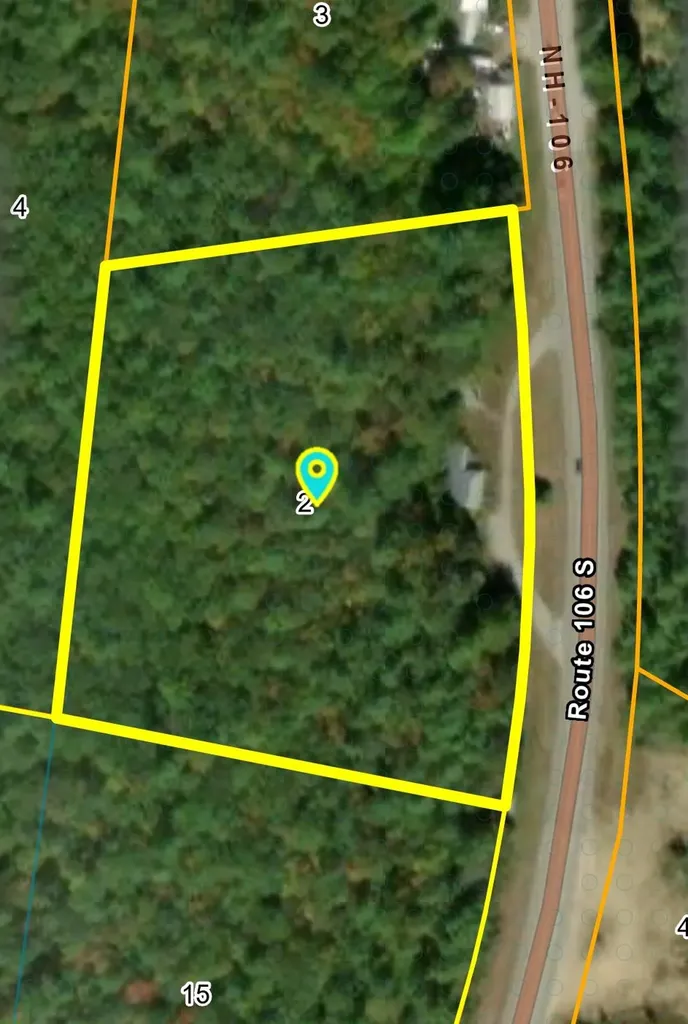
438 Route 106 South Loudon NH 03307

MLS Number 5094599

  • Commercial
  • PricePerSqFt 247.06
  • Address 438 Route 106 South
  • Year Built 1970
  • Square Feet 1,821

Approximately 7 acres with 700 feet of road frontage on busy Rt 106 South, just north of the Concord border. The property currently has a residential building in need of repair or replacement, and a circular driveway offers easy access to the main route. Past photos show previous buildings for reference. This land is zoned for many commercial uses along the busy highway just off Rt393 in Concord. Permitted uses include offices, labs, retail sales and shopping centers, motels, hotels, inns, restaurants, drive-ins, fast food, RV sales or storage, farm stands, commercial greenhouses or horticulture, public utilities, funeral homes, and contractor construction services. A great spot to bring your business or build an RV storage facility.

Listed by Tami Mousseau of BHHS Verani Concord

$
$
%
$/month over payments
Federal 30-year interest rate: 7.32% last updated on Oct 22, 2026
* All Figures are estimates. Check with your bank or proposed mortgage company for actual interest rates.
This product uses the FRED® API but is not endorsed or certified by the Federal Reserve Bank of St. Louis.

Virtual TourSave FavoriteSchedule TourAsk A QuestionMore Details

0 Melbourne Street Portsmouth NH 03801

Portsmouth, NH0 Melbourne Street

Price$449,900

Est. Mortgage: $/month

MLS Number 5103342

  • Land
  • PricePerSqFt 3213571.43
  • Address 0 Melbourne Street
  • Acreage 0.14
  • Area NH-Rockingham

Rare opportunity to build a home on a charming, tree-lined street, in Portsmouth’s desirable West End. This 0.14-acre residential lot offers privacy and character. Nestled in a quintessential neighborhood, yet minutes from all that Portsmouth has to offer. Enjoy easy access to downtown Portsmouth's acclaimed restaurants, shops, waterfront, and everyday conveniences, all from this exceptional location. Rarely does an opportunity like this become available in such an established Portsmouth neighborhood.

Listed by Jocelyn Chavez of KW Coastal and Lakes & Mountains Realty

$
$
%
$/month over payments
Federal 30-year interest rate: 7.32% last updated on Oct 22, 2026
* All Figures are estimates. Check with your bank or proposed mortgage company for actual interest rates.
This product uses the FRED® API but is not endorsed or certified by the Federal Reserve Bank of St. Louis.

Save FavoriteSchedule TourAsk A QuestionMore Details

328 Upper Main Street Morristown VT 05661

Morristown, VT328 Upper Main Street

Price$449,900

Est. Mortgage: $/month

MLS Number 5107995

  • Residential Single Family
  • PricePerSqFt 295.99
  • Full Bath 1
  • Construction Existing
  • Bedrooms 2

Charming 2 bedroom, 2 bath village home puts you right in the heart of everything village life has to offer. Built in 1860 and lovingly updated over the past two decades, it beautifully blends historic character with modern comfort. The spacious kitchen boasts a dining area, abundant cabinetry, and generous counter space, ideal for cooking and gathering alike. Just beyond, the inviting living room shines with hardwood floors, a cozy gas stove for chilly winter evenings, and an abundance of natural light streaming through its many windows. Rounding out the first floor, you'll find a comfortable bedroom with a 3/4 bath, along with a delightful year-round sunroom overlooking the private yard, a peaceful spot to unwind in any season. A handy mudroom and laundry area add valuable storage, and this level offers the ease of first-floor living, if desired. Upstairs, the second floor provides a versatile office or family room, a full bath, and a serene primary bedroom complete with a walk-in closet and skylight. A walk-up attic, accessible from the first floor, offers even more storage or exciting expansion potential. Outside, don't miss the beautifully landscaped yard bursting with perennials, a charming courtyard patio, a convenient turnaround driveway, and an oversized one-car garage. The property backs up to the Copley Country Club, ideal for the golfer. All this just minutes from downtown, with easy access to local breweries, eateries, the library, and nearby ski areas, plus a short commute to Burlington or Montpelier. The perfect place to call home!

Listed by Geri Reilly of Geri Reilly Real Estate

$
$
%
$/month over payments
Federal 30-year interest rate: 7.32% last updated on Oct 22, 2026
* All Figures are estimates. Check with your bank or proposed mortgage company for actual interest rates.
This product uses the FRED® API but is not endorsed or certified by the Federal Reserve Bank of St. Louis.

Virtual TourSave FavoriteSchedule TourAsk A QuestionMore Details

6 Stonewall Way Exeter NH 03833

Exeter, NH6 Stonewall Way, Unit C

Price$449,900

Est. Mortgage: $/month

Active With Contract

MLS Number 5100753

  • Condo
  • PricePerSqFt 273.66
  • Square Feet 1,644
  • Bedrooms 3
  • New Contruction Existing

***Interest rates holding you back? SELLER WILL CREDIT BUYER 2 POINTS AT CLOSING! ***Welcome to Watson Woods! Built by award-winning Chinburg Builders, this stunning 3-story townhouse condominium offers the ultimate blend of style, space and a maintenance-free lifestyle in the highly-coveted SAU #16 Exeter School District. Boasting nearly 1,900 square feet of premium quality construction, this turn-key property features 3 spacious bedrooms, 2 full bathrooms, and 1 half bathroom. The open-concept main floor is an entertainer's delight, showcasing gleaming hardwood floors, elegant crown molding, a sun-drenched living room with a bay window, and a gorgeous granite kitchen complete with stainless steel appliances and a massive four-person breakfast bar. Escape to the private primary suite sanctuary, which features a huge walk-in closet and a luxurious en suite bathroom equipped with a jetted jacuzzi tub and a separate shower. Perfect for today's buyer, modern amenities include central A/C, first-floor laundry with a large pantry. Park with ease in the 2-car tandem garage, plus an additional storage room and closet. Enjoy outdoor living on your private wood deck overlooking manicured landscaping, or step directly onto the Watson Lot Trail right in your backyard for year-round hiking and biking. Nestled against 150 acres of conservation land in a quiet, pet-friendly community, you are just 8 minutes from charming downtown Exeter's shops and restaurants, with lightning-fast access to Route 101 for an easy commute to Manchester or Boston. Truly a turn-key property with nothing left to do except move right in!

Listed by Joanne Rodrigues of Redfin Corporation

$
$
%
$/month over payments
Federal 30-year interest rate: 7.32% last updated on Oct 22, 2026
* All Figures are estimates. Check with your bank or proposed mortgage company for actual interest rates.
This product uses the FRED® API but is not endorsed or certified by the Federal Reserve Bank of St. Louis.

Virtual TourSave FavoriteSchedule TourAsk A QuestionMore Details

8 Blue Boar Lane Canterbury NH 03224

Canterbury, NH8 Blue Boar Lane

Price$449,900

Est. Mortgage: $/month

Active With Contract

MLS Number 5112526

  • Residential Single Family
  • PricePerSqFt 269.56
  • Full Bath 1
  • Address 8 Blue Boar Lane
  • Construction Existing

Welcome to 8 Blue Boar Lane in beautiful Canterbury, NH! Lovingly cared for by its original owners for 24 years, this move-in-ready, 3-bedroom, 2-bath home offers an impressive use of space, abundant storage and a peaceful setting just off Shaker Road. Enjoy water access and beach rights to both Lyford Pond and New Pond, including three beaches, with swimming, fishing, kayaking and more just around the corner. Thoughtfully maintained and improved over the years, this home was designed for comfortable, practical living inside and out. The kitchen/dining area features a beautiful pantry with exceptional storage, while clever storage solutions continue throughout the home. Relax in the three-season sunroom or hot tub, or step outside to the composite deck. The finished walkout lower level adds even more versatility with a spacious family room, office/study, laundry and utility areas. Multiple heating sources offer year-round comfort. Major improvements include a new septic system and leach field installed in 2018, an approximately 6-year-old roof and wiring for a generator. Outside, enjoy a 2-car garage under, large driveway with plenty of parking, shed, dog fence and abundant vegetable gardening space, while mature perennials bring color and beauty to the landscaped lot throughout the blooming season. Enjoy country living with easy access to Canterbury Shaker Village, Concord, Tilton, shopping, dining and healthcare. NH's beautiful Lakes Region is nearby for boating and summer recreation, with Gunstock Mountain Resort less than 30 minutes away for skiing and year-round fun. The White Mountains are about an hour away for even more skiing, hiking and outdoor adventure. Convenient access to Routes 106 and I-93 makes it easy to enjoy all that central New Hampshire has to offer, with NH's beautiful 18-mile coastline approximately an hour and 20 minutes away.

Listed by Beth Pavnick of EXP Realty

$
$
%
$/month over payments
Federal 30-year interest rate: 7.32% last updated on Oct 22, 2026
* All Figures are estimates. Check with your bank or proposed mortgage company for actual interest rates.
This product uses the FRED® API but is not endorsed or certified by the Federal Reserve Bank of St. Louis.

Virtual TourSave FavoriteSchedule TourAsk A QuestionMore Details

8 Crawford Street Plymouth NH 03264

Plymouth, NH8 Crawford Street

Price$449,900

Est. Mortgage: $/month

MLS Number 5109492

  • Residential Single Family
  • PricePerSqFt 261.11
  • Full Bath 1
  • Address 8 Crawford Street
  • Construction Existing

Everything done here - including a new roof by Nov 6! Want a great property in this quaint New England college town? Walk to PSU campus or downtown from this large home with lots of upgrades. The eat in kitchen opens to the dining room and you have a pass through and can see what's happening in the living room. The kitchen has new cabinets, counter tops, sink, faucet flooring and also a reverse osmosis filter. The large living room has an outside entrance and a chimney flue. The pellet stove sitting in the basement can stay. The front room is filled with light and with the half bath and laundry could be used as a first floor bedroom. Both baths have had some upgrades. Upstairs is a new sink, faucet and vanity. In the basement there is plenty of workshop space. In fact home could come partially furnished if that helps. Note the great plumbing and heating upgrades in the disclosures and photos.Plenty of paved parking. Stay cool and bug free with the screened gazebo that stays out back. Convenient to restaurants, shopping and schools, yet minutes from the lakes and the mountains. Outdoor adventurers like hikers, skiers, rock climbers, cyclists, boaters will love this location. The town of Plymouth hosts the well loved NH Music Festival and there are other music and theater venues in town and near-by. Want to play pickleball, cards or go line dancing, it's in Plymouth. Join the Pemi chorus or one of the numerous non profits helping neighbors. This is a great place to live … in this state with no income tax, in this town and in this house. When doing Internet calculations be sure to use the real tax amount, not what they use.

Listed by Lynn Durham and Karen Laflamme of KW Coastal and Lakes & Mountains Realty/Meredith

$
$
%
$/month over payments
Federal 30-year interest rate: 7.32% last updated on Oct 22, 2026
* All Figures are estimates. Check with your bank or proposed mortgage company for actual interest rates.
This product uses the FRED® API but is not endorsed or certified by the Federal Reserve Bank of St. Louis.

Virtual TourSave FavoriteSchedule TourAsk A QuestionMore Details

68 Stratton Road Jaffrey NH 03452

Jaffrey, NH68 Stratton Road

Price$449,900

Est. Mortgage: $/month

Open House

MLS Number 5115664

  • Residential Single Family
  • Next Open House: Sat 10/31 11:00 am. to 1:00 pm.
  • PricePerSqFt 209.94
  • Full Bath 2
  • Address 68 Stratton Road

Updated in 2023, this beautifully 1940 home offers the perfect combination of classic charm and modern upgrades! Located in an established neighborhood, this spacious home features a flexible floor plan with plenty of room for everyday living, entertaining, and even the potential for an in-law suite. Inside, you'll find generously sized rooms, high ceilings, beautiful original trim work, classic doors, and a stunning staircase with period banisters that preserve the home's character. The updated kitchen features a spacious layout with brand-new matching appliances, while the bright and inviting back porch offers an abundance of natural light. Step outside onto the deck overlooking a large backyard with plenty of space for outdoor activities and gatherings. The attached barn, complete with a loft and walkout, provides endless possibilities for a workshop, hobbies, or additional storage. Major improvements include updated electrical, plumbing, and heating systems, roof, flooring, and upgraded vinyl windows. Minutes away to Downtown, schools, ballfields, and rail trails. Pellet Stove in Living room .

Listed by Matthew Straight of Coldwell Banker Realty Leominster MA

$
$
%
$/month over payments
Federal 30-year interest rate: 7.32% last updated on Oct 22, 2026
* All Figures are estimates. Check with your bank or proposed mortgage company for actual interest rates.
This product uses the FRED® API but is not endorsed or certified by the Federal Reserve Bank of St. Louis.

Virtual TourSave FavoriteSchedule TourAsk A QuestionMore Details

44 Atherton Avenue Nashua NH 03064

Nashua, NH44 Atherton Avenue

Price$449,900

Est. Mortgage: $/month

MLS Number 5113614

  • Residential Single Family
  • PricePerSqFt 303.99
  • Full Bath 1
  • Address 44 Atherton Avenue
  • Construction Existing

Welcome to 44 Atherton Avenue, offered for the first time in 54 years on an idyllic, tree-lined street in Nashua's desirable North End. This classic Cape blends established neighborhood character with everyday functionality, set on a level lot in a quiet residential setting. The main level opens to a great eat-in kitchen with Corian countertops and plenty of cabinets, flowing from a large family room with a former wood stove hookup. Hardwood floors carry through a separate dining room and a fireplaced living room. A first-floor bedroom and full bath work well for guests or a home office. Upstairs are two large bedrooms and a half bath. An attached one-car garage and an unfinished basement with laundry provide unlimited potential and storage, while the spacious backyard is suited to relaxing, gardening, or letting furry friends play. Conveniently located near Atherton Park, Greeley Park, shopping, restaurants, and major commuter routes, this move-in ready home offers the combination of comfort, convenience, and long-held ownership that rarely comes to market. Don't miss out on this North End Nashua gem. Schedule your private showing today!

Listed by John Roy of RE/MAX Area Real Estate Network LTD

$
$
%
$/month over payments
Federal 30-year interest rate: 7.32% last updated on Oct 22, 2026
* All Figures are estimates. Check with your bank or proposed mortgage company for actual interest rates.
This product uses the FRED® API but is not endorsed or certified by the Federal Reserve Bank of St. Louis.

Virtual TourSave FavoriteSchedule TourAsk A QuestionMore Details

56 Hilltop Drive Keene NH 05301

Keene, NH56 Hilltop Drive

Price$449,900

Est. Mortgage: $/month

Open House

MLS Number 5113547

  • Residential Single Family
  • Next Open House: Sat 10/31 11:00 am. to 1:00 pm.
  • PricePerSqFt 242.14
  • Full Bath 1
  • Address 56 Hilltop Drive

Warm and inviting is this wonderful Cape in a great neighborhood. Large Living room with a wood stove and built in bookcases. Lots of windows bring in lots of natural light, hardwood floors, and central vacuum system. Nice sized dining room, perfect for gathering with family and friends. Spacious kitchen with ample storage, including a pantry and a breakfast bar. First floor primary bedroom with an updated three-quarter bath and laundry. Upstairs you will find 3 bedrooms with skylights and built-ins. 2 car attached garage, newer windows and roof. A large level yard, great for games and gardening. Private patio and screen porch. Great location with easy access to schools, YMCA, Cheshire Medical Center, churches, shopping and to all the amenities and services you will need. This home is ready for its new owner and all the happy memories to come.

Listed by Nancy Thompson of BHG Masiello Keene

$
$
%
$/month over payments
Federal 30-year interest rate: 7.32% last updated on Oct 22, 2026
* All Figures are estimates. Check with your bank or proposed mortgage company for actual interest rates.
This product uses the FRED® API but is not endorsed or certified by the Federal Reserve Bank of St. Louis.

Save FavoriteSchedule TourAsk A QuestionMore Details

282 Bartemus Trail Nashua NH 03063

Nashua, NH282 Bartemus Trail

Price$449,900

Est. Mortgage: $/month

MLS Number 5114270

  • Condo
  • PricePerSqFt 237.41
  • Square Feet 1,895
  • Bedrooms 2
  • New Contruction Existing

Welcome to this bright and spacious 2-bedroom townhouse in a peaceful Nashua setting, offering multiple levels of flexible living space. The main level features a kitchen with granite countertops, ample cabinetry, and a dining area that opens into the living room, with sliders leading to a private deck. Upstairs, both bedrooms offer hardwood flooring and generous closet space, while the primary features cathedral ceilings, a ceiling fan, and a finished loft ideal for a home office or sitting area. An unfinished walk-up attic offers additional buildout potential. The finished lower level provides a spacious family or bonus room, half bath, laundry, and access to a private patio. Enjoy the association's amenities, including water access for kayaking and canoeing, open fields, and walking areas. Complete with convenient parking directly outside, this home offers a great combination of space, comfort, and outdoor recreation.

Listed by Christian Ehlers of REAL Broker NH,LLC

$
$
%
$/month over payments
Federal 30-year interest rate: 7.32% last updated on Oct 22, 2026
* All Figures are estimates. Check with your bank or proposed mortgage company for actual interest rates.
This product uses the FRED® API but is not endorsed or certified by the Federal Reserve Bank of St. Louis.

Save FavoriteSchedule TourAsk A QuestionMore Details

144 West Cobble Hill Road Barre Town VT 05641

MLS Number 5098320

  • Residential Single Family
  • PricePerSqFt 173.57
  • Full Bath 2
  • Construction Existing
  • Bedrooms 5

Say WOW to this hobby farm set on a gorgeous 2.24-acre parcel along beloved W. Cobble Hill Rd in Barre Town. Five bedrooms and two baths are just the beginning of this iconic Vermont farmhouse featuring a ground floor bedroom, an attached two-car garage and a massive barn ideal for animals, projects, storage, or creative conversion. Enjoy a prime location close to the city while still offering space and privacy. With potential for a four-lot subdivision of over half-acre lots each, strong return on investment is built in. Wood floors, vinyl windows, baseboard, hot water on demand and range are propane. The paved driveway add everyday comfort and value. The barn offers an additional 4 car concrete floored garage with a large modern air compressor, "hay bonnet" peak crane and has exciting potential for multi-unit conversion with ample parking. The stunning straight and sound timber beams are truly exceptional!

Listed by Rodney Morin of EXP Realty

$
$
%
$/month over payments
Federal 30-year interest rate: 7.32% last updated on Oct 22, 2026
* All Figures are estimates. Check with your bank or proposed mortgage company for actual interest rates.
This product uses the FRED® API but is not endorsed or certified by the Federal Reserve Bank of St. Louis.

Virtual TourSave FavoriteSchedule TourAsk A QuestionMore Details

Broker Reciprocity 

Copyright 2026 PrimeMLS, Inc. All rights reserved. This information is deemed reliable, but not guaranteed. The data relating to real estate displayed on this display comes in part from the IDX Program of PrimeMLS. The information being provided is for consumers’ personal, non-commercial use and may not be used for any purpose other than to identify prospective properties consumers may be interested in purchasing. Data last updated October 28, 2026 3:55 PM EDT
