
SIGN UP or LOG IN 's Account

Log in to see your saved listings or edit your searches:

No account? Sign up now to save searches, listings, and get tailored listing notifications. It's free, opt-out anytime.

Find Your New Home

Sign Up Today!

Get fresh listings via email, save your favorite listings, match with similar properties, and unlock additional property info.

Create Your Account

Do not fill in this field:

Already have an account? Log in

and narrow your search. If you have fewer than 200 results, you can save your search.

Crawl Spaces

r=8137-8148
82 Allen Road Grand Isle VT 05458

Grand Isle, VT82 Allen Road

Price$439,000

Est. Mortgage: $/month

MLS Number 5101169

  • Residential Single Family
  • PricePerSqFt 307.42
  • Full Bath 1
  • Address 82 Allen Road
  • Construction Existing

Classic farmhouse charm meets thoughtful modern updates in this renovated Grand Isle, Vermont home. Set on 0.69 acres with peaceful pastoral views in the heart of the Lake Champlain Islands, this 1920s farmhouse has been restored while preserving the character that makes homes of this era so appealing. The 1,428-square-foot interior was rebuilt from the framing out with extensive improvements, including new plumbing, electrical, windows, insulation, flooring, lighting, siding, and roof. Original details were thoughtfully incorporated throughout the renovation, including reclaimed wood trim on the main level. A striking accent wall in the living room showcases the home's refinished original siding, preserving a piece of its history. The kitchen was expanded to maximize space and functionality and includes new appliances, ample cabinetry, and a charming Dutch door leading to the mudroom. The former breezeway was redesigned into a practical mudroom and laundry area while maintaining access to the attached two-car garage and basement. Large picture windows in the dining area frame views of the surrounding countryside and fill the home with natural light. Upstairs, three bedrooms are complemented by a newly designed full bathroom, updated with a more functional layout and new finishes. Fresh carpet throughout the second floor adds comfort, while the bright, cohesive design continues throughout the home. Outside, enjoy morning coffee or evenings from the covered front porch with knotty pine ceilings, or relax on the new deck. Additional improvements include a sump pump, and updated exterior siding. This home is ready to enjoy from day one. Conveniently located in Grand Isle, this renovated Vermont farmhouse offers the character of a historic home with the comfort and reliability of modern systems. Schedule your private showing today.

Listed by Evan Potvin of Coldwell Banker Islands Realty

$
$
%
$/month over payments
Federal 30-year interest rate: 7.32% last updated on Oct 22, 2026
* All Figures are estimates. Check with your bank or proposed mortgage company for actual interest rates.
This product uses the FRED® API but is not endorsed or certified by the Federal Reserve Bank of St. Louis.

Virtual TourSave FavoriteSchedule TourAsk A QuestionMore Details

67 Airport Road Haverhill NH 03774

Haverhill, NH67 Airport Road

Price$439,000

Est. Mortgage: $/month

MLS Number 5108485

  • Residential Single Family
  • PricePerSqFt 383.74
  • Full Bath 1
  • Address 67 Airport Road
  • Construction Existing

Nestled in the heart of North Haverhill, this meticulously maintained ranch offers the perfect blend of comfort, functionality, and rural charm - all set against a stunning backdrop of mountain views. If you've been searching for effortless single-floor living with true New England charm, look no further. Step through the door into a bright, open kitchen and dining area featuring abundant cabinetry and sleek stainless steel appliances - a space made for both everyday meals and gathering with friends. Freshly painted throughout, the interior is crisp, clean, and ready for your personal touch. The dining area's glass sliding doors open onto a rear deck - your front-row seat for morning coffee, summer grilling, or sunset dining with the mountains as your backdrop. A wide, welcoming opening flows into the spacious living room, creating a natural hub for relaxing and entertaining. Sleeping quarters include a primary bedroom suite with private 3/4 bath featuring a convenient step-in shower. There's a cozy 2nd bedroom PLUS a flexible guest space with closet - ideal for visitors, a home office, or hobby room. There's a full bath serving family and guests. Accessed by interior stairs or exterior bulkhead, the clean, dry full basement is ready for your finishing touches: a home gym, workshop, family room, or storage - the possibilities are wide open. The showstopper is a 40' x 44' three-bay garage. There is one heated bay for year-round projects and two open bays, including an oversized entrance perfect for storing your camper, boat, or toys. This 2.9 acre level lot features: 5 apple trees, 10 blueberry bushes, and ample sunny space for gardens. Enjoy the best of country living with town water and a private septic system already in place. This move-in condition home is just minutes from local amenities!

Listed by Denise Hood Boynton of RE/MAX Northern Edge

$
$
%
$/month over payments
Federal 30-year interest rate: 7.32% last updated on Oct 22, 2026
* All Figures are estimates. Check with your bank or proposed mortgage company for actual interest rates.
This product uses the FRED® API but is not endorsed or certified by the Federal Reserve Bank of St. Louis.

Virtual TourSave FavoriteSchedule TourAsk A QuestionMore Details

9 Griswold Street Jericho VT 05465

Jericho, VT9 Griswold Street

Price$439,000

Est. Mortgage: $/month

Pending

MLS Number 5105828

  • Residential Single Family
  • PricePerSqFt 420.5
  • Full Bath 1
  • Address 9 Griswold Street
  • Construction Existing

Welcome to 9 Griswold Street, where Jericho charm meets everyday convenience. Set in the established Jericho community, this 3-bedroom, 2-bath split level offers a comfortable living space on a half-acre lot. The neighborhood setting is a standout, offering the appeal of a peaceful residential community while keeping you connected to everything that makes Jericho special. Inside, the practical layout provides comfortable living spaces, while the lower level adds more finished space for recreation, hobbies, or additional living needs. The beautiful kitchen anchors the open living area. With a large center island, the layout makes entertaining a breeze. All three bedrooms are found on the main level along with a full bathroom. A generous enclosed porch extends the living space outdoors and provides a welcoming place to relax and enjoy the setting. The spacious, open, and fenced backyard provides ample space to garden or play. With its classic character, flexible spaces, and desirable Jericho location, this home offers an opportunity to settle into a community you'll be proud to call home.

Listed by Elizabeth Davidson of Ridgeline Real Estate

$
$
%
$/month over payments
Federal 30-year interest rate: 7.32% last updated on Oct 22, 2026
* All Figures are estimates. Check with your bank or proposed mortgage company for actual interest rates.
This product uses the FRED® API but is not endorsed or certified by the Federal Reserve Bank of St. Louis.

Save FavoriteSchedule TourAsk A QuestionMore Details

22 Cilleyville Road Andover NH 03216

Andover, NH22 Cilleyville Road

Price$439,000

Est. Mortgage: $/month

MLS Number 5109115

  • Residential Single Family
  • PricePerSqFt 213.94
  • Full Bath 1
  • Address 22 Cilleyville Road
  • Construction Existing

Welcome to 22 Cilleyville Rd in Andover, NH. A recently renovated home offering comfort, convenience, and easy access to all that the Lakes Region and surrounding area have to offer. Inside, you'll find a spacious layout with a large primary bedroom featuring a walk-in closet, along with plenty of storage throughout the home. Step outside and enjoy the large back deck, perfect for morning coffee, summer gatherings, or relaxing after a day of adventure. The fenced-in backyard is a great space for dogs to run and play, while providing a private outdoor area for the whole family to enjoy. Location is a major highlight, with convenient access to local amenities, outdoor recreation, and year-round activities. Enjoy nearby skiing, snowmobiling, hiking, and walking trails, with plenty of opportunities to explore New Hampshire's beautiful outdoors. The property is also conveniently located near Proctor Academy, making it an appealing option for families, faculty, and those connected to the school. Whether you're looking for a year-round home, a place to enjoy New Hampshire's four-season recreation, or a property with convenient access to local amenities, 22 Cilleyville Rd offers a wonderful combination of recent updates, functional living space, outdoor enjoyment, and location. Some photos have been virtually staged using AI.

Listed by Jackson Wheeler of Four Seasons Sotheby's Int'l Realty

$
$
%
$/month over payments
Federal 30-year interest rate: 7.32% last updated on Oct 22, 2026
* All Figures are estimates. Check with your bank or proposed mortgage company for actual interest rates.
This product uses the FRED® API but is not endorsed or certified by the Federal Reserve Bank of St. Louis.

Save FavoriteSchedule TourAsk A QuestionMore Details
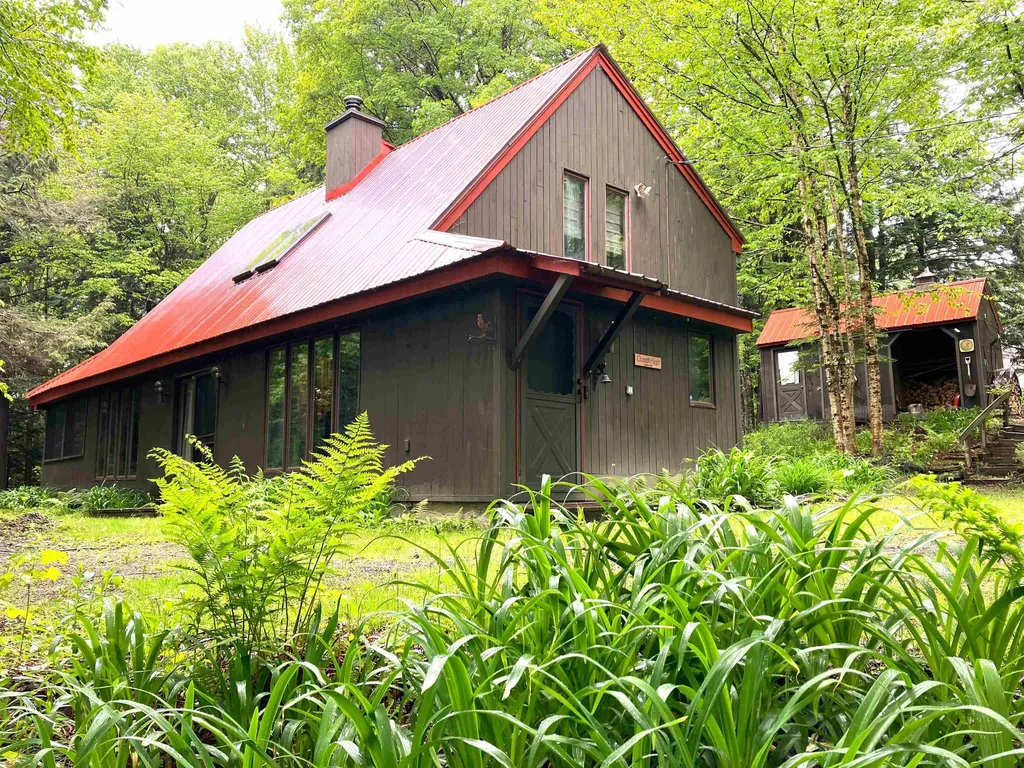
2 Woodlot Lane Wilmington VT 05363

MLS Number 5092054

  • Residential Single Family
  • PricePerSqFt 283.23
  • Full Bath 2
  • Address 2 Woodlot Lane
  • Construction Existing

Price Improvement! Tucked away in a quiet corner of Chimney Hill is this gem! This 3-bedroom, 2 bath home in Section C has it all! It features a classic mudroom entry, a brick interior walkway, and an open-concept living, dining, and kitchen area with French doors leading to a screened outdoor living room and a picnic porch out back, which includes a firepit for cozy conversation on chilly evenings. More thoughtful touches include a dedicated propane grill, so you don't have to fuss with tank replacements, custom woodwork and built-in closets, vaulted bedroom ceilings with dramatic woodwork, double lot for added privacy, shed, and an outdoor shower! A metal roof, new furnace, new flooring, wood stove and flue, new appliances, shed, wood storage, and includes most furnishings are included. Enjoy all the amenities Chimney Hill offers on its 1,200-Acre Campus, with 550-Acres owned in common by the members. Amenities feature the exclusive Clubhouse with indoor and outdoor heated pools, a hot tub, fitness center, arcade, small toddler playroom, aprs ski lounge, community room, fully equipped kitchen, outdoor BBQ area, playground, pickleball, tennis, basketball, seasonal ice skating, multi-trail system, snow shoeing, cross country skiing, hiking and biking. Plus, Southern Vermont offers nearby opportunities for canoe, kayak, sailing, pontoon, and other boating, paddle boarding, golf, fishing, shopping, world-class skiing and shredding, fine dining, flea markets, unique shopping experiences, music, festivals, and so much more!

Listed by Sigrid Pickering of Chimney Hill Realty

$
$
%
$/month over payments
Federal 30-year interest rate: 7.32% last updated on Oct 22, 2026
* All Figures are estimates. Check with your bank or proposed mortgage company for actual interest rates.
This product uses the FRED® API but is not endorsed or certified by the Federal Reserve Bank of St. Louis.

Save FavoriteSchedule TourAsk A QuestionMore Details

1018 Route 123 N Stoddard NH 03464

Stoddard, NH1018 Route 123 N

Price$439,000

Est. Mortgage: $/month

MLS Number 5111199

  • Residential Single Family
  • PricePerSqFt 269
  • Full Bath 1
  • Address 1018 Route 123 N
  • Construction Existing

Waterfront / In-Town Location of Historic Mill Village in Stoddard, NH. Antique New Englander built in 1820 with Attached Barn, Half Acre (.52) Level Property with gentle slope to Owned Shoreline on southern end of beautiful 712 acre Highland Lake. Plenty of parking for cars and boats with ample backyard areas for lawn games, cookouts, pitching tents or pulling up an RV for overflow quests. Exactly one mile stroll or ride to Island Pond, a local favorite for swimming, kayaking, boat launch, ice skating , pond hockey and ice fishing. 3 doors down to Post Office / General Store or Highland Lake's Southern Boat Launch. Includes Pedal Boat, Canoe, Kayak, Basketball Hoop, and 24' Trex Dock. House is a work in progress for finishing and personalizing. Gorgeous original pine floors, great Attic for Bunk Room or Studio and Attached Barn with newer concrete slab floor and Loft that can easily be made into additional living space or Gift/Craft or Antique Shop. Fabulous Antique Waterfront New Englander with charm, a rich history, and Incredible potential; both Residential and Commercial. Being sold AS IS. This can be an income producing property; both long-term and/or short term rental is approved.

Listed by Derek Greene of Derek Greene

$
$
%
$/month over payments
Federal 30-year interest rate: 7.32% last updated on Oct 22, 2026
* All Figures are estimates. Check with your bank or proposed mortgage company for actual interest rates.
This product uses the FRED® API but is not endorsed or certified by the Federal Reserve Bank of St. Louis.

Save FavoriteSchedule TourAsk A QuestionMore Details

731 Howard Hill Road Benson VT 05743

Benson, VT731 Howard Hill Road

Price$439,000

Est. Mortgage: $/month

Active With Contract

MLS Number 5110831

  • Residential Single Family
  • PricePerSqFt 184.45
  • Full Bath 1
  • Address 731 Howard Hill Road
  • Construction Existing

Beautiful four-bedroom, three-bathroom log cabin situated on 12+ private acres, offering more than 4,000 finished square feet of comfortable living space. This stunning country property features peaceful surroundings and beautiful eastern mountain views. The home includes an attached one-car garage, an in-law suite, and a spacious mudroom. Recent upgrades include a new kitchen with granite countertops and a new front deck. The inviting family room and dinning room features a pellet stove, creating a warm and comfortable gathering space. With generous living space, modern updates, scenic mountain views, and more than 12 acres to enjoy, this property offers an ideal combination of privacy, comfort, and country living.

Listed by Anna Charlebois-Ouellett of Cornerstone Solutions Realty

$
$
%
$/month over payments
Federal 30-year interest rate: 7.32% last updated on Oct 22, 2026
* All Figures are estimates. Check with your bank or proposed mortgage company for actual interest rates.
This product uses the FRED® API but is not endorsed or certified by the Federal Reserve Bank of St. Louis.

Save FavoriteSchedule TourAsk A QuestionMore Details

8 Upper School Street New Ipswich NH 03071

MLS Number 5109044

  • Residential Single Family
  • PricePerSqFt 137.06
  • Full Bath 1
  • Construction Existing
  • Bedrooms 4

Welcome to School House No.1, a truly distinctive antique colonial nestled on the Upper School Street in the heart of New Ipswich's historic district. Once a neighborhood schoolhouse and a cherished local landmark, this special property offers the character and craftmanship of another era with the updates and flexibility today's buyers appreciate. Offering 4 bedrooms and 2 baths, the home features beautiful wood floors, high ceilings, and a spacious great room that invites endless possibilities. Formerly part of the schoolhouse character this expansive room could become a music room, media room, home school, artist's studio, library, or creative gathering space-the choice is yours. The kitchen was thoughtfully remodeled, new electrical 200AMP service, windows replaced, new 1st floor bath with laundry which adds everyday convenience, improved efficiency while complementing the home's timeless character. Upstairs, the walk-up attic holds one of the property's most charming reminders of its past-the original bell house, a unique architectural feature that connects the home directly to its schoolhouse history. Outdoor living is equally appealing. A new deck provides a wonderful spot for morning coffee, dining, or relaxing at the end of the day. The large side yard offers room for family gatherings, gardening, and entertaining, while access from Lower School Street leads to the storage area beneath the home with extra parking. Perhaps most special is the setting. As the only home on Upper School Street, the property offers an unusual sense of privacy while remaining close to the conveniences and community of downtown New Ipswich. Here, history, location, and lifestyle come together in a way that is increasingly hard to find.

Listed by Diane Knisley of Stoudt Realty

$
$
%
$/month over payments
Federal 30-year interest rate: 7.32% last updated on Oct 22, 2026
* All Figures are estimates. Check with your bank or proposed mortgage company for actual interest rates.
This product uses the FRED® API but is not endorsed or certified by the Federal Reserve Bank of St. Louis.

Virtual TourSave FavoriteSchedule TourAsk A QuestionMore Details

47 Bay Hill Road Northfield NH 03276

Northfield, NH47 Bay Hill Road

Price$439,000

Est. Mortgage: $/month

Active With Contract

MLS Number 5112283

  • Residential Single Family
  • PricePerSqFt 306.56
  • Address 47 Bay Hill Road
  • Construction Existing
  • Bedrooms 2

Lovingly cared for and updated by the same family since it was built in 1976, this inviting Cape is being offered to the public for the first time. Set alongside an open field, the property offers a peaceful setting while remaining just minutes from I-93 and Exit 20, providing convenient access to the surrounding area. Outdoor recreation is close at hand, including Highland Mountain Bike Park, the Winnipesaukee River and nearby lakes, skiing, snowmobiling, hiking, and more. The location also offers easy access to downtown, where you'll find local diners, pubs, shops, and everyday amenities. The 1st floor offers an open living space along with a bedroom and bathroom. The 2nd floor has two rooms with built-in storage. Laundry hook-ups are in the basement with an additional finished "bonus" room. Whether you're looking for a primary residence, a second home, or a property with convenient access to downtown and the area's year-round recreational opportunities, this well-maintained Cape offers a unique opportunity to make it your own.

Listed by Greg Peverly and Deborah Peverly of BHHS Verani Belmont

$
$
%
$/month over payments
Federal 30-year interest rate: 7.32% last updated on Oct 22, 2026
* All Figures are estimates. Check with your bank or proposed mortgage company for actual interest rates.
This product uses the FRED® API but is not endorsed or certified by the Federal Reserve Bank of St. Louis.

Virtual TourSave FavoriteSchedule TourAsk A QuestionMore Details

3029 Healdville Road Mount Holly VT 05758

Mount Holly, VT3029 Healdville Road

Price$439,000

Est. Mortgage: $/month

MLS Number 5113247

  • Residential Single Family
  • PricePerSqFt 439
  • Full Bath 2
  • Village Belmont
  • Address 3029 Healdville Road

Welcome to the quintessential Vermont setting in the lovely town of Mount Holly sitting just above the Village of Belmont and Star Lake. This inviting 2-bedroom, 2-bath home sits on 0.77 acres, offering a wonderful combination of privacy, beautiful views, and classic Vermont character. The mostly level lot is framed by mature maple trees and open fields, creating a peaceful backdrop that changes beautifully with every season. Imagine mornings with coffee while taking in the views, summer afternoons enjoying the spacious yard, and crisp fall days surrounded by brilliant foliage. The property offers plenty of room to garden, relax, entertain, or simply enjoy the quiet beauty of the countryside. Located just 11 minutes from Okemo Mountain, this is an ideal home base for enjoying Vermont year-round. Skiing, hiking, mountain biking, golf, lakes, and other four-season recreation are all within easy reach. Whether you're looking for a full-time residence, weekend getaway, ski retreat, or a place to escape and enjoy the beauty of Vermont, this property offers an opportunity to embrace the lifestyle you've been dreaming about.

Listed by Gail Beardmore and Mendi Michael of Engel & Volkers Okemo

$
$
%
$/month over payments
Federal 30-year interest rate: 7.32% last updated on Oct 22, 2026
* All Figures are estimates. Check with your bank or proposed mortgage company for actual interest rates.
This product uses the FRED® API but is not endorsed or certified by the Federal Reserve Bank of St. Louis.

Virtual TourSave FavoriteSchedule TourAsk A QuestionMore Details

531 Sanborn Road Sanbornton NH 03269

Sanbornton, NH531 Sanborn Road

Price$439,000

Est. Mortgage: $/month

MLS Number 5103401

  • Residential Single Family
  • PricePerSqFt 187.61
  • Full Bath 2
  • Address 531 Sanborn Road
  • Construction Existing

IMAGINE SPENDING THE HOLIDAYS IN A HOME WITH A POSTCARD SETTING! Step back in time while enjoying the peace of mind that comes with modern improvements in this charming post and beam home, located in the heart of Sanbornton Square in the historic district. Listed on the National Register of Historic places and once owned by Jonathan M. Taylor and his wife Huldah Lane Taylor of the Lane Tavern family across the road , this distinctive property offers a rare opportunity to own a piece of local history. The home features three bedrooms and two bathrooms as well as a small room off the Primary bedroom that would be perfect for a baby's room or office. It showcases craftsmanship that you won't see in new houses such as gunstock corners, chair rails and lovely woodwork on window casings. Gather around the fireplace and wood stove on a winter night or relax with your morning coffee on the enclosed porch, a wonderful spot to enjoy the changing seasons. Outside, you'll find a one-car garage and an attached small barn offering excellent space for hobbies, storage or small animals with the adjacent fenced in area. Recent major improvements include a drilled well, new septic system and new furnace. Now it's time to bring your own taste to the inside of the home to make it your own. Sanbornton Square is within 3 miles of I93, close to skiing, golf, restaurants and shopping as well as concert venues and all that the Lakes Region has to offer. Less than 2 hours to Boston and 20 minutes to Concord.

Listed by Melissa Anderson of EXP Realty

$
$
%
$/month over payments
Federal 30-year interest rate: 7.32% last updated on Oct 22, 2026
* All Figures are estimates. Check with your bank or proposed mortgage company for actual interest rates.
This product uses the FRED® API but is not endorsed or certified by the Federal Reserve Bank of St. Louis.

Virtual TourSave FavoriteSchedule TourAsk A QuestionMore Details

11 Hill Street Newport NH 03773

Newport, NH11 Hill Street

Price$439,000

Est. Mortgage: $/month

MLS Number 5104377

  • Residential Single Family
  • PricePerSqFt 337.69
  • Full Bath 1
  • Address 11 Hill Street
  • Construction Existing

You would have a hard time building this home at this price today! Rare move in ready new build, schedule your showing today! .93 acre +/- lot. This home has been meticulously built by Neighborhood Contracting for the discerning buyer. No detail overlooked. Enter from the large covered porch into the soaring vaulted ceiling over the living/dining/kitchen open concept space that has direct access to the rear deck. Executive style home with two bedrooms/bath to the right and the primary suite to the left. Primary walk in closet with option for washer/dryer, or select the basement hookups for this. Maple flooring throughout the living areas, tiled baths. The basement is a full light walkout with plumbing stubbed in for your future expansion plans, in-law, ADU or additional living space. 2 car garage. Easy access to downtown, major routes, Mt Sunapee Vail Resort and Lake Sunapee.

Listed by Susan Latham of Century 21 Highview Realty

$
$
%
$/month over payments
Federal 30-year interest rate: 7.32% last updated on Oct 22, 2026
* All Figures are estimates. Check with your bank or proposed mortgage company for actual interest rates.
This product uses the FRED® API but is not endorsed or certified by the Federal Reserve Bank of St. Louis.

Virtual TourSave FavoriteSchedule TourAsk A QuestionMore Details

Broker Reciprocity 

Copyright 2026 PrimeMLS, Inc. All rights reserved. This information is deemed reliable, but not guaranteed. The data relating to real estate displayed on this display comes in part from the IDX Program of PrimeMLS. The information being provided is for consumers’ personal, non-commercial use and may not be used for any purpose other than to identify prospective properties consumers may be interested in purchasing. Data last updated October 27, 2026 10:09 PM EDT
