
SIGN UP or LOG IN 's Account

Log in to see your saved listings or edit your searches:

No account? Sign up now to save searches, listings, and get tailored listing notifications. It's free, opt-out anytime.

Find Your New Home

Sign Up Today!

Get fresh listings via email, save your favorite listings, match with similar properties, and unlock additional property info.

Create Your Account

Do not fill in this field:

Already have an account? Log in

and narrow your search. If you have fewer than 200 results, you can save your search.

Crawl Spaces

r=8377-8388
35 Callaway Drive Concord NH 03301
Active With Contract

MLS Number 5108482

  • Condo
  • PricePerSqFt 197.95
  • Square Feet 2,147
  • Bedrooms 2
  • New Contruction Existing

Welcome to Abbott Village where exceptional design meets effortless living. Originally the community's selling model, this unique three story townhome has been thoughtfully enhanced with quality upgrades. Offering 2 bedrooms, 4 baths, and a versatile three level floor plan, this home delivers the space, style unlike any others condos. The impressive main living level features soaring ceilings, rich hardwood floors, elegant crown molding, and an abundance of natural light. The inviting living room centers around a cozy gas fireplace and opens to a private back porch, creating the perfect setting for morning coffee or evening relaxation. The dining area with oversized windows and window seat flows seamlessly into the well appointed kitchen. Upgraded granite countertops, generous cabinetry and ample workspace for the cook enthusiast. Upstairs, two generously sized bedrooms each feature their own private ensuite bath, providing comfort and privacy. The first floor bonus room adds exceptional versatility, half bath and laundry a flexible space. Updates include a Tesla charging station, a new furnace and hot water heater installed in 2026. Additional features include a one car garage and dedicated driveway parking. Enjoy all that Abbott Village has to offer, including landscaped grounds, a resident clubhouse and a private community pool. Conveniently located near downtown Concord, restaurants and everyday amenities, this is a home designed for simple living. Beautifully appointed, ideally located, imaging the joy of low maintenance townhome living. Just turn the key and you're on to your next adventure! Open House Thursday 9/17 5:00PM to 6:30PM

Listed by Susan Roemer of BHG Masiello Concord

$
$
%
$/month over payments
Federal 30-year interest rate: 7.32% last updated on Oct 22, 2026
* All Figures are estimates. Check with your bank or proposed mortgage company for actual interest rates.
This product uses the FRED® API but is not endorsed or certified by the Federal Reserve Bank of St. Louis.

Virtual TourSave FavoriteSchedule TourAsk A QuestionMore Details

177 Townhouse Road Milton NH 03851

Milton, NH177 Townhouse Road

Price$425,000

Est. Mortgage: $/month

Pending

MLS Number 5108460

  • Residential Single Family
  • PricePerSqFt 430.16
  • Full Bath 1
  • Address 177 Townhouse Road
  • Construction Existing

New listing in Milton, NH! If you want a whole lot of rustic with a touch of modern, you must see this cute as a button log cabin. The house sits back from the road a bit and is sure to make you smile every time you drive into the driveway. With 2 bedrooms and 1 full bathroom, this home is cozy and warm with natural wood interior. Both the kitchen and bathroom were updated in 2021. Double hung gridded windows for easy cleaning and also laundry on the main floor. The full unfinished basement houses the furnace, oil tank, hot water heater, well pump, and is also set up as a game room. Some other bonuses are a detached garage, metal roofing, a farmer's porch, a large rear deck with a hot tub. Also, there is a 21' round above ground pool accessed right from the deck. Partial fenced in yard with gates. There is a storage shed in the back yard and also a lean-to attached to the rear of the garage. Access to a fish pond for kayaking, canoeing, and fishing. You are also able to access the Mi-te-jo snowmobile trail in the winter which leads to Northeast Pond, then a quick ride across the pond to connect to the groomed trails. Lots of wildlife!! 3 minute drive to the Milton Town Beach and playground, 40min to Portsmouth and 1.5hours to Boston. Listing agent is related to the Sellers. **Offer Deadline Tuesday 9/15 @ 5pm**

Listed by Jodi Trefethen of BHG Masiello Dover

$
$
%
$/month over payments
Federal 30-year interest rate: 7.32% last updated on Oct 22, 2026
* All Figures are estimates. Check with your bank or proposed mortgage company for actual interest rates.
This product uses the FRED® API but is not endorsed or certified by the Federal Reserve Bank of St. Louis.

Save FavoriteSchedule TourAsk A QuestionMore Details

65 Case Road Nottingham NH 03290

Nottingham, NH65 Case Road

Price$425,000

Est. Mortgage: $/month

MLS Number 5110265

  • Land
  • PricePerSqFt 4330.55
  • Address 65 Case Road
  • Acreage 98.14
  • Area NH-Rockingham

Nearly 100 acres of permanently protected forest are available in Nottingham, New Hampshire, offered for hunting, low-impact recreation, conservation, and long-term ownership. This is not a building lot, a timber investment, or a property for motorized recreation. It is 98.14± acres in Rockingham County whose natural character is secured by a permanent conservation easement, keeping the forest and habitat that make it attractive protected for the long term. The property carries approximately 2017 feet of frontage on Case Road, a year-round town road. It has been surveyed with well-marked boundaries, and the terrain is gently rolling with ridges suited to comfortable walking. Numerous habitat edges and scattered vernal pools add ecological diversity. There are no established trails or structures, but an open forest understory allows relatively easy travel on foot. The multi-age, multi-species forest includes oak, maple, shagbark hickory, pine, and spruce, with habitat that shifts with changes in forest type, elevation, and moisture. Deer, turkey sign, and a barn owl have been observed on the property. For a hunter, the acreage, ridge travel, edge habitat, and mast-producing hardwoods support a traditional walk-in hunting property in a setting unlikely to be disrupted by future development. For a conservation-minded buyer, it is a chance to steward a substantial block of New Hampshire forest without a future change in use altering its character. For a long-term owner, it offers hunting, hiking, wildlife observation, snowshoeing, and quiet outdoor time for years to come. The conservation easement places permanent limits on development, tree cutting, motor vehicle use, structures, and other activities. Review the complete easement deed to understand what is and is not permitted before making an offer. Contact the listing Land Specialist to arrange a property visit and receive the easement documents.

Listed by Shane Patrick of Whitetail Properties Real Estate,LLC

$
$
%
$/month over payments
Federal 30-year interest rate: 7.32% last updated on Oct 22, 2026
* All Figures are estimates. Check with your bank or proposed mortgage company for actual interest rates.
This product uses the FRED® API but is not endorsed or certified by the Federal Reserve Bank of St. Louis.

Save FavoriteSchedule TourAsk A QuestionMore Details

258 Lovewell Pond Road Fryeburg ME 04037

Fryeburg, ME258 Lovewell Pond Road

Price$425,000

Est. Mortgage: $/month

Active With Contract

MLS Number 5108988

  • Residential Single Family
  • PricePerSqFt 185.51
  • Full Bath 2
  • Construction Existing
  • Bedrooms 3

Tucked back off the road on a private 1.52 acre lot just outside Fryeburg Village, this beautifully renovated 3 bedroom home is priced below assessed value, and it shows the moment you pull in the driveway. Enter beneath a charming wood pergola and step through the mudroom into a kitchen that grabs your attention: crisp white cabinetry, quartz countertops, stainless appliances, and a vaulted ceiling with wood beams overhead. Just off the kitchen, a screened porch looks out over a huge backyard, the kind of spot made for slow coffee on a Saturday morning. The open living and dining space carries the same warm wood details, and the first floor rounds out with a full bath, a bedroom, and a primary suite with its own full bathroom, so single-level living is entirely possible here. Upstairs, two more bedrooms share a full bath, and the lower level adds all the storage you need, or space to expand into down the road. Fryeburg Academy school district, with all local schools within 2 miles of the front door! 8 Minutes to skiing at Pleasant Mountain, walking distance to restaurants and shops in Fryeburg, this location is ideal.

Listed by Emily Kubichko of Pinkham Real Estate

$
$
%
$/month over payments
Federal 30-year interest rate: 7.32% last updated on Oct 22, 2026
* All Figures are estimates. Check with your bank or proposed mortgage company for actual interest rates.
This product uses the FRED® API but is not endorsed or certified by the Federal Reserve Bank of St. Louis.

Virtual TourSave FavoriteSchedule TourAsk A QuestionMore Details

3495 Spear Street Charlotte VT 05445

Charlotte, VT3495 Spear Street

Price$425,000

Est. Mortgage: $/month

MLS Number 5064550

  • Land
  • PricePerSqFt 56666.67
  • Address 3495 Spear Street
  • Acreage 7.5
  • Area VT-Chittenden

Lot 3: 7.5 surveyed acres on Spear Street: Open field on east side of town road with views towards Camel's Hump thru the woods. The approved engineering plans allow for your new 3 bedroom home. Shared driveway with Lot 4 has been built with common power connection point installed. The woods portion of both lots are conserved with no future development allowed which will keep this area natural and undisturbed. Spear Street takes you right to the University of Vermont campus and the Medical Center along with the Burlington area work and play amenities in about 20 minutes or south towards Vergennes! Mt. Philo State Park is just minutes away. Land is located between Burlington and Middlebury-2 college towns! Lot 4: 7.7 acres is also for sale at this time. MLS 5064558. All offers will be reviewed by the Owners. One of the land owners is a Vermont licensed real estate broker.

Listed by Marcia Marble of Marble Realty,Inc.

$
$
%
$/month over payments
Federal 30-year interest rate: 7.32% last updated on Oct 22, 2026
* All Figures are estimates. Check with your bank or proposed mortgage company for actual interest rates.
This product uses the FRED® API but is not endorsed or certified by the Federal Reserve Bank of St. Louis.

Virtual TourSave FavoriteSchedule TourAsk A QuestionMore Details

3495 Spear Street Charlotte VT 05445

Charlotte, VT3495 Spear Street

Price$425,000

Est. Mortgage: $/month

MLS Number 5064558

  • Land
  • PricePerSqFt 55194.81
  • Address 3495 Spear Street
  • Acreage 7.7
  • Area VT-Chittenden

Lot 4: 7.7 surveyed acres on Spear Street: Open field on east side of road with views towards the Camel's Hump area thru the woods. This lot is ready for your new 3 bedroom home to be built per the approved engineering plans. Shared driveway with Lot 3 has been built with common power connection point installed The wooded portion of both lots are conserved with no future development allowed which will keep this area natural and undisturbed. Spear Street takes you right to the University of Vermont campus and the Medical Center in about 20 minutes or south towards Vergennes! Mt. Philo State Park is just minutes away. Land is located midway between Burlington and Middlebury-two college towns! All offers will be considered by the Sellers. Lot 3: 7.5 acres is also for sale at this time. MLS #5064550. One of the land owners is a Vermont licensed real estate broker.

Listed by Marcia Marble of Marble Realty,Inc.

$
$
%
$/month over payments
Federal 30-year interest rate: 7.32% last updated on Oct 22, 2026
* All Figures are estimates. Check with your bank or proposed mortgage company for actual interest rates.
This product uses the FRED® API but is not endorsed or certified by the Federal Reserve Bank of St. Louis.

Virtual TourSave FavoriteSchedule TourAsk A QuestionMore Details
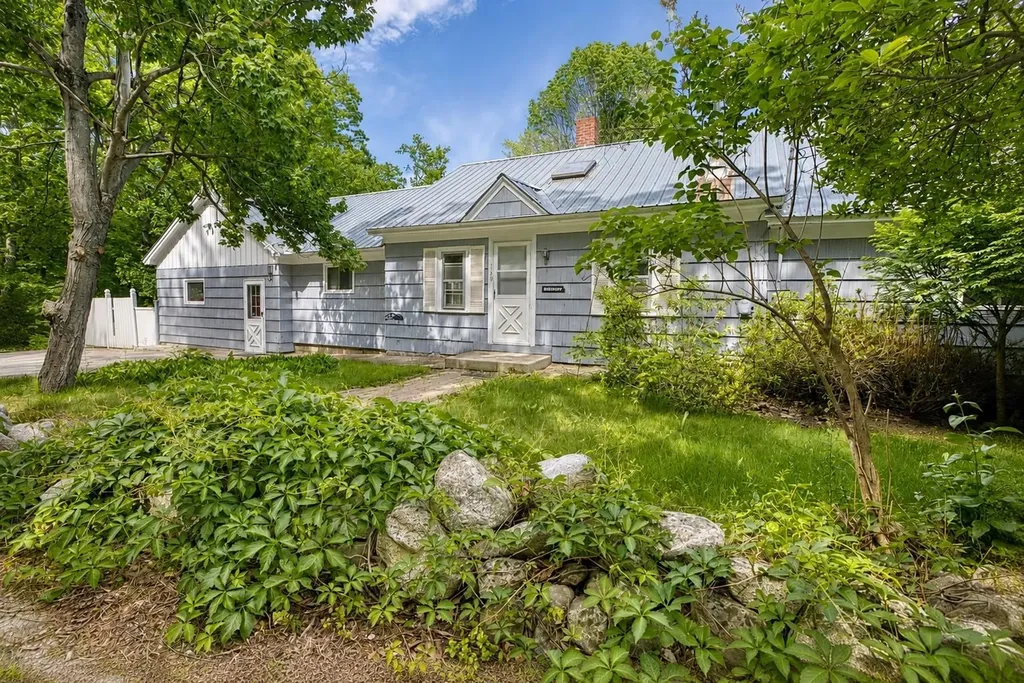
160 Browns Ridge Road Ossipee NH 03864

Ossipee, NH160 Browns Ridge Road

Price$425,000

Est. Mortgage: $/month

MLS Number 5093704

  • Residential Single Family
  • PricePerSqFt 204.13
  • Full Bath 1
  • Construction Existing
  • Bedrooms 3

Located just a few miles from Ossipee Village, this spacious ranch sits on approximately 12 acres and offers endless potential for those seeking room to spread out and enjoy a country setting. The home features some beautiful hardwood flooring, a large family room that opens onto a sunny rear deck overlooking the backyard, and a welcoming living room with a wood stove and hearth for added warmth and charm. The floor plan includes a generously sized primary bedroom, an additional 2 bedrooms, a home office, den, or hobby space, or provide additional sleeping accommodations. There is one full bath and one ¾ bath, offering flexibility for family and guests. The acreage has been selectively harvested in the past and now offers a network of paths and trails winding through the property. A peaceful clearing in the rear provides a wonderful spot to relax, enjoy nature, or explore the possibility of constructing an additional structure. A newer detached shed adds valuable storage space. While the home could benefit from some updating and TLC, its generous size, versatile layout, and substantial acreage make it a worthwhile investment. Conveniently located just minutes from Route 16 for easy commuting, yet private enough to enjoy the tranquility of country living. Only 15 minutes from Wolfeboro and close to lakes, mountains, and all the recreational opportunities the Lakes Region has to offer.

Listed by Gerard Costantino and Salina McLellan of Costantino Real Estate LLC

$
$
%
$/month over payments
Federal 30-year interest rate: 7.32% last updated on Oct 22, 2026
* All Figures are estimates. Check with your bank or proposed mortgage company for actual interest rates.
This product uses the FRED® API but is not endorsed or certified by the Federal Reserve Bank of St. Louis.

Virtual TourSave FavoriteSchedule TourAsk A QuestionMore Details

28 Brook Street Brattleboro VT 05301

Brattleboro, VT28 Brook Street

Price$425,000

Est. Mortgage: $/month

Pending

MLS Number 5097401

  • Multifamily
  • PricePerSqFt 126.34
  • Address 28 Brook Street
  • Units 4
  • Bathroom 4

Strong returns and future potential define this well-maintained 4-unit investment property in vibrant Brattleboro. The building consists of four spacious 2-bedroom, 1-bath apartments, providing a desirable and consistent unit mix. Pride of ownership is evident throughout, making this a turnkey addition to any portfolio. Beyond the existing income, the property offers exciting upside with attic space that may provide opportunities for additional living area or future expansion, subject to local approvals. Ideally located in Brattleboro, tenants enjoy the convenience of a thriving downtown known for its eclectic shops, restaurants, arts scene, and year-round community events, as well as easy access to Interstate 91 and the outdoor recreation that Southern Vermont is known for. Whether you're seeking stable cash flow or long-term value-add potential, this property delivers both in one of Vermont's most desirable communities. 3D Virtual Tours Available Upon Request.

Listed by The Nancy Jenkins Team of Nancy Jenkins Real Estate

$
$
%
$/month over payments
Federal 30-year interest rate: 7.32% last updated on Oct 22, 2026
* All Figures are estimates. Check with your bank or proposed mortgage company for actual interest rates.
This product uses the FRED® API but is not endorsed or certified by the Federal Reserve Bank of St. Louis.

Save FavoriteSchedule TourAsk A QuestionMore Details

284 South Road Brentwood NH 03833

Brentwood, NH284 South Road

Price$425,000

Est. Mortgage: $/month

Pending

MLS Number 5105756

  • Residential Single Family
  • PricePerSqFt 238.63
  • Full Bath 1
  • Address 284 South Road
  • Construction Existing

OPEN HOUSE SUNDAY SEPTEMBER 27th 11-1pm!! c.1750 antique colonial is seeking a visioned buyer to take advantage of all the potential this property has to offer. Set on a beautiful level lot of almost 3 acres, anyone can tell by the curb appeal the property can be made into something very special. Updates and additions have been made over the years to include a fully applianced kitchen, full bath, attached garage and updated septic system. Period details including wide pumpkin pine floors, two Rumford fireplaces and multiple built-ins add to the charm and character of a property built before the American Revolution. The mechanicals of the house have been updated to include a newer furnace and hot water tank. Electrical has been updated to circuit breakers but tied into older wiring, due diligence should be conducted. Additionally located on the property is a detached barn, the structural integrity will require inspection whether it's preservable or should be taken down. Pre-sale inspections have been completed to include home inspection, septic inspection and water test, reports are available upon request. There is a driveway ROW to access a residential parcel to the back of the property, a survey and markers are available in the listing package. Property being sold as-is.

Listed by Marlene Minemier of K.M. Minemier Associates LLC

$
$
%
$/month over payments
Federal 30-year interest rate: 7.32% last updated on Oct 22, 2026
* All Figures are estimates. Check with your bank or proposed mortgage company for actual interest rates.
This product uses the FRED® API but is not endorsed or certified by the Federal Reserve Bank of St. Louis.

Save FavoriteSchedule TourAsk A QuestionMore Details

23 Coral Street Concord NH 03303

Concord, NH23 Coral Street

Price$425,000

Est. Mortgage: $/month

MLS Number 5111627

  • Residential Single Family
  • PricePerSqFt 268.99
  • Full Bath 1
  • Address 23 Coral Street
  • Construction Existing

Step into this refreshed Cape style home, where comfort, character, and modern updates come together effortlessly. Offering three bedrooms, two baths, and a flexible bonus room, this home adapts beautifully to your lifestyle whether you need space to work, unwind, or welcome guests. Sunlit interiors and newly updated finishes create a warm, move in ready atmosphere from the moment you enter. Fresh paint, new vinyl flooring throughout, and brand-new windows and heating system add an extra layer of confidence and comfort. Plenty of storage space below ensures everything has its place. Enjoy seamless indoor outdoor living with a back deck that opens directly to the yard perfect for gatherings, quiet mornings, or evenings spent unwinding outdoors. A first-floor bedroom and first floor laundry offer everyday convenience, while a long list of recent upgrades makes this home truly stand out. Ideally located near local amenities and offering quick access to I 93, commuting is a breeze. Plenty of outdoor Storage space. Priced to sell, this property delivers exceptional value for first time buyers or anyone looking to downsize without compromising comfort or style. Tax Card & Tax bill reflects two homes on one lot, records have not been updated by the town. Agent is related to the seller. Open House Saturday 9/26 12:00 - 2:00

Listed by Lori Perrotti-Johns of First Preferred Realty LLC

$
$
%
$/month over payments
Federal 30-year interest rate: 7.32% last updated on Oct 22, 2026
* All Figures are estimates. Check with your bank or proposed mortgage company for actual interest rates.
This product uses the FRED® API but is not endorsed or certified by the Federal Reserve Bank of St. Louis.

Virtual TourSave FavoriteSchedule TourAsk A QuestionMore Details

100 Pine Street Berlin NH 03570

Berlin, NH100 Pine Street

Price$425,000

Est. Mortgage: $/month

MLS Number 5106474

  • Multifamily
  • PricePerSqFt 97.3
  • Address 100 Pine Street
  • Units 6
  • Acreage 0.12

$75,000 in gross income per year at the current rents, Fully occupied 6 family located close to the middle school. Vinyl Exterior off street parking.

Listed by Christopher Lunn of RE/MAX Northern Edge Realty LLC

$
$
%
$/month over payments
Federal 30-year interest rate: 7.32% last updated on Oct 22, 2026
* All Figures are estimates. Check with your bank or proposed mortgage company for actual interest rates.
This product uses the FRED® API but is not endorsed or certified by the Federal Reserve Bank of St. Louis.

Virtual TourSave FavoriteSchedule TourAsk A QuestionMore Details

393 Morse Hill Road Dorset VT 05253

Dorset, VT393 Morse Hill Road

Price$425,000

Est. Mortgage: $/month

MLS Number 5084308

  • Residential Single Family
  • PricePerSqFt 291.1
  • Full Bath 2
  • Address 393 Morse Hill Road
  • Construction Existing

This beautifully maintained Dorset home with views is ready for its new owners. The main level features a generously sized eat-in kitchen with granite countertops that opens into the dining room. This floor also includes a large living room, a bedroom, and French doors that lead to a spacious deck overlooking a private yard. The ground floor offers a primary bedroom, a bathroom, and a laundry area. Access to the property is convenient, with entries available via the driveway to the main floor or through the lower-level garage. Outside, you can enjoy a beautiful wooden gazebo during the warmer months. The property is ideally located just minutes from the center of Dorset Village and ten minutes from Manchester Center. It is perfectly situated for various activities, including biking, skiing, hiking, gardening, or simply relaxing. Please note that all measurements are approximate.

Listed by Tatsiana Clark of Four Seasons Sotheby's Int'l Realty

$
$
%
$/month over payments
Federal 30-year interest rate: 7.32% last updated on Oct 22, 2026
* All Figures are estimates. Check with your bank or proposed mortgage company for actual interest rates.
This product uses the FRED® API but is not endorsed or certified by the Federal Reserve Bank of St. Louis.

Save FavoriteSchedule TourAsk A QuestionMore Details

Broker Reciprocity 

Copyright 2026 PrimeMLS, Inc. All rights reserved. This information is deemed reliable, but not guaranteed. The data relating to real estate displayed on this display comes in part from the IDX Program of PrimeMLS. The information being provided is for consumers’ personal, non-commercial use and may not be used for any purpose other than to identify prospective properties consumers may be interested in purchasing. Data last updated October 27, 2026 1:52 AM EDT
