SIGN UP or LOG IN 's Account

Log in to see your saved listings or edit your searches:

No account? Sign up now to save searches, listings, and get tailored listing notifications. It's free, opt-out anytime.

Find Your New Home

Sign Up Today!

Get fresh listings via email, save your favorite listings, match with similar properties, and unlock additional property info.

Create Your Account

Do not fill in this field:

Already have an account? Log in

and narrow your search. If you have fewer than 200 results, you can save your search.

Crawl Spaces

r=8497-8508
692 Belknap Mountain Road Gilford NH 03249

MLS Number 5107284

  • Residential Single Family
  • PricePerSqFt 372.72
  • Full Bath 2
  • Construction Existing
  • Bedrooms 3

Step into the timeless charm of this beautifully updated 1800s Cape, set on 1.47 acres in New Hampshire's desirable Lakes Region. This inviting three-bedroom, two-bath home blends historic character with thoughtful improvements, including fully updated bathrooms, fresh interior and exterior paint, and refinished kitchen cabinetry. This property also boasts a detached garage space. Outdoor enthusiasts will love having access to the Belknap Mountain hiking trails practically in the backyard, while the lake is just minutes away. Whether you're looking for a peaceful year-round residence or a New Hampshire getaway, this special property offers history, comfort, and an unbeatable location for enjoying everything the Lakes Region has to offer. Swing by the Open House this Saturday 9/12/2026 1:00pm - 3:00pm

Listed by Ashley Gray of RE/MAX Synergy

$
$
%
$/month over payments
Federal 30-year interest rate: 7.32% last updated on Oct 22, 2026
* All Figures are estimates. Check with your bank or proposed mortgage company for actual interest rates.
This product uses the FRED® API but is not endorsed or certified by the Federal Reserve Bank of St. Louis.

Save FavoriteSchedule TourAsk A QuestionMore Details

12 Beach Street Alton NH 03810

Alton, NH12 Beach Street

Price$424,900

Est. Mortgage: $/month

MLS Number 5098401

  • Residential Single Family
  • PricePerSqFt 402.37
  • Full Bath 1
  • Village Alton Bay
  • Address 12 Beach Street

NEW PRICE!! OPEN HOUSE SATURDAY 8/29 11:00-1:00!!! Welcome to Lake Winnipesaukee at Sleeper's Point! This charming 3-bedroom, 1-bath home offers the perfect year-round residence or a seasonal retreat! Come inside to find a warm and inviting interior with an open living area providing a nice space to gather. All 3 bedrooms offer comfortable proportions, making this home suitable for owners, guests or short term rentals. The 3 season porch adds another dimension to the home. 12 Beach Street is located on it's own private driveway and has lots of parking! New large composite deck for entertaining. New outdoor shower. New composite back staircase leads you to the grassy, large, flat backyard. New well pump 2020. Water heater 2021. Electrical upgraded in 2021 to 200 amps and the whole house rewired. Heating system converted from oil to propane 2022. Laundry hookups added 2022. Recent sales in the neighborhood don't match up to this home! The full basement provides excellent storage and potential for future finishing. Gunstock Resort is 5 miles away! Skiing, snowboarding, snowtubing in the winter and an adventure park with mountain coaster, zipline and ropes course in the summer! Bank of NH Pavilion concert venue is 7 miles down the road! Whether you're looking to make memories, invest in a lake-area property, or create a cozy home base in one of New Hampshire's most desirable regions, this property is full of opportunity.

Listed by Jason Saphire of www.HomeZu.com

$
$
%
$/month over payments
Federal 30-year interest rate: 7.32% last updated on Oct 22, 2026
* All Figures are estimates. Check with your bank or proposed mortgage company for actual interest rates.
This product uses the FRED® API but is not endorsed or certified by the Federal Reserve Bank of St. Louis.

Save FavoriteSchedule TourAsk A QuestionMore Details

59 Cluff Road Salem NH 03079

Salem, NH59 Cluff Road, Unit 17

Price$424,900

Est. Mortgage: $/month

Pending

MLS Number 5109060

  • Condo
  • PricePerSqFt 479.03
  • Square Feet 887
  • Bedrooms 1
  • New Contruction Existing

Welcome to easy, comfortable living in this beautifully upgraded condo located in a desirable 55+ community! Offering a convenient location close to major highways, shopping centers, dining, and everyday amenities, this home combines comfort, style, and convenience in one exceptional package. Step inside to a bright and spacious open-concept floor plan. The cathedral ceilings create an airy, expansive feel, while the thoughtfully designed layout provides plenty of room for both relaxing and entertaining. The kitchen features elegant granite countertops, newer stainless steel appliances, and opens seamlessly into the main living area, making it the perfect gathering space. This home has been enhanced with numerous upgrades, including stylish flooring, upgraded lighting, and customized closet systems that provide excellent organization and storage. Every detail has been thoughtfully selected to offer both beauty and functionality. Plenty of community amenities, including a sparkling pool, clubhouse, exercise facilities, and elevator access, making everyday living both enjoyable and convenient. Whether you're looking to simplify your lifestyle, enjoy an active community, or simply have a beautiful place to call home, this condo offers the perfect combination of location, comfort, upgrades, and low-maintenance living.

Listed by Michelle Draper of Keller Williams Realty Evolution

$
$
%
$/month over payments
Federal 30-year interest rate: 7.32% last updated on Oct 22, 2026
* All Figures are estimates. Check with your bank or proposed mortgage company for actual interest rates.
This product uses the FRED® API but is not endorsed or certified by the Federal Reserve Bank of St. Louis.

Save FavoriteSchedule TourAsk A QuestionMore Details

13 Old Stagecoach Road Hopkinton NH 03229

Hopkinton, NH13 Old Stagecoach Road

Price$424,900

Est. Mortgage: $/month

Pending

MLS Number 5112348

  • Residential Single Family
  • PricePerSqFt 253.07
  • Full Bath 1
  • Construction Existing
  • Bedrooms 2

Welcome home to this charming 1951 Cape, beautifully renovated from the basement to the roof while preserving the warmth and character that make this style of home so inviting. Thoughtful updates throughout create a truly move in ready property with the added benefit of low-maintenance living. The welcoming kitchen features open cabinetry, a movable island for added flexibility, and a cozy seating area perfect for morning coffee or casual meals. The comfortable living space is highlighted by a large fireplace with an insert, creating a warm and inviting gathering place during the cooler New England months. One of the home's most appealing features is the first floor primary bedroom, offering convenience and flexibility for a variety of lifestyles. It's an especially attractive option for first time buyers looking for a home they can grow into, as well as those looking to downsize and enjoy the ease of having their primary living space on one level. Step outside and discover another special feature of this property; a patio overlooking a peaceful stream, providing a wonderful setting for morning coffee, outdoor dining, entertaining, or simply relaxing and enjoying the natural surroundings. The fenced in yard adds privacy and creates a defined outdoor space for gardening, recreation, or everyday enjoyment. Extensive renovations and upgrades provide the character of an established Cape with the comfort and convenience today's buyers are looking for. With so much already completed, you can spend less time worrying about projects and more time enjoying your new home. Conveniently located near area amenities, shopping, dining, commuter routes, and the downtown area, this home offers a wonderful combination of charm, convenience, comfortable living, and inviting outdoor space. Beautifully updated, full of character, and ready for its next chapter; there's truly nothing to do but move in and make it your own!

Listed by Chris Moore of Century 21 North East

$
$
%
$/month over payments
Federal 30-year interest rate: 7.32% last updated on Oct 22, 2026
* All Figures are estimates. Check with your bank or proposed mortgage company for actual interest rates.
This product uses the FRED® API but is not endorsed or certified by the Federal Reserve Bank of St. Louis.

Virtual TourSave FavoriteSchedule TourAsk A QuestionMore Details

37 Camp Loop Road Bartlett NH 03812

Bartlett, NH37 Camp Loop Road

Price$424,900

Est. Mortgage: $/month

Active With Contract

MLS Number 5097478

  • Residential Single Family
  • PricePerSqFt 361.31
  • Full Bath 1
  • Address 37 Camp Loop Road
  • Construction Existing

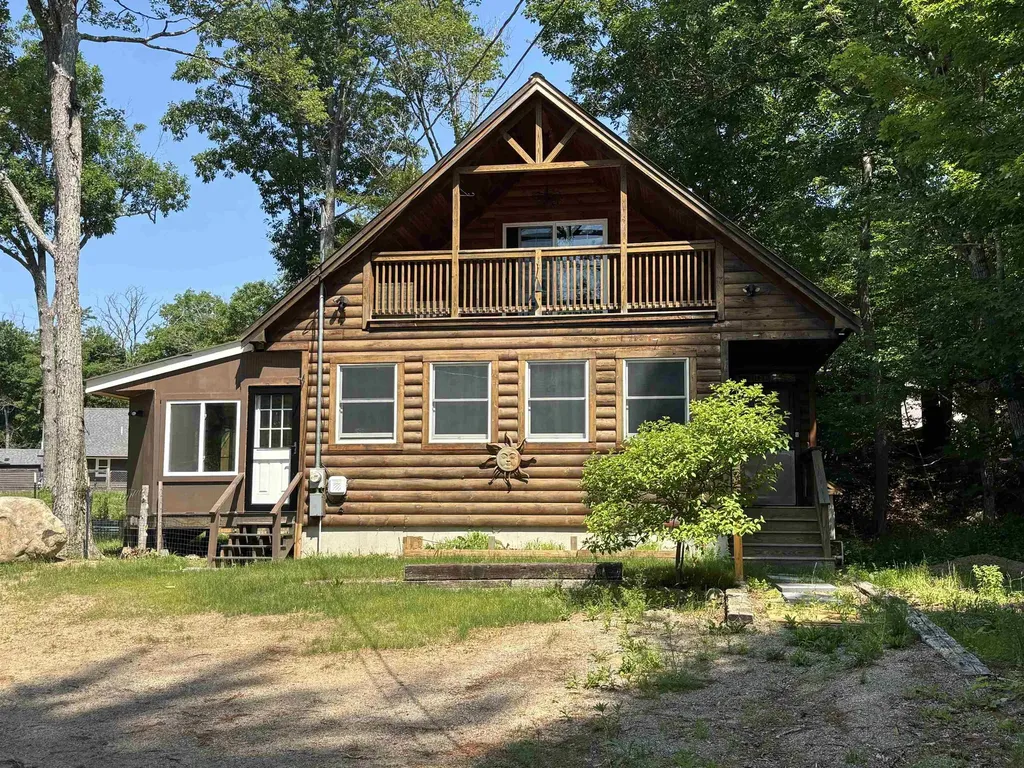
Log sided chalet overlooking the mountains and the Rocky Branch River in the desirable low tax town of Bartlett. The property features a fenced-in yard with multiple sheds and an enclosed porch. The interior includes a kitchen with granite countertops, newer mini-splits, gas heat, a full basement, and a generator hookup. The primary bedroom includes a private bath and a deck overlooking the river and mountains. In addition to direct river access, the home is within walking distance of the National Forest and conveniently located near Story Land, multiple ski areas, hiking trails, Mount Washington, and all the attractions of the North Conway area.

Listed by Paul Wheeler of Senne Residential LLC

$
$
%
$/month over payments
Federal 30-year interest rate: 7.32% last updated on Oct 22, 2026
* All Figures are estimates. Check with your bank or proposed mortgage company for actual interest rates.
This product uses the FRED® API but is not endorsed or certified by the Federal Reserve Bank of St. Louis.

Save FavoriteSchedule TourAsk A QuestionMore Details

4112 Georgia Shore Road Georgia VT 05478

Georgia, VT4112 Georgia Shore Road

Price$424,900

Est. Mortgage: $/month

MLS Number 5105990

  • Residential Single Family
  • PricePerSqFt 467.95
  • Full Bath 1
  • Construction Existing
  • Bedrooms 2

Welcome to your year-round lake getaway with deeded lake access! This beautifully maintained 2-bedroom, 2-bathroom home offers deeded lake access and plenty of space to enjoy the outdoors. The updated kitchen and bathrooms provide modern comfort, while the sunroom offers additional living space and is currently being used by the owners as extra sleeping quarters. An efficient heat pump provides both heating and A/C, with solar helping to offset energy costs. Septic was brand new in 2023. A brand-new propane heating stove adds another cozy and efficient heating option. Outside, the large lot provides plenty of parking, lots of storage in the large shed, a large patio area and ample room for lawn games, gatherings, and enjoying time with family and friends. A boat mooring is included, and with the ability to add your own dock, you can make the most of the waterfront and lake access. West-facing exposure means you can enjoy beautiful sunsets over the lake right from your own getaway. Enjoy lake views from the living room or sunroom windows! Conveniently located near both St. Albans and Georgia with easy access to I-89, this property offers the perfect combination of lake living, recreation, and accessibility. The home has also been successfully rented as an Airbnb, making it an excellent investment opportunity, vacation home, or a primary residence for someone looking to enjoy the benefits of lake access year-round. This is a property where you can relax, entertain, enjoy the lake, and create lasting memories for years to come.

Listed by Renee Rainville of New Leaf Real Estate

$
$
%
$/month over payments
Federal 30-year interest rate: 7.32% last updated on Oct 22, 2026
* All Figures are estimates. Check with your bank or proposed mortgage company for actual interest rates.
This product uses the FRED® API but is not endorsed or certified by the Federal Reserve Bank of St. Louis.

Save FavoriteSchedule TourAsk A QuestionMore Details

1229 State Route 30 Road Castleton VT 05732
Pending

MLS Number 5094816

  • Residential Single Family
  • PricePerSqFt 177.93
  • Full Bath 2
  • Construction Existing
  • Bedrooms 4

LAKE BOMOSEEN FRONTAGE: Privacy as good as one can get! 10.87 acres with a potential to purchase 41 additional acres for $22,000 in addition to the list price. Frontage on the upper Lake Bomoseen water basin. 2700 feet of State Route 30 frontage comes with the additional acreage. Wildlife and water fowl enthusiasts paradise! This property offers 4 bedrooms, 2 1/2 baths and lots of space both inside and out. Ideal for kayaking, canoeing and access to more activities that the wide open lake has to offer. There is sheetrock under the existing paneling. There are two wells and up to date septic systems with a slab for extending family. The basement is partially finished with a wet bar and game tables for your entertaining enjoyment. The yard has a decent sized fenced area for your pups. Benches and picnic tables are situated along the water's edge for your picnics or to enjoy your favorite book.

Listed by Cynthia Hollister of NY and VT Real Estate Company

$
$
%
$/month over payments
Federal 30-year interest rate: 7.32% last updated on Oct 22, 2026
* All Figures are estimates. Check with your bank or proposed mortgage company for actual interest rates.
This product uses the FRED® API but is not endorsed or certified by the Federal Reserve Bank of St. Louis.

Save FavoriteSchedule TourAsk A QuestionMore Details

56 Pullman Road Mason NH 03048

Mason, NH56 Pullman Road

Price$424,900

Est. Mortgage: $/month

Active With Contract

MLS Number 5113196

  • Residential Single Family
  • PricePerSqFt 280.09
  • Full Bath 1
  • Address 56 Pullman Road
  • Construction Existing

Come and discover this wonderful country home offering plenty of space to enjoy both inside and out! Featuring four bedrooms, a finished playroom in the basement, updated first-floor flooring, and several freshly painted rooms, this home is ready for its next chapter. Outside, you’ll find a charming two-stall horse barn; perfect for adding horses or farm animals to your country lifestyle. Several additional sheds offer even more possibilities and, with a little work, could be brought back to life for storage, animals, or hobbies. There is plenty of outdoor space to enjoy, with trail access just across the street and Pratt Pond just down the road. Start your mornings on the deck watching the local wildlife, and end your days gathered around a warm firepit enjoying the peace and quiet of country living. The basement playroom features a propane stove to keep things cozy during the colder months. When storms roll through, the automatic generator provides added peace of mind and keeps the essentials running. A radon mitigation system has also been recently updated. Whether you’re looking for room for horses, farm animals, outdoor recreation, or simply a peaceful place to call home, this property offers so much to enjoy. A lot more space than it seems from the outside. Offers are due Monday by 7pm

Listed by Linda Gray of Perfect Choice Properties,Inc.

$
$
%
$/month over payments
Federal 30-year interest rate: 7.32% last updated on Oct 22, 2026
* All Figures are estimates. Check with your bank or proposed mortgage company for actual interest rates.
This product uses the FRED® API but is not endorsed or certified by the Federal Reserve Bank of St. Louis.

Save FavoriteSchedule TourAsk A QuestionMore Details

19 Pleasant Street Claremont NH 03743-0

MLS Number 5084692

  • Commercial
  • PricePerSqFt 14.16
  • Address 19 Pleasant Street
  • Year Built 1900
  • Square Feet 30,000

Great location in downtown Claremont. One of the nicer buildings structurally in commercially up and coming bedroom community to the Upper Valley. Building was retail space, office and apartments in the past. Currently used for storage by the owner. Property has usable retail units and attached building that can be used for storage. Basement is dry and can be used for storage. Top two floor are in need of full rehab but building could be great apartment building. Rear of the building has right-of-way access and parking area. One of the finest historic buildings available in downtown area. Recently surveyed. Time to act before prices go up in this bedroom community to Hanover and West Lebanon. Additionally has great views from the roof! Owner requires at least four to six months to vacate but rehab could start on upper two stories after closing. Great opportunity for investor/builder!

Listed by Jennifer Baker of Connecticut River Valley Realty

$
$
%
$/month over payments
Federal 30-year interest rate: 7.32% last updated on Oct 22, 2026
* All Figures are estimates. Check with your bank or proposed mortgage company for actual interest rates.
This product uses the FRED® API but is not endorsed or certified by the Federal Reserve Bank of St. Louis.

Virtual TourSave FavoriteSchedule TourAsk A QuestionMore Details

16 Whitten Street Hampton NH 03842

MLS Number 5114006

  • Condo
  • PricePerSqFt 505.83
  • Square Feet 840
  • Bedrooms 2
  • New Contruction Existing

Looking for the perfect Hampton Beach getaway? This well-maintained, second-floor condominium offers a comfortable coastal retreat just a short walk from the beach, restaurants, entertainment, and Hampton Harbor. Featuring two bedrooms, one full bath, and 840 square feet of living space, the thoughtfully designed layout makes excellent use of every square foot. The spacious primary bedroom offers generous closet space, while the second bedroom provides flexibility for guests or additional sleeping accommodations. The bright, open living area flows into a cheerful kitchen with coastal-inspired cabinetry, a breakfast bar, and convenient in-unit laundry. Hardwood flooring, abundant natural light, and beach-inspired finishes add to the relaxed seaside atmosphere. Step outside onto the spacious wraparound deck, an ideal spot for morning coffee, afternoon relaxation, or enjoying the summer fireworks. Two parking spaces add convenience in this popular beachside location. Whether you're looking for a seasonal escape or a year-round home by the coast, this inviting condominium offers an opportunity to enjoy all that Hampton Beach has to offer.

Listed by Tom McGuirk of McGuirk Properties,LLC

$
$
%
$/month over payments
Federal 30-year interest rate: 7.32% last updated on Oct 22, 2026
* All Figures are estimates. Check with your bank or proposed mortgage company for actual interest rates.
This product uses the FRED® API but is not endorsed or certified by the Federal Reserve Bank of St. Louis.

Save FavoriteSchedule TourAsk A QuestionMore Details

122 Mclaren Drive Campton NH 03223

Campton, NH122 Mclaren Drive

Price$424,900

Est. Mortgage: $/month

MLS Number 5115101

  • Residential Single Family
  • PricePerSqFt 329.89
  • Full Bath 2
  • Address 122 Mclaren Drive
  • Construction Existing

A chalet amongst the trees, situated on 2.34 acres of land, surrounded by beautiful views and ready for you to make it your own! This 3-bedroom, 3-bath home offers plenty of room to spread out, including a bonus finished basement for extra living space. Enjoy a newer kitchen, a freshly refurbished upper deck, stone fireplace with gas fireplace and a perch on the mountain to enjoy the passing seasons and beautiful sunsets. With the fall foliage putting on its show, there's no better time to come see the beauty and potential this special property has to offer. Bring your ideas, make it your own, and settle into your own little piece of the woods. And there's even more to enjoy with all that Waterville Estates has to offer -- the Community Center is packed with year-round fun for the whole family, including two indoor pools, an outdoor pool, an adults-only pool, hot tubs, a full-service restaurant, an exercise facility, and a great lineup of planned activities and events for all ages. In the winter -- Campton Mountain is there for you as well, with a full service restaurant and premier small-mountain skiing, and access to 6 major ski areas within an hour's commute. There's always something to do, whether you're looking for adventure or simply a place to relax and enjoy the community!

Listed by Erin Hershey of Badger Peabody & Smith Realty/Plymouth

$
$
%
$/month over payments
Federal 30-year interest rate: 7.32% last updated on Oct 22, 2026
* All Figures are estimates. Check with your bank or proposed mortgage company for actual interest rates.
This product uses the FRED® API but is not endorsed or certified by the Federal Reserve Bank of St. Louis.

Virtual TourSave FavoriteSchedule TourAsk A QuestionMore Details

8D The Crossings At Village Center Barrington NH 03825

MLS Number 5076860

  • Condo
  • PricePerSqFt 339.92
  • Square Feet 1,250
  • Bedrooms 2
  • New Contruction New Construction

$20,000 - Choose to use towards closing costs, upgraded AC or toward future condo fees, YOUR choice!! FHA & VA Approved - Move-in ready - enjoy the peace of mind of brand-new construction! This thoughtfully designed two-bedroom townhome is ideal for buyers seeking low upfront maintenance and easy living. The modern kitchen features granite countertops and stainless steel appliances, while both bedrooms are generously sized with walk-in closets. Convenient bedroom-level laundry adds to the home's functional layout. Additional highlights include ground-level entry with automatic garage door openers, convenient ground-level storage, and rear deck located just off the dining area. With new construction, buyers can enjoy reduced maintenance costs and the confidence that comes with brand-new systems, finishes, and appliances. Low condo fees further simplify homeownership and include plowing, trash removal, and landscaping. Photos are of a similar unit. All measurements are approximate. Located in the heart of Barrington, this 76-unit townhome community offers easy access to schools, local shops, major commuting routes, and nearby state parks and lakes

Listed by Carrie Blair and Nicole Stellmach of The Gove Group Real Estate,LLC

$
$
%
$/month over payments
Federal 30-year interest rate: 7.32% last updated on Oct 22, 2026
* All Figures are estimates. Check with your bank or proposed mortgage company for actual interest rates.
This product uses the FRED® API but is not endorsed or certified by the Federal Reserve Bank of St. Louis.

Virtual TourSave FavoriteSchedule TourAsk A QuestionMore Details

Broker Reciprocity 

Copyright 2026 PrimeMLS, Inc. All rights reserved. This information is deemed reliable, but not guaranteed. The data relating to real estate displayed on this display comes in part from the IDX Program of PrimeMLS. The information being provided is for consumers’ personal, non-commercial use and may not be used for any purpose other than to identify prospective properties consumers may be interested in purchasing. Data last updated October 26, 2026 2:39 PM EDT