
SIGN UP or LOG IN 's Account

Log in to see your saved listings or edit your searches:

No account? Sign up now to save searches, listings, and get tailored listing notifications. It's free, opt-out anytime.

Find Your New Home

Sign Up Today!

Get fresh listings via email, save your favorite listings, match with similar properties, and unlock additional property info.

Create Your Account

Do not fill in this field:

Already have an account? Log in

and narrow your search. If you have fewer than 200 results, you can save your search.

Crawl Spaces

r=8521-8532
81 Kearsarge Lane Tilton NH 03276

Tilton, NH81 Kearsarge Lane

Price$424,000

Est. Mortgage: $/month

MLS Number 5106845

  • Condo
  • PricePerSqFt 344.16
  • Square Feet 1,388
  • Bedrooms 2
  • New Contruction New Construction

BRAND NEW TOWNHOME and it's MOVE-IN READY! Showings available by Appointment. Welcome to Winnisquam Vista, Tilton's premier new construction townhome community with select Lake Winnisquam views. This is your opportunity to own in one of the Lakes Region's most exciting new communities, where modern design, low-maintenance living and lake views come together. These beautifully designed 2-bedroom townhomes offer a bright open-concept layout, perfect for today's lifestyle, with designer-curated finishes that deliver a true move-in ready experience. Select homes feature views of Lake Winnisquam, creating the perfect setting for morning coffee or evening relaxation. Built with advanced energy-efficient construction and insulation, these homes are designed to save you money while maximizing comfort year-round. Enjoy the ease of maintenance-free living with public water & sewer, central air conditioning and a professionally managed low-cost HOA, no more shoveling or yard work! Each townhome includes a 1-car garage, additional driveway parking and a pet-friendly environment, making this community ideal for full-time residents, second-home buyers, or savvy investors. Location is everything and Winnisquam Vista delivers! Co-listing agent related to seller. Just minutes to I-93 Exit 20, with quick access to Lake Winnisquam, Winnisquam Marina, Tanger Outlets, restaurants, Bank of NH Pavilion and Gunstock Mountain Resort.

Listed by Moe Archambault and Jared Lariviere of Moe Marketing Realty Group

$
$
%
$/month over payments
Federal 30-year interest rate: 7.32% last updated on Oct 22, 2026
* All Figures are estimates. Check with your bank or proposed mortgage company for actual interest rates.
This product uses the FRED® API but is not endorsed or certified by the Federal Reserve Bank of St. Louis.

Virtual TourSave FavoriteSchedule TourAsk A QuestionMore Details
00 Birch Tree Lane Cambridge VT 05464

Cambridge, VT00 Birch Tree Lane

Price$422,940

Est. Mortgage: $/month

MLS Number 5096973

  • Land
  • PricePerSqFt 22800
  • Address 00 Birch Tree Lane
  • Acreage 18.55
  • Area VT-Lamoille

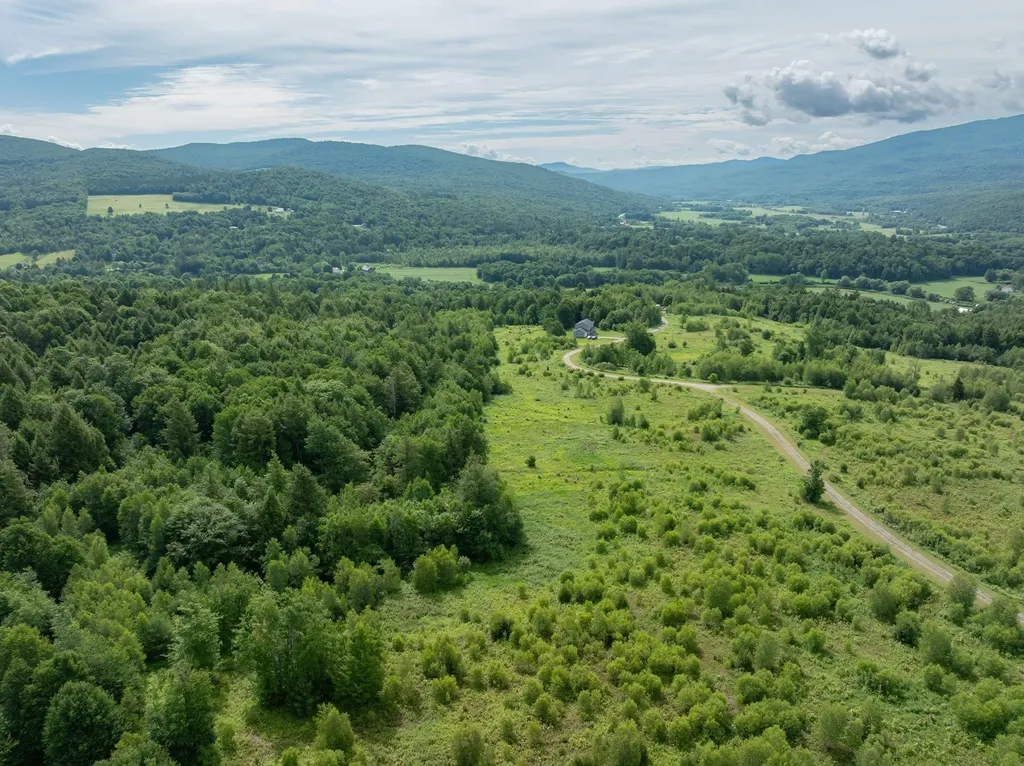
Discover Vermont living at its finest on this 18.55-acre parcel in Cambridge, offering spectacular mountain views and endless outdoor adventure. Perfectly positioned between some of the region's top ski destinations, Smugglers' Notch, Jay Peak, Stowe Mountain, Bolton Valley, and Mont Sutton (Quebec), this property captures the best of all seasons. With electric available, a septic site identified, and a house site already designated, much of the groundwork has been done for your future dream home or vacation retreat. Enjoy easy access to the Lamoille Valley Rail Trail, where you can hike, bike, or snowshoe for miles, and take advantage of nearby canoeing and kayaking on the Lamoille River. Whether you envision a private mountain getaway, a year-round residence, or an investment in one of Vermont's most scenic regions, this property offers the perfect combination of privacy, convenience, and natural beauty.

Listed by Josh Bara of KW Vermont

$
$
%
$/month over payments
Federal 30-year interest rate: 7.32% last updated on Oct 22, 2026
* All Figures are estimates. Check with your bank or proposed mortgage company for actual interest rates.
This product uses the FRED® API but is not endorsed or certified by the Federal Reserve Bank of St. Louis.

Save FavoriteSchedule TourAsk A QuestionMore Details
00 Canaan Street Canaan NH 03741

Canaan, NH00 Canaan Street

Price$422,000

Est. Mortgage: $/month

MLS Number 5094467

  • Land
  • PricePerSqFt 78878.5
  • Address 00 Canaan Street
  • Acreage 5.35
  • Area NH-Grafton

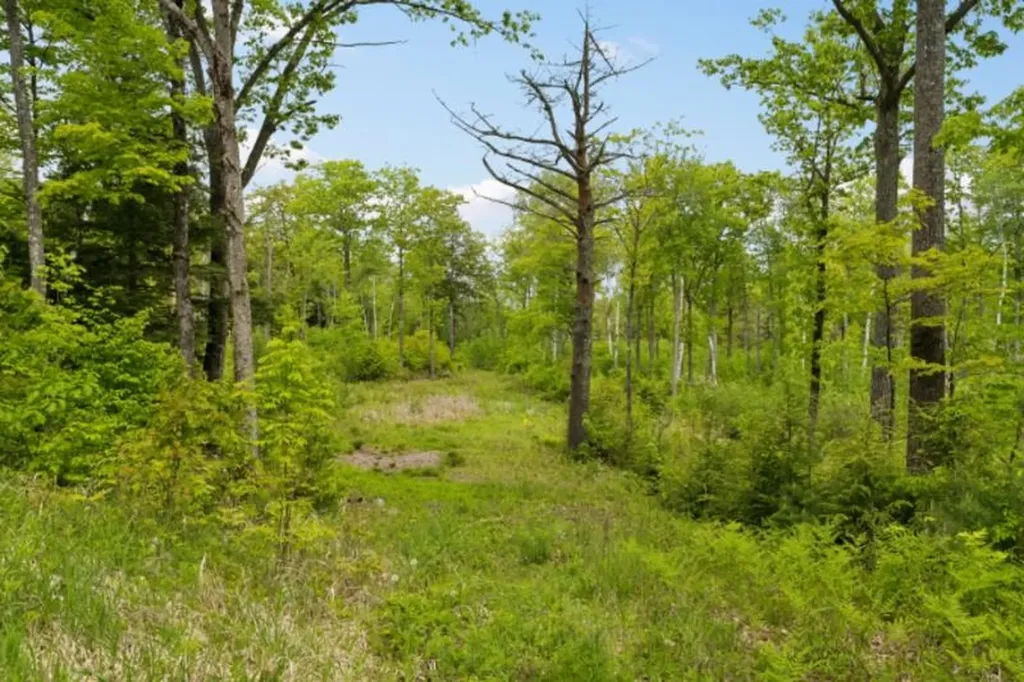
Canaan Street Lake is a pristine 291-acre jewel tucked away in Grafton County, serving as both a peaceful recreational haven and a protected public water supply for the historic town of Canaan, New Hampshire. Renowned for its exceptionally clean, clear waters and scenic mountain backdrop, the lake is a vibrant hub for year-round outdoor adventures, offering everything from summer kayaking, swimming, and boating to winter ice fishing and snowmobiling. Nestled in this picturesque setting is a prime building lot boasting beautiful water views, an ideal canvas for a dream home or a vacation retreat. While these building lots do feature restricted access, don't let that get you down; the privacy it ensures only enhances the tranquility and stunning views of the landscape. Plus, the town boat launch and public beach are just moments away, right across from the gorgeous Historic Meetinghouse, offering effortless access to the water. For developers or buyers seeking an exceptional investment or an expansive private estate, there is an exclusive opportunity to purchase all eight contiguous lots together, see MLS#5094473, presenting a rare chance to shape a stunning piece of land near one of the Upper Valley's most cherished lakes.

Listed by Chelsea Bevis of KW Vermont Woodstock

$
$
%
$/month over payments
Federal 30-year interest rate: 7.32% last updated on Oct 22, 2026
* All Figures are estimates. Check with your bank or proposed mortgage company for actual interest rates.
This product uses the FRED® API but is not endorsed or certified by the Federal Reserve Bank of St. Louis.

Save FavoriteSchedule TourAsk A QuestionMore Details
158 Appletree Road Auburn NH 03032

Auburn, NH158 Appletree Road

Price$422,000

Est. Mortgage: $/month

Pending

MLS Number 5092531

  • Residential Single Family
  • PricePerSqFt 600.28
  • Full Bath 1
  • Address 158 Appletree Road
  • Construction Existing

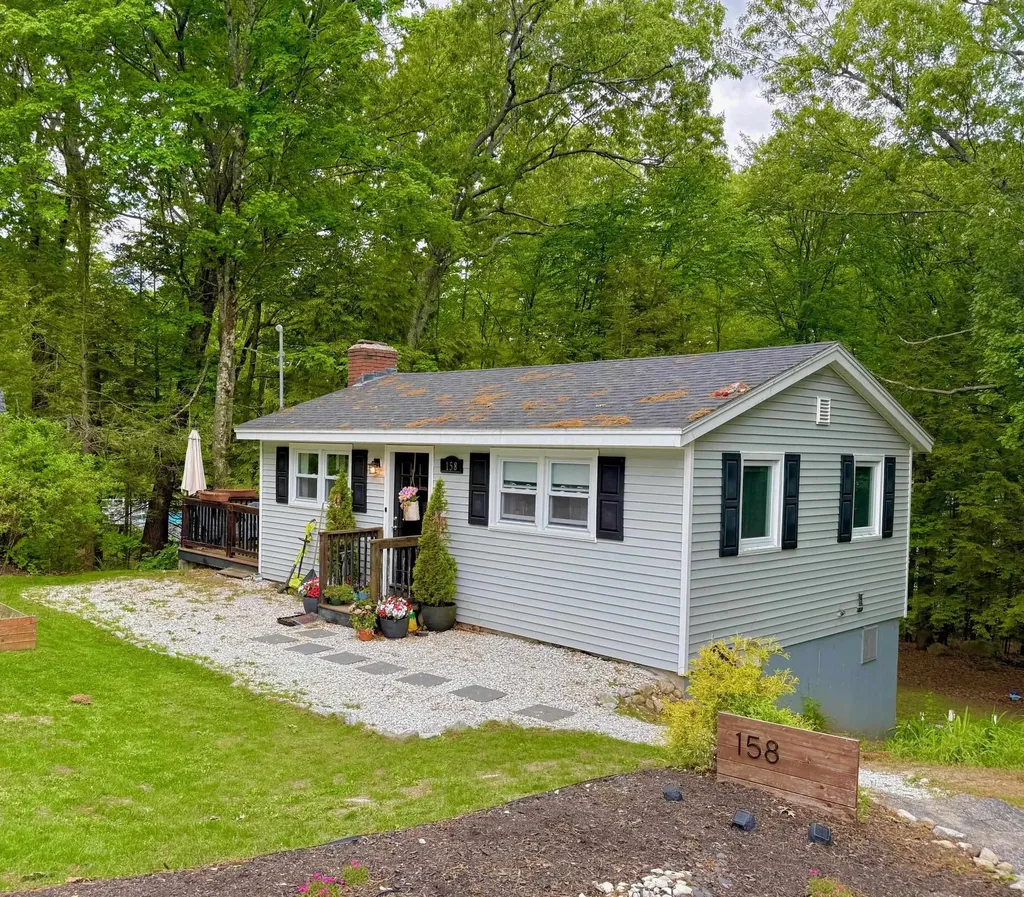
Adorable Auburn Home! Calling all nature lovers! This single family home is nestled on its own private half acre lot abutting a beautiful walking trail leading you all around the gorgeous Lake Massabesic. Looking for privacy and convenience? located in the Sun Valley Estates in Auburn, 10 mins outside of Manchester and to Interstate 93. Not only does this home's location offer convenience but its layout portrays thoughtful living! Enter through the front door and you're met with an open dinning room and kitchen space that makes up the heart of the home. Both private bedrooms and the full bathroom are conveniently located on the 1st level. This move-in ready home comes fully furnished and with all appliances. The homes smart layout offers comfortable one floor living, with an additional finished basement perfect for a family room, an office, a playroom, or home gym! The finished lower level includes a fireplace overlooking your private & wooded lot. Come tour this home and see all it has to offer! OPEN HOUSE: Saturday June 6th, from 1-3pm

Listed by Feenix Birch of StartPoint Realty

$
$
%
$/month over payments
Federal 30-year interest rate: 7.32% last updated on Oct 22, 2026
* All Figures are estimates. Check with your bank or proposed mortgage company for actual interest rates.
This product uses the FRED® API but is not endorsed or certified by the Federal Reserve Bank of St. Louis.

Save FavoriteSchedule TourAsk A QuestionMore Details

10 Valley Road Tuftonboro NH 03816

Tuftonboro, NH10 Valley Road

Price$422,000

Est. Mortgage: $/month

MLS Number 5112953

  • Residential Single Family
  • PricePerSqFt 471.51
  • Full Bath 1
  • Address 10 Valley Road
  • Construction Existing

Leave the everyday behind your Lakes Region getaway begins at 10 Valley Road. Set on a wooded 0.38+/- acre corner lot in Tuftonboro's Hidden Valley community, this charming chalet pairs the warmth of a stone fireplace with shared access to two private association beaches on Lower Beech Pond. Spend the morning paddling quiet waters, the afternoon swimming or fishing, and the evening dining beneath the trees on your generous front deck. Tennis and pickleball add to the recreation, with a welcoming retreat waiting at day's end. Inside, the open kitchen, dining, and living area makes gathering easy, anchored by a substantial stone fireplace that gives the home its distinctive character. Two bedrooms and a full bath are on the main level, while an upstairs loft with two skylights creates an inviting nook for a good book or a leisurely afternoon. An oil fired forced air heating system installed in February 2025 and fiber optic internet currently serving the property bring everyday convenience to the getaway experience. There's more to explore beyond Hidden Valley: Lake Winnipesaukee, Tuftonboro's town beaches at 19 Mile Bay and Melvin Wharf, and Wolfeboro's waterfront shops and restaurants. Enjoy swimming and picnicking at Wentworth State Park on Lake Wentworth, scenic drives through autumn foliage, and winter outings for cross-country skiing, skating, or downhill skiing at Abenaki Ski Area and Gunstock Mountain Resort. Return for a summer weekend, a foliage escape, or a snowy retreat the pleasures change with the seasons, but the chalet charm endures. Annual association dues are $750; amenities are subject to association rules. Pack the beach bag, bring the skis, and make room for more time at the lake. Showings begin Thursday Oct. 8, 2026

Listed by Denise Morrison of Roche Realty Group

$
$
%
$/month over payments
Federal 30-year interest rate: 7.32% last updated on Oct 22, 2026
* All Figures are estimates. Check with your bank or proposed mortgage company for actual interest rates.
This product uses the FRED® API but is not endorsed or certified by the Federal Reserve Bank of St. Louis.

Virtual TourSave FavoriteSchedule TourAsk A QuestionMore Details

820 Western Avenue Brattleboro VT 05301

Brattleboro, VT820 Western Avenue

Price$422,000

Est. Mortgage: $/month

Pending

MLS Number 5097400

  • Multifamily
  • PricePerSqFt 112.35
  • Address 820 Western Avenue
  • Units 4
  • Bathroom 4

Exceptional cash flow meets classic Vermont charm in this well-maintained 4-unit property in the heart of Brattleboro. The building features a desirable unit mix with two 2-bedroom, 1-bath apartments and two 1-bedroom, 1-bath apartments. Recent improvements include a freshly painted exterior in 2025 and bathroom renovations completed in 2023, reflecting pride of ownership and minimizing near-term maintenance. Located in vibrant Brattleboro, tenants enjoy easy access to the town's eclectic mix of restaurants, coffee shops, galleries, and local events, along with convenient access to Interstate 91 and nearby outdoor recreation. Known for its strong sense of community and thriving arts scene, Brattleboro continues to attract residents seeking both small-town charm and everyday conveniences. Whether you're expanding an existing portfolio or looking for a high-yield investment in one of Southern Vermont's most dynamic communities, this property offers strong returns and lasting appeal. 3D Virtual Tours Available Upon Request.

Listed by The Nancy Jenkins Team of Nancy Jenkins Real Estate

$
$
%
$/month over payments
Federal 30-year interest rate: 7.32% last updated on Oct 22, 2026
* All Figures are estimates. Check with your bank or proposed mortgage company for actual interest rates.
This product uses the FRED® API but is not endorsed or certified by the Federal Reserve Bank of St. Louis.

Save FavoriteSchedule TourAsk A QuestionMore Details
27B Woodland Way Plymouth NH 03264

Plymouth, NH27B Woodland Way

Price$421,700

Est. Mortgage: $/month

MLS Number 5071527

  • Residential Single Family
  • PricePerSqFt 291.23
  • Full Bath 2
  • Address 27B Woodland Way
  • Construction New Construction

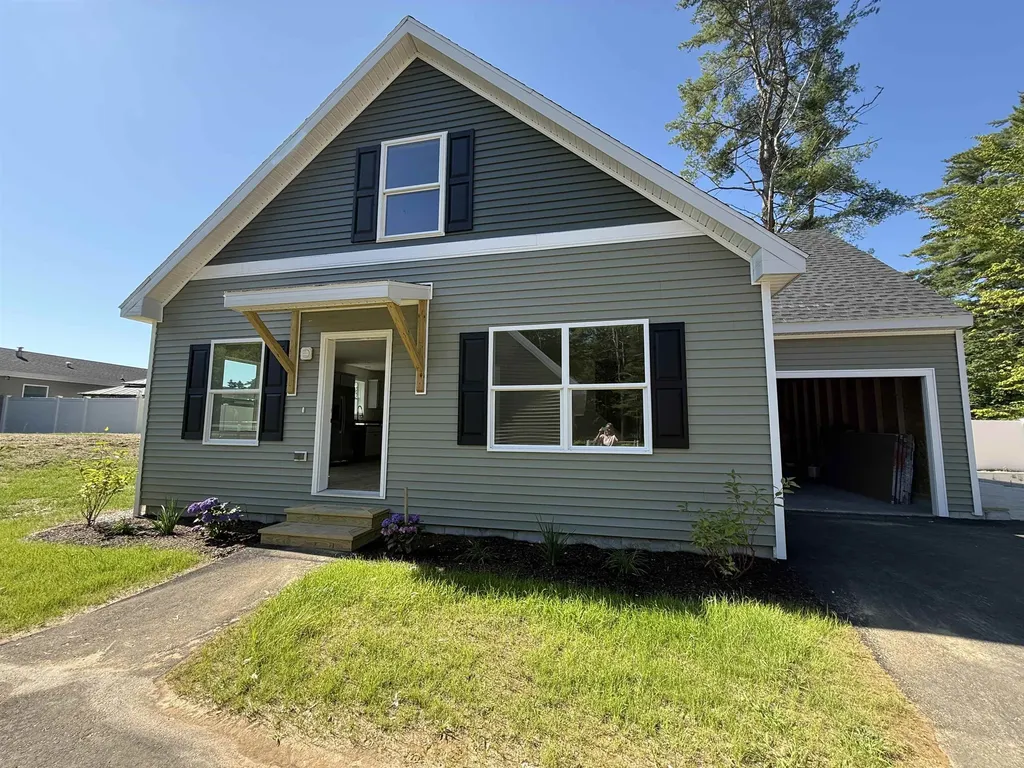
This Cedar Cape is on-site and ready for you to own at The Woodlands in Plymouth, on Fairgrounds Road. Tucked along the rear edge of Phase One, this unit is part of a thoughtfully designed setting that includes four homes and four detached garages along a short shared driveway. Offering 1,448 square feet, the Cedar Cape features first-floor living with a spacious living and dining area, a full kitchen, and a flexible rear room ideal for a study, office, or first-floor bedroom; the attached garage enters from the side, leading past the laundry room and a full bath. The main living area includes stairs to the second level, where you'll find two bedrooms and another full bath, with an option to add a third full bath over the garage. Each home sits on leased land with a fenced backyard, attached single-car garage, and the option for a second detached garage, all within a professionally landscaped cul-de-sac community that includes irrigation, full maintenance, a playscape, basketball courts, open green space, and walking trails. The land lease is $519 per month and includes these amenities, and property taxes apply only to the home. Additional floor plans are available, including the 910 sq ft Spruce at $319,300, the Cedar with an unfinished second level at 1,448 sq ft for $338,300, and the larger 1,516 sq ft Cedar Cape with 2-3 bedrooms and an optional third bath priced at $425,300. Approved lenders are available to assist with financing, and the location offers easy access to downtown Plymouth, medical facilities, shopping, Plymouth State University, and I-93. The Woodlands combines comfort, convenience, and community in a place you'll be proud to call home, with no age restrictions.

Listed by Sue Sampson and Raymond Newton of Badger Peabody & Smith Realty/Holderness

$
$
%
$/month over payments
Federal 30-year interest rate: 7.32% last updated on Oct 22, 2026
* All Figures are estimates. Check with your bank or proposed mortgage company for actual interest rates.
This product uses the FRED® API but is not endorsed or certified by the Federal Reserve Bank of St. Louis.

Virtual TourSave FavoriteSchedule TourAsk A QuestionMore Details
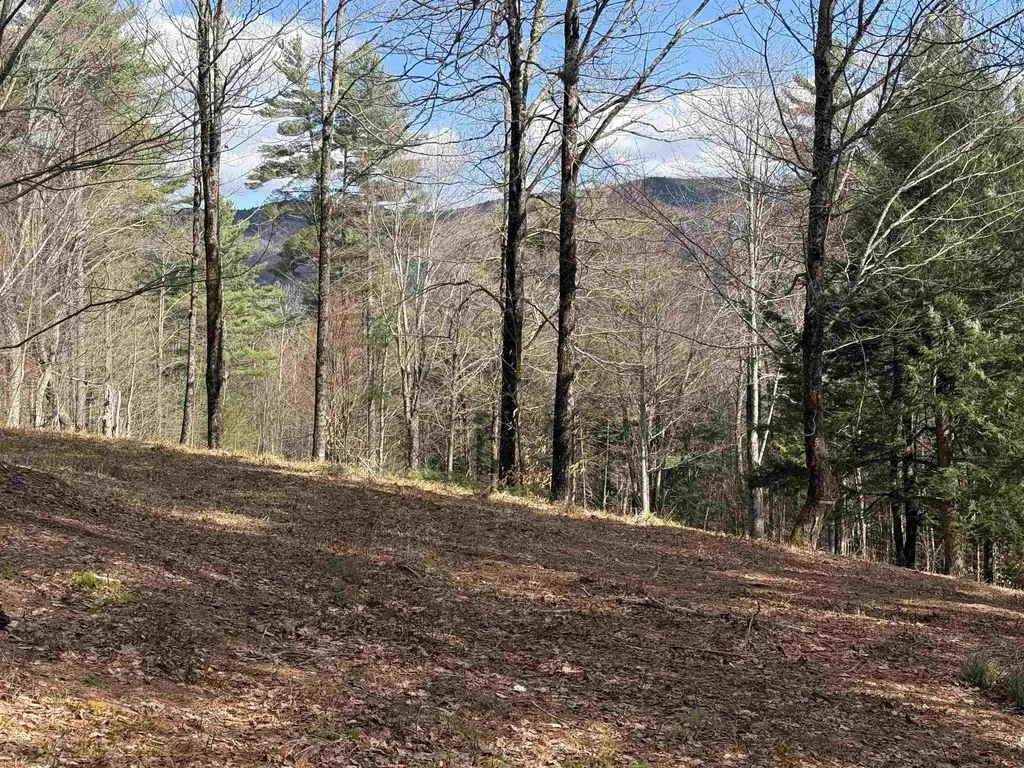
00 Brook Road Warren VT 05674

Warren, VT00 Brook Road

Price$420,000

Est. Mortgage: $/month

MLS Number 5075258

  • Land
  • PricePerSqFt 9767.44
  • Address 00 Brook Road
  • Acreage 43
  • Area VT-Washington

Have you been looking for that perfect piece of land-great location, tons of privacy, stellar mountain views, and enough Southwestern exposure to build yourself an amazing off grid cabin or cottage? Well, you are in luck! Listed here is a 43 +/- acre parcel just over a mile up Brook Road from Warren Village that is perfect for just that. This property comes with a Vermont State Wastewater Permit that will allow you to build up to a 3-bedroom home with a 1-bedroom accessory dwelling. The 3,000ft driveway leading to the house site has been constructed and the house site itself has been partially cleared, with additional clearing possible should you want to broaden your mountain views. The driveway to this property has a deeded ROW through the neighboring property. The house site on this property backs up to neighboring meadows and Oles' ski trails, making the recreational possibilities on this 43 +/- acres endless. So, strap 'em on, head on up, take a look around, and imagine the possibilities on this pristine piece of Vermont acreage. Please no drive-by's you must schedule showing appointment before going.

Listed by Michael Brodeur of Bradley Brook Real Estate

$
$
%
$/month over payments
Federal 30-year interest rate: 7.32% last updated on Oct 22, 2026
* All Figures are estimates. Check with your bank or proposed mortgage company for actual interest rates.
This product uses the FRED® API but is not endorsed or certified by the Federal Reserve Bank of St. Louis.

Save FavoriteSchedule TourAsk A QuestionMore Details
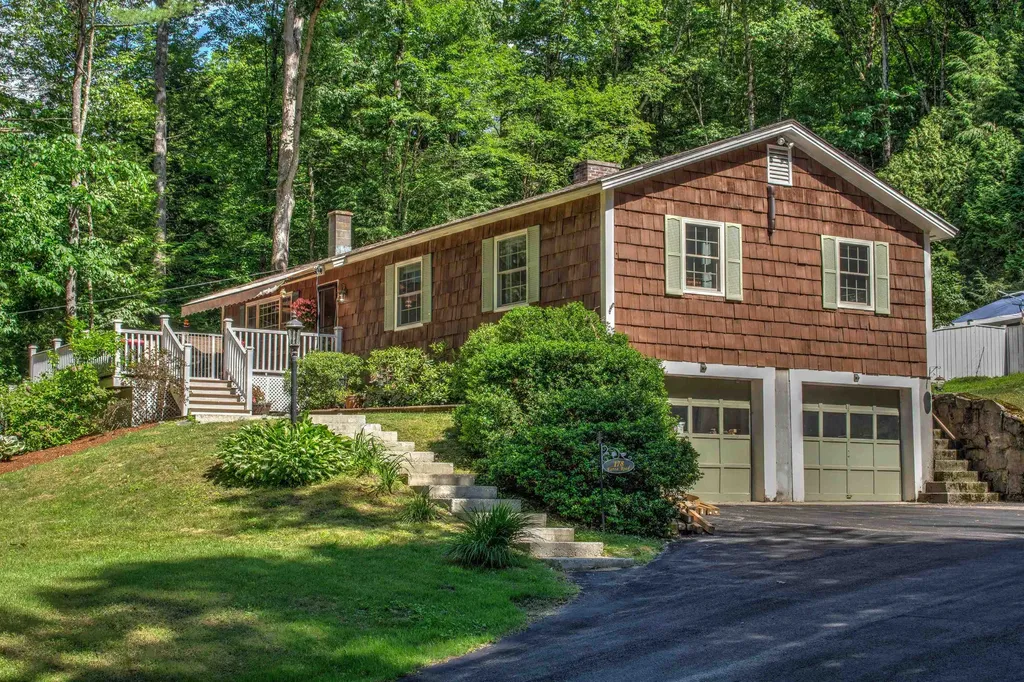
178 Eaton Road Swanzey NH 03446

Swanzey, NH178 Eaton Road

Price$420,000

Est. Mortgage: $/month

Active With Contract

MLS Number 5096375

  • Residential Single Family
  • PricePerSqFt 336.54
  • Full Bath 2
  • Address 178 Eaton Road
  • Construction Existing

This is a must see 2-bedroom, 2 full bath home set in a private country setting on 1.1 acres, yet minutes to all local amenities or downtown Keene. The home features a gorgeous custom kitchen with gleaming granite counters and stainless appliances, wood flooring, fireplaced dining area, sunny open living space plus an expanded primary suite with full bath and soaking tub. Add in the partially finished usable lower level, wonderful front porch with retractable awning, landscaped back area with jacuzzi tub, plus the attached 2 car garage and you have the total package! PLEASE, NO SHOWINGS BEFORE 10:30 AM

Listed by Robert Inman of RE/MAX Town & Country

$
$
%
$/month over payments
Federal 30-year interest rate: 7.32% last updated on Oct 22, 2026
* All Figures are estimates. Check with your bank or proposed mortgage company for actual interest rates.
This product uses the FRED® API but is not endorsed or certified by the Federal Reserve Bank of St. Louis.

Save FavoriteSchedule TourAsk A QuestionMore Details

343 Haystack Road Wilmington VT 05363

Wilmington, VT343 Haystack Road

Price$420,000

Est. Mortgage: $/month

MLS Number 5033174

  • Residential Single Family
  • PricePerSqFt 154.53
  • Full Bath 4
  • Address 343 Haystack Road
  • Construction Existing

An opportunity for investors or buyers seeking value. Main house offers four bedrooms, four baths; including a large primary suite. The basement has a kitchen, bath and living space with walkout access to the backyard. The three-car garage with a workshop is a great bonus for anyone who loves outdoor activities or needs extra storage space. Plus, the separate two bedroom, one bath apartment above the garage provides extra versatility-whether for guests, family, or potential rental income. Located near outdoor recreation spots like Mount Snow and Haystack Country Club ~ mountain riding, state park hiking across from driveway and snowmobile right from your yard. Sellers is highly motivated and welcomes all reasonable offers. Property being sold AS IS.

Listed by Jessica Citera of Cummings & Co

$
$
%
$/month over payments
Federal 30-year interest rate: 7.32% last updated on Oct 22, 2026
* All Figures are estimates. Check with your bank or proposed mortgage company for actual interest rates.
This product uses the FRED® API but is not endorsed or certified by the Federal Reserve Bank of St. Louis.

Save FavoriteSchedule TourAsk A QuestionMore Details

13 East Road Plaistow NH 03865

Plaistow, NH13 East Road

Price$420,000

Est. Mortgage: $/month

Pending

MLS Number 5103534

  • Residential Single Family
  • PricePerSqFt 384.62
  • Full Bath 1
  • Address 13 East Road
  • Construction Existing

Great condo alternative! Tucked well back from the road on a sunny, spacious lot, this charming two-bedroom home offers the perfect blend of New England character, modern updates, and low-maintenance living. A welcoming screened farmer's porch provides the perfect place to enjoy your morning coffee or unwind on warm summer evenings. Inside, you'll find bright, sun-filled living and dining areas with hardwood floors that create a warm and inviting atmosphere. The kitchen offers a functional layout with plenty of workspace and storage. Upstairs, both bedrooms feature recessed lighting and walk-in closets, while the full bath includes tile flooring, a tub/shower, and custom built-in storage to maximize space. The walk-out lower level adds valuable flexibility with a half bath, laundry area, and ample storage, making it ideal for hobbies, a workshop, or future expansion. Outside, enjoy summer cookouts on the rear deck overlooking the large backyard, with plenty of room for gardening, pets, or outdoor entertaining. Two detached sheds provide excellent storage for lawn equipment, tools, recreational gear, and more. Additional highlights include a durable metal roof, a brand-new oil tank (2024), and a private setting just minutes from Route 125 for convenient access to shopping, dining, and commuting. Whether you're looking for your first home, downsizing, or seeking an affordable alternative to condo living without sacrificing outdoor space, this move-in ready New Hampshire home is one you won't want to miss.

Listed by Peggy Perkins of Lamacchia Realty,Inc.

$
$
%
$/month over payments
Federal 30-year interest rate: 7.32% last updated on Oct 22, 2026
* All Figures are estimates. Check with your bank or proposed mortgage company for actual interest rates.
This product uses the FRED® API but is not endorsed or certified by the Federal Reserve Bank of St. Louis.

Virtual TourSave FavoriteSchedule TourAsk A QuestionMore Details

216 Kearsage Drive Pembroke NH 03275
Active With Contract

MLS Number 5111534

  • Condo
  • PricePerSqFt 242.49
  • Square Feet 1,732
  • Bedrooms 2
  • New Contruction Existing

Welcome to the opportunity to become just the second owner of this meticulously maintained, pet-friendly, END unit condominium! All major, big-ticket items have been replaced within recent years(see list of updates), providing peace of mind for the next homeowner. NOTHING left to do except move in!! As you enter, you'll find an open concept kitchen with an abundant of cabinetry for storing all your cooking essentials. Featuring granite countertops and a double oven, this kitchen is perfectly designed for hosting gatherings and holiday celebrations. Just off the kitchen, the spacious living room is filled with natural light and includes a gas fireplace ideal for cozy New England winters. Completing the first floor are conveniently located laundry hookups, a half bathroom, and a spacious first-floor bedroom with an attached bathroom. Surrounded by nature, the first floor bedroom offers sliding-door access to your private deck. Enjoy your morning coffee or unwind on warm evenings while taking in the peace and tranquility of the backyard. Upstairs, you'll find a second spacious bedroom with a SECOND WALK IN CLOSET and an attached bathroom, complete with a Jacuzzi bathtub. The basement offers excellent potential for additional finished space as you see fit! The OVERSIZED two car garage is an excellent added feature, offering extra storage space and exceptional convenience.

Listed by Robert Sweeney of Keller Williams Realty-Metropolitan

$
$
%
$/month over payments
Federal 30-year interest rate: 7.32% last updated on Oct 22, 2026
* All Figures are estimates. Check with your bank or proposed mortgage company for actual interest rates.
This product uses the FRED® API but is not endorsed or certified by the Federal Reserve Bank of St. Louis.

Virtual TourSave FavoriteSchedule TourAsk A QuestionMore Details

Broker Reciprocity 

Copyright 2026 PrimeMLS, Inc. All rights reserved. This information is deemed reliable, but not guaranteed. The data relating to real estate displayed on this display comes in part from the IDX Program of PrimeMLS. The information being provided is for consumers’ personal, non-commercial use and may not be used for any purpose other than to identify prospective properties consumers may be interested in purchasing. Data last updated October 26, 2026 12:23 PM EDT
