
SIGN UP or LOG IN 's Account

Log in to see your saved listings or edit your searches:

No account? Sign up now to save searches, listings, and get tailored listing notifications. It's free, opt-out anytime.

Find Your New Home

Sign Up Today!

Get fresh listings via email, save your favorite listings, match with similar properties, and unlock additional property info.

Create Your Account

Do not fill in this field:

Already have an account? Log in

and narrow your search. If you have fewer than 200 results, you can save your search.

Crawl Spaces

r=8677-8688
65.4 Gansy Island Moultonborough NH 03254

Moultonborough, NH65.4 Gansy Island

Price$410,000

Est. Mortgage: $/month

MLS Number 5085849

  • Land
  • PricePerSqFt 305970.15
  • Address 65.4 Gansy Island
  • Acreage 1.34
  • Area NH-Carroll

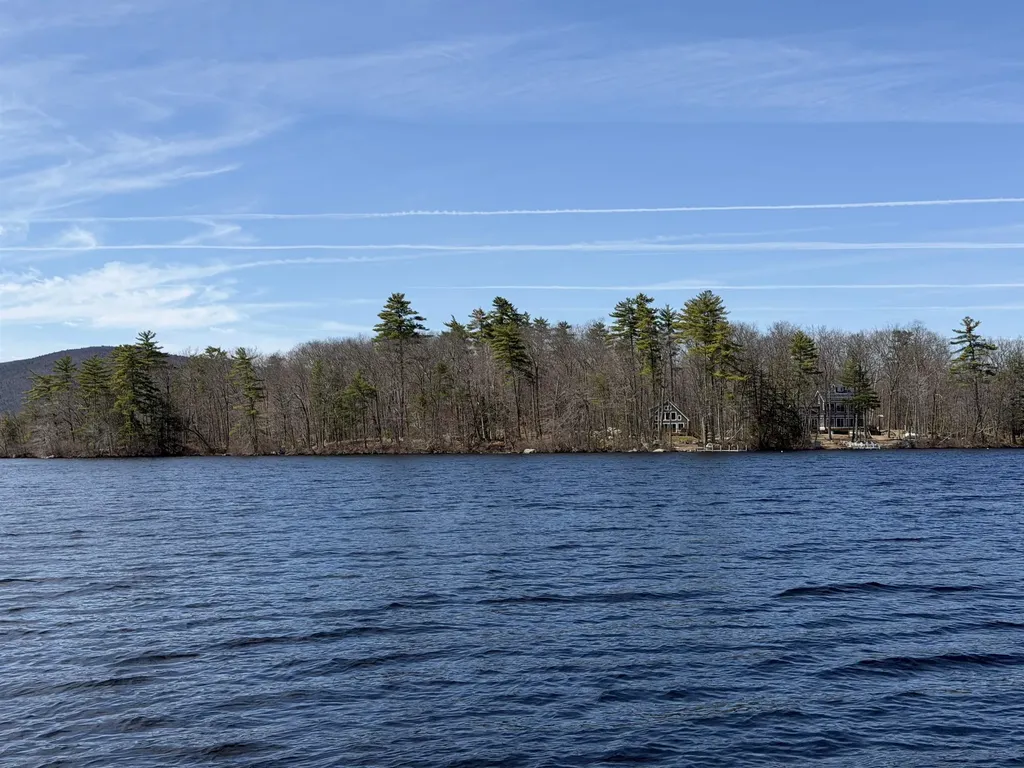
Gansy Island is located on the serene northeast end of Lake Winnipesaukee, an area known for its calm waters and minimal boat traffic. This peaceful setting offers a rare opportunity to fully enjoy the natural beauty of the lake, with stunning surroundings and a quiet atmosphere that's perfect for relaxation or a private getaway. Wildlife is abundant, with frequent sightings of songbirds, loons, and blue heron, creating a truly immersive outdoor experience. The area is also well-regarded for its excellent fishing, making it a great spot for anglers of all levels. Because of the calm waters, you can also enjoy paddleboarding, kayaking or canoeing. This south facing parcel enjoys an abundance of sun and mountain views. With 190 feet of waterfront and approximately 1.34 acres of land, the property provides ample space to design and build your ideal lakeside retreat. The lot is easy to build on, offering flexibility for a variety of home designs while still maintaining a strong sense of privacy thanks to its natural surroundings. Whether you envision a seasonal escape or a legacy property to enjoy for generations, this location offers the perfect balance of seclusion and accessibility. Gansy Island can be conveniently reached from the mainland via States Landing or nearby Ambrose Cove Marina, allowing for straightforward access while still preserving the feeling of being worlds away.

Listed by Betty Ann Bickford and Jen McCullough of Maxfield Real Estate/Wolfeboro

$
$
%
$/month over payments
Federal 30-year interest rate: 7.32% last updated on Oct 22, 2026
* All Figures are estimates. Check with your bank or proposed mortgage company for actual interest rates.
This product uses the FRED® API but is not endorsed or certified by the Federal Reserve Bank of St. Louis.

Virtual TourSave FavoriteSchedule TourAsk A QuestionMore Details

130 Pleasant Street Claremont NH 03743

MLS Number 5102782

  • Commercial
  • Address 130 Pleasant Street
  • Year Built 1890
  • Acreage 0.36
  • Area NH-Sullivan

Located in a Professional Use zone and on a corner lot in downtown Claremont with huge exposure this 3923 sq.ft. 2 level Victorian beauty has potential to house Specialty Offices, Health and Wellness Practices, Day Spas or Boutique Retail, Museums & Historical Foundations, or Educational Centers! Huge parking lot can accommodate multiple employees and clients. Interior has beautiful hard wood floors, built-ins, fireplaces and very large rooms. A new boiler guarantees efficient heating costs! Easy to show.

Listed by Roz Caplan of Century 21 Highview Realty

$
$
%
$/month over payments
Federal 30-year interest rate: 7.32% last updated on Oct 22, 2026
* All Figures are estimates. Check with your bank or proposed mortgage company for actual interest rates.
This product uses the FRED® API but is not endorsed or certified by the Federal Reserve Bank of St. Louis.

Save FavoriteSchedule TourAsk A QuestionMore Details
62 Collins Landing Road Weare NH 03281

MLS Number 5085452

  • Condo
  • PricePerSqFt 289.14
  • Square Feet 1,538
  • Bedrooms 2
  • New Contruction Existing

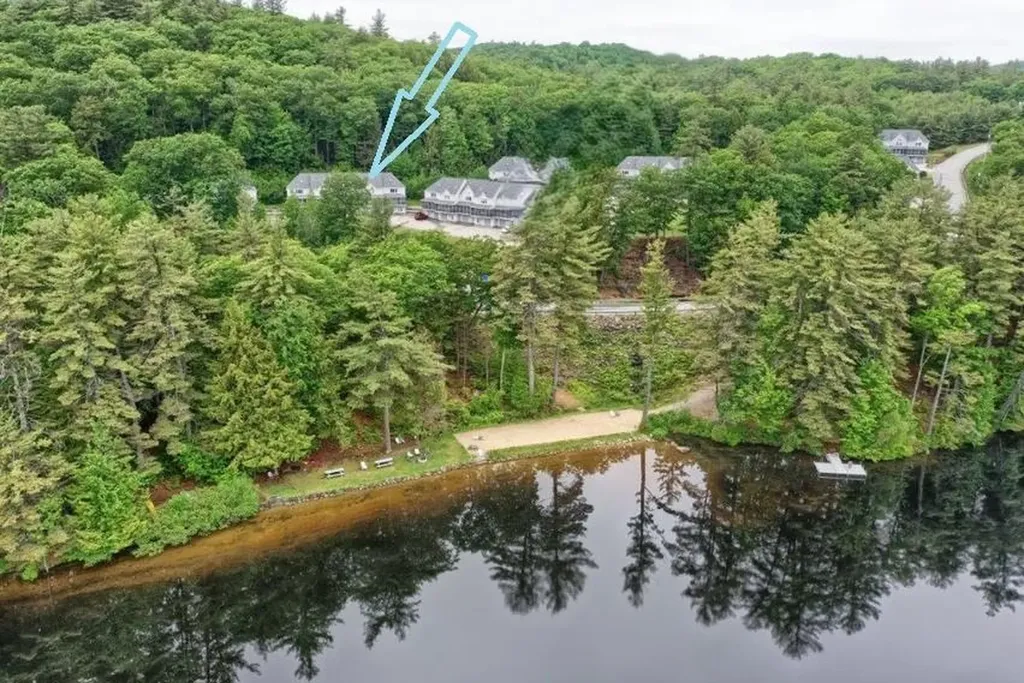
Move in ready and ideally positioned at the end of Collins Landing Road, this townhouse offers private beach access just across the street and year round water views from the front screened porch. Relax and unwind while taking in the scenery, or enjoy the peaceful backyard with direct access to a trail leading to a 200 acre conservation area, perfect for hiking and exploring. Inside, a bright, open layout features new luxury vinyl plank flooring in the foyer, main level, and upstairs bath. A cozy fireplace anchors the living space and can be enjoyed from the living room, dining area, and kitchen. The kitchen offers a bay window, abundant cabinetry with soft-close doors, updated hardware, a new touchless Moen faucet, and comes fully equipped with stove, microwave, dishwasher, and refrigerator. Comfort is enhanced with a new mini split on the main level and a wall A/C unit upstairs. Step out to the back deck overlooking a private wooded setting with perennial gardens. The cathedral-ceiling primary bedroom includes a skylight with an energy-efficient shade, a walk-in closet, and direct staircase access to a spacious loft with surrounding built ins, ideal for a home office, reading nook, or craft space. A second bedroom with a bay window provides comfortable accommodations for family or guests. Additional highlights include a one stall garage and pet friendly association. Enjoy four season living with swimming, boating, hiking, and skiing nearby.

Listed by Kimberley Martin of LAER Realty Partners/Goffstown

$
$
%
$/month over payments
Federal 30-year interest rate: 7.32% last updated on Oct 22, 2026
* All Figures are estimates. Check with your bank or proposed mortgage company for actual interest rates.
This product uses the FRED® API but is not endorsed or certified by the Federal Reserve Bank of St. Louis.

Virtual TourSave FavoriteSchedule TourAsk A QuestionMore Details
15 Quarry Circle Milford NH 03055

Milford, NH15 Quarry Circle

Price$410,000

Est. Mortgage: $/month

MLS Number 5094655

  • Condo
  • PricePerSqFt 250
  • Square Feet 1,640
  • Bedrooms 2
  • New Contruction Existing

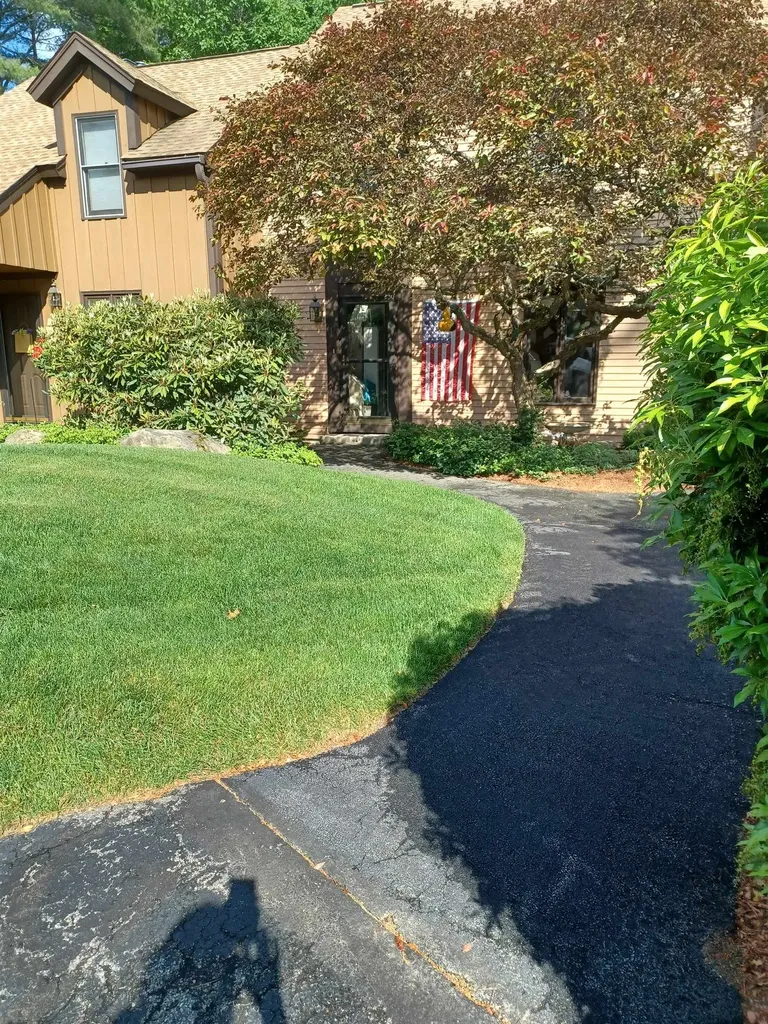
This charming condo at 15 Quarry Circle Drive in Milford, NH offers a cozy and inviting space for its residents. Built in 1985, this two-story home features 1 full bathroom and 1 half bathroom, providing convenience and comfort for everyday living. With a total finished area of 1,640 sqft, there is plenty of space for relaxation and entertainment. Additional storage room off of the finished basement room but the basement can't be used for a bedroom. It can be used for a den, family room, workout space or office. The basement also has sliders out to the space in the back. The home exudes a welcoming atmosphere with its classic design and well-maintained exterior. Located in a desirable neighborhood, this property offers a peaceful retreat while still being conveniently close to the Milford oval. Don't miss the opportunity to make this lovely home yours!.

Listed by Derek Greene of Derek Greene

$
$
%
$/month over payments
Federal 30-year interest rate: 7.32% last updated on Oct 22, 2026
* All Figures are estimates. Check with your bank or proposed mortgage company for actual interest rates.
This product uses the FRED® API but is not endorsed or certified by the Federal Reserve Bank of St. Louis.

Save FavoriteSchedule TourAsk A QuestionMore Details

12 Town Crier Drive Brattleboro VT 05301

MLS Number 5110304

  • Commercial
  • PricePerSqFt 113.89
  • Address 12 Town Crier Drive
  • Year Built 2009
  • Square Feet 3,600

3,600 sq ft wood frame and truss construction originally built as a lumber and building materials storage building. Two large drive-in overhead doors and clear span interior. Plenty of room for custom interior buildout with offices etc. Situated on 1.11 acres of level land partially cleared and paved with a good-sized area on wooded land in the back that could be cleared allowing for exterior parking and outdoor storage expansion or add building sq ft. Ideal for a service provider in need of a building to run a business out of. Electrician, Plumbing and Heating, builder/ carpenter/ woodshop or other in need of a convenient home base. Currently no W & S connected to the building, but it is close by. Access is via a ROW to be developed allowing for dedicated access. Month to Month tenant in place currently. Taxes TBD due to being combined with 16 Town Crier Drive.

Listed by Chris Long of BHG Masiello Brattleboro

$
$
%
$/month over payments
Federal 30-year interest rate: 7.32% last updated on Oct 22, 2026
* All Figures are estimates. Check with your bank or proposed mortgage company for actual interest rates.
This product uses the FRED® API but is not endorsed or certified by the Federal Reserve Bank of St. Louis.

Virtual TourSave FavoriteSchedule TourAsk A QuestionMore Details

20 Patton Street Rochester NH 03867

Rochester, NH20 Patton Street

Price$410,000

Est. Mortgage: $/month

Pending

MLS Number 5110050

  • Residential Single Family
  • PricePerSqFt 286.71
  • Full Bath 1
  • Address 20 Patton Street
  • Construction Existing

Welcome to 20 Patton Street , a beautifully updated 1946 Cape offering 4 bedrooms, 1.5 baths, and 1,430 square feet of finished living space on a manageable 0.12-acre lot. This home blends classic New England charm with bold, modern personality throughout. Step inside to a stunning eat-in kitchen featuring crisp white cabinetry, granite countertops, and stainless steel appliances, a true showstopper and the heart of the home. The adjacent dining area offers a warm, inviting space to gather. Rich flooring flows throughout, and each of the four bedrooms has been thoughtfully designed with its own distinct character, offering a fun, expressive canvas that's easy to personalize to your own style.. A full basement (896 sq ft unfinished) offers excellent storage or future expansion potential, while the detached one-car garage and paved driveway add everyday convenience. Move-in ready and full of character, 20 Patton Street is a must-see!

Listed by The Zoeller Group of KW Coastal and Lakes & Mountains Realty/Rochester

$
$
%
$/month over payments
Federal 30-year interest rate: 7.32% last updated on Oct 22, 2026
* All Figures are estimates. Check with your bank or proposed mortgage company for actual interest rates.
This product uses the FRED® API but is not endorsed or certified by the Federal Reserve Bank of St. Louis.

Virtual TourSave FavoriteSchedule TourAsk A QuestionMore Details

18 Whitten Street Hampton NH 03842

MLS Number 5111822

  • Condo
  • PricePerSqFt 488.1
  • Square Feet 840
  • Bedrooms 3
  • New Contruction Existing

Beach living with flexibility. This 3-bedroom condo, currently configured as a spacious 2-bedroom, offers a versatile layout just a short distance from Hampton Beach, the harbor, restaurants, and entertainment. The open kitchen and living area creates an easy, functional main living space with plenty of natural light, while the current two-bedroom setup provides generously sized rooms and excellent flexibility for a future owner to reconfigure the third bedroom if desired. Recent updates include new vinyl flooring, new appliances, and a new water heater within the past year. A covered outdoor area adds convenient space for bikes, beach gear, or simply relaxing after a day by the water. Located within the Harbor at Whitten & Dustin Condominium Association, a 48-unit community spread among 11 buildings on Whitten Street and Duston Avenue, this property works equally well as a year-round residence, beach getaway, or investment opportunity. With its flexible 3-bedroom floor plan, recent improvements, and convenient Hampton Beach location, 18B Whitten Street offers an appealing opportunity to put your own finishing touches on a Seacoast property.

Listed by Tom McGuirk of McGuirk Properties,LLC

$
$
%
$/month over payments
Federal 30-year interest rate: 7.32% last updated on Oct 22, 2026
* All Figures are estimates. Check with your bank or proposed mortgage company for actual interest rates.
This product uses the FRED® API but is not endorsed or certified by the Federal Reserve Bank of St. Louis.

Save FavoriteSchedule TourAsk A QuestionMore Details

73 Ivan Drive Barre Town VT 05641-0564

Barre Town, VT73 Ivan Drive

Price$410,000

Est. Mortgage: $/month

MLS Number 5111858

  • Condo
  • PricePerSqFt 306.89
  • Square Feet 1,336
  • Bedrooms 3
  • New Contruction Existing

This newer Central Vermont condo delivers the rare combination of fresh construction, flexible living space, and future potential. The main living area is open and easy, with two bedrooms, a den, and two full bathrooms that give you plenty of options for everyday life, working from home, hosting guests, or claiming a room for something entirely your own. Then there is the basement. With potential for additional finished space, it opens the door to even more possibilities down the road. Think home gym, media room, workshop, office, or bonus space tailored to the way you actually live. Even better, there is no HOA fee. Owners are responsible for their own utilities and landscaping, giving you more direct control over the property and its ongoing expenses. The residential setting feels tucked away, yet Montpelier and Barre are just minutes from home, putting restaurants, shops, services, everyday essentials, and Central Vermont recreation within easy reach. Newer construction. No HOA fee. Flexible space today, with potential for more tomorrow. Sellers will cover your lawn and snow maintenance for one full year after closing to help you settle right in. Move in now. Dream up what comes next.

Listed by Michelle Gosselin and Joshua Gosselin of Heney Realtors - Element Real Estate (Barre)

$
$
%
$/month over payments
Federal 30-year interest rate: 7.32% last updated on Oct 22, 2026
* All Figures are estimates. Check with your bank or proposed mortgage company for actual interest rates.
This product uses the FRED® API but is not endorsed or certified by the Federal Reserve Bank of St. Louis.

Save FavoriteSchedule TourAsk A QuestionMore Details

134 Grand Hollow Road Warren VT 05674
Pending

MLS Number 5111557

  • Condo
  • PricePerSqFt 233.49
  • Square Feet 1,756
  • Bedrooms 3
  • New Contruction Existing

Some ski condos give you a place to sleep. This one gives you a place you may not want to leave. With 1,756 square feet of beautifully remodeled living space, this furnished Timberline condominium feels generous, warm, and remarkably dialed in. Drop the gear in the grand mudroom, tune the skis in the dedicated tuning and storage room, and settle into a home where the work has already been beautifully finished. The modern kitchen, updated bathrooms, thoughtful finishes, and stylish furnishings create a space that feels considered without trying too hard. Three bedrooms give everyone room to retreat, while the bonus loft room adds flexibility. But the best moments may happen when everyone comes back together, gas fire going, drinks poured, and nowhere else you need to be. Timberline's distinctive architecture is part of the magic. Tall windows pull in natural light and wooded views, while multiple levels create a sense of openness, privacy and connection to the landscape. It feels less like a typical condo and more like a Vermont mountain hideaway. Located just off the Sugarbush Access Road, this property puts skiing and year round recreation close at hand, with the restaurants, shops, and everyday conveniences of Warren and Waitsfield nearby. The community is looking ahead, too. The HOA is taking an active approach to maintenance and planned improvements with a focus on the long run. Beautifully furnished and ready to enjoy, this is the rare mountain home where you can arrive, unpack, and get straight to the good part.

Listed by Nancy Van Dine of Sugarbush Real Estate

$
$
%
$/month over payments
Federal 30-year interest rate: 7.32% last updated on Oct 22, 2026
* All Figures are estimates. Check with your bank or proposed mortgage company for actual interest rates.
This product uses the FRED® API but is not endorsed or certified by the Federal Reserve Bank of St. Louis.

Save FavoriteSchedule TourAsk A QuestionMore Details

6 Brick Street Somersworth NH 03878

Somersworth, NH6 Brick Street

Price$410,000

Est. Mortgage: $/month

MLS Number 5106159

  • Residential Single Family
  • PricePerSqFt 226.52
  • Full Bath 1
  • Address 6 Brick Street
  • Construction Existing

Tucked away at the end of a dead-end road, this versatile Somersworth property offers a comfortable blend of privacy, updates, and flexible living space. The main home features 1,683 square feet with three bedrooms, a full bath, and a ¾ bath, providing plenty of room for everyday living. The updated kitchen offers a fresh, functional space for cooking and gathering, while the home's layout provides comfortable living areas and well-proportioned bedrooms. Set at the end of the road, the location provides a quieter setting while remaining convenient to Somersworth's amenities and surrounding communities. With its combination of privacy, updated kitchen, three bedrooms, two baths, and a bonus space, this property offers an appealing opportunity.

Listed by Brady Roche of Carey Giampa,LLC/Rye (Phone: 207-703-8249), Kevin Erikson of Carey Giampa, LLC/Portsmouth

$
$
%
$/month over payments
Federal 30-year interest rate: 7.32% last updated on Oct 22, 2026
* All Figures are estimates. Check with your bank or proposed mortgage company for actual interest rates.
This product uses the FRED® API but is not endorsed or certified by the Federal Reserve Bank of St. Louis.

Save FavoriteSchedule TourAsk A QuestionMore Details

165 Martell Court Keene NH 03431

MLS Number 5112789

  • Commercial
  • PricePerSqFt 110.99
  • Address 165 Martell Court
  • Year Built 1950
  • Square Feet 3,694

Wonderful opportunity for multiple uses for one of more businesses in this well-maintained Commercial property in Keene. Large, heated garage with oversized garage door entrance perfect for workshop space for your business. First floor offers multiple good-sized offices, 3/4 bathroom, laundry and direct access to garage. Used as office currently but formerly was rented as living space. Upstairs has 3 large offices, 2 bathrooms, large gathering room. Can be used as one large office, rented individually or possibly converted into large apartment with Town Approval. Excellent parking, dead end road, newer roofs and recently updated flooring.

Listed by Joshua Greenwald of Greenwald Realty Group

$
$
%
$/month over payments
Federal 30-year interest rate: 7.32% last updated on Oct 22, 2026
* All Figures are estimates. Check with your bank or proposed mortgage company for actual interest rates.
This product uses the FRED® API but is not endorsed or certified by the Federal Reserve Bank of St. Louis.

Virtual TourSave FavoriteSchedule TourAsk A QuestionMore Details

323 Fairgrounds Road Bradford NH 03221

Bradford, NH323 Fairgrounds Road

Price$410,000

Est. Mortgage: $/month

Active With Contract

MLS Number 5112533

  • Residential Single Family
  • PricePerSqFt 342.81
  • Full Bath 1
  • Address 323 Fairgrounds Road
  • Construction Existing

Tucked away in the peaceful landscape of Bradford, NH this beautifully updated 1970's ski chalet offers a rare combination of rustic charm, modern comfort, and true privacy. Surrounded by wetlands, towering pines, and wooded paths, the property feels like a private retreat. Inside, the open-concept living area creates a warm and inviting gathering space, complemented by a fully updated kitchen, mini splits for year-round comfort, and other thoughtful updates throughout. The home offers 2 bedrooms and a full bath on the main level while the upstairs is a spacious loft-style room with barn-style doors and its own half bath. Whether you're curling up with a book, gathering around the fire, or simply enjoying the changing seasons through the windows, this home was designed to make slowing down very easy. How about stepping outside onto the deck overlooking the wetlands and enjoy your morning coffee, an evening drink, or a quiet night of stargazing. The surrounding woods provide a peaceful setting for walking, exploring, and enjoying the natural beauty of the property. For those looking to get outside and explore, Lake Sunapee and Mount Sunapee are just 15 minutes away, offering skiing, mountain biking, swimming, kayaking, hiking, and scenic cruises, making this property an ideal seasonal getaway, second home, vacation property, or furnished rental opportunity.

Listed by Aaron Dore and Reilly Glover of KW Coastal and Lakes & Mountains Realty/Wolfeboro

$
$
%
$/month over payments
Federal 30-year interest rate: 7.32% last updated on Oct 22, 2026
* All Figures are estimates. Check with your bank or proposed mortgage company for actual interest rates.
This product uses the FRED® API but is not endorsed or certified by the Federal Reserve Bank of St. Louis.

Save FavoriteSchedule TourAsk A QuestionMore Details

Broker Reciprocity 

Copyright 2026 PrimeMLS, Inc. All rights reserved. This information is deemed reliable, but not guaranteed. The data relating to real estate displayed on this display comes in part from the IDX Program of PrimeMLS. The information being provided is for consumers’ personal, non-commercial use and may not be used for any purpose other than to identify prospective properties consumers may be interested in purchasing. Data last updated October 25, 2026 10:07 PM EDT
