
SIGN UP or LOG IN 's Account

Log in to see your saved listings or edit your searches:

No account? Sign up now to save searches, listings, and get tailored listing notifications. It's free, opt-out anytime.

Find Your New Home

Sign Up Today!

Get fresh listings via email, save your favorite listings, match with similar properties, and unlock additional property info.

Create Your Account

Do not fill in this field:

Already have an account? Log in

and narrow your search. If you have fewer than 200 results, you can save your search.

Crawl Spaces

r=8809-8820
80 Davis Street Rutland City VT 05701

Rutland City, VT80 Davis Street

Price$399,900

Est. Mortgage: $/month

MLS Number 5110322

  • Residential Single Family
  • PricePerSqFt 260.35
  • Full Bath 1
  • Address 80 Davis Street
  • Construction Existing

There is something immediately welcoming about 80 Davis Street. Tucked along a quiet residential street in one of Rutland City's established neighborhoods, this charming four-bedroom Colonial combines classic Vermont character with thoughtful improvements for today's comfort. Inside, the home has been freshly painted while preserving much of what gives it its character. Opening the wall between the kitchen and dining area transformed the heart of the home, creating a brighter, more connected space for everyday living and entertaining. French doors extend the dining area outdoors to a small patio and private backyard-an easy spot for morning coffee, summer meals or relaxing at the end of the day. The adjoining living room features a fireplace with a new pellet stove, while beautiful original hardwood floors add warmth and character throughout. Upstairs are four bedrooms and a full bath with new tub. Each bedroom has its own mini-split, providing individual climate control with air conditioning in summer and an economical heating option in winter. The attic has also been carefully sealed and insulated for added energy efficiency. Custom window blinds and thoughtful finishing touches contribute to the home's clean, well-cared-for presentation. A breezeway connects the home to the attached two-car garage and offers flexible space for storage, a mudroom or sitting area. Clean and insulated, the garage has five new vinyl windows and a pellet stove.It is currently enjoyed as a home gym while retaining its function as a garage. Outside, the nicely maintained yard offers an inviting, private backyard without demanding the upkeep of a large property. With four bedrooms, beautiful hardwood floors, versatile spaces and a comfortable 1,536-square-foot floor plan, 80 Davis offers character without excess, everyday comfort and a manageable home, in a peaceful Rutland neighborhood.Two Open Houses: Friday September 18th and Saturday September 19th both from 10:30am to Noon.

Listed by Mark Triller of Real Broker LLC

$
$
%
$/month over payments
Federal 30-year interest rate: 7.32% last updated on Oct 22, 2026
* All Figures are estimates. Check with your bank or proposed mortgage company for actual interest rates.
This product uses the FRED® API but is not endorsed or certified by the Federal Reserve Bank of St. Louis.

Virtual TourSave FavoriteSchedule TourAsk A QuestionMore Details

Lot 50 Brackett Road Wakefield NH 03872

Wakefield, NHLot 50 Brackett Road

Price$399,900

Est. Mortgage: $/month

Active With Contract

MLS Number 5107761

  • Land
  • PricePerSqFt 1481111.11
  • Address Lot 50 Brackett Road
  • Acreage 0.27
  • Area NH-Carroll

Rare opportunity to build your own waterfront escape on beautiful Lovell Lake. This is true, direct waterfront ownership, not a back lot or water access property, offering 81 feet of exclusively owned Lovell Lake frontage! This relatively level 0.27 acre lot offers wonderful water frontage with desirable south/southwestern exposure and is ready for its next owner to bring their vision to life. Much of the preliminary work has already been completed, including a recent survey and an approved septic design for a two bedroom home. The property has been thoughtfully marked to show the proposed home site and future driveway, making it easy to envision what could be built here. Lovell Lake is known for its sparkling, crystal clear water and peaceful setting, offering the perfect place to swim, boat, relax and enjoy lake life. Located on a town maintained road just minutes from downtown Wakefield, with easy access to Route 16 for commuting north or south. Portland, Maine is approximately one hour away and Boston can be reached in under two hours. Wakefield's low tax rate adds even more appeal. Whether you're dreaming of a weekend retreat or a place to enjoy for years to come, this is an opportunity to create something truly special on one of the area's most loved lakes. PLEASE NOTE: The proposed driveway has been marked at the property for easy viewing. Signs are in place to help identify the lot and access.

Listed by Ellen Hayes of Hayes Real Estate

$
$
%
$/month over payments
Federal 30-year interest rate: 7.32% last updated on Oct 22, 2026
* All Figures are estimates. Check with your bank or proposed mortgage company for actual interest rates.
This product uses the FRED® API but is not endorsed or certified by the Federal Reserve Bank of St. Louis.

Save FavoriteSchedule TourAsk A QuestionMore Details
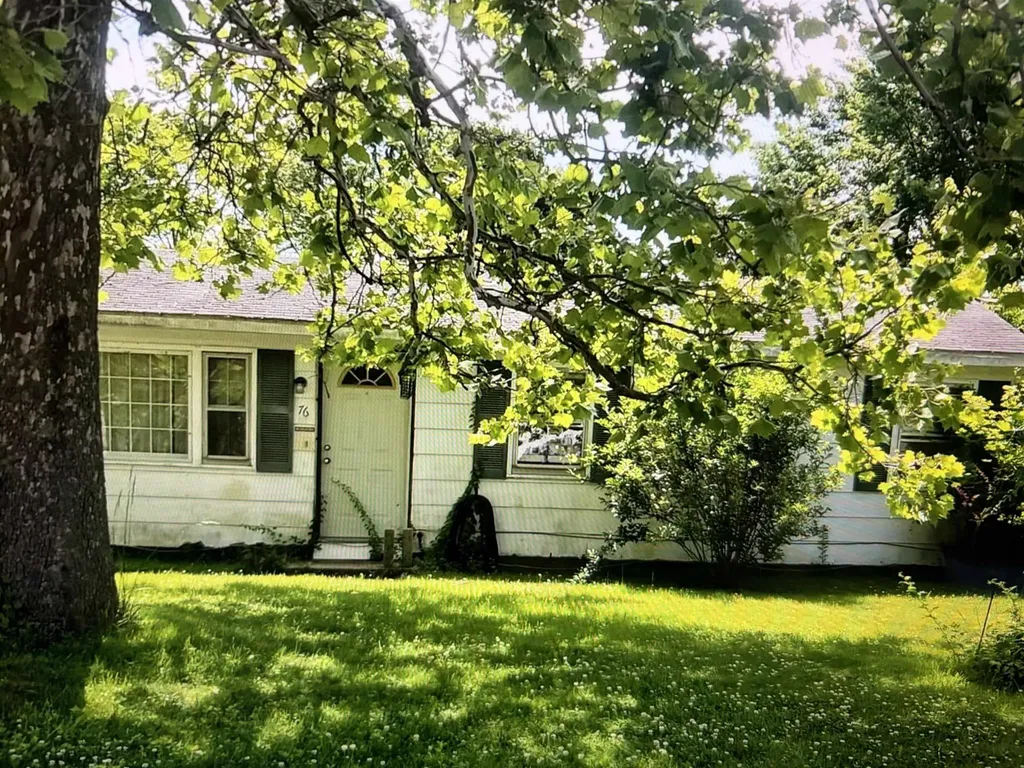
76 Westside Drive Exeter NH 03833

Exeter, NH76 Westside Drive

Price$399,900

Est. Mortgage: $/month

Active With Contract

MLS Number 5099373

  • Residential Single Family
  • PricePerSqFt 427.24
  • Full Bath 1
  • Address 76 Westside Drive
  • Construction Existing

3 Bedroom 1 Bathroom Cape home located in desirable SAU 16 School district. Subject to going though probate

Listed by Jeremiah Gordon of KW Coastal and Lakes & Mountains Realty

$
$
%
$/month over payments
Federal 30-year interest rate: 7.32% last updated on Oct 22, 2026
* All Figures are estimates. Check with your bank or proposed mortgage company for actual interest rates.
This product uses the FRED® API but is not endorsed or certified by the Federal Reserve Bank of St. Louis.

Save FavoriteSchedule TourAsk A QuestionMore Details

170 Hayes Avenue South Burlington VT 05403
Pending

MLS Number 5105244

  • Condo
  • PricePerSqFt 302.04
  • Square Feet 1,324
  • Bedrooms 2
  • New Contruction Existing

Welcome to this beautifully updated Foxcroft townhome, where thoughtful improvements, abundant natural light, and a highly functional layout create an inviting everyday retreat. Hardwood flooring flows through the main living areas, complemented by an updated kitchen featuring stainless-steel appliances, generous counter space, and an adjoining dining area. The first floor offers convenient entry from either the front door or attached garage, along with a half bath and a sunken living room designed for both relaxing and entertaining. The flexible sitting area and under-stair nook provide useful space for reading, work, storage, or other needs. A patio doors opens to a private 198-foot deck, an ideal setting for outdoor dining or unwinding at the end of the day. Upstairs, the spacious primary bedroom includes multiple closets and an updated en suite bath with a custom walk-in shower and additional cabinetry. The second bedroom offers large windows, abundant daylight, and a generous closet. A full second-floor bath with conveniently located laundry completes the level. The attached garage is equipped with a 220"V" line for an electric-vehicle charger. New mini-split installed in 2025 offers year-round comfort. Fantastic location close to the highway and amenities!

Listed by David Raphael of Artisan Realty of Vermont

$
$
%
$/month over payments
Federal 30-year interest rate: 7.32% last updated on Oct 22, 2026
* All Figures are estimates. Check with your bank or proposed mortgage company for actual interest rates.
This product uses the FRED® API but is not endorsed or certified by the Federal Reserve Bank of St. Louis.

Save FavoriteSchedule TourAsk A QuestionMore Details

36 Lindsey Way Goffstown NH 03045

Goffstown, NH36 Lindsey Way, Unit A

Price$399,900

Est. Mortgage: $/month

Active With Contract

MLS Number 5102998

  • Condo
  • PricePerSqFt 307.62
  • Square Feet 1,800
  • Bedrooms 2
  • New Contruction Existing

Enjoy the best of both worlds in this beautifully updated townhouse condo, tucked into a peaceful, wooded setting yet just minutes from town and major highways- an ideal spot for commuters. With low-maintenance living, you'll have more time to enjoy everything this move-in-ready home has to offer. Step inside to an open-concept main level featuring a stunning updated kitchen with new cabinetry, quartz countertops, a farmhouse sink, and new appliances. Fresh lighting throughout adds a bright, modern touch, while new vinyl flooring flows seamlessly through the main level. The spacious living room opens through a slider to the back deck, overlooking a serene, tree-lined backyard - perfect for relaxing or entertaining. Upstairs, you'll find two generously sized bedrooms, including a primary bedroom with vaulted ceilings and two closets for ample storage. The updated bathroom boasts a newly tiled shower, new vanity, and new fixtures. The finished lower level adds even more living space, with a slider leading out to a private patio and backyard, plus a bonus room ideal for a playroom, home office, or den. Don't miss this move-in-ready gem that combines nature, convenience, and modern updates in one perfect package! Seller is a licensed NH RE Agent.

Listed by Samantha Gallo of Gallo Realty Group

$
$
%
$/month over payments
Federal 30-year interest rate: 7.32% last updated on Oct 22, 2026
* All Figures are estimates. Check with your bank or proposed mortgage company for actual interest rates.
This product uses the FRED® API but is not endorsed or certified by the Federal Reserve Bank of St. Louis.

Save FavoriteSchedule TourAsk A QuestionMore Details

916 Fox Hollow Drive Hudson NH 03051

Hudson, NH916 Fox Hollow Drive

Price$399,900

Est. Mortgage: $/month

Pending

MLS Number 5105560

  • Condo
  • PricePerSqFt 270.2
  • Square Feet 1,480
  • Bedrooms 2
  • New Contruction Existing

You won't want to miss this well-maintained townhome in the desirable Fox Hollow community, offering a LOW HOA fee and fantastic shared amenities! Step inside to a fully remodeled kitchen featuring new stone countertops, updated cabinetry, and stainless steel appliances. The home offers two generously sized bedrooms along with a comfortable layout perfect for everyday living and entertaining. Step outside onto the deck, an ideal spot to relax, entertain, or enjoy time with friends and family. Fox Hollow offers an impressive selection of community amenities, including an in-ground pool, playground, basketball court, and tennis courts. Enjoy low-maintenance living with plenty of recreation right outside your door. Don't miss your opportunity to call Fox Hollow home!

Listed by Travis Anderson and Michael Wetherbee of Cameron Real Estate Group

$
$
%
$/month over payments
Federal 30-year interest rate: 7.32% last updated on Oct 22, 2026
* All Figures are estimates. Check with your bank or proposed mortgage company for actual interest rates.
This product uses the FRED® API but is not endorsed or certified by the Federal Reserve Bank of St. Louis.

Save FavoriteSchedule TourAsk A QuestionMore Details
29 Mollie Road Bridgewater NH 03222

Bridgewater, NH29 Mollie Road

Price$399,900

Est. Mortgage: $/month

MLS Number 5099556

  • Residential Single Family
  • PricePerSqFt 210.03
  • Full Bath 1
  • Address 29 Mollie Road
  • Construction Existing

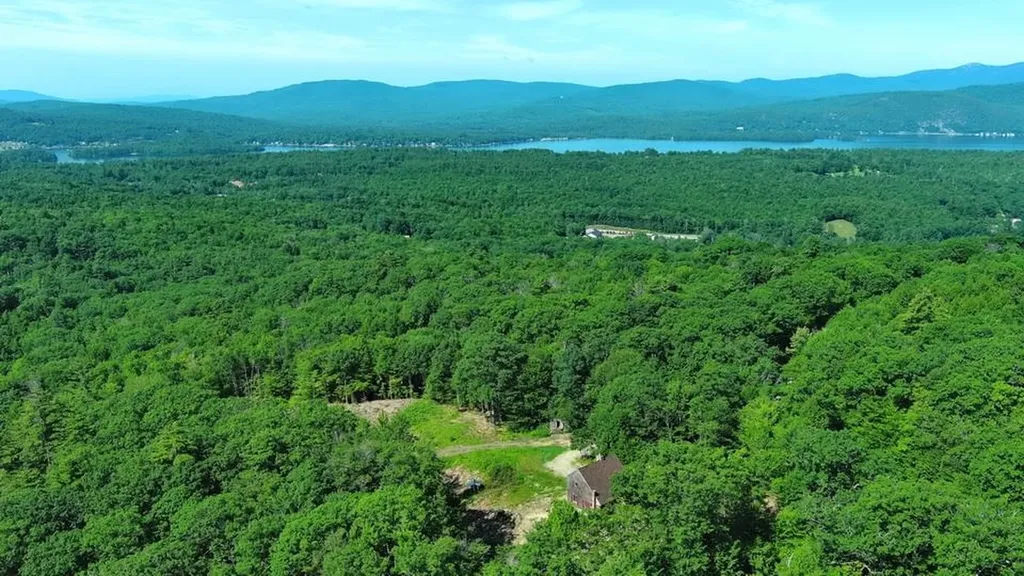
VIEWS FOR DAYS: Nestled on 7.8 acres of land, this Cape style home offers breathtaking views of the Newfound Lake Ridgeline, Ragged Mountain and Sunapee on a clear day. Rehab the existing structure which is a 2 story Cape with apartment in the walk-out lower level or use as the site for your dream home. Drilled well, existing septic, electric on site & two driveways. Located in low-tax Bridgewater, this property offers endless possibilities to immerse in a project, or start fresh and build a dream home. With room to add a garage, plant an orchard, gardens or plenty of space for hobbies, this lot already has the open space and a babbling brook! Just 15 minutes from Plymouth, NH & I-93, with easy access to NH Route 3A, this property offers privacy with easy accessibility.

Listed by Lorna Platts Sirois and Paige Fischer of Old Mill Properties REALTORS

$
$
%
$/month over payments
Federal 30-year interest rate: 7.32% last updated on Oct 22, 2026
* All Figures are estimates. Check with your bank or proposed mortgage company for actual interest rates.
This product uses the FRED® API but is not endorsed or certified by the Federal Reserve Bank of St. Louis.

Save FavoriteSchedule TourAsk A QuestionMore Details

29 Mollie Road Bridgewater NH 03222

Bridgewater, NH29 Mollie Road

Price$399,900

Est. Mortgage: $/month

MLS Number 5102604

  • Land
  • PricePerSqFt 51269.23
  • Address 29 Mollie Road
  • Acreage 7.8
  • Area NH-Grafton

VIEWS FOR DAYS: Looking to build? This 7.8 acre lot in Low Tax Bridgewater has been cleared, has a drilled well, septic system, two driveways, electrical service and 28X24 Three Story Cape style home ready for rehab or remove and start fresh. It offers breathtaking views of the Newfound Lake Ridgeline, Ragged Mountain and Sunapee on a clear day. This property offers endless possibilities to immerse in a project, or start fresh and build a dream home. With room to add a garage, plant an orchard, gardens or plenty of space for hobbies, this lot already has the open space and year round babbling brook! Just 15 minutes from Plymouth, NH & I-93, with easy access to NH Route 3A, this property offers privacy with easy accessibility.

Listed by Lorna Platts Sirois and Paige Fischer of Old Mill Properties REALTORS

$
$
%
$/month over payments
Federal 30-year interest rate: 7.32% last updated on Oct 22, 2026
* All Figures are estimates. Check with your bank or proposed mortgage company for actual interest rates.
This product uses the FRED® API but is not endorsed or certified by the Federal Reserve Bank of St. Louis.

Save FavoriteSchedule TourAsk A QuestionMore Details

100 Colonial Circle Harrison ME 04040

Harrison, ME100 Colonial Circle

Price$399,900

Est. Mortgage: $/month

MLS Number 5090997

  • Residential Single Family
  • PricePerSqFt 304.8
  • Full Bath 1
  • Address 100 Colonial Circle
  • Construction Existing

Charming 3bedroom, 2 bath home set privately on 1+ acre in desirable Harrison, Maine. Enjoy morning coffee or evening relaxation on one of two covered porches, adding to the home's quaint New England charm. This property offers a warm and inviting feel with beautiful wood floors in the living room, generous closet space throughout, and a functional layout. An oversized detached 2-car garage with storage room above provides ample storage and convenience. Just minutes away, you'll find Long Lake, Crystal Lake, and Lake Pennesseewassee, all offering public beaches, boat launches, and endless summer activities. The adventure continues when the seasons change with skiing at Pleasant Mountain, access to snowmobile trails, and abundant outdoor recreation close to home. Conveniently situated just minutes to Bridgton and with an easy commute to Portland, you'll enjoy both privacy and accessibility.

Listed by Jeana Hale-Dewitt of Badger Peabody & Smith Realty

$
$
%
$/month over payments
Federal 30-year interest rate: 7.32% last updated on Oct 22, 2026
* All Figures are estimates. Check with your bank or proposed mortgage company for actual interest rates.
This product uses the FRED® API but is not endorsed or certified by the Federal Reserve Bank of St. Louis.

Virtual TourSave FavoriteSchedule TourAsk A QuestionMore Details

67 Lafayette Street Laconia NH 03246

Laconia, NH67 Lafayette Street

Price$399,900

Est. Mortgage: $/month

Pending

MLS Number 5111275

  • Residential Single Family
  • PricePerSqFt 291.68
  • Full Bath 1
  • Address 67 Lafayette Street
  • Construction Existing

Nicely rehabbed ranch style home in desirable Laconia neighborhood right down the street from Laconia Hospital. Features include a brand new kitchen with new cabinets, quartz counter tops and brand new stainless steel appliances. Fresh paint, new vinyl planking, new carpets, updated bathroom, large 20x15 three season sunroom, spacious eat in kitchen which is open to the huge living room, great level yard, storage shed, full basement, attached garage with auto door opener, mudroom and much more. FHA and VA buyers are encouraged, property should have no problem qualifying. Agent interest in property. Sliding doors to be installed for the kitchen closet in the next day or two. OFFER DEADLINE MONDAY 9/28/26 AT 12PM. PLEASE SUBMIT BEST AND FINAL OFFER PRIOR DEADLINE. SELLER RESERVES THE RIGHT TO ACCEPT AN OFFER PRIOR TO DEADLINE.

Listed by Jason McMahon of Coldwell Banker Classic Realty

$
$
%
$/month over payments
Federal 30-year interest rate: 7.32% last updated on Oct 22, 2026
* All Figures are estimates. Check with your bank or proposed mortgage company for actual interest rates.
This product uses the FRED® API but is not endorsed or certified by the Federal Reserve Bank of St. Louis.

Save FavoriteSchedule TourAsk A QuestionMore Details

1 Industrial Drive Hudson NH 03051

MLS Number 5111257

  • Commercial
  • PricePerSqFt 266.6
  • Address 1 Industrial Drive
  • Year Built 1981
  • Square Feet 1,500

Excellent opportunity to acquire a commercial/industrial property at 1 Industrial Drive. This property offers an attractive investment opportunity with a lease currently in place, providing an established tenancy and existing income stream. A pro forma will be supplied to qualified interested parties upon request, providing additional financial information and projected property performance for prospective buyers to review. The property offers the potential for continued income generation and may be well suited for investors, owner-users, or businesses seeking a commercial/industrial location. Buyers are encouraged to conduct their own due diligence regarding the property, current lease terms, permitted uses, zoning, financials, and any other information relevant to the purchase. Lease in place. Pro forma available upon request. Contact the agent for additional information, documentation, and to discuss the property and investment opportunity.

Listed by Jeanette Alexandrou of Citylight Homes,LLC

$
$
%
$/month over payments
Federal 30-year interest rate: 7.32% last updated on Oct 22, 2026
* All Figures are estimates. Check with your bank or proposed mortgage company for actual interest rates.
This product uses the FRED® API but is not endorsed or certified by the Federal Reserve Bank of St. Louis.

Save FavoriteSchedule TourAsk A QuestionMore Details

34 Edgewood Avenue Keene NH 03431

Keene, NH34 Edgewood Avenue

Price$399,900

Est. Mortgage: $/month

Active With Contract

MLS Number 5110582

  • Residential Single Family
  • PricePerSqFt 260.35
  • Full Bath 1
  • Address 34 Edgewood Avenue
  • Construction Existing

If you have been looking for a wonderful 3 bedroom family home that doesn't break the budget, this may be exactly what you've been waiting for! Located in the highly desirable Greenwood/Edgewood neighborhhood, this 1905 home has been meticulously maintained and offers timeless character, from the spacious entry foyer, to the welcoming center fireplace in the LR, and the darling built in leaded glass china closet in the DR. You will become smitten with this property as soon as you step onto the spacious and delightful covered front porch, the perfect spot to enjoy your morning coffee or take in an afternoon thunderstorm, under the safety of cover. The flow is very comfortable, the rooms are spacious, with high ceilings, and beautifully maintained original wood floors . The outdoor space is a true private oasis. A beautiful inground pool offers endless opportunities for family gatherings and hot summer nights' relaxation. For peace of mind, the nearly 1/2acre property features a completely fenced in yard for your pets as well as separate dedicated fencing around the pool for the extra protection of children and animals. The cozy screened in porch invites you to enjoy the tranquil setting, keep in close proximity if the pool is in use, or just drift off into an afternoon nap. The dry basement offers a convenient laundry area and wonderful storage space. Completing this exceptional property is a rare 3 car garage, providing ample storage for your vehicles and also for your outdoor and pool equipment. In addition, the front of the home faces directly onto the beautiful common so lovingly maintained for the neighborhood, offering the perfect opportunity for children to meet up with friends and still be under your watchful eye! Charming, spacious, delightful, ideally positioned in a wonderful neighborhood where your children will enjoy being home and nearby with friends. Join us for an Open House on Saturday Sept. 26 from 10am to noon.

Listed by Giselle LaScala of Greenwald Realty Group

$
$
%
$/month over payments
Federal 30-year interest rate: 7.32% last updated on Oct 22, 2026
* All Figures are estimates. Check with your bank or proposed mortgage company for actual interest rates.
This product uses the FRED® API but is not endorsed or certified by the Federal Reserve Bank of St. Louis.

Virtual TourSave FavoriteSchedule TourAsk A QuestionMore Details

Broker Reciprocity 

Copyright 2026 PrimeMLS, Inc. All rights reserved. This information is deemed reliable, but not guaranteed. The data relating to real estate displayed on this display comes in part from the IDX Program of PrimeMLS. The information being provided is for consumers’ personal, non-commercial use and may not be used for any purpose other than to identify prospective properties consumers may be interested in purchasing. Data last updated October 24, 2026 8:08 AM EDT
