SIGN UP or LOG IN 's Account

Log in to see your saved listings or edit your searches:

No account? Sign up now to save searches, listings, and get tailored listing notifications. It's free, opt-out anytime.

Find Your New Home

Sign Up Today!

Get fresh listings via email, save your favorite listings, match with similar properties, and unlock additional property info.

Create Your Account

Do not fill in this field:

Already have an account? Log in

and narrow your search. If you have fewer than 200 results, you can save your search.

Crawl Spaces

r=8941-8952
61 Stacey Circle Windham NH 03087

Windham, NH61 Stacey Circle

Price$399,000

Est. Mortgage: $/month

Active With Contract

MLS Number 5109111

  • Condo
  • PricePerSqFt 266
  • Square Feet 1,815
  • Bedrooms 2
  • New Contruction Existing

Welcome to this desirable townhouse in popular Windham, NH, offering an ideal blend of space, flexibility and value with no age restrictions and pets allowed. The main level features a comfortable family room with fireplace, dining area and kitchen, creating an easy layout for everyday living and entertaining. A convenient half bath with laundry completes the first floor. Upstairs, the spacious primary bedroom suite includes a bonus loft area that can easily serve as a home office, reading nook, craft space or whatever fits your lifestyle. The second bedroom offers the added convenience of its own private bath, making it perfect for guests. Need even more space? The basement offers two additional bonus rooms with endless possibilities for a home gym, office, hobby room, playroom or media space. An attached one car garage, central air and a condo fee that includes water, sewer, trash, snow removal and lawn care add to the convenience. The home could use some fresh paint and new carpet, giving you the opportunity to add your own personal touches and make it truly yours. Priced with this in mind, there is excellent potential to build instant equity, and the seller is offering a concession toward painting to help get you started. Bring your vision and take advantage of this opportunity to own a home in one of Windham's sought after communities! Welcome Home!

Listed by Gretchen Haga of EXP Realty

$
$
%
$/month over payments
Federal 30-year interest rate: 7.4% last updated on Oct 15, 2026
* All Figures are estimates. Check with your bank or proposed mortgage company for actual interest rates.
This product uses the FRED® API but is not endorsed or certified by the Federal Reserve Bank of St. Louis.

Save FavoriteSchedule TourAsk A QuestionMore Details

67 Concord Road Lee NH 03861
Pending

MLS Number 5053517

  • Commercial
  • PricePerSqFt 79.8
  • Address 67 Concord Road
  • Year Built 2026
  • Square Feet 5,000

This lot is in an excellent location with fantastic visibility and abutting a corner lot on the Lee Traffic circle. This site would be excellent for a small retail pad site or business looking for laydown area and small office area. This property is being sold with approvals. A Retail Pad site from 3,500-5,000 sqft with entrance and exit on Route 4. The Lee traffic circle has excellent growth with a Starbucks opening across the street last year.

Listed by Ethan Ash and David Garvey of KW Coastal and Lakes & Mountains Realty

$
$
%
$/month over payments
Federal 30-year interest rate: 7.4% last updated on Oct 15, 2026
* All Figures are estimates. Check with your bank or proposed mortgage company for actual interest rates.
This product uses the FRED® API but is not endorsed or certified by the Federal Reserve Bank of St. Louis.

Save FavoriteSchedule TourAsk A QuestionMore Details

263 South Main Street Alburgh VT 05440

Alburgh, VT263 South Main Street

Price$399,000

Est. Mortgage: $/month

MLS Number 5106897

  • Residential Single Family
  • PricePerSqFt 161.93
  • Full Bath 1
  • Construction Existing
  • Bedrooms 3

Traditional meets eclectic in this one-of-a-kind Alburgh village property! Welcome to New Dye, a circa-1795 vintage brick Colonial offering historic character, creative flair, and exciting residential and commercial possibilities. This charming three-bedroom home has been thoughtfully infused with a bohemian spirit. Step inside and you'll immediately appreciate the beautiful original wood floors and the vibrant, eclectic atmosphere created by the current retail display of tie-dye creations and vintage collectibles. The first floor currently operates as a retail and manufacturing space, making this property an excellent opportunity for an owner-occupant, entrepreneur, artist, or investor seeking a live/work property. Upstairs, you'll find a comfortable living area with two bedrooms, an office, and a welcoming kitchen/living space. The flexible layout offers plenty of potential to adapt the home to your own needs. Situated on a spacious 1+ acre village lot, the property benefits from municipal water and sewer and may offer potential for further subdivision, subject to applicable approvals and regulations. Whether you're looking for a distinctive standalone residence, a home-based business opportunity, or a mixed-use commercial property, New Dye offers character, flexibility, and possibilities that are truly hard to find. A special historic property with a creative soul and endless potential!

Listed by Michael Savage of RE/MAX North Professionals

$
$
%
$/month over payments
Federal 30-year interest rate: 7.4% last updated on Oct 15, 2026
* All Figures are estimates. Check with your bank or proposed mortgage company for actual interest rates.
This product uses the FRED® API but is not endorsed or certified by the Federal Reserve Bank of St. Louis.

Save FavoriteSchedule TourAsk A QuestionMore Details

160 Grove Road Barnard VT 05031

Barnard, VT160 Grove Road

Price$399,000

Est. Mortgage: $/month

MLS Number 5105155

  • Residential Single Family
  • PricePerSqFt 356.25
  • Full Bath 1
  • Address 160 Grove Road
  • Construction Existing

Great opportunity to own a small cape in "The Grove" with the ability to expand. This is a 2 bedroom, 2 bath cottage all on one level with the second floor open and unfinished for the next owner to create their own personal space with endless possibilities. This is a low maintenance home with mini split air conditioning, a generator and perennial gardens. Open floor concept for ideal entertaining with an abundance of light throughout. Primary bedroom has an en-suite bathroom with soaking tub. Another guest bedroom with 3/4 bath also on the first floor. Quick walk to the Barnard General Store for breakfast or to Silver Lake for swimming and canoeing. This property does not have direct access to Silver Lake. Just 12 minutes to historic Woodstock for all amenities, shopping, dining, golf and skiing. This is a turn-key affordable home the premiere village of Barnard. Building inspection available.

Listed by Gretchjen Smith of Williamson Group Sothebys Intl. Realty

$
$
%
$/month over payments
Federal 30-year interest rate: 7.4% last updated on Oct 15, 2026
* All Figures are estimates. Check with your bank or proposed mortgage company for actual interest rates.
This product uses the FRED® API but is not endorsed or certified by the Federal Reserve Bank of St. Louis.

Virtual TourSave FavoriteSchedule TourAsk A QuestionMore Details

200 Riverdale Road Townshend VT 05353

Townshend, VT200 Riverdale Road

Price$399,000

Est. Mortgage: $/month

Active With Contract

MLS Number 5091291

  • Residential Single Family
  • PricePerSqFt 200.6
  • Full Bath 1
  • Address 200 Riverdale Road
  • Construction Existing

This classic Federal-style brick home blends historic character with thoughtful modern updates, offering a lifestyle that feels both grounded and effortlessly comfortable. Set on a dead-end road, the property enjoys the rare balance of peaceful country living and everyday convenience, all within moments of the local store, hospital, pharmacy, bank, and neighboring homes. Inside, you will be welcomed with warmth, timeless craftsmanship, and inviting living spaces designed for both gathering and everyday ease. The gracious foyer is anchored by the original staircase with its elegant handrail and simple period balusters. At the same time, the fanlight transom above the front door adds a distinctive architectural detail reflective of the home's Federal heritage. The formal living room centers on a decorative fireplace. Separately, there is a den for less formal times and could be used as a formal dining room, while the eat-in farmhouse kitchen offers the kind of relaxed space where mornings begin slowly, and guests naturally linger. An enclosed three-season sunporch provides a peaceful retreat to enjoy changing seasons, pastoral surroundings, and evening dinners. The flexible floor plan includes a main-level bedroom, bath, and laundry room, along with an exterior handicap ramp for added accessibility and convenience. A practical mudroom connects daily life to the home's historic elegance with ease. Outside, the property continues to impress with an attached car barn, a substantial detached barn with a loft and workshop area ideal for equipment, hobbies, or recreational storage, plus an additional separate workshop building offering even more versatility for craftspeople, collectors, or outdoor enthusiasts. Rich with heritage yet comfortably updated for modern living, this home invites you to settle in, slow down, and enjoy the enduring beauty and understated sophistication of Vermont country life. Be sure to enjoy the video for a quick preview!

Listed by Lavinia Lee Brown and Nancy Jensen of Four Seasons Sotheby's Int'l Realty

$
$
%
$/month over payments
Federal 30-year interest rate: 7.4% last updated on Oct 15, 2026
* All Figures are estimates. Check with your bank or proposed mortgage company for actual interest rates.
This product uses the FRED® API but is not endorsed or certified by the Federal Reserve Bank of St. Louis.

Virtual TourSave FavoriteSchedule TourAsk A QuestionMore Details

416 Lyman Batcheller Road Hartford VT 05059
Active With Contract

MLS Number 5109215

  • Condo
  • PricePerSqFt 236.09
  • Square Feet 1,690
  • Bedrooms 3
  • New Contruction Existing

Tucked within the desirable Saltbox community, this inviting end-unit condo offers the perfect Upper Valley retreat. With 3 bedrooms, 2.5 bathrooms, a flexible den, and an open-concept floor plan, there is plenty of room to gather, relax, or work from home. A large deck expands your living space outdoors, creating the perfect spot for morning coffee or evening unwinding. Included with the property is a one-bay garage, offering valuable storage and convenience year-round. Enjoy easy access to all Quechee Lakes amenities and everything that makes life in Quechee so special.

Listed by Jill Harlow of Coldwell Banker LIFESTYLES - Hanover

$
$
%
$/month over payments
Federal 30-year interest rate: 7.4% last updated on Oct 15, 2026
* All Figures are estimates. Check with your bank or proposed mortgage company for actual interest rates.
This product uses the FRED® API but is not endorsed or certified by the Federal Reserve Bank of St. Louis.

Virtual TourSave FavoriteSchedule TourAsk A QuestionMore Details

115 Adams Farm Road Thornton NH 03285

Thornton, NH115 Adams Farm Road

Price$399,000

Est. Mortgage: $/month

MLS Number 5046389

  • Land
  • PricePerSqFt 27960.76
  • Address 115 Adams Farm Road
  • Acreage 14.27
  • Area NH-Grafton

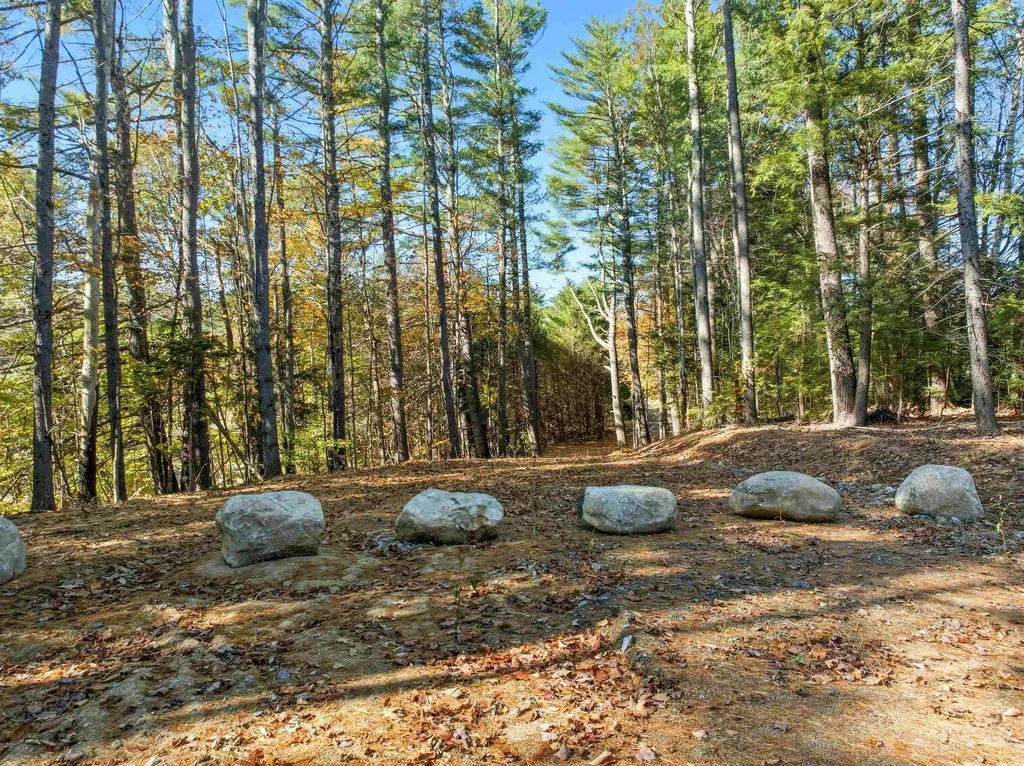
Calling all equestrian enthusiasts. Over 14 acres of beautiful land featuring ~4+/- acres of picturesque pasture. The pasture would make a great spot to have a paddock. This property would be ideal for horses with its sandy soil and 12" of compacted organic material. Work with the builder to design your dream home. This is a very special location with complete privacy and serenity. Single family design available, but builder willing to build to suit. Well & septic system approvals in place. This parcel is deed restricted so you can only erect a single family home with a barn, garage or stable. Thornton is located in the heart of the White Mountains of New Hampshire and proximal to several local amenities. Loon Mountain and Waterville Valley resorts are both 20 minute drives. Easy commutes to Plymouth, Tilton, Concord and beyond. 2 hours from Boston and Logan Airport. Close by to two 18-hole golf courses. Close to snowmobile trails, endless hiking, biking, fishing and kayaking options with access to the White Mountain National Forest and beautiful bodies of water within the White Mountains and the Lakes Region. If you can dream it, you can live it. Come see what makes this property so special with endless possibilities to enjoy.

Listed by Brent Drouin and Dexter Drouin of Century 21 Mountainside Realty

$
$
%
$/month over payments
Federal 30-year interest rate: 7.4% last updated on Oct 15, 2026
* All Figures are estimates. Check with your bank or proposed mortgage company for actual interest rates.
This product uses the FRED® API but is not endorsed or certified by the Federal Reserve Bank of St. Louis.

Virtual TourSave FavoriteSchedule TourAsk A QuestionMore Details

253 Perkins Road Rupert VT 05776

Rupert, VT253 Perkins Road

Price$399,000

Est. Mortgage: $/month

Active With Contract

MLS Number 5098562

  • Residential Single Family
  • PricePerSqFt 144.15
  • Full Bath 1
  • Address 253 Perkins Road
  • Construction Existing

INTERIOR PHOTOS NOW ADDED. Tucked away on a quiet, town-maintained dead-end dirt road, this inviting Rupert, Vermont property offers the kind of peaceful country setting that's becoming increasingly hard to find. Set on 6.79± acres, it's a place where morning walks, afternoon bike rides, and evenings under the stars can become part of everyday life. At the heart of the property is a circa 1850 Greek Revival home, rich with architectural character and topped by a classic slate roof. A substantial steel barn offers exceptional space for hobbies, equipment, vehicles, a workshop, or the projects you've always wanted room to pursue. Significant improvements have already been completed, including a new septic system, ductless mini-split heating and cooling, all new windows and exterior doors, a whole-house water filtration and softener system, an updated bathroom and a generator hookup. These investments provide a solid foundation while leaving room for the next owner to add their own vision. Offered as-is and priced accordingly, the home presents an opportunity to complete additional improvements while creating a property that reflects your own style and needs. There is great upside potential to further enhance the value. Conveniently located just 20 minutes from Dorset, 30 minutes from Manchester, and about an hour from Rutland, Bennington, and Saratoga Springs, you'll enjoy the tranquility of country living with easy access to shopping, dining, recreation, and cultural attractions. If you're looking for a Vermont property with authentic character, open space, and the opportunity to make it your own, schedule your private showing today and experience all this special property has to offer.

Listed by Derryl Lang of Four Seasons Sotheby's Int'l Realty

$
$
%
$/month over payments
Federal 30-year interest rate: 7.4% last updated on Oct 15, 2026
* All Figures are estimates. Check with your bank or proposed mortgage company for actual interest rates.
This product uses the FRED® API but is not endorsed or certified by the Federal Reserve Bank of St. Louis.

Save FavoriteSchedule TourAsk A QuestionMore Details

568 Vt Route 110 Tunbridge VT 05077

Tunbridge, VT568 Vt Route 110

Price$399,000

Est. Mortgage: $/month

Active With Contract

MLS Number 5092983

  • Residential Single Family
  • PricePerSqFt 127.88
  • Full Bath 2
  • Address 568 Vt Route 110
  • Construction Existing

Welcome to the River House! Beautifully sited with direct access to the White River and extremely accessible from a paved and publicly maintained road! Fish, swim or just enjoy the sound of river running by. Exceptionally spacious, this property would lend itself very well to dividing for a multi-family or using a portion of the house as in-law suite. There is also a tiny house on the property that could be perfect for a studio, guest space or work from home space separate from the main home with its own private tiled bathroom. Inside the main house is a spacious mudroom off the driveway, ground floor bedroom with en-suite bathroom, additional full bath on the main level and an oversized kitchen with solid wood cabinetry. Two bedrooms upstairs and an extra bonus space round out the second story. The sunroom is an absolute must see. The natural light is just lovely! Furnished photos have been virtually staged. Very easy to show, simply ask!

Listed by Holly Hall and Franchesca Collins of Hall Collins Real Estate Group

$
$
%
$/month over payments
Federal 30-year interest rate: 7.4% last updated on Oct 15, 2026
* All Figures are estimates. Check with your bank or proposed mortgage company for actual interest rates.
This product uses the FRED® API but is not endorsed or certified by the Federal Reserve Bank of St. Louis.

Virtual TourSave FavoriteSchedule TourAsk A QuestionMore Details

75 Route 123 Westminster VT 05158

MLS Number 5112547

  • Commercial
  • PricePerSqFt 52.95
  • Address 75 Route 123
  • Year Built 1907
  • Square Feet 7,535

This commercial space in Westminster, VT sits in an ideal location on the border of Vermont entering into New Hampshire. Lots of daily traffic back and forth will offer the most exposure for your new business! With 3400 sq feet of retail space and approximately 4135 sq feet of warehouse storage, you'll have plenty of room to sell and store your product, OR to design a new production area. The skies the limit with so much open space! There are two office areas: one upstairs and one on the main floor. This property is on public sewer, has plenty of parking, and even includes a rail siding with a lifetime lease.

Listed by Heather Gleim of CENTURY 21 North East

$
$
%
$/month over payments
Federal 30-year interest rate: 7.4% last updated on Oct 15, 2026
* All Figures are estimates. Check with your bank or proposed mortgage company for actual interest rates.
This product uses the FRED® API but is not endorsed or certified by the Federal Reserve Bank of St. Louis.

Save FavoriteSchedule TourAsk A QuestionMore Details

14 Clinton Street Concord NH 03301

Concord, NH14 Clinton Street

Price$399,000

Est. Mortgage: $/month

Active With Contract

MLS Number 5110946

  • Residential Single Family
  • PricePerSqFt 313.68
  • Full Bath 1
  • Address 14 Clinton Street
  • Construction Existing

This charming in-town 3-bedroom, 1-bath Concord Bungalow offers the convenience of city living with a surprisingly private, country-like feel! Situated on just .10 acre, this property makes wonderful use of its outdoor space. Vinyl gates lead to you a brick patio, multi-zone irrigation for lawn and garden, established garden space with fencing, shed, gravel area perfect for a fire pit, and even a chicken coop - all tucked into the fully fenced backyard. A paved driveway provides tandem parking for two vehicles. Inside, a welcoming entry leads to a flexible floor plan with the potential for one-level living. Two bedrooms and an updated full bath are conveniently located on the first floor. Upstairs, you'll find the third bedroom, while a separate set of back stairs leads to an open loft space ideal for a home office, den, hobby area, or additional storage. Several important updates have already been completed, including a roof approximately 3 years old, NATURAL GAS forced hot air furnace approximately 10 years old, and replaced gas and sewer lines in 2020. Additional updates include a whole house water filtration system, and the installation of seven Renewal by Anderson windows. Public water and sewer add to the convenience. Partial basement used for utility systems. Unfinished attic space off loft used for storage. A unique in-town property with character, useful outdoor space, and a location close to all that Concord has to offer. Come see how much is packed into this sweet Bungalow! Offer deadline: Wed 9/30 at 12pm.

Listed by Bianca Contreras of Hometown Property Group

$
$
%
$/month over payments
Federal 30-year interest rate: 7.4% last updated on Oct 15, 2026
* All Figures are estimates. Check with your bank or proposed mortgage company for actual interest rates.
This product uses the FRED® API but is not endorsed or certified by the Federal Reserve Bank of St. Louis.

Save FavoriteSchedule TourAsk A QuestionMore Details

8 Bean Hill Road Belmont NH 03220

Belmont, NH8 Bean Hill Road

Price$399,000

Est. Mortgage: $/month

Active With Contract

MLS Number 5100178

  • Residential Single Family
  • PricePerSqFt 309.78
  • Full Bath 1
  • Address 8 Bean Hill Road
  • Construction Existing

Welcome to this charming 3-bedroom, 2-bath ranch set on a sunny corner lot in desirable Belmont, NH. Blending comfort and convenience, this home offers a versatile floor plan designed for easy single-level living with space to fit your lifestyle. Inside, the heart of the home is anchored by a cozy hearth and woodstove, creating a warm and inviting atmosphere perfect for gatherings or quiet evenings. The bright kitchen and open dining area flow easily into comfortable living spaces, while three bedrooms, including a primary suite, provide room for family, guests, or a home office. Step outside and you'll find a true gardener's delight apple and peach trees, blueberry bushes, rhubarb, vibrant flowers, and well-tended garden beds bring seasonal color and fresh harvests right to your doorstep. The corner lot offers privacy and room to relax, whether you're entertaining outdoors or enjoying the peaceful surroundings. Conveniently located close to Lakes Region amenities, you'll be minutes from shopping, dining, recreation, and all the year-round activities that make this area so desirable. With its functional layout, peaceful setting, and beautiful natural features, this home combines the best of New Hampshire living in a ranch style that's always in demand.

Listed by Shannon Casey of KW Coastal and Lakes & Mountains Realty/Meredith

$
$
%
$/month over payments
Federal 30-year interest rate: 7.4% last updated on Oct 15, 2026
* All Figures are estimates. Check with your bank or proposed mortgage company for actual interest rates.
This product uses the FRED® API but is not endorsed or certified by the Federal Reserve Bank of St. Louis.

Virtual TourSave FavoriteSchedule TourAsk A QuestionMore Details

Broker Reciprocity 

Copyright 2026 PrimeMLS, Inc. All rights reserved. This information is deemed reliable, but not guaranteed. The data relating to real estate displayed on this display comes in part from the IDX Program of PrimeMLS. The information being provided is for consumers’ personal, non-commercial use and may not be used for any purpose other than to identify prospective properties consumers may be interested in purchasing. Data last updated October 23, 2026 9:08 PM EDT