SIGN UP or LOG IN 's Account

Log in to see your saved listings or edit your searches:

No account? Sign up now to save searches, listings, and get tailored listing notifications. It's free, opt-out anytime.

Find Your New Home

Sign Up Today!

Get fresh listings via email, save your favorite listings, match with similar properties, and unlock additional property info.

Create Your Account

Do not fill in this field:

Already have an account? Log in

and narrow your search. If you have fewer than 200 results, you can save your search.

Crawl Spaces

r=9097-9108
86 Route 2 Danville VT 05828

MLS Number 5089420

  • Commercial
  • PricePerSqFt 92.31
  • Address 86 Route 2
  • Year Built 1840
  • Square Feet 4,279

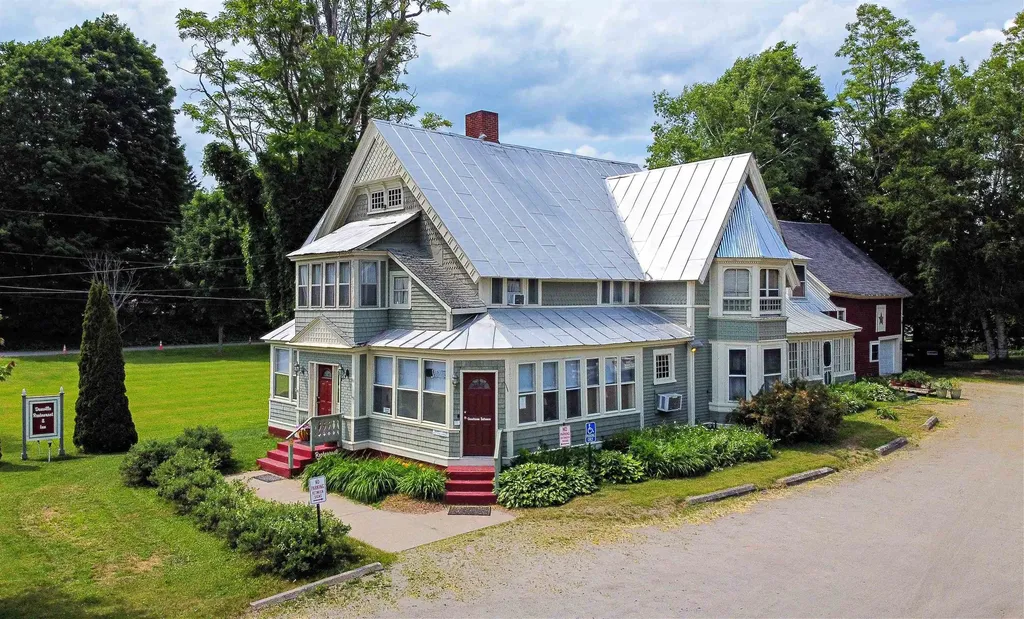
The Danville Restaurant and Inn is an established business offering quintessential Vermont charm right in the heart of Danville Village. This turn-key opportunity awaits those seeking to own a thriving business in a vibrant community. The Inn features a spacious dining room that seats 47 guests, plus seating at the bar and a piano and organ for enchanting musical moments There is also porch seating. Two public bathrooms are conveniently located on the main level. The well-equipped commercial kitchen includes a prep kitchen with a walk-in refrigerator, ensuring efficient operations. Additional amenities include an office and a laundry room, providing all the necessities for smooth business management. Upstairs, the guest area offers room capacity of 8 guests with four cozy bedrooms with two bathrooms, and a comfortable sitting area, providing a welcoming retreat for visitors. The separate owner's quarters include a generous living room, a den, and a bedroom, offering a private and spacious living space. An attached garage with workshop space and a large parking lot add to the convenience of this property. Central location the Inn is within close proximity to other local restaurants, the "Green" for community events, and the Lamoille Valley Rail Trail.

Listed by Mary Scott of Tim Scott Real Estate

$
$
%
$/month over payments
Federal 30-year interest rate: 7.4% last updated on Oct 15, 2026
* All Figures are estimates. Check with your bank or proposed mortgage company for actual interest rates.
This product uses the FRED® API but is not endorsed or certified by the Federal Reserve Bank of St. Louis.

Save FavoriteSchedule TourAsk A QuestionMore Details

40 E Putney Brook Road Putney VT 05346

Putney, VT40 E Putney Brook Road

Price$395,000

Est. Mortgage: $/month

Active With Contract

MLS Number 5099194

  • Land
  • PricePerSqFt 2969.92
  • Acreage 133
  • Area VT-Windham
  • Utilities None

Motivated Sellers! Rare opportunity to own 133 +/- acres of Vermont land near the village of Putney, Vermont. Whether you are seeking a residential retreat, recreational escape, hunting terrain or exploring subdivision/development opportunities, this property offers exceptional possibilities. The 133+/- acres is pleasantly interrupted by the East Putney Brook and offers 3 points of access, including frontage on Route 5 as well as E Putney Brook Rd and the Old Stage Rd. An existing internal road traverses the property paralleling the brook, leading to several clearings ideal for building, recreation, or enjoying scenic views. A state-issued Vermont wastewater permit for a 5 bedroom residence is in place near the remains of an old home site surrounded by tall pines with a roughed-in driveway accessed from E Putney Brook Rd. This surveyed 15 acre area is naturally separated by brook frontage and has potential for subdivision. There are multiple potential home sites including near the Route 5 entrance/driveway with brook frontage. With so much acreage, there is potential for enrollment in the Vt Forestry Current Use program for tax savings. Close to Landmark College, the historic Putney Coop, the Putney Green where you can enjoy The Putney Diner and General Store and convenient to Brattleboro, Keene, NH and I91. See mls# 5107534 for 15 acre parcel offering.

Listed by Geralyn Donohue of Four Seasons Sotheby's Int'l Realty

$
$
%
$/month over payments
Federal 30-year interest rate: 7.4% last updated on Oct 15, 2026
* All Figures are estimates. Check with your bank or proposed mortgage company for actual interest rates.
This product uses the FRED® API but is not endorsed or certified by the Federal Reserve Bank of St. Louis.

Virtual TourSave FavoriteSchedule TourAsk A QuestionMore Details

945 Spencer Hollow Road Springfield VT 05156

MLS Number 5108738

  • Residential Single Family
  • PricePerSqFt 221.04
  • Full Bath 1
  • Construction Existing
  • Bedrooms 4

Charming, simply charming!! There is so much to love in this 1940's Arts & Crafts style home. Step into this home and feel the warmth of the woodwork, the hardwood floors, as well as the ideal floor plan. The kitchen is spacious with plenty of cabinets and space for an island if desired. The large pantry has a convenient space for the laundry room. The generous sized dining room features built-ins, reminisce of the times. A lovely living room leads out to the 3-season porch to enjoy the lazy days of fall. Enjoy lunch while watching the birds or viewing the gardens. Two bedrooms and a bathroom with a walk-in shower are conveniently located on the first floor. The upstairs has 2 more bedrooms, a library/reading nook and an oversized bathroom. Bright and welcoming this home has been well cared for and had many improvements over time. The full basement is a great workplace, with plenty of storage. The home has an on-demand generator in case of a power failure. Across the road is a one car garage as well as a shed and fencing if small animals are desired. Mature fruit trees. blueberry bushes, berries, flower gardens and landscaping that are spectacular and grace the property! The fenced yard is perfect for the family dog, check out the gate. Close to bike and walking trails as well as the Muckross State Park, it provides easy access for hours of outdoor enjoyment through all the seasons. More photos will be coming

Listed by Carol Cole of BHG Masiello Brattleboro

$
$
%
$/month over payments
Federal 30-year interest rate: 7.4% last updated on Oct 15, 2026
* All Figures are estimates. Check with your bank or proposed mortgage company for actual interest rates.
This product uses the FRED® API but is not endorsed or certified by the Federal Reserve Bank of St. Louis.

Virtual TourSave FavoriteSchedule TourAsk A QuestionMore Details

60 Rabbit Path Road Landaff NH 03585

Landaff, NH60 Rabbit Path Road

Price$395,000

Est. Mortgage: $/month

MLS Number 5111171

  • Residential Single Family
  • PricePerSqFt 263.33
  • Address 60 Rabbit Path Road
  • Construction Existing
  • Bedrooms 2

RANCH HOME READY FOR NEW OWNERS - The fireplace wall is a wonderful focal point for the large living and dining room area that is the heart of the house. Vaulted ceilings and big windows give the home an airy feeling. Low maintenance propane fireplace unit provides the room with warmth and comfort with plenty of room for family gatherings. The kitchen has lots of cabinets and an efficient work zone. The large bathroom with walk-in shower also does double duty with same floor laundry. Two nice sized bedrooms with ample closet space plus a home office that could serve as a third bedroom round out the main living space. The breezeway between the house and garage serves as a mudroom entry point, sort of indoors and out. In addition to the 2 car garage, this home has a full basement with both interior stairs and a bulkhead. Close enough to Littleton and Woodsville for shopping while providing all the joys of country living. Come make this house in Landaff your own.

Listed by Jason Cape of Badger Peabody & Smith Realty/Littleton

$
$
%
$/month over payments
Federal 30-year interest rate: 7.4% last updated on Oct 15, 2026
* All Figures are estimates. Check with your bank or proposed mortgage company for actual interest rates.
This product uses the FRED® API but is not endorsed or certified by the Federal Reserve Bank of St. Louis.

Virtual TourSave FavoriteSchedule TourAsk A QuestionMore Details

100 Riverside Lane Royalton VT 05068

Royalton, VT100 Riverside Lane

Price$395,000

Est. Mortgage: $/month

Active With Contract

MLS Number 5098695

  • Residential Single Family
  • PricePerSqFt 293.9
  • Full Bath 2
  • Address 100 Riverside Lane
  • Construction Existing

Tucked away on a private drive just off Route 14, this thoughtfully designed three-bedroom, two-bath Ranch offers comfortable single-level living with room to grow. An open floor plan, hardwood floors, and abundant natural light create a warm and inviting atmosphere, while the southwest-facing orientation fills the home with sunshine throughout the day. The spacious primary bedroom suite provides a peaceful retreat, and the kitchen opens to the dining area, where sliding doors lead to a Trex deck overlooking the backyard; an ideal setting for outdoor dining, entertaining, or simply enjoying the peaceful surroundings. An established vegetable garden offers the opportunity to grow your own seasonal produce, while the generously sized laundry and mudroom adds everyday convenience. Nearby river access provides opportunities for recreation. The full unfinished basement offers exceptional potential for future expansion, whether you envision additional living space, a home gym, workshop, or hobby area. An oversized garage provides ample room for vehicles, outdoor equipment, and storage. Designed with efficiency and convenience in mind, the home features a Lochinvar Knight Series boiler, mini-split air conditioning, central vacuum, a newer water heater (2019), a 9 kW roof-mounted solar array, and wiring for a portable generator to provide peace of mind during outages. Offering privacy, modern mechanical systems, and easy access to South Royalton and all that the Upper Valley has to offer, this well-maintained property is ready to welcome its next owners.

Listed by Derek Cosentino of Four Seasons Sotheby's Int'l Realty

$
$
%
$/month over payments
Federal 30-year interest rate: 7.4% last updated on Oct 15, 2026
* All Figures are estimates. Check with your bank or proposed mortgage company for actual interest rates.
This product uses the FRED® API but is not endorsed or certified by the Federal Reserve Bank of St. Louis.

Save FavoriteSchedule TourAsk A QuestionMore Details

14 Manchester Street Hampton NH 03842

MLS Number 5106627

  • Condo
  • PricePerSqFt 641.23
  • Square Feet 616
  • Bedrooms 3
  • New Contruction Existing

Classic Hampton Beach year round Cottage just a short distance from the beach & boardwalk! Enjoy the quintessential beach lifestyle from this charming detached condo ideally situated in the heart of Hampton Beach. Located just a short distance from the sand, ocean, boardwalk, restaurants, entertainment and all that this iconic seaside destination has to offer, this property puts you right in the middle of the fun while providing your own place to retreat and relax. Inside, the home offers an inviting, comfortable layout with classic coastal character and an easygoing atmosphere that feels just right for days at the beach. The enclosed front porch expands the living space and is a wonderful spot to enjoy your morning coffee, unwind after a day in the sun or simply take in the activity of this vibrant beach neighborhood. One of the property's standout features is the private outdoor space, which is a valuable find this close to Hampton Beach. A fenced deck and patio area creates your own outdoor retreat with room for dining, grilling and gathering with family and friends. There's even a small grassy area and storage for beach gear. Leave the car behind and enjoy everything nearby. Spend the morning on the beach, stroll the boardwalk, grab dinner or ice cream, catch live entertainment and return home without having to navigate beach traffic. Whether you're searching for your own Hampton Beach getaway or a property with potential as a vacation retreat, this is an opportunity to own a piece of one of New Hampshire's most beloved coastal communities.

Listed by Brenda Maggy of Beach Homes Realty

$
$
%
$/month over payments
Federal 30-year interest rate: 7.4% last updated on Oct 15, 2026
* All Figures are estimates. Check with your bank or proposed mortgage company for actual interest rates.
This product uses the FRED® API but is not endorsed or certified by the Federal Reserve Bank of St. Louis.

Virtual TourSave FavoriteSchedule TourAsk A QuestionMore Details

189 Snowood Drive Thornton NH 03285

Thornton, NH189 Snowood Drive

Price$395,000

Est. Mortgage: $/month

MLS Number 5110509

  • Residential Single Family
  • PricePerSqFt 561.88
  • Full Bath 2
  • Address 189 Snowood Drive
  • Construction Existing

Welcome to The Snowhaus! This Waterville Estates single family has everything you need before you start your winter ski season. The entry level offers a generous landing with storage, making it easy to drop your boots, jackets, and outdoor gear after a day of adventure. Just a few steps up, you'll find a bright landing with two double closets, which are a real asset to storing all of your outdoor gear! The main living area features an open-concept layout that is apt to bring everyone together, whether you're hosting friends or enjoying a quiet evening by the fire. An exposed wood beam adds woodsy character, with a fieldstone fireplace and propane insert for those cozy winter nights in. Two sets of sliders open to the wraparound deck, making it easy to enjoy your morning coffee or relax in the fresh mountain air. The kitchen is very functional, with lots of counter space, ample cabinetry, and a breakfast bar that's perfect for casual meals and conversation, with open flow into the dining and living areas, complete with a full bathroom. Upstairs, the loft offers flexible space that can be whatever you need it to be, from a home office or reading nook to a play area or extra sleeping space for guests.On the lower walkout level, you'll find three comfortable bedrooms, another spacious hallway with plenty of closet storage, and a beautifully updated ¾ bath with a tiled shower. A dedicated laundry area adds convenience, while sliders leading outside bring in natural light and easy access to the outdoors. Waterville Estates boasts Campton Mountain Ski area, Recreational Facility with pools, restaurant and regular entertainment. Within an hour of 4 major ski resorts, and immediately connected to everything the White Mountains has to offer.

Listed by Erin Hershey of Badger Peabody & Smith Realty/Plymouth

$
$
%
$/month over payments
Federal 30-year interest rate: 7.4% last updated on Oct 15, 2026
* All Figures are estimates. Check with your bank or proposed mortgage company for actual interest rates.
This product uses the FRED® API but is not endorsed or certified by the Federal Reserve Bank of St. Louis.

Virtual TourSave FavoriteSchedule TourAsk A QuestionMore Details

3 Langelley Drive Lee NH 03861

Lee, NH3 Langelley Drive

Price$395,000

Est. Mortgage: $/month

Active With Contract

MLS Number 5105636

  • Condo
  • PricePerSqFt 342.88
  • Square Feet 1,152
  • Bedrooms 3
  • New Contruction Existing

OPEN HOUSE- Saturday 8/29 from 10:00 to 12:00. Welcome to 3 Langelley Drive in desirable Greystone Commons! This beautifully updated 3-bedroom, 2-bath townhouse condo offers the space, privacy and feel of a single-family home, complete with an attached 1-car garage. Tucked away in a quiet cul-de-sac setting, this well-managed 10-unit association offers a peaceful neighborhood feel. Outside, you will love the private deck overlooking a wooded area and the gorgeous established gardens filled with perennials, peonies, hydrangeas, medicinal plants and blueberry bushes. Inside, bright and welcoming spaces await. The main level features luxury vinyl plank flooring throughout and an updated eat-in kitchen with granite countertops, stainless appliances, a breakfast bar, updated lighting and a full-size pantry. The spacious living room features a wood-burning fireplace, perfect for cozy winter nights. Also on the main level is a bedroom, currently used as an office, a 3/4 bath and convenient laundry area. Upstairs are two generously sized bedrooms and an updated full bath with tub. Recent improvements include a new heating system, new front door, plus electrical and lighting upgrades. The association has made significant recent improvements, including replacement of the septic system, upgrades to the community well and road paving. The affordable $425/month condo fee includes mowing, snow removal, water and sewer. Pet friendly, dogs and cat's welcome! Conveniently located near Routes 125 and 4, grocery shopping and just 25 minutes to Portsmouth and Dover. If you've been searching for an affordable, move-in-ready home without sacrificing space, privacy or outdoor living, this is the one you've been waiting for!

Listed by Jeffrey Levine and Holly Dubay of KW Coastal and Lakes & Mountains Realty

$
$
%
$/month over payments
Federal 30-year interest rate: 7.4% last updated on Oct 15, 2026
* All Figures are estimates. Check with your bank or proposed mortgage company for actual interest rates.
This product uses the FRED® API but is not endorsed or certified by the Federal Reserve Bank of St. Louis.

Virtual TourSave FavoriteSchedule TourAsk A QuestionMore Details

12 Bridge Street Enfield NH 03748

Enfield, NH12 Bridge Street

Price$395,000

Est. Mortgage: $/month

Pending

MLS Number 5104435

  • Residential Single Family
  • PricePerSqFt 384.62
  • Full Bath 2
  • Address 12 Bridge Street
  • Construction Existing

Two-Bedroom one bathroom house with access to Mascoma Lake by shared dock or boat mooring. Also has a seasonal guest house with one bedroom and a full bath. Lake access is across the street with shared boat dock, swimming and mooring spots. House is near town, near the public boat launch, town park and rail trail.

Listed by Derek Greene of Derek Greene

$
$
%
$/month over payments
Federal 30-year interest rate: 7.4% last updated on Oct 15, 2026
* All Figures are estimates. Check with your bank or proposed mortgage company for actual interest rates.
This product uses the FRED® API but is not endorsed or certified by the Federal Reserve Bank of St. Louis.

Save FavoriteSchedule TourAsk A QuestionMore Details

630 Denton Hill Craftsbury VT 05826

Craftsbury, VT630 Denton Hill

Price$395,000

Est. Mortgage: $/month

MLS Number 5105188

  • Residential Single Family
  • PricePerSqFt 235.96
  • Full Bath 2
  • Address 630 Denton Hill
  • Construction Existing

Location, location, location...located on Denton Hill in Craftsbury. This lovely custom 3 bedroom 2 bath home has room for everyone. A cooks kitchen and separate dinging area. A living room and family room with a gas fireplace, both off the all important kitchen/dining. With the primary ensuite off the living room at one end of the home and the additional bedrooms off the family room at the other end it is easy to make yourself comfortable. A quiet nook to read, a craft space, a space to reflect or room to congregate. Located in the desirable Craftsbury community. Close to all types of outdoor recreation. Not far from the Craftsbury Outdoor Center, Caspian Lake, Green River Reservoir, to mention just a few...

Listed by Nancy Pritchard of Pall Spera Company Realtors-Morrisville

$
$
%
$/month over payments
Federal 30-year interest rate: 7.4% last updated on Oct 15, 2026
* All Figures are estimates. Check with your bank or proposed mortgage company for actual interest rates.
This product uses the FRED® API but is not endorsed or certified by the Federal Reserve Bank of St. Louis.

Virtual TourSave FavoriteSchedule TourAsk A QuestionMore Details

1229 Mason Hill North Starksboro VT 05487

Starksboro, VT1229 Mason Hill North

Price$395,000

Est. Mortgage: $/month

MLS Number 5104654

  • Residential Single Family
  • PricePerSqFt 389.55
  • Full Bath 1
  • Construction Existing
  • Bedrooms 2

Tucked among the trees and thoughtfully renovated throughout, this warm and inviting home offers the perfect balance of privacy, comfort, and year-round access to Vermont's outdoor lifestyle. Vaulted pine ceilings, hardwood floors, a wood stove, and an updated kitchen with hickory cabinetry and butcher block countertops create an open, welcoming living space filled with natural light. Two comfortable bedrooms, an updated full bath, and flexible living spaces make the home equally suited for everyday living, hosting guests, or working remotely. Two detached one-car garages, one with a finished bonus room above, connected by an expansive catwalk, provides additional space for a home office, studio, or recreation room. Step outside to enjoy the expansive deck overlooking the fenced yard, unwind in the hot tub after a day on the trails, or gather around the fire pit beneath the pergola with family and friends. For outdoor enthusiasts, the Fred Johnson Wildlife Management Area is just moments away, offering easy access to hiking, hunting, and fishing. Mad River Glen & Sugarbush Resort are just 30 minutes away for some of Vermont's best skiing and snowboarding, while Cedar Knoll Country Club is only a 20-minute drive. Major improvements include a complete renovation in 2018, three mini-split heat pumps installed in 2022, partial roof replacements in 2023, an energy-efficient washer and dryer in 2025, and a new oil tank in 2026. Whether you're searching for a year-round residence or a peaceful getaway with convenient access to some of Vermont's best outdoor recreation, this move-in-ready home offers the perfect place to settle in and enjoy everything the area has to offer. Schedule your showing today!

Listed by Conner Hayes and Nicki Jobst Shannon of Element Real Estate

$
$
%
$/month over payments
Federal 30-year interest rate: 7.4% last updated on Oct 15, 2026
* All Figures are estimates. Check with your bank or proposed mortgage company for actual interest rates.
This product uses the FRED® API but is not endorsed or certified by the Federal Reserve Bank of St. Louis.

Save FavoriteSchedule TourAsk A QuestionMore Details

1311 Village Road Madison NH 03875

Madison, NH1311 Village Road

Price$395,000

Est. Mortgage: $/month

MLS Number 5094036

  • Multifamily
  • PricePerSqFt 104.39
  • Address 1311 Village Road
  • Units 2
  • Bathroom 4

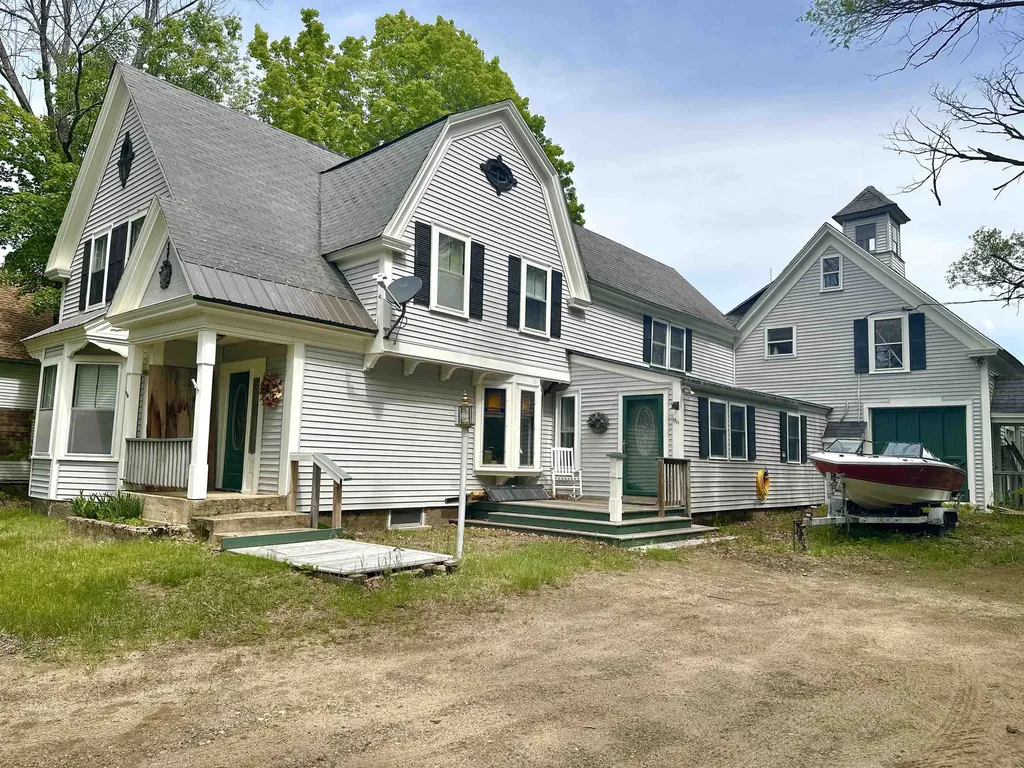
Prime Investment Opportunity - Walk to Silver Lake! Offering over 3,700 square feet of living space, this Victorian home is full of character and potential in a highly desirable location just steps from Silver Lake Beach. Featuring classic bay windows, vinyl siding, and generous living spaces, this property presents an excellent opportunity for investors, contractors, or buyers looking to restore a property to its full potential. The main residence features a spacious kitchen with ample storage, a dining area, formal living room, large den, and a ¾ bath with laundry on the first floor. Upstairs are three bright bedrooms and a full bath with a soaking tub. One bedroom connects to an additional ¾ bath. A separate one-bedroom apartment is located above the barn/garage and includes a private entrance, deck, bonus loft space, and separate utilities. The apartment and portions of the property will require renovation and updating. The attached barn/garage provides additional storage, workshop space, or future possibilities. A new septic system was installed in 2024, providing an important infrastructure update. Located in a sought-after recreational area near Silver Lake, this property offers tremendous potential for income-producing use or multi-generational living. Property is being sold as-is and will need additional renovations. Buyers are encouraged to perform their own due diligence regarding the condition of the property and any intended future use.

Listed by Lisa Davis of North Conway Realty

$
$
%
$/month over payments
Federal 30-year interest rate: 7.4% last updated on Oct 15, 2026
* All Figures are estimates. Check with your bank or proposed mortgage company for actual interest rates.
This product uses the FRED® API but is not endorsed or certified by the Federal Reserve Bank of St. Louis.

Save FavoriteSchedule TourAsk A QuestionMore Details

Broker Reciprocity 

Copyright 2026 PrimeMLS, Inc. All rights reserved. This information is deemed reliable, but not guaranteed. The data relating to real estate displayed on this display comes in part from the IDX Program of PrimeMLS. The information being provided is for consumers’ personal, non-commercial use and may not be used for any purpose other than to identify prospective properties consumers may be interested in purchasing. Data last updated October 22, 2026 6:22 AM EDT