SIGN UP or LOG IN 's Account

Log in to see your saved listings or edit your searches:

No account? Sign up now to save searches, listings, and get tailored listing notifications. It's free, opt-out anytime.

Find Your New Home

Sign Up Today!

Get fresh listings via email, save your favorite listings, match with similar properties, and unlock additional property info.

Create Your Account

Do not fill in this field:

Already have an account? Log in

and narrow your search. If you have fewer than 200 results, you can save your search.

Crawl Spaces

r=9121-9132
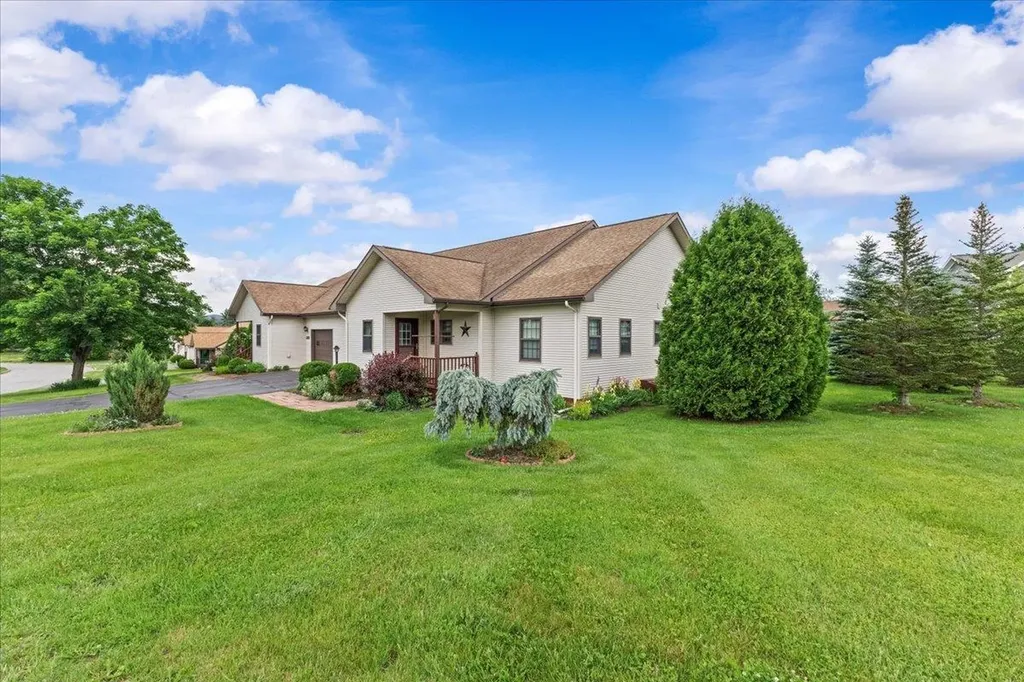
277 Benton Road Haverhill NH 03774

Haverhill, NH277 Benton Road

Price$395,000

Est. Mortgage: $/month

MLS Number 5111422

  • Residential Single Family
  • PricePerSqFt 165.41
  • Full Bath 2
  • Address 277 Benton Road
  • Construction Existing

Welcome to this immaculately maintained mid century modern home gem set on 1.2 private acres along Route 116 in North Haverhill! Lovingly cared for by the same family for over five decades, this 4-bedroom, 2-bath home offers 2,388 sq ft of thoughtfully laid-out living space with a truly unique multi-level floor plan you won't find in a typical home. The showstopper is the stand-alone fireplace with a striking copper insert, complete with a built-in cooktop alongside it ,a rare, one-of-a-kind feature perfect for cozy nights in. The partially finished lower level extends your options with additional living area plus garage/storage space, while the attached garage and open front porch round out the home's practical, welcoming layout. Enjoy the efficiency of propane heat, a modern mini-split A/C system, and a durable standing-seam metal roof. Move-in ready and shining with pride of ownership throughout , this one-of-a-kind property is not to be missed!

Listed by Samantha Catterall of KW Coastal and Lakes & Mountains Realty/Hanover

$
$
%
$/month over payments
Federal 30-year interest rate: 7.4% last updated on Oct 15, 2026
* All Figures are estimates. Check with your bank or proposed mortgage company for actual interest rates.
This product uses the FRED® API but is not endorsed or certified by the Federal Reserve Bank of St. Louis.

Save FavoriteSchedule TourAsk A QuestionMore Details

116.5 E Broadway Street Derry NH 03038
Pending

MLS Number 5105207

  • Condo
  • PricePerSqFt 380.91
  • Square Feet 1,417
  • Bedrooms 2
  • New Contruction Existing

2-Bedroom, 1.5-Bath Condex Across from Hoodkroft Country Club in Derry, NH. New furnace and fuel tank just installed. Welcome to 116.5L East Broadway, a charming 2 bedroom, + finished room in lower level used as a 3rd bedroom. 1.5 bath condex ideally located directly across the street from Hoodkroft Country Club in Derry, NH. This home offers a great combination of comfortable living space, a convenient location, and the benefits of condo style ownership without the feel of a large complex. The main level features a welcoming living area, kitchen, dining space, and convenient half bath, while upstairs you'll find two bedrooms and a full bathroom. Enjoy the picturesque surroundings and easy access to everything Derry has to offer, while being just steps from Hoodkroft Country Club. Whether you're a first time buyer, looking to downsize, or searching for an investment opportunity, this property is worth a look. Highlights: • 2 bedrooms Finished Room in lower level used as 3rd Bedroom • 1.5 bathrooms • Condex ownership • Across the street from Hoodkroft Country Club • Convenient Derry location • Great opportunity for an owner occupant or investor Come see what 116.5L East Broadway has to offer!

Listed by Robert Van Laarhoven of BobbyVan Realty

$
$
%
$/month over payments
Federal 30-year interest rate: 7.4% last updated on Oct 15, 2026
* All Figures are estimates. Check with your bank or proposed mortgage company for actual interest rates.
This product uses the FRED® API but is not endorsed or certified by the Federal Reserve Bank of St. Louis.

Virtual TourSave FavoriteSchedule TourAsk A QuestionMore Details

144 Cutts Road Newport NH 03773

Newport, NH144 Cutts Road

Price$395,000

Est. Mortgage: $/month

MLS Number 5114092

  • Residential Single Family
  • PricePerSqFt 359.09
  • Full Bath 1
  • Address 144 Cutts Road
  • Construction New Construction

Welcome to this beautifully designed new construction home, currently in the final stages of completion and expected to be ready in just a few weeks! Featuring attractive architecture, high ceilings, and an inviting open-concept floor plan, this home offers a wonderful combination of style, comfort, and functionality. With a bathroom on each level and thoughtfully designed living spaces, the layout offers flexibility for a variety of lifestyles. One of the home's most appealing features is the spacious wraparound porch overlooking a peaceful wooded setting, providing the perfect place to relax and enjoy the natural surroundings. The property also offers exciting potential for a water feature, adding even more character to the landscape. Surrounded by woods yet just minutes from town, you'll enjoy a sense of privacy without sacrificing convenience. Whether you're just starting out, looking for a year-round residence, or searching for a New Hampshire getaway, this home offers plenty of possibilities. Located just a short drive from Mount Sunapee, Lake Sunapee, and many of the area's best recreational amenities, you'll have four seasons of outdoor enjoyment right at your fingertips. With everything brand new and completion just around the corner, now is the perfect opportunity to make this home yours!

Listed by Buddy Howe of Coldwell Banker LIFESTYLES

$
$
%
$/month over payments
Federal 30-year interest rate: 7.4% last updated on Oct 15, 2026
* All Figures are estimates. Check with your bank or proposed mortgage company for actual interest rates.
This product uses the FRED® API but is not endorsed or certified by the Federal Reserve Bank of St. Louis.

Save FavoriteSchedule TourAsk A QuestionMore Details

54 Starbird Road Jericho VT 05465

Jericho, VT54 Starbird Road, Unit D

Price$395,000

Est. Mortgage: $/month

Pending

MLS Number 5113396

  • Condo
  • PricePerSqFt 260.38
  • Square Feet 1,517
  • Bedrooms 2
  • New Contruction Existing

Enjoy the perfect blend of peaceful country living and modern convenience in this townhouse that has been updated with fresh paint, newly refinished hardwood floors, and brand new carpet, which creates a clean slate to make this home your own. A wall of windows bathe the spacious living room in natural light. The bright dining room opens to the kitchen with new luxury vinyl flooring, stainless appliances including a new range and microwave, walk-in pantry, and breakfast bar. A slider leads to the enclosed porch - the ideal spot to sip your morning coffee, read a book, or unwind in the evening without worrying about the weather or insects. Upstairs, 2 generous bedrooms share a full bath with new luxury vinyl flooring, extended vanity, and tub enclosure. The full basement includes the laundry area with newer (2024) washer and dryer and plenty of storage space. The attached 1-car garage protects your vehicle from the elements and offers direct entry to the home. The backyard space feels private with a partial fence, patio, and looks out onto the woods. All windows were replaced 2 years ago. Just 2 miles to Mills Riverside Park, 6 minutes to Jericho Market, 14 minutes to Essex Experience shops and eateries, and 30 minutes to Smugglers' Notch.

Listed by Carolyn Weaver of Vermont Real Estate Company

$
$
%
$/month over payments
Federal 30-year interest rate: 7.4% last updated on Oct 15, 2026
* All Figures are estimates. Check with your bank or proposed mortgage company for actual interest rates.
This product uses the FRED® API but is not endorsed or certified by the Federal Reserve Bank of St. Louis.

Save FavoriteSchedule TourAsk A QuestionMore Details

55 Jersey Way Morristown VT 05661
Active With Contract

MLS Number 5096036

  • Condo
  • PricePerSqFt 252.23
  • Square Feet 2,559
  • Bedrooms 3
  • New Contruction Existing

Well-maintained and move-in ready, this bright single-level home offers comfortable living in a desirable neighborhood setting with convenient access to local amenities. The open-concept kitchen and dining area features generous workspace, updated flooring, and ample room for everyday living and entertaining. A spacious living room provides plenty of natural light and easy access to the private rear deck overlooking the expansive lawn and surrounding green space. The thoughtfully designed floor plan offers easy one-level living, complemented by an attached garage that provides convenient parking, storage, and everyday functionality. Additional highlights include a covered front porch, low-maintenance exterior, and beautifully landscaped grounds. Set on a generously sized lot with attractive curb appeal and open green space, this property combines the convenience of neighborhood living with a peaceful setting. Enjoy nearby shopping, dining, medical facilities, recreation, and everyday conveniences just minutes from your doorstep. A wonderful opportunity for those seeking low-maintenance living, functional space, and a welcoming home in a well-established community.

Listed by Smith Macdonald Group of Coldwell Banker Carlson Real Estate

$
$
%
$/month over payments
Federal 30-year interest rate: 7.4% last updated on Oct 15, 2026
* All Figures are estimates. Check with your bank or proposed mortgage company for actual interest rates.
This product uses the FRED® API but is not endorsed or certified by the Federal Reserve Bank of St. Louis.

Virtual TourSave FavoriteSchedule TourAsk A QuestionMore Details

140 Jay Road Richford VT 05476

Richford, VT140 Jay Road

Price$395,000

Est. Mortgage: $/month

MLS Number 5102950

  • Residential Single Family
  • PricePerSqFt 195.93
  • Full Bath 1
  • Address 140 Jay Road
  • Construction Existing

Bring your Vermont farmstead dreams to life! Set on nearly 3 acres just across the road from the Missisquoi River, this versatile property offers the space, charm, and infrastructure for a true country lifestyle. The 4-bedroom, 1.5-bath home features two first-floor bathrooms, a first-floor bedroom with double closets, abundant storage, bonus rooms, original farmhouse character, upgraded motion-lit closets, tile and luxury vinyl plank flooring, recessed lighting, heated concrete basement, and a heat pump water heater. The inviting kitchen showcases a cherry-top island crafted from wood sourced right from the farm, adding a unique touch of local nature. Brand new stainless microwave and recessed lighting complete the upscale upgrades in this eat-in kitchen. Outside, the possibilities continue with a post-and-beam barn, horseshoe driveway, covered front and back porches, powered workshop, sizeable shed with wood stove, and a concrete pad ready for your camper or RV. A babbling brook borders one side of the property, while a garage site with a water line already in place offers future potential. Sizeable barn was previously utilized a cowshed for 100 heads. The impressive 45 gallons-per-minute well adds even more appeal for those looking to embrace a homestead, hobby farm, or equestrian lifestyle. And for year-round recreation, Jay Peak Resort is only a short drive up the mountain for some of the best skiing, ice skating, and hiking, as well as playing at the indoor water park and arcade. St. Albans City is just over 30 minutes away. This exceptional property provides a rare opportunity to own a homestead with character, functionality, and room to create the peaceful lifestyle you've been dreaming of!

Listed by Tyler Hull and Tami Lantz of Sherwood Real Estate

$
$
%
$/month over payments
Federal 30-year interest rate: 7.4% last updated on Oct 15, 2026
* All Figures are estimates. Check with your bank or proposed mortgage company for actual interest rates.
This product uses the FRED® API but is not endorsed or certified by the Federal Reserve Bank of St. Louis.

Virtual TourSave FavoriteSchedule TourAsk A QuestionMore Details

606 Franklin Road Vernon VT 05354

Vernon, VT606 Franklin Road

Price$395,000

Est. Mortgage: $/month

Active With Contract

MLS Number 5114026

  • Residential Single Family
  • PricePerSqFt 228.59
  • Full Bath 2
  • Address 606 Franklin Road
  • Construction Existing

Privacy, space and location! This Vernon home truly offers the best of both worlds. Set back from the road with a paved driveway and tucked into a beautiful wooded setting, this 1700 + sq ft, 3-bedroom, 2-full-bath home offers the peace and privacy you desire while keeping Brattleboro and I-91 just minutes away. Step inside and you immediately appreciate the light, bright interior, abundance of windows with very pretty views, light paint colors, gorgeous hardwood flooring and charming arched doorways. There is a spacious eat-in kitchen and an inviting living room with a woodstove, creating the ideal place to unwind. Oil baseboard heat throughout, with multiple zones, adds comfort and efficiency. The floor plan is wonderfully flexible. One bedroom and a full bath are conveniently located on the first floor, ideal for one level living, guests, or a home office. Upstairs are two very large bedrooms and another full bath. The walk-out basement is great space for storage, hobbies, a workshop, or even conversion back to the original garage space. Enjoy the convenience of being so close to Brattleboro, shopping, dining, and entertainment while taking advantage of some of Vernon's attributes: lower taxes, school choice for grades 7-12, no zoning and the great recreation center and pool. Private, spacious, flexible, and convenient! Showings by appointment only.

Listed by Kristen Ziter Taylor of Brattleboro Area Realty

$
$
%
$/month over payments
Federal 30-year interest rate: 7.4% last updated on Oct 15, 2026
* All Figures are estimates. Check with your bank or proposed mortgage company for actual interest rates.
This product uses the FRED® API but is not endorsed or certified by the Federal Reserve Bank of St. Louis.

Virtual TourSave FavoriteSchedule TourAsk A QuestionMore Details

806 Maple Hill Road Plainfield VT 05667

Plainfield, VT806 Maple Hill Road

Price$395,000

Est. Mortgage: $/month

MLS Number 5097936

  • Residential Single Family
  • PricePerSqFt 293.9
  • Full Bath 2
  • Address 806 Maple Hill Road
  • Construction Existing

The long distance mountain and sunset views from this home are truly extraordinary. Sit on your deck and watch the weather come across the valley as the sun sets over Camel's Hump. 3 bedroom ranch with 2 car attached, insulated garage and walk-out basement with separate exterior entry and partial kitchen that could be rental or in-law apartment. Owned Solar Photovoltaic array brings electric bill down to close to zero. Hardwood floors throughout main floor. Primary bedroom with en-suite bath and walk-in closet. Wood stove in LR serves as supplemental or primary heat source. Paved level driveway and car parking with basketball hoop set up. Oversized insulated 2 car garage was previously used as blacksmith shop with additional car port attached. High speed internet from Spectrum. Lot is very private and on a quiet country road yet located only 2 minutes to Plainfield village and 20 minutes to Montpelier or Barre. Come take a look at this country ranch home with incredible mountain views.

Listed by Soren Pfeffer of Central Vermont Real Estate

$
$
%
$/month over payments
Federal 30-year interest rate: 7.4% last updated on Oct 15, 2026
* All Figures are estimates. Check with your bank or proposed mortgage company for actual interest rates.
This product uses the FRED® API but is not endorsed or certified by the Federal Reserve Bank of St. Louis.

Virtual TourSave FavoriteSchedule TourAsk A QuestionMore Details

730 Bradford Road Newport NH 03773

Newport, NH730 Bradford Road

Price$395,000

Est. Mortgage: $/month

Active With Contract

MLS Number 5106730

  • Residential Single Family
  • PricePerSqFt 404.71
  • Full Bath 2
  • Address 730 Bradford Road
  • Construction Existing

Welcome home! This move-in-ready 3-bedroom, 2 bath property offers comfortable living space, a versatile layout, and an ideal location near the beauty and recreation of Mt. Sunapee and Lake Sunapee. The spacious primary bedroom is conveniently located on the first floor, providing easy one-level living. The finished lower level adds valuable additional living space perfect for a family room, home office, guest area, or recreation room. A walkout from the lower level leads directly to the backyard patio, creating an inviting space for outdoor entertaining, relaxing, or enjoying the surrounding setting. With three bedrooms, two full baths, a finished walkout lower level, and close proximity to skiing, boating, hiking, and year-round outdoor activities, this home is ready for its next owners. Whether you're looking for a full time residence, vacation getaway, or investment opportunity, this property offers an appealing combination of comfort, convenience, and location. Don't miss the opportunity to make this Sunapee-area home your own!

Listed by Doug Peel of Four Seasons Sotheby's Int'l Realty

$
$
%
$/month over payments
Federal 30-year interest rate: 7.4% last updated on Oct 15, 2026
* All Figures are estimates. Check with your bank or proposed mortgage company for actual interest rates.
This product uses the FRED® API but is not endorsed or certified by the Federal Reserve Bank of St. Louis.

Save FavoriteSchedule TourAsk A QuestionMore Details

215 Gilbert Road Marlboro VT 05344

Marlboro, VT215 Gilbert Road

Price$395,000

Est. Mortgage: $/month

MLS Number 5108196

  • Residential Single Family
  • PricePerSqFt 282.14
  • Full Bath 1
  • Address 215 Gilbert Road
  • Construction Existing

Looking for a home where privacy, nature and comfortable living come together? This sweet Cape offers a rare opportunity to enjoy nearly 45 acres of serene Vermont land, complete with the soothing sounds of a babbling brook and an abundance of wildlife and natural beauty. Set at the end of a long-deeded right-of-way, the property offers an exceptional sense of privacy and seclusion, with no close neighbors and a peaceful setting nestled into the Marlboro mountains. Yet, despite its private location, the home has all the essentials for comfortable living, including power, septic, a drilled well and an efficient on-demand propane heating system. When the temperatures drop, cozy up beside the Vermont Castings wood stove, creating a warm and inviting atmosphere on cold winter days. The Cape-style home also features a full basement and two large garage doors, providing plenty of room to store vehicles, equipment, ATVs and all the toys you’ll want for exploring the property and surrounding mountains. Outdoor enthusiasts will appreciate the established trails throughout the land, perfect for walking, exploring and ATV riding. For those dreaming of a more self-sufficient lifestyle, the property is already equipped with a chicken coop, greenhouse and garden shed, making it ready for the homesteader in you. With almost 45 acres to explore, abundant privacy and a home that combines rustic Vermont charm with modern conveniences, this property offers a chance to slow down, reconnect with nature and make your own little corner of Marlboro. The home is being offered mostly furnished, with a few exceptions.

Listed by Monica Sumner of BHG Masiello Brattleboro

$
$
%
$/month over payments
Federal 30-year interest rate: 7.4% last updated on Oct 15, 2026
* All Figures are estimates. Check with your bank or proposed mortgage company for actual interest rates.
This product uses the FRED® API but is not endorsed or certified by the Federal Reserve Bank of St. Louis.

Virtual TourSave FavoriteSchedule TourAsk A QuestionMore Details

2679 Healdville Road Mount Holly VT 05730

Mount Holly, VT2679 Healdville Road

Price$395,000

Est. Mortgage: $/month

Active With Contract

MLS Number 5106331

  • Residential Single Family
  • PricePerSqFt 213.05
  • Full Bath 1
  • Village Belmont
  • Address 2679 Healdville Road

Enjoy exceptional long-distance views from this three-plus bedroom, one-and-a-half-bath home situated on 3 acres. It is just minutes to Belmont Village and eight miles to downtown Ludlow. Pull into the oversized two-car garage, which has plenty of storage for toys and gear. Stroll right into the house under cover from the elements of Mother Nature. The open kitchen and dining area are flooded with natural light from the oversized windows and offer beautiful views. Wood cabinetry and a tongue-and-groove wood ceiling in the kitchen create a warm feeling, while white ceilings in the dining room really brighten the space. An en-suite bedroom with a powder room, two other bedrooms and a living room round out the first floor. The bonus room/sleeping space upstairs is wide open, a great combination room with views into New Hampshire. This space will completely WOW you! This turn-key home is located in the heart of Mount Holly, home to so many wonderful events throughout the year. The Plew Farm, Crowley Cheese Factory and the Belmont Store are all less than 5 minutes away. A true Vermont setting in a convenient location.

Listed by Frank Provance of Diamond Realty

$
$
%
$/month over payments
Federal 30-year interest rate: 7.4% last updated on Oct 15, 2026
* All Figures are estimates. Check with your bank or proposed mortgage company for actual interest rates.
This product uses the FRED® API but is not endorsed or certified by the Federal Reserve Bank of St. Louis.

Virtual TourSave FavoriteSchedule TourAsk A QuestionMore Details

36B Courtland Street Nashua NH 03064

Nashua, NH36B Courtland Street

Price$395,000

Est. Mortgage: $/month

MLS Number 5074134

  • Condo
  • PricePerSqFt 379.44
  • Square Feet 1,041
  • Bedrooms 2
  • New Contruction Existing

North End Nashua Gem! - Completely Renovated & Move-In Ready! Experience the feel of new construction in this stunning 2-bedroom, 2-bathroom condo townhouse nestled in Nashua's desirable North End! Impeccably renovated, this home offers modern living and ultimate convenience. Step inside and be wowed by the completely renovated interior! The magazine-worthy kitchen boasts gleaming quartz countertops and brand-new stainless steel appliances, making it a chef's delight. The open-concept design flows seamlessly into a spacious living room, perfect for entertaining and relaxing. Upstairs, you'll find two generously sized bedrooms and a beautifully renovated full bath featuring custom tile work. This condo comes with the added convenience of a detached garage, providing secure parking and extra storage space. Ideally located close to downtown Nashua, beautiful parks, and all the shops, restaurants, and attractions the North End has to offer. Move-in ready and waiting for you! Don't miss this opportunity. Schedule your showing today! SELLER WILL PAY 10,000 OF BUYERS CLOSING COST

Listed by Gal Peretz of Realty One Group Reliant

$
$
%
$/month over payments
Federal 30-year interest rate: 7.4% last updated on Oct 15, 2026
* All Figures are estimates. Check with your bank or proposed mortgage company for actual interest rates.
This product uses the FRED® API but is not endorsed or certified by the Federal Reserve Bank of St. Louis.

Virtual TourSave FavoriteSchedule TourAsk A QuestionMore Details

Broker Reciprocity 

Copyright 2026 PrimeMLS, Inc. All rights reserved. This information is deemed reliable, but not guaranteed. The data relating to real estate displayed on this display comes in part from the IDX Program of PrimeMLS. The information being provided is for consumers’ personal, non-commercial use and may not be used for any purpose other than to identify prospective properties consumers may be interested in purchasing. Data last updated October 22, 2026 4:22 AM EDT