SIGN UP or LOG IN 's Account

Log in to see your saved listings or edit your searches:

No account? Sign up now to save searches, listings, and get tailored listing notifications. It's free, opt-out anytime.

Find Your New Home

Sign Up Today!

Get fresh listings via email, save your favorite listings, match with similar properties, and unlock additional property info.

Create Your Account

Do not fill in this field:

Already have an account? Log in

and narrow your search. If you have fewer than 200 results, you can save your search.

Crawl Spaces

r=9265-9276
120 Newton Road Plaistow NH 03865
Open House

MLS Number 5114800

  • Condo
  • Next Open House: Sat 10/24 10:00 am. to 12:00 pm.
  • PricePerSqFt 306.3
  • Square Feet 1,270
  • Bedrooms 2

Welcome home to this inviting 2-bedroom, 1.5-bath end-unit townhouse nestled in the sought-after Golden Hills Estate, offering a peaceful, country-like setting. Featuring an open-concept layout, beautiful hardwood floors, and granite countertops, this charming home offers a wonderful blend of comfort, style, and convenience. The spacious living area flows seamlessly into the dining area and kitchen, creating an ideal space for everyday living and entertaining. The kitchen features a convenient island and updated appliances, while the dining area opens to your private deck, perfect for enjoying your morning coffee or relaxing in the tranquil surroundings. Freshly painted walls in the living room and half bath add a fresh, updated feel. Upstairs, you'll find two generously sized bedrooms with ample closet space and a full bathroom conveniently located on the same level. The partially finished walk-out basement offers excellent storage space or the potential for an additional living area, providing flexibility to suit your needs. Additional features include a one-car garage located underneath the home, along with two additional parking spaces. Enjoy the ease of low-maintenance condo living with a low monthly condo fee that includes water, sewer, master insurance, private road maintenance, snow plowing, and even walkway shoveling by the association. Pet lovers will appreciate that pets are allowed. With its peaceful, country-like setting, desirable end-unit location, and practical amenities, this townhouse is a wonderful opportunity for first-time buyers, downsizers, or anyone seeking comfort and convenience. Come see all that this Golden Hills gem has to offer!

Listed by Susan Mantia of Jill & Co. Realty Group - Real Broker NH,LLC

$
$
%
$/month over payments
Federal 30-year interest rate: 7.4% last updated on Oct 15, 2026
* All Figures are estimates. Check with your bank or proposed mortgage company for actual interest rates.
This product uses the FRED® API but is not endorsed or certified by the Federal Reserve Bank of St. Louis.

Save FavoriteSchedule TourAsk A QuestionMore Details

41 Barnes Brook Road Middlebury VT 05753

MLS Number 5088391

  • Residential Single Family
  • PricePerSqFt 308.65
  • Full Bath 1
  • Address 41 Barnes Brook Road
  • Construction New Construction

Welcome to Stonecrop Meadows, Middlebury's newest neighborhood! Located just 1/2 mile from downtown Middlebury, where restaurants, shopping, theater, and more will be at your fingertips. This two-bedroom townhome will be ready for occupancy in May 2026. To be built with energy efficiency at the forefront, each unit will be heated and cooled using mini-split technology and will include a whole-house ventilation system. Step inside the open concept first-floor living area, with a generous kitchen featuring an island with seating, Energy Star appliances, and direct access to a private deck, perfect for morning coffee or evening relaxation. The kitchen transitions seamlessly into spacious dining and living areas, making entertaining a breeze. A powder room on this level is great for guests. Upstairs, you will find 2 spacious bedrooms and a full bath. The lower level provides private garage parking, a laundry room with utility space, and a handy bonus room- perfect as a mudroom, storage, or exercise room. Future community amenities will include green space, a community garden, access to trails, and more. Special pricing for qualified buyers! Inquire with your agent to see if you qualify. Inquire for more details!

Listed by Sarah Peluso of IPJ Real Estate

$
$
%
$/month over payments
Federal 30-year interest rate: 7.4% last updated on Oct 15, 2026
* All Figures are estimates. Check with your bank or proposed mortgage company for actual interest rates.
This product uses the FRED® API but is not endorsed or certified by the Federal Reserve Bank of St. Louis.

Virtual TourSave FavoriteSchedule TourAsk A QuestionMore Details

8 Deer Creek Dover VT 05356

Dover, VT8 Deer Creek, Unit E

Price$388,000

Est. Mortgage: $/month

MLS Number 5105160

  • Condo
  • PricePerSqFt 378.91
  • Square Feet 1,024
  • Bedrooms 3
  • New Contruction Existing

Located at the base of Mount Snow, Deer Creek offers a prime setting just an easy walk across Handle Road to the Sundance Base Lodge, home to two new chairlifts—including a high-speed detachable 6-pack. Recently painted, this 2-bedroom plus loft, 2-bath condo features all-new flooring, a convenient ski locker one floor down from the unit, and an in-home washer and dryer. The open-concept living, dining, and kitchen area is highlighted by a cathedral ceiling and a peek-a-boo view of the loft, which provides additional sleeping space. The deck—accessible from the living room and one of the bedrooms—sets the scene for relaxing after a day on the mountain. Offered furnished and truly turnkey, the property also includes a successful, ready-to-go rental program with impressive rental income, and the Town of Dover short-term rental registration certificate is already in place. Adding to its appeal, the condo is a short walk from Mount Snow’s iconic nightclub, the Snow Barn, and is situated on the N. Deerfield River, where you can enjoy the soothing sound of a babbling brook from the deck. With paved parking and proximity to Equipe Sports next door, Deer Creek is conveniently located near major cities such as New York City, Boston, Albany, and Hartford, CT.

Listed by Donna Brown of Skihome Realty

$
$
%
$/month over payments
Federal 30-year interest rate: 7.4% last updated on Oct 15, 2026
* All Figures are estimates. Check with your bank or proposed mortgage company for actual interest rates.
This product uses the FRED® API but is not endorsed or certified by the Federal Reserve Bank of St. Louis.

Virtual TourSave FavoriteSchedule TourAsk A QuestionMore Details

166 Main Street New Hampton NH 03256

New Hampton, NH166 Main Street

Price$388,000

Est. Mortgage: $/month

MLS Number 5110590

  • Residential Single Family
  • PricePerSqFt 109.88
  • Full Bath 3
  • Address 166 Main Street
  • Construction Fixer

Set steps from the village of New Hampton and New Hampton School, “Linnacre” is a distinctive historic property offering character, history, and an opportunity for its next steward to shape its future. Originally built in 1841 and cared for by the same family since 1947, the home has evolved through a number of alterations while retaining many of the architectural details and craftsmanship that speak to its past. Offering approximately 3,500 square feet of finished living space, the property includes 5+ bedrooms and 3 baths. Recognized by the town as a two-family home, with an apartment situated between the main house and barn, the property provides flexibility for extended living, guests, or other permitted uses. Original details, including wood floors, paneled millwork, fireplaces, and period features, remain throughout and provide a strong foundation for restoration. The setting is a defining part of Linnacre. The property abuts the New Hampshire Fish and Game Fish Hatchery pond fed by Dickerman Brook, creating a peaceful backdrop rarely found so close to the village. The substantial barn offers additional space and a quiet place to sit overlooking the pond and surrounding grounds. Comprising two lots of record, the property also presents potential for future development, subject to applicable approvals. Town water and sewer serve the home. Linnacre is in need of meaningful renovation and updating, but for a buyer with vision, it represents an uncommon opportunity to restore a historic New Hampton property while preserving the character, setting, and story that have developed here for more than 180 years.

Listed by Brendan Connolly of Four Seasons Sotheby's Int'l Realty

$
$
%
$/month over payments
Federal 30-year interest rate: 7.4% last updated on Oct 15, 2026
* All Figures are estimates. Check with your bank or proposed mortgage company for actual interest rates.
This product uses the FRED® API but is not endorsed or certified by the Federal Reserve Bank of St. Louis.

Save FavoriteSchedule TourAsk A QuestionMore Details

1794 Baptist Street Williamstown VT 05679

Williamstown, VT1794 Baptist Street

Price$388,000

Est. Mortgage: $/month

MLS Number 5113505

  • Residential Single Family
  • PricePerSqFt 350.18
  • Full Bath 1
  • Address 1794 Baptist Street
  • Construction Existing

Imagine coming home to beautiful mountain views, wide open spaces, and spectacular Vermont sunsets! Situated on 4.54± acres, this 2 bedroom raised ranch offers the perfect combination of comfortable living, room to spread out, and a peaceful country setting. Step inside to discover new windows, a welcoming main level featuring a spacious kitchen with abundant cabinetry, a center island with seating, and an adjoining dining area where mountain views provide a stunning backdrop to everyday meals. Sliding glass doors lead to the elevated deck, creating a wonderful space for morning coffee, outdoor dining, or simply relaxing while taking in the changing seasons. The main floor also features a living room, 2 bedrooms, and a full bathroom. Downstairs, the finished family room provides additional gathering space, while 2 bonus rooms offer flexibility for a home office, hobbies, crafts, or guests. A convenient half bath with laundry and a utility room housing the boiler complete the lower level. Outside, the expansive acreage offers a beautiful blend of open lawn and wooded surroundings, with plenty of space for gardening, outdoor recreation, and enjoying nature. The detached 2 car garage provides valuable storage for vehicles, equipment, and all your Vermont outdoor toys. Whether you're watching the brilliant colors of autumn spread across the mountains, enjoying a summer evening on the deck, or appreciating the peaceful winter landscape, the scenery here is something special. Views include Camels Hump, Mad River, and Mt Ellen. If you've been dreaming of a Vermont property with acreage, versatility, and views that never get old, this could be the one you've been waiting for! Property accessed via deeded right of way. Schedule your showing and experience the views for yourself!

Listed by Leslie Drown of Leslie Drown Real Estate LLC

$
$
%
$/month over payments
Federal 30-year interest rate: 7.4% last updated on Oct 15, 2026
* All Figures are estimates. Check with your bank or proposed mortgage company for actual interest rates.
This product uses the FRED® API but is not endorsed or certified by the Federal Reserve Bank of St. Louis.

Virtual TourSave FavoriteSchedule TourAsk A QuestionMore Details

315 East Cobble Hill Road Barre Town VT 05641
Pending

MLS Number 5110697

  • Residential Single Family
  • PricePerSqFt 366.95
  • Full Bath 1
  • Construction Existing
  • Bedrooms 3

Welcome home to this inviting 3-bedroom, 1.5-bath property offering the perfect blend of comfortable suburban living and convenient proximity to Barre City. The open-concept main level features beautiful cathedral ceilings, creating a spacious and welcoming atmosphere that is ideal for both everyday living and entertaining. The primary bedroom offers the added convenience of a walk-in closet, while the finished basement provides even more living space with a dedicated bar and recreation room, perfect for game nights, movie nights, or gathering with friends and family. Step outside onto the deck, complete with a retractable awning, and enjoy the large yard surrounded by mature perennial gardens that provide seasonal color and charm. Additional features include a cedar storage closet, indoor and outdoor security system hookup, and several mechanical upgrades completed in recent years. This property offers a wonderful combination of space, convenience, and easy living.

Listed by Holly McKeon of Parkway Realty

$
$
%
$/month over payments
Federal 30-year interest rate: 7.4% last updated on Oct 15, 2026
* All Figures are estimates. Check with your bank or proposed mortgage company for actual interest rates.
This product uses the FRED® API but is not endorsed or certified by the Federal Reserve Bank of St. Louis.

Save FavoriteSchedule TourAsk A QuestionMore Details

44 Broad Street Nashua NH 03064

Nashua, NH44 Broad Street

Price$385,000

Est. Mortgage: $/month

MLS Number 4827465

  • Land
  • PricePerSqFt 305555.56
  • Address 44 Broad Street
  • Acreage 1.26
  • Area NH-Hillsborough

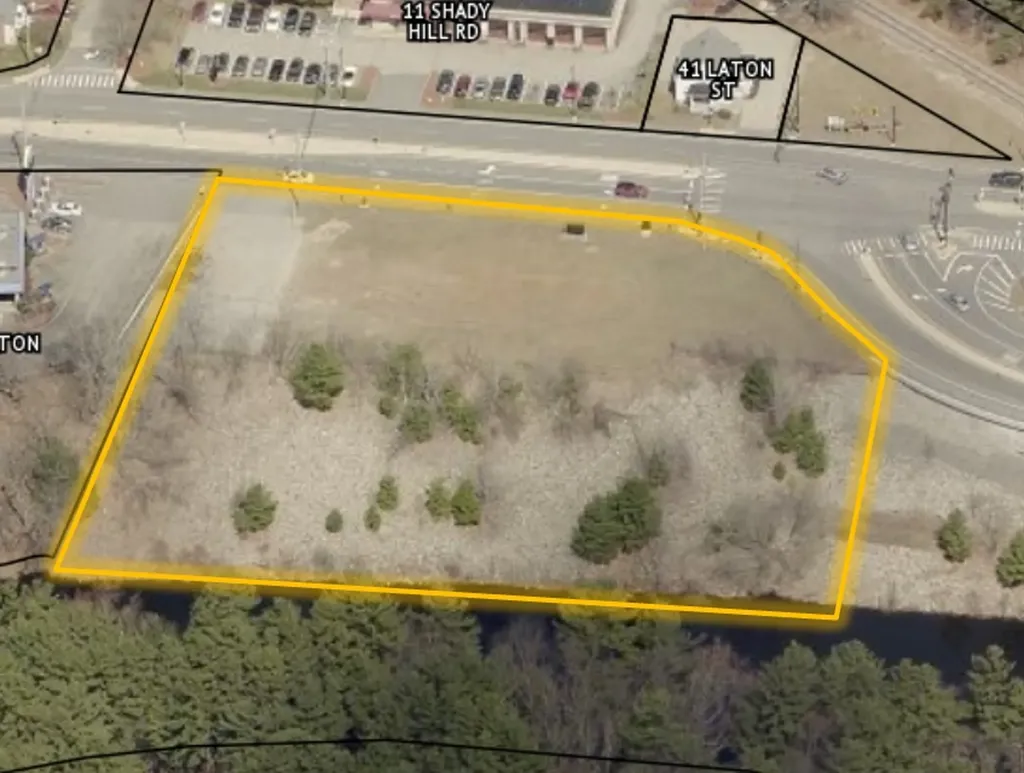
Great location for a retail development opportunity. Site is approximately 1.26+/- acres. Site is serviced by municipal water and sewer with 210+/- feet of frontage on busy Broad Street, next to the Broad Street Parkway. Zoned GI (General Industrial) with pending renewal for a variance for retail/commercial use. Former Asbestos site - Capped with stone on southerly side of site along Nashua River. The property is a Registered Asbestos Disposal Site, please see attached files for more information including HCRD Book 9355 Page 1153.

Listed by Judy Niles-Simmons and Chris Norwood of NAI Norwood Group

$
$
%
$/month over payments
Federal 30-year interest rate: 7.4% last updated on Oct 15, 2026
* All Figures are estimates. Check with your bank or proposed mortgage company for actual interest rates.
This product uses the FRED® API but is not endorsed or certified by the Federal Reserve Bank of St. Louis.

Save FavoriteSchedule TourAsk A QuestionMore Details

4300 Butler Island West North Hero VT 05474

MLS Number 5090433

  • Land
  • PricePerSqFt 45400.94
  • Acreage 8.48
  • Area VT-Grand Isle
  • Utilities None

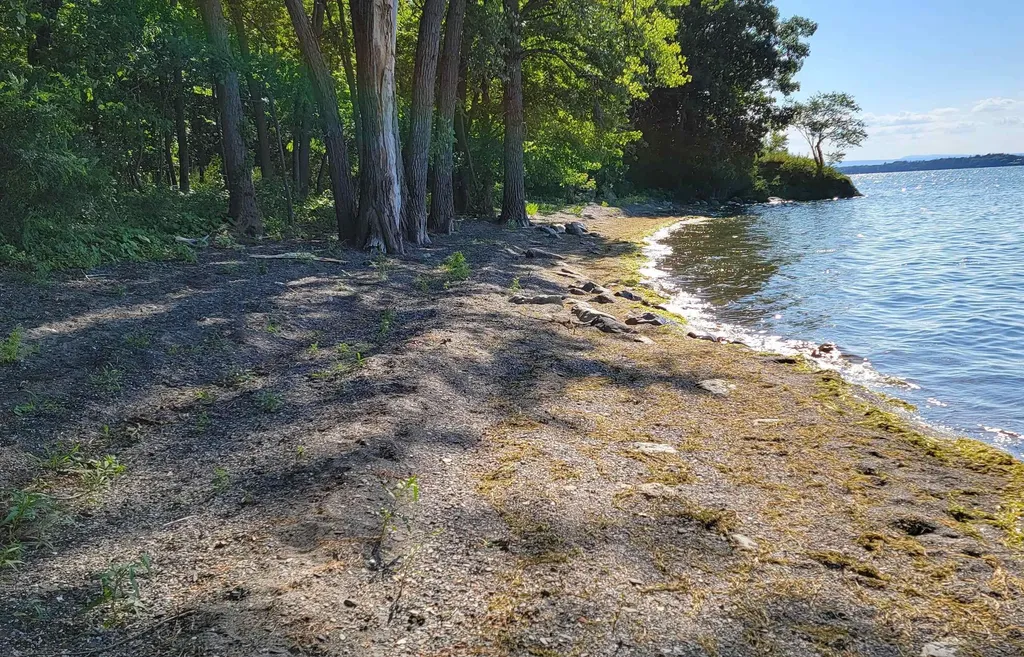
8.48 ACRES OF LAND WITH 626 FEET OF WATERFRONT. This unique real estate located on the west side of the island offers access to clean waterfront with breathtaking views and sunsets. There is a six mile walking trail around the perimeter of the island with oh so many surprises along the way. Whether you're looking to build your dream cottage or create a private retreat, this island property offers endless possibilities. Remember, they're not making any more waterfront.

Listed by Jeffrey Sikora of Apple Island Real Estate

$
$
%
$/month over payments
Federal 30-year interest rate: 7.4% last updated on Oct 15, 2026
* All Figures are estimates. Check with your bank or proposed mortgage company for actual interest rates.
This product uses the FRED® API but is not endorsed or certified by the Federal Reserve Bank of St. Louis.

Save FavoriteSchedule TourAsk A QuestionMore Details

162 South Lunenburg Road Lunenburg VT 05906
Active With Contract

MLS Number 5106399

  • Residential Single Family
  • PricePerSqFt 316.87
  • Full Bath 1
  • Construction Existing
  • Bedrooms 3

Privately sited on 7.1 beautifully manicured acres, this inviting 3-bedroom log cabin ranch offers the perfect blend of rustic Vermont charm, comfortable one-level living, and peaceful country surroundings. A sprawling lawn, picturesque pond, and natural landscape create the feeling of your own private retreat, with plenty of space to garden, explore, entertain, or simply enjoy the outdoors. Step inside to the warmth and character you expect from a log home. The living room is anchored by a beautiful stone fireplace, creating a cozy gathering place. The eat-in kitchen features a breakfast bar for casual dining, updated appliances, and new French doors opening directly to the front porch, an inviting spot for morning coffee or relaxing at the end of the day. Three bedrooms, a full bath, and convenient laundry with an updated washer and dryer complete the main level for easy one-floor living. Improvements throughout the property add comfort, efficiency, and peace of mind. The home's logs have been chinked, the windows have been replaced, select rooms feature new flooring, and the bathroom has been refreshed with a new vanity and countertop. The electrical service has also been upgraded to 200 amps, providing added capacity for today's needs. Outdoor living is a highlight of the property. Enjoy summer meals and quiet evenings on the screened-in porch or relax on the open porch overlooking the expansive lawn and pond. A roof has been added over the porch along with new stairs providing convenient access to the ground level. A large fenced-in yard offers a secure area for children or pets, while the surrounding acreage provides plenty of room for gardening and recreation. The walkout basement provides additional usable space and now features a pellet stove for supplemental heat. A durable metal roof and carport add practicality and low-maintenance convenience. This charming log cabin offers the privacy and relaxed country lifestyle you've been searching for.

Listed by Lisa Hampton and Jake Hampton of Lisa Hampton Real Estate

$
$
%
$/month over payments
Federal 30-year interest rate: 7.4% last updated on Oct 15, 2026
* All Figures are estimates. Check with your bank or proposed mortgage company for actual interest rates.
This product uses the FRED® API but is not endorsed or certified by the Federal Reserve Bank of St. Louis.

Save FavoriteSchedule TourAsk A QuestionMore Details

104 Squantum Road Jaffrey NH 03452

Jaffrey, NH104 Squantum Road

Price$385,000

Est. Mortgage: $/month

Active With Contract

MLS Number 5106104

  • Residential Single Family
  • PricePerSqFt 235.04
  • Full Bath 2
  • Address 104 Squantum Road
  • Construction Existing

What is better than a Saltbox style home? How about one that is for sale! Here it is folks, waiting for it's next owner. This home was built in 2003 and is conveniently located within walking distance of the town beach, playground, schools and downtown shops. This three bedroom, two bath home has been well cared for and lovingly lived in for 23 years by the current owners. All rooms are generously sized in this home. Step into the spacious kitchen with dining area attached. Note the beautiful floors and easy access to the slider which leads to the secluded deck out back. There is a first floor bedroom and bath for easy accessibility making one floor living feasible. The laundry room has plenty of room for storage space for all your laundry needs. Rounding out the first floor is the all important living room which has space for your couch, tv and all your friends. The main level is very open with a great flow from room to room. The second floor has two generous sized bedrooms with very large closets and a bathroom to share. The basement offers plenty of room for extra storage or finish it to make your dream space. There is a whole house generator outside for ease of mind when those storms come blowing in. Come see this gem! Open houses on Saturday, 8/22 from 11:00-1:00 and Sunday, 8/23 from 12:30-2:30! See you there!!

Listed by Lisa Hunt of BHG Masiello Peterborough

$
$
%
$/month over payments
Federal 30-year interest rate: 7.4% last updated on Oct 15, 2026
* All Figures are estimates. Check with your bank or proposed mortgage company for actual interest rates.
This product uses the FRED® API but is not endorsed or certified by the Federal Reserve Bank of St. Louis.

Save FavoriteSchedule TourAsk A QuestionMore Details

562 Winnacunnet Road Hampton NH 03842

Hampton, NH562 Winnacunnet Road

Price$385,000

Est. Mortgage: $/month

MLS Number 5107359

  • Residential Single Family
  • PricePerSqFt 501.3
  • Full Bath 1
  • Address 562 Winnacunnet Road
  • Construction Existing

Exceptional Hampton location with endless possibilities! Situated in one of Hampton's most desirable and convenient areas, this property presents a rare opportunity to bring your vision to life. Offered as a tear-down or complete rehabilitation and is ideal for a builder, investor, or buyer looking to create a custom home in an outstanding coastal New Hampshire location. The setting is the real star, steps to Hampton's North Beach . For more excitement, vibrant Hampton Beach is less than a mile away. Enjoy easy access to Route 1, Route 101, Portsmouth, Exeter, and beyond, while being close enough to the ocean to take full advantage of the Hampton lifestyle. Whether you envision a thoughtfully renovated residence or a brand-new custom home, this property offers the chance to capitalize on an exceptional location and create something truly special. Opportunities to build or redevelop in such a convenient Hampton location are increasingly hard to find. Bring your plans, your imagination, and your vision - this is an opportunity to create value in one of Hampton's most sought-after locations. Property is being sold in its current condition. Buyer to conduct all due diligence regarding zoning, permitting, building possibilities, and intended use.

Listed by Lauren Stone of Carey Giampa,LLC/Rye

$
$
%
$/month over payments
Federal 30-year interest rate: 7.4% last updated on Oct 15, 2026
* All Figures are estimates. Check with your bank or proposed mortgage company for actual interest rates.
This product uses the FRED® API but is not endorsed or certified by the Federal Reserve Bank of St. Louis.

Save FavoriteSchedule TourAsk A QuestionMore Details

166 Hanover Drive Haverhill NH 03785

Haverhill, NH166 Hanover Drive

Price$385,000

Est. Mortgage: $/month

Pending

MLS Number 5107403

  • Residential Single Family
  • PricePerSqFt 396.09
  • Full Bath 1
  • Village Mountain Lakes
  • Address 166 Hanover Drive

Welcome to your classic A-frame mountain retreat! Completely remodeled in 2016 with new plumbing, wiring, insulation, flooring, standing seam roof and more. This large 1.57 acre lot features flat grassy areas for your enjoyment along with extensive site work for drainage and landscaping. The home is accessible from the freshly resurfaced parking area into the kitchen or through the walkout basement. The updated kitchen has cherry cabinets, tile floors, granite countertops and stainless appliances. Off the kitchen is an office/play room and a half bath. The basement has 2 bedrooms, a full bath, laundry room and a common area. The spacious great room upstairs boasts a stone fireplace and cathedral ceilings, opening to a 17x10 deck to take in the views of the mountains peeking through the trees. A 19x10 storage shed with metal roof, gives you room to store your wheeled toys as Mountain Lakes roads are ATV friendly. With property ownership in Mountain Lakes you also have use of the beaches, heated pool, basketball court, tennis courts and hiking trails. Conveniently located 30 minutes from Littleton or Lincoln. Come take a look at your new gateway to the White Mountain region!

Listed by Matt Lyman of Lyman Realty

$
$
%
$/month over payments
Federal 30-year interest rate: 7.4% last updated on Oct 15, 2026
* All Figures are estimates. Check with your bank or proposed mortgage company for actual interest rates.
This product uses the FRED® API but is not endorsed or certified by the Federal Reserve Bank of St. Louis.

Save FavoriteSchedule TourAsk A QuestionMore Details

Broker Reciprocity 

Copyright 2026 PrimeMLS, Inc. All rights reserved. This information is deemed reliable, but not guaranteed. The data relating to real estate displayed on this display comes in part from the IDX Program of PrimeMLS. The information being provided is for consumers’ personal, non-commercial use and may not be used for any purpose other than to identify prospective properties consumers may be interested in purchasing. Data last updated October 21, 2026 4:24 PM EDT