SIGN UP or LOG IN 's Account

Log in to see your saved listings or edit your searches:

No account? Sign up now to save searches, listings, and get tailored listing notifications. It's free, opt-out anytime.

Find Your New Home

Sign Up Today!

Get fresh listings via email, save your favorite listings, match with similar properties, and unlock additional property info.

Create Your Account

Do not fill in this field:

Already have an account? Log in

and narrow your search. If you have fewer than 200 results, you can save your search.

Crawl Spaces

r=9289-9300
7 Hideaway Lane Williston VT 05459

Williston, VT7 Hideaway Lane

Price$385,000

Est. Mortgage: $/month

Pending

MLS Number 5107131

  • Condo
  • PricePerSqFt 314.54
  • Square Feet 1,224
  • Bedrooms 2
  • New Contruction Existing

Tucked away in desirable Williston, this beautifully updated 2 bedroom, 2 bath end-unit townhome offers the perfect blend of indoor comfort and outdoor solitude. Sunlight streams into the main living area through a stunning glass atrium, highlighting new flooring that flows throughout the home. The updated kitchen shines with natural butcher block countertops, pairing style with functionality, while both bathrooms have been thoughtfully refreshed. Enjoy the convenience of a washer and dryer on the same levels as bedrooms. Peaceful green space views from your private outdoor patio, surrounded by lawns and hardwoods. Complete with a 1 car garage, an additional assigned space and ample visitor parking; this exceptionally maintained home is completely move-in ready.

Listed by Paul Hayes of Vermont Real Estate Company

$
$
%
$/month over payments
Federal 30-year interest rate: 7.4% last updated on Oct 15, 2026
* All Figures are estimates. Check with your bank or proposed mortgage company for actual interest rates.
This product uses the FRED® API but is not endorsed or certified by the Federal Reserve Bank of St. Louis.

Save FavoriteSchedule TourAsk A QuestionMore Details

68 Forrest Street Plaistow NH 03865-2600
Pending

MLS Number 5102417

  • Condo
  • PricePerSqFt 322.45
  • Square Feet 1,194
  • Bedrooms 2
  • New Contruction Existing

Style, space, and peace of mind come together in this beautifully maintained 2-bedroom, 1.5 bath townhouse in the desirable Cross Ridge Estates. A spacious living room welcomes you with an oversized picture window that fills the home with an abundance of natural sunlight, creating a warm and inviting atmosphere. The updated kitchen is designed for both everyday living and entertaining, featuring stainless steel appliances, granite countertops, and an abundance of cabinet space. Stay comfortable year-round with a newly replaced central air conditioning system (2025). Step outside to your private deck, replaced in 2023, where you can enjoy your morning coffee, relax with a good book, or entertain family and friends in your own outdoor retreat. Upstairs, you'll find a spacious primary bedroom offering a peaceful retreat at the end of the day, along with a generously sized second bedroom featuring two large closets for exceptional storage. Completing the second level is a full bath with a relaxing soaking tub the perfect place to unwind and recharge after a busy day. Thoughtfully updated with comfort and style in mind, this move-in-ready home features replacement windows (2023), an updated half bath (2024), replacement interior doors (2024), and a professionally refinished deck (2026), offering peace of mind for years to come. Perfectly situated just minutes from shopping, dining, commuter routes, and the Massachusetts border, you'll enjoy the ideal balance of convenience and tranquility. Whether you're sipping your morning coffee on the deck, hosting family and friends, or simply relaxing in the comfort of your own home, this townhouse offers the lifestyle you've been searching for. Come experience all that this beautiful home has to offer you won't want to leave!

Listed by Adele Faso of EXP Realty

$
$
%
$/month over payments
Federal 30-year interest rate: 7.4% last updated on Oct 15, 2026
* All Figures are estimates. Check with your bank or proposed mortgage company for actual interest rates.
This product uses the FRED® API but is not endorsed or certified by the Federal Reserve Bank of St. Louis.

Save FavoriteSchedule TourAsk A QuestionMore Details

179 Valiquette Court Colchester VT 05446

Colchester, VT179 Valiquette Court

Price$385,000

Est. Mortgage: $/month

MLS Number 5092616

  • Residential Single Family
  • PricePerSqFt 414.87
  • Address 179 Valiquette Court
  • Construction Existing
  • Bedrooms 2

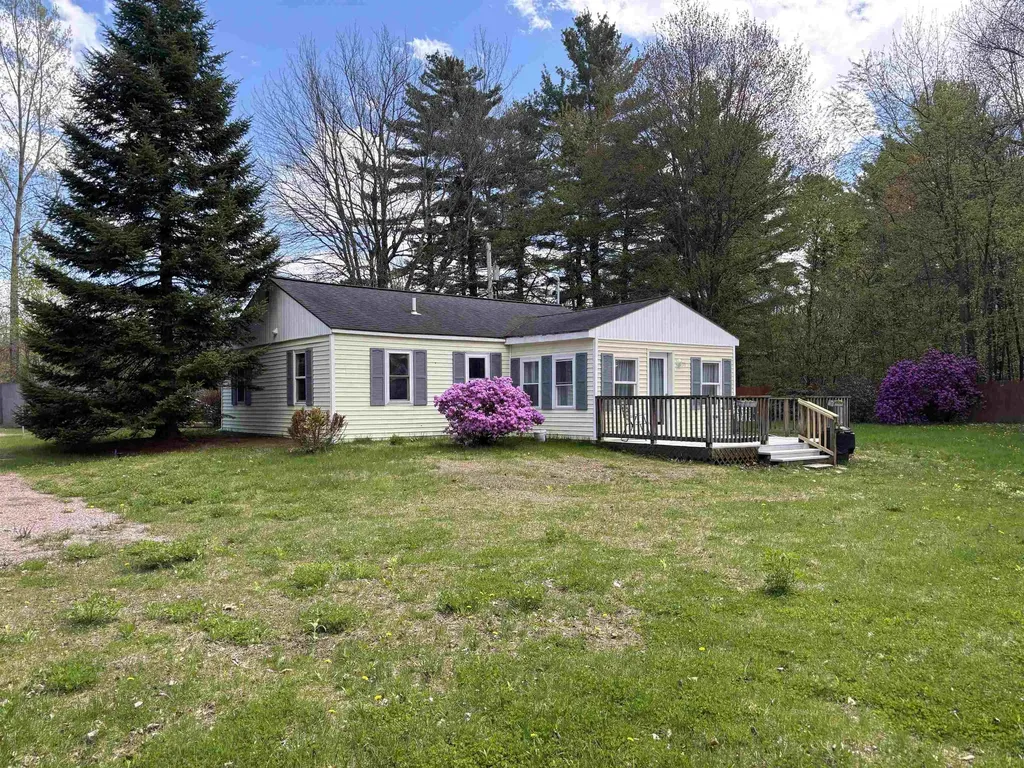
Quiet and off the busy street, find this beautiful 2 bedroom one bath home on a .4 acre lot with shed and plenty of garden space in Colchester. Enter to sunny and bright living room leading to kitchen with tons of cupboards, which leads to the sunroom for dining and dedicated office space. Beyond the sunroom, step onto a 12 x 16 deck for outdoor entertaining and relaxing. This vintage 1963, 928 square foot home has been fully insulated and thoughtfully renovated. The one level floor plan is comfortable and efficient with Rinnai heater and window air conditioner. The bathroom features spacious walk in shower, pedestal sink, and cupboard for bed and bath linens. Two miles +/- to Bayside Park and Colchester's town recreation, services, and schools.

Listed by Marie Parry of M Realty

$
$
%
$/month over payments
Federal 30-year interest rate: 7.4% last updated on Oct 15, 2026
* All Figures are estimates. Check with your bank or proposed mortgage company for actual interest rates.
This product uses the FRED® API but is not endorsed or certified by the Federal Reserve Bank of St. Louis.

Save FavoriteSchedule TourAsk A QuestionMore Details

31 Monroe Circle Washington NH 03280

Washington, NH31 Monroe Circle

Price$385,000

Est. Mortgage: $/month

Pending

MLS Number 5110567

  • Residential Single Family
  • PricePerSqFt 235.91
  • Full Bath 1
  • Address 31 Monroe Circle
  • Construction Existing

Welcome to year-round vacation living in Lake Ashuelot Estates! Tucked on a quiet cul-de-sac, 3 bedroom, 2 bath home is ready for you. Perfect fit for anyone searching for a year-around home, lake community, a second home, or a true four-season recreation retreat. Step inside to a bright, updated interior featuring newer hardwood and laminate flooring throughout. The large eat-in kitchen with a cozy pellet stove flows into a spacious living room with hardwood floors. A charming knotty pine enclosed porch with French doors opens directly to the deck and backyard. Upstairs, you'll find three generously sized bedrooms, including a primary suite with a walk-in closet. The full bath features double sinks for easy morning routines, while a first-floor laundry and half bath add everyday convenience. Enjoy comfort in every season with a furnace, central air, and on-demand hot water system - all less than 5 years old - plus the home is generator-ready for extra peace of mind. Downstairs, a walkout basement with daylight windows offers fantastic potential - finish it for additional living space or simply enjoy the abundant storage. Plus the exterior French drain keeps the basement bone dry. Outside, the level yard has plenty of room for a fire pit and a brand-new 10x20 shed. Garage..? You have the space to add one, subject to all necessary approvals. As part of Lake Ashuelot Estates, you'll have private beach access on Ashuelot Pond, a boat launch, clubhouse, tennis and basketball courts, and direct access to snowmobile trails - all in a true four-season recreation community. Whether you're looking for a year-round residence, a weekend lake getaway, or an outdoor recreation hub for boating. It really is a community you can enjoy all four seasons.

Listed by Isabella Luhrs of BHG Masiello Keene

$
$
%
$/month over payments
Federal 30-year interest rate: 7.4% last updated on Oct 15, 2026
* All Figures are estimates. Check with your bank or proposed mortgage company for actual interest rates.
This product uses the FRED® API but is not endorsed or certified by the Federal Reserve Bank of St. Louis.

Virtual TourSave FavoriteSchedule TourAsk A QuestionMore Details

1840 Mcconnell Road Brandon VT 05733

Brandon, VT1840 Mcconnell Road

Price$385,000

Est. Mortgage: $/month

MLS Number 5110246

  • Residential Single Family
  • PricePerSqFt 244.13
  • Full Bath 2
  • Address 1840 Mcconnell Road
  • Construction Existing

Set on a beautifully landscaped .87-acre lot, this well-maintained 1820 post-and-beam farmhouse offers classic Vermont character in a peaceful rural setting. Stone walls, mature landscaping, natural shade, and a gazebo create inviting outdoor spaces, while the marshy area directly across the road offers frequent opportunities to enjoy local wildlife and the changing seasons. Brandon's shops, dining, and everyday amenities are just a short drive away. Inside, the same level of care is immediately evident, with a well-kept, functional layout that balances historic character with comfortable everyday living. The 1,577-square-foot home offers 4 bedrooms and 2.5 baths, along with a spacious living room, dedicated dining area, mudroom, first-floor laundry, and a bonus first floor flexible living space. A wood stove adds warmth and character, while the post-and-beam construction reflects the home's early-19th-century roots. The thoughtful upkeep throughout makes the home feel welcoming and ready to enjoy. Outside, established landscaping, stonework, the gazebo, and natural surroundings create a settled, peaceful atmosphere, while a large detached two-bay garage provides valuable space for vehicles, equipment, hobbies, or storage. With its carefully maintained interior and grounds, historic construction, wildlife-rich setting, and convenient access to Brandon, this property offers a distinctive blend of Vermont character, rural tranquility, and everyday functionality.

Listed by Julie Danaher of Ridgeline Real Estate

$
$
%
$/month over payments
Federal 30-year interest rate: 7.4% last updated on Oct 15, 2026
* All Figures are estimates. Check with your bank or proposed mortgage company for actual interest rates.
This product uses the FRED® API but is not endorsed or certified by the Federal Reserve Bank of St. Louis.

Virtual TourSave FavoriteSchedule TourAsk A QuestionMore Details

10 Muscovey Drive Fair Haven VT 05743

Fair Haven, VT10 Muscovey Drive

Price$385,000

Est. Mortgage: $/month

Active With Contract

MLS Number 5112477

  • Residential Single Family
  • PricePerSqFt 205.66
  • Full Bath 2
  • Address 10 Muscovey Drive
  • Construction Existing

Where the Taconic Mountains meet Vermont's historic Champlain Valley, the picturesque village of Fair Haven offers small-town charm, beautiful architecture, and a welcoming community. At the heart of the village is a lovely central park hosting year-round events, including summer concerts, the farmers market, and Apple Fest. Quaint shops, local eateries, and a craft brewery add to the appeal of downtown. Set within a desirable subdivision on nearly an acre, this inviting 1988 Contemporary Saltbox style home offers attractive curb appeal, a level and usable yard, and thoughtful updates throughout. The home features 4 bedrooms, 2 baths, an attached garage, and a full basement with excellent storage and future expansion potential. Enter from the garage into a practical mudroom-an especially welcome feature during Vermont winters. The functional kitchen includes a center island with a beautiful locally quarried slate countertop and pantry closet, opening to the adjacent dining area with its striking vaulted ceiling. Freshly painted throughout, the home features durable, eco-friendly bamboo flooring, Andersen windows, and generously sized bedroom closets. Enjoy efficient year-round comfort with five heat pumps, complemented by a newer Buderus boiler. Recent improvements include a brand-new electrical panel, basement support work, and a water filtration system. The basement offers abundant storage, a workbench, and room to potentially expand the finished living space. Outside, enjoy the peaceful setting, attractive landscaping, slate patio, and creative privacy screen-perfect for relaxing or entertaining. A wonderful opportunity to enjoy the best of Vermont village living with space, updates, and room to grow. Come take a look-it just may turn into a lifetime.

Listed by Karen Heath of Four Seasons Sotheby's Int'l Realty

$
$
%
$/month over payments
Federal 30-year interest rate: 7.4% last updated on Oct 15, 2026
* All Figures are estimates. Check with your bank or proposed mortgage company for actual interest rates.
This product uses the FRED® API but is not endorsed or certified by the Federal Reserve Bank of St. Louis.

Virtual TourSave FavoriteSchedule TourAsk A QuestionMore Details

22 Ellen Lane Bristol NH 03222

Bristol, NH22 Ellen Lane

Price$385,000

Est. Mortgage: $/month

MLS Number 5103857

  • Residential Single Family
  • PricePerSqFt 373.79
  • Full Bath 1
  • Address 22 Ellen Lane
  • Construction Existing

Save your hard earned money and make a wise investment by owning your own home at 22 Ellen Lane which is within minutes of Newfound Lake and the surrounding mountains, rivers, and streams. Enjoy peaceful mornings on your deck and watch for deer, bear, and colorful birds amid the landscape and spacious back yard where there is plenty of room for gardens. Shopping is right around the corner as well as Ragged Mountain and I-93. Not only is this an amazing location but this updated ranch has a newer kitchen, flooring, and roof and has plenty of room with 3 bedrooms 1.5 baths and finished downstairs.

Listed by Rima Hall of Coldwell Banker Old Mill Properties/B

$
$
%
$/month over payments
Federal 30-year interest rate: 7.4% last updated on Oct 15, 2026
* All Figures are estimates. Check with your bank or proposed mortgage company for actual interest rates.
This product uses the FRED® API but is not endorsed or certified by the Federal Reserve Bank of St. Louis.

Virtual TourSave FavoriteSchedule TourAsk A QuestionMore Details

902 Vermont Route 16 Hardwick VT 05843

Hardwick, VT902 Vermont Route 16

Price$385,000

Est. Mortgage: $/month

Active With Contract

MLS Number 5085512

  • Residential Single Family
  • PricePerSqFt 144.63
  • Full Bath 2
  • Address 902 Vermont Route 16
  • Construction Existing

Set back from the road on 10+/- acres, this Hardwick home offers a bright and inviting open layout where the living room, dining area, and kitchen flow seamlessly together across hardwood floors. The kitchen features ample cabinet and counter space, a center island, and a walk-in pantry, while the living room is warmed by a pellet stove in the corner. Three sets of sliding glass doors connect this main living space to a covered porch overlooking the yard and private pond perfect for soaking up the light and embracing indoor-outdoor living. The main level also includes a family room, a bonus room ideal for a home office, and a full bath. Upstairs, you’ll find a convenient central laundry area, three bedrooms, and a full bath. The finished walkout lower level adds even more living space with a family room, a guest area, and a half bath. Outside, the land offers both open and wooded areas, plenty of room for gardens, a lean-to, and a shed. Living here means more than just enjoying your private retreat. Hardwick has earned a reputation as a hub for Vermont’s local food and farm-to-table movement, with nearby farms, cheesemakers, and markets adding to the community’s vibrant culture. The historic village center offers cafés and small shops along the Lamoille River, while the Lamoille Valley Rail Trail, beloved for walking, biking, and snowmobiling, runs right through town. It’s a place where outdoor recreation, community connection, and Vermont charm all come together.

Listed by Katy Rossell of Tim Scott Real Estate

$
$
%
$/month over payments
Federal 30-year interest rate: 7.4% last updated on Oct 15, 2026
* All Figures are estimates. Check with your bank or proposed mortgage company for actual interest rates.
This product uses the FRED® API but is not endorsed or certified by the Federal Reserve Bank of St. Louis.

Save FavoriteSchedule TourAsk A QuestionMore Details

30 Norman Drive Derry NH 03038

Derry, NH30 Norman Drive, Unit R

Price$385,000

Est. Mortgage: $/month

Active With Contract

MLS Number 5110908

  • Condo
  • PricePerSqFt 291.23
  • Square Feet 1,646
  • Bedrooms 3
  • New Contruction Existing

Welcome to 30R Norman Drive, a well-located 3-bedroom, 1.5-bath duplex condo without the burden of monthly condo fees. Set on a desirable corner lot, this light and bright home features comfortable living spaces, attractive vinyl plank flooring, and an updated kitchen with a dedicated dining area. The partially finished basement adds valuable flexibility with an additional sleeping area or home office, along with plenty of room for storage. An attached garage underneath provides convenient parking and easy access in all seasons. The duplex-style design offers added privacy and a residential feel, while the convenient Derry location makes commuting a breeze with easy access to major routes. A great opportunity for a first-time buyer, downsizer, or anyone looking for low-maintenance ownership in a convenient location. Delayed showings until the open house, Saturday 9/26 10-12.

Listed by Bradley Roberts of REAL Broker NH,LLC

$
$
%
$/month over payments
Federal 30-year interest rate: 7.4% last updated on Oct 15, 2026
* All Figures are estimates. Check with your bank or proposed mortgage company for actual interest rates.
This product uses the FRED® API but is not endorsed or certified by the Federal Reserve Bank of St. Louis.

Virtual TourSave FavoriteSchedule TourAsk A QuestionMore Details

30 Norman Drive Derry NH 03038

Derry, NH30 Norman Drive, Unit R

Price$385,000

Est. Mortgage: $/month

Active With Contract

MLS Number 5110909

  • Residential Single Family
  • PricePerSqFt 291.23
  • Full Bath 1
  • Address 30 Norman Drive
  • Construction Existing

Welcome to 30R Norman Drive, a well-located 3-bedroom, 1.5-bath duplex condo without the burden of monthly condo fees. Set on a desirable corner lot, this light and bright home features comfortable living spaces, attractive vinyl plank flooring, and an updated kitchen with a dedicated dining area. The partially finished basement adds valuable flexibility with an additional sleeping area or home office, along with plenty of room for storage. An attached garage underneath provides convenient parking and easy access in all seasons. The duplex-style design offers added privacy and a residential feel, while the convenient Derry location makes commuting a breeze with easy access to major routes. A great opportunity for a first-time buyer, downsizer, or anyone looking for low-maintenance ownership in a convenient location. Delayed showings until the open house, Saturday 9/26 10-12.

Listed by Bradley Roberts of REAL Broker NH,LLC

$
$
%
$/month over payments
Federal 30-year interest rate: 7.4% last updated on Oct 15, 2026
* All Figures are estimates. Check with your bank or proposed mortgage company for actual interest rates.
This product uses the FRED® API but is not endorsed or certified by the Federal Reserve Bank of St. Louis.

Virtual TourSave FavoriteSchedule TourAsk A QuestionMore Details

23 Spindleback Lane New Ipswich NH 03071

New Ipswich, NH23 Spindleback Lane

Price$385,000

Est. Mortgage: $/month

Active With Contract

MLS Number 5111249

  • Residential Single Family
  • PricePerSqFt 274.41
  • Full Bath 1
  • Address 23 Spindleback Lane
  • Construction Existing

Welcome home to this inviting 3-bedroom Colonial located in the Wilder Village cul-de-sac neighborhood. The first floor features LVP flooring throughout and a spacious living room with a two-year-old pellet stove that opens to the dining area. A sliding glass door in the dining area leads to a backyard patio, providing a convenient space for outdoor dining, entertaining and backyard fun! The large, level backyard also features an above-ground pool, fire pit and storage shed. The galley-style kitchen includes a large pantry offering plenty of additional storage. Upstairs are three bedrooms, all with generous closet space, and a full bathroom. Additional highlights include a brand-new heating system with a transferable warranty and an attached one-car garage with a newer garage door. The property abuts conservation land owned by Wilder Village, offering a peaceful natural backdrop, added privacy and opportunities for hiking. Nearby trails allow for snowmobiling. What a great opportunity to make this home your own! * Open House on Saturday, September 26th 12:00-2:00 pm *

Listed by Cory Gracie of LAER Realty Partners

$
$
%
$/month over payments
Federal 30-year interest rate: 7.4% last updated on Oct 15, 2026
* All Figures are estimates. Check with your bank or proposed mortgage company for actual interest rates.
This product uses the FRED® API but is not endorsed or certified by the Federal Reserve Bank of St. Louis.

Save FavoriteSchedule TourAsk A QuestionMore Details

2088 Town Line Road Addison VT 05491

Addison, VT2088 Town Line Road

Price$385,000

Est. Mortgage: $/month

Active With Contract

MLS Number 5112627

  • Residential Single Family
  • PricePerSqFt 262.8
  • Full Bath 1
  • Address 2088 Town Line Road
  • Construction Existing

Tucked away on 10.10 private acres, this 2-bedroom home offers peaceful country living, thoughtful features, and plenty of room to make the property your own. A long, dirt driveway leads you into the secluded setting, surrounded by beautifully maintained landscaping and acreage offering endless possibilities. Enter through the mudroom, an unfinished space already equipped with radiant floor heat and ready to be finished to suit your needs. Inside, radiant heat continues throughout the home for comfortable, efficient living. The spacious eat-in kitchen features stainless-steel appliances, a laundry area, and large closet ideal for pantry storage. Down the hall, a cozy nook has functioned perfectly as a home office, while two bedrooms and a full bathroom with both a tub and separate stand-up shower complete this end of the home. The living room is a true centerpiece, featuring soaring ceilings, abundant windows that fill the space with natural light, and a fireplace crafted from locally sourced Chester granite from Chester, Vermont. A stairway from the living room leads to an additional unfinished space offering exciting potential for a playroom, home gym, office, or hobby room. Outside, the impressive three-bay garage provides plenty of room for vehicles, equipment, and storage and is also equipped with radiant floor heat. A spacious loft above offers even more possibilities and may provide potential for future ADU use. Owned solar panels help keep electricity costs minimal, with little to no electric bill during many months. Whether you're looking for privacy, room for gardens and recreation, workshop space, or simply a peaceful place to call home, the 10+ acre setting gives you plenty of options. Enjoy country living while remaining approximately 25 minutes from both Vergennes and Middlebury and just 10 minutes from the Lake Champlain bridge to New York.

Listed by Brittany Comeau of Coldwell Banker Hickok and Boardman

$
$
%
$/month over payments
Federal 30-year interest rate: 7.4% last updated on Oct 15, 2026
* All Figures are estimates. Check with your bank or proposed mortgage company for actual interest rates.
This product uses the FRED® API but is not endorsed or certified by the Federal Reserve Bank of St. Louis.

Save FavoriteSchedule TourAsk A QuestionMore Details

Broker Reciprocity 

Copyright 2026 PrimeMLS, Inc. All rights reserved. This information is deemed reliable, but not guaranteed. The data relating to real estate displayed on this display comes in part from the IDX Program of PrimeMLS. The information being provided is for consumers’ personal, non-commercial use and may not be used for any purpose other than to identify prospective properties consumers may be interested in purchasing. Data last updated October 21, 2026 2:11 PM EDT