
SIGN UP or LOG IN 's Account

Log in to see your saved listings or edit your searches:

No account? Sign up now to save searches, listings, and get tailored listing notifications. It's free, opt-out anytime.

Find Your New Home

Sign Up Today!

Get fresh listings via email, save your favorite listings, match with similar properties, and unlock additional property info.

Create Your Account

Do not fill in this field:

Already have an account? Log in

and narrow your search. If you have fewer than 200 results, you can save your search.

Crawl Spaces

r=9421-9432
17 Hideaway Lane Williston VT 05495

Williston, VT17 Hideaway Lane

Price$379,000

Est. Mortgage: $/month

MLS Number 5102686

  • Condo
  • PricePerSqFt 309.64
  • Square Feet 1,224
  • Bedrooms 2
  • New Contruction Existing

Enjoy low maintenance living in this well cared for 2 bedroom townhome, nestled within a quiet 29 home community. With tasteful updates throughout, this home combines comfort, style, and convenience. The open concept living area offers warmth and character with newer laminate flooring and a freestanding wood stove, making it an inviting place to gather. Just beyond the living room, the airy and bright sunroom provides the perfect spot to relax and enjoy every season and leads directly to the spacious back deck. A powder room rounds out the spacious first floor. Upstairs are two spacious bedrooms, a full bath, and second floor laundry. Outdoor living is just as impressive, with a spacious deck overlooking the beautiful outdoor area. Additional highlights include: One car garage with additional storage plus an assigned parking spot, pet friendly association (multiple pets permitted with approval), ideally located near shopping, restaurants, major highways, and the airport, this home offers the convenience of nearby amenities while maintaining a quiet, private atmosphere.

Listed by Maura O'Neill of Ridgeline Real Estate

$
$
%
$/month over payments
Federal 30-year interest rate: 7.4% last updated on Oct 15, 2026
* All Figures are estimates. Check with your bank or proposed mortgage company for actual interest rates.
This product uses the FRED® API but is not endorsed or certified by the Federal Reserve Bank of St. Louis.

Virtual TourSave FavoriteSchedule TourAsk A QuestionMore Details

258 Pine River Road Effingham NH 03882

Effingham, NH258 Pine River Road

Price$379,000

Est. Mortgage: $/month

Pending

MLS Number 5112785

  • Residential Single Family
  • PricePerSqFt 318.49
  • Full Bath 2
  • Address 258 Pine River Road
  • Construction Existing

Nestled on a private 4.36-acre wooded lot, this charming Cape-style home offers an ideal retreat in the heart of NH’s Lakes & Mountains region. Step through the welcoming mudroom into a light-filled, open-concept kitchen, living, and dining area featuring a full bath. Double doors open onto a private back deck overlooking tranquil woods; a perfect vantage point for watching local wildlife. Upstairs, the spacious primary bedroom features a half bath and generous space for a home office setup. The fully finished walkout lower level adds impressive living space, complete with two additional bedrooms, a full bath, a versatile bonus room, laundry facilities, and double doors opening to a scenic lower patio made for entertaining. Essential home systems including a whole-house water softener, reverse osmosis unit, and radon air mitigation: provide worry-free peace of mind. Complete with a spacious, wired 2-car garage with heating potential and close proximity to outdoor recreation and local amenities, this property is sold as-is and ready for your vision. Property disclosures are in attachments.

Listed by Wendy Howell of Down to Earth Real Estate

$
$
%
$/month over payments
Federal 30-year interest rate: 7.4% last updated on Oct 15, 2026
* All Figures are estimates. Check with your bank or proposed mortgage company for actual interest rates.
This product uses the FRED® API but is not endorsed or certified by the Federal Reserve Bank of St. Louis.

Save FavoriteSchedule TourAsk A QuestionMore Details

1634 North Avenue Burlington VT 05408

Burlington, VT1634 North Avenue

Price$379,000

Est. Mortgage: $/month

MLS Number 5113905

  • Residential Single Family
  • PricePerSqFt 438.66
  • Full Bath 1
  • Address 1634 North Avenue
  • Construction Existing

Move-In Ready Ranch Home in Burlington’s New North End This well-maintained, one owner, cedar-sided ranch in Burlington’s New North End has many unique features for the person looking for a first home or a forever home. The floor plan includes 2 bedrooms, an office or additional bedroom, one full bath that’s fully tiled and updated, a living room with a HeathStone natural gas fireplace that keeps the home warm and cozy on cold nights. The kitchen has a distinctive Heartland stove and refrigerator that are ideal for the home chef to create delicious meals. There are hardwood floors throughout and ceramic tile in kitchen and bath. The one car attached garage has an electric garage door opener. The fully fenced back yard has locking gates. There’s a large garden area that includes raspberries and other perennials so the homeowner can grow their own healthy food. The 16’ x 10’ shed has electricity and is divided into 2 sections: one for tools and one for your special projects. There are 2 other small outbuildings. The front yard is surrounded by a privacy hedge. The large basement is clean and dry and features a nearly new oil furnace, oil tank, hot water heater and plenty of storage space that could be finished into additional living space or game room if desired. Conveniently located close to schools, a local shopping center, the Burlington bike path and beaches. The New North End of Burlington is a safe, welcoming community. There's something for everyone here!

Listed by Jason Saphire of www.HomeZu.com

$
$
%
$/month over payments
Federal 30-year interest rate: 7.4% last updated on Oct 15, 2026
* All Figures are estimates. Check with your bank or proposed mortgage company for actual interest rates.
This product uses the FRED® API but is not endorsed or certified by the Federal Reserve Bank of St. Louis.

Save FavoriteSchedule TourAsk A QuestionMore Details

412 Logan Drive Newport City VT 05855

Newport City, VT412 Logan Drive

Price$379,000

Est. Mortgage: $/month

MLS Number 5105325

  • Residential Single Family
  • PricePerSqFt 211.14
  • Full Bath 1
  • Address 412 Logan Drive
  • Construction Existing

This Sets So Privately, you will want to take a closer look. Logan Drive, Great Location, Great Neighborhood, Great Opportunity! Tucked among the trees, this 3 bedroom, 2 bath home blends contemporary style with timeless character and thoughtful modern improvements. Inside, original touches such as hardwood floors, classic trim, natural light, charming nooks, and built-ins create warmth and personality. You’ll find all kinds of cute and quirky features, including a bedroom with its own balcony and a sleeping loft. Comfortable living spaces and well-sized bedrooms provide plenty of room to relax, while dedicated office space makes working from home easy. The full bath is a wonderful retreat, featuring a jetted soaking tub and rain-head shower. Recent improvements include refreshed bathrooms, new windows and doors, updated electrical and plumbing systems, and efficient heating offering the character of an older home with many of today’s desired conveniences. Step outside to established perennial gardens, raised beds ready for your green thumb, and a private back deck perfect for relaxing or entertaining. An attached garage and storage shed provide additional convenience and room for all your extras. The setting is wonderfully private, yet there’s an exciting possibility: open some of the trees and you may even create a lake view! And the location? Close to town, an international lake, shopping, golf, and dining, all within a great neighborhood. Book to Look!

Listed by Sharon Faust of Big Bear Real Estate

$
$
%
$/month over payments
Federal 30-year interest rate: 7.4% last updated on Oct 15, 2026
* All Figures are estimates. Check with your bank or proposed mortgage company for actual interest rates.
This product uses the FRED® API but is not endorsed or certified by the Federal Reserve Bank of St. Louis.

Virtual TourSave FavoriteSchedule TourAsk A QuestionMore Details

118 Three Mile Bridge Road Middlebury VT 05753
Active With Contract

MLS Number 5102314

  • Residential Single Family
  • PricePerSqFt 169.8
  • Full Bath 1
  • Construction Existing
  • Bedrooms 3

Set on a picturesque 1.1-acre corner lot with a country feel, this beautifully maintained 1800s home offers the perfect blend of historic character, thoughtful updates, and exceptional versatility. The spacious, renovated eat-in kitchen serves as the heart of the home, featuring custom cabinetry, stainless-steel appliances, and plenty of room for gathering. The first floor also offers a generous living room with a wood stove and direct access to the backyard. A full bathroom with laundry hookups and a den with a fireplace complete the main level. Recently remodeled, the den could easily serve as a home office, formal sitting room, or playroom. Upstairs, you’ll find three bedrooms, including a spacious primary bedroom with an adjoining bonus room already equipped with plumbing beneath the floor. This flexible space offers the opportunity to create a dream walk-in closet, private nursery, home office, or future en suite bathroom. A second laundry area and three-quarter bathroom complete the upper level. Major improvements completed within the past eight years include a new roof, water heater, front deck, and extensive landscaping that has transformed the yard into a more functional outdoor space. The possibilities continue with an impressive collection of outbuildings. The attached garage offers space for three or more vehicles while still leaving room for storage or a workshop. A detached one-car garage and an additional barn with room for two more vehicles, multiple storage areas, hobby space, or potential home-business use provide incredible flexibility. Enjoy a country setting while remaining only 10 minutes from Middlebury College, Porter Medical Center, downtown Middlebury, local restaurants, shops, schools, and everyday amenities. Whether you’re looking for room to grow, space to work from home, extensive garage and workshop space, or a historic Middlebury property with endless potential, this one-of-a-kind home is ready to welcome its next owners.

Listed by Brittany Comeau of Coldwell Banker Hickok and Boardman

$
$
%
$/month over payments
Federal 30-year interest rate: 7.4% last updated on Oct 15, 2026
* All Figures are estimates. Check with your bank or proposed mortgage company for actual interest rates.
This product uses the FRED® API but is not endorsed or certified by the Federal Reserve Bank of St. Louis.

Save FavoriteSchedule TourAsk A QuestionMore Details

9 Bingham Street Montpelier VT 05602

Montpelier, VT9 Bingham Street

Price$379,000

Est. Mortgage: $/month

MLS Number 5112859

  • Residential Single Family
  • PricePerSqFt 253.34
  • Full Bath 1
  • Address 9 Bingham Street
  • Construction Existing

Step into the character of this classic gambrel home, offering a great opportunity in a convenient location. Situated on a quiet one-way street just a short distance from the center of downtown Montpelier, this property has a combination of convenience, character, and potential. The home features three bedrooms, one full bath, one half bath, beautiful maple flooring throughout both levels, a spacious living room, kitchen, dining room, and den area. A front porch and side porch add to its classic appeal, while original details throughout the home, including detailed woodwork, trim, and a beautiful staircase, give it a sense of warmth and history. A new roof and recently serviced furnace provide a solid starting point for its next chapter. The home will require updating, giving someone the opportunity to customize the property to their own taste. With its quiet location, proximity to downtown, distinctive gambrel architecture, and abundance of original details, 9 Bingham Street offers the chance to update and make this classic home your own.

Listed by Ryan Harrington of Harrington Realty

$
$
%
$/month over payments
Federal 30-year interest rate: 7.4% last updated on Oct 15, 2026
* All Figures are estimates. Check with your bank or proposed mortgage company for actual interest rates.
This product uses the FRED® API but is not endorsed or certified by the Federal Reserve Bank of St. Louis.

Save FavoriteSchedule TourAsk A QuestionMore Details

137 Loon Pond Road Gilmanton NH 03237

Gilmanton, NH137 Loon Pond Road

Price$379,000

Est. Mortgage: $/month

MLS Number 5113206

  • Residential Single Family
  • PricePerSqFt 615.26
  • Full Bath 1
  • Address 137 Loon Pond Road
  • Construction Existing

Dreaming of morning coffee with a view? Come see this charming year-round ranch directly across the street from peaceful Loon Pond, offering picture-perfect water views. This cozy 1-bedroom, 1-bath retreat features a finished walkout basement, wood stove, fireplace, and an outdoor fire pit for those cool New Hampshire nights. Loon Pond's public boat launch is within walking distance, making it easy to enjoy fishing, jet skiing, and paddleboarding all summer long, with great snowmobiling in the winter. Just 30 minutes from Gunstock Mountain Resort and iconic Weirs Beach in Laconia, this charming property is a perfect starter home, investment property, or summer camp.

Listed by Katie Chase of Legacy Group/ Real Broker NH,LLC

$
$
%
$/month over payments
Federal 30-year interest rate: 7.4% last updated on Oct 15, 2026
* All Figures are estimates. Check with your bank or proposed mortgage company for actual interest rates.
This product uses the FRED® API but is not endorsed or certified by the Federal Reserve Bank of St. Louis.

Save FavoriteSchedule TourAsk A QuestionMore Details

45 Fieldstone Drive Londonderry NH 03053

Londonderry, NH45 Fieldstone Drive

Price$379,000

Est. Mortgage: $/month

MLS Number 5110758

  • Condo
  • PricePerSqFt 350.93
  • Square Feet 1,620
  • Bedrooms 2
  • New Contruction Existing

Propane Heating, Updated Kitchen! Step through the front door and feel it. Space. Light. Easy living. This Londonderry townhouse in Mountain Home Estates is LOCATION LOCATION LOCATION, right in the heart of Londonderry with paths, shopping and schools close by, yet just 10 minutes to Manchester. HARDWOOD FLOORS run the entire first floor, flowing from the sun filled living room into the dining area with sliders to your deck. Morning coffee outside, dinner with friends, sunsets on repeat. The recently remodeled kitchen brings the wow with GRANITE counters and STAINLESS STEEL appliances, open to the dining area so the cook is never left out of the party. A 1st floor half bath and 1st floor laundry keep everyday life simple. Upstairs, find a primary bedroom with a sunny bay window, a second bedroom with a walk in closet and a full bath. Downstairs, the finished lower level offers two flexible rooms for a home office, media room, gym or game night, plus storage. Already converted to propane, with electric only in the upstairs bedrooms that naturally stay warm. Now the BEST PART. One reasonable condo fee of just $433 a month covers landscaping, water and a well maintained association with a CLUBHOUSE, INDOOR POOL, OUTDOOR POOL and TENNIS COURTS. Swim in January. Serve in July. Resort style living every single day, plus PUBLIC WATER and PUBLIC SEWER! Quick close possible!

Listed by RachNH Realty Group of Keller Williams Realty-Metropolitan, Maria Boujoukos of Keller Williams Realty Metro-Londonderry

$
$
%
$/month over payments
Federal 30-year interest rate: 7.4% last updated on Oct 15, 2026
* All Figures are estimates. Check with your bank or proposed mortgage company for actual interest rates.
This product uses the FRED® API but is not endorsed or certified by the Federal Reserve Bank of St. Louis.

Save FavoriteSchedule TourAsk A QuestionMore Details

24A Grand Avenue Nashua NH 03060

Nashua, NH24A Grand Avenue

Price$379,000

Est. Mortgage: $/month

MLS Number 5113105

  • Residential Single Family
  • PricePerSqFt 367.6
  • Full Bath 1
  • Address 24A Grand Avenue
  • Construction Existing

Want a Condex with absolutely zero monthly fees? Well, here it is! Located in Nashua, NH minutes to Mines Falls trails, schools, RT 3, restaurants, downtown and many other amenities, this property is ideal for the modern buyer. The home offers fully enclosed/heated porch with tile flooring, 3 good sized bedrooms, 1.5 bathrooms, updated kitchen with granite countertops and SS appliances, new laminate flooring in the open concept dining room/living room, full bathroom upstairs with granite vanity, partially finished basement, 2 year young heating system, and a fully fenced backyard which was made for relaxing, entertaining, gardening and securing those 4 legged friends. You get all the freedom of a single-family home at a realistic price point. Right location. Right timing. Your next move starts here. Contact me today to schedule a showing.

Listed by Pam Fraser of Coldwell Banker Classic Realty

$
$
%
$/month over payments
Federal 30-year interest rate: 7.4% last updated on Oct 15, 2026
* All Figures are estimates. Check with your bank or proposed mortgage company for actual interest rates.
This product uses the FRED® API but is not endorsed or certified by the Federal Reserve Bank of St. Louis.

Virtual TourSave FavoriteSchedule TourAsk A QuestionMore Details

24A Grand Avenue Nashua NH 03060

Nashua, NH24A Grand Avenue

Price$379,000

Est. Mortgage: $/month

MLS Number 5115010

  • Residential Single Family
  • PricePerSqFt 367.6
  • Full Bath 1
  • Address 24A Grand Avenue
  • Construction Existing

Want a Condex with absolutely zero monthly fees? Well, here it is! Located in Nashua, NH minutes to Mines Falls trails, schools, RT 3, restaurants, downtown and many other amenities, this property is ideal for the modern buyer. The home offers fully enclosed/heated porch with tile flooring, 3 good sized bedrooms, 1.5 bathrooms, updated kitchen with granite countertops and SS appliances, new laminate flooring in the open concept dining room/living room, full bathroom upstairs with granite vanity, partially finished basement, 2 year young heating system, and a fully fenced backyard which was made for relaxing, entertaining, gardening and securing those 4 legged friends. You get all the freedom of a single-family home at a realistic price point. Right location. Right timing. Your next move starts here. Contact me today to schedule a showing.

Listed by Pam Fraser of Coldwell Banker Classic Realty

$
$
%
$/month over payments
Federal 30-year interest rate: 7.4% last updated on Oct 15, 2026
* All Figures are estimates. Check with your bank or proposed mortgage company for actual interest rates.
This product uses the FRED® API but is not endorsed or certified by the Federal Reserve Bank of St. Louis.

Virtual TourSave FavoriteSchedule TourAsk A QuestionMore Details
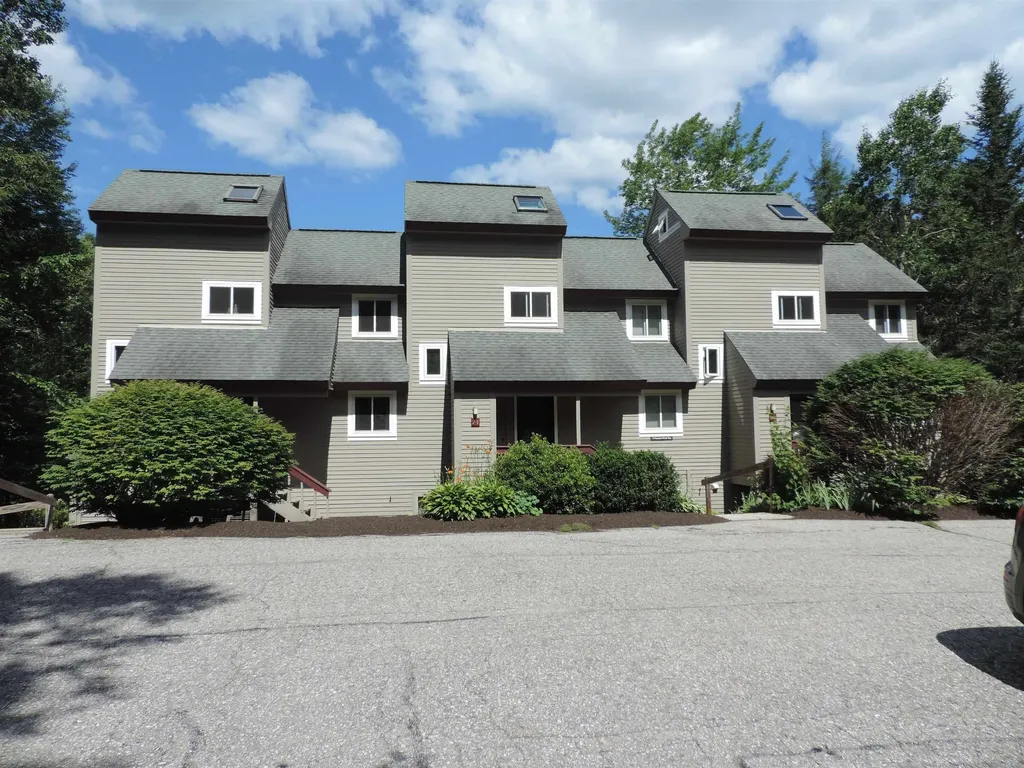
19 Mountain Brook Way Waterville Valley NH 03215

MLS Number 5099905

  • Condo
  • PricePerSqFt 377.25
  • Square Feet 1,002
  • Bedrooms 2
  • New Contruction Existing

Winter is on it's way! Time to start thinking about owning a place to enjoy all your activities! Come and see this wonderful property in one of the best locations in all of Waterville Valley! This end-unit 2 bedroom, 2 full bath condo sits right on Mad River & Snows Brook and the Snows Brook Trail, access to miles of hiking, biking and XC ski trails literally out your door. Enter the condo through a mudroom area with laundry, from there you will find an open floorplan with the living room, dining area and kitchen all connected. Relax by a wood burning fireplace. From the dining area is a door leading to a private patio area overlooking Mad River, Snows Brook and Snows Brook Trail. Two nicely sized bedrooms round out the all-on-one-level floor plan, both with sizeable closets, as well as a full bath. Open the windows in the Summer and listen to the babbling Snows Brook and the Mad River. Property comes furnished and turn-key! As close to nature as you can get! End unit, overlooking National Forrest and the Mad River. Winter views of the ski area. Hike or cross country ski right from the property, and it’s walking distance to Town Square.

Listed by Robert Van Laarhoven of BobbyVan Realty

$
$
%
$/month over payments
Federal 30-year interest rate: 7.4% last updated on Oct 15, 2026
* All Figures are estimates. Check with your bank or proposed mortgage company for actual interest rates.
This product uses the FRED® API but is not endorsed or certified by the Federal Reserve Bank of St. Louis.

Virtual TourSave FavoriteSchedule TourAsk A QuestionMore Details

6F Deer Creek Road Dover VT 05356

Dover, VT6F Deer Creek Road

Price$378,000

Est. Mortgage: $/month

MLS Number 5114868

  • Condo
  • PricePerSqFt 369.14
  • Square Feet 1,024
  • Bedrooms 3
  • New Contruction Existing

Location, convenience, and value come together at Deer Creek, just a short walk from Mount Snow's Sundance Express high speed lift! This well maintained and recently refreshed & painted, top floor, end unit condo offers 2 bedrooms plus a spacious loft, cathedral ceilings, and an abundance of natural light. The inviting open concept living area features soaring ceilings, a wood burning fireplace, and large windows framing the surrounding mountain scenery and seasonal foliage. The refreshed kitchen with newer appliances, offers a breakfast bar, and an easy flow into the dining and living areas, perfect for gathering after a day on the slopes. A primary bedroom, additional bedroom, and versatile loft provide comfortable accommodations for family and guests. Enjoy the convenience of in unit laundry, ample owner storage, an exterior ski locker, and a private covered deck. Ready for immediate enjoyment, this condo makes mountain living effortless. Deer Creek is a quiet, well maintained development with the added benefit of lower HOA fees compared to many nearby resort communities. Enjoy easy access to the slopes within walking distance, or hop on the Moover shuttle at nearby Equipe Sports, also nearby is the Snow Barn for après-ski dining and entertainment. Whether you're looking for a weekend ski retreat or a year round Vermont getaway, this is a fantastic opportunity to enjoy everything Mount Snow has to offer!

Listed by Prema Fitzpatrick of Real Broker LLC

$
$
%
$/month over payments
Federal 30-year interest rate: 7.4% last updated on Oct 15, 2026
* All Figures are estimates. Check with your bank or proposed mortgage company for actual interest rates.
This product uses the FRED® API but is not endorsed or certified by the Federal Reserve Bank of St. Louis.

Virtual TourSave FavoriteSchedule TourAsk A QuestionMore Details

Broker Reciprocity 

Copyright 2026 PrimeMLS, Inc. All rights reserved. This information is deemed reliable, but not guaranteed. The data relating to real estate displayed on this display comes in part from the IDX Program of PrimeMLS. The information being provided is for consumers’ personal, non-commercial use and may not be used for any purpose other than to identify prospective properties consumers may be interested in purchasing. Data last updated October 21, 2026 2:22 AM EDT
