SIGN UP or LOG IN 's Account

Log in to see your saved listings or edit your searches:

No account? Sign up now to save searches, listings, and get tailored listing notifications. It's free, opt-out anytime.

Find Your New Home

Sign Up Today!

Get fresh listings via email, save your favorite listings, match with similar properties, and unlock additional property info.

Create Your Account

Do not fill in this field:

Already have an account? Log in

and narrow your search. If you have fewer than 200 results, you can save your search.

Crawl Spaces

r=9493-9504
222 South Main Street Barre City VT 05641

Barre City, VT222 South Main Street

Price$375,000

Est. Mortgage: $/month

MLS Number 5084476

  • Residential Single Family
  • PricePerSqFt 125.38
  • Full Bath 2
  • Construction Existing
  • Bedrooms 5

Classic New England charm meets thoughtful updates in this spacious single-family home with an accessory dwelling unit (ADU). Set on over half an acre and commercially zoned for many possibilities, the property features generous parking, inviting outdoor spaces, and a flexible layout ideal for multi-generational living or future rental potential. The main home offers a blend of character and convenience, including a beautifully updated kitchen, a large pantry, and breakfast bar that overlooks the covered front porch. A formal dining room, living room, full bath, laundry area, and a first-floor den or bedroom create the option for convenient one-level living. Upstairs, you'll find three additional well-sized bedrooms and storage. Added in 2004, the one-bedroom ADU is privately situated with its own entrance, plumbing for a kitchen, living and dining areas, full bath, and a cozy screened-in porch. With modern systems, including a leased solar array, and so much space both inside and out. This Lovely Home is just waiting for the right qualified buyer. A Private back yard space you would never even know is there. Showings start Saturday 4/25/26 at 10:00 with appointment

Listed by Michelle Gosselin of Heney Realtors - Element Real Estate (Barre)

$
$
%
$/month over payments
Federal 30-year interest rate: 7.4% last updated on Oct 15, 2026
* All Figures are estimates. Check with your bank or proposed mortgage company for actual interest rates.
This product uses the FRED® API but is not endorsed or certified by the Federal Reserve Bank of St. Louis.

Save FavoriteSchedule TourAsk A QuestionMore Details

2659 Nh Route 16 Albany NH 03818

Albany, NH2659 Nh Route 16

Price$375,000

Est. Mortgage: $/month

MLS Number 5085412

  • Residential Single Family
  • PricePerSqFt 210.2
  • Full Bath 1
  • Address 2659 Nh Route 16
  • Construction Existing

CHARMING LOG CABIN with spacious addition is an exciting opportunity between the lakes and mountain regions of NH, right at the gateway to the Mt Washington Valley. The inviting farmers' porch will welcomes you inside to its beautiful beams, cathedral ceiling and a newly open floorplan that meanders into multiple open rooms. A former kitchen (when this cabin was used as a home/business) was capped off during present ownership, but a buyer could choose to restore. A full bathroom exists and room partitions could be added to create the floorplan that works best for your ideas. Plenty of windows capture the afternoon sunlight and the serene backyard views of a woodsy 6 acres that includes a stream, meadows, woods & wetlands, creating a natural and scenic habitat for wildlife. Ready for your residential use and/or your business venture (or a bit of both). Loveable rustic charm and excellent highway exposure make this a unique offering. Cleaned up with a facelift this property is currently operated as a year-round antiques & collectibles store. The interior space has been transformed into a welcoming year round experience. A beautiful stone hearth with a new pellet stove add ambiance and warmth to its open and flexible rooms, ready for your ideas. A heated detached workshop has a spacious pull down attic and there are additional showrooms & storage onsite. This authentic log home, commercially zoned to welcomes your creative ideas; maybe a great space for art studio, lunch spot or ice cream store, a yoga studio, professional office, fishing and tackle shop, bookstore or other fun business ideas yet to be determined. Located 2.4 miles to Chocorua Lake and 1 mile to the Piper Trail to Mt Chocorua, just 8 miles south of Conway Village. PRICED to SELL with our without the business.

Listed by Bernadette Donohue of Badger Peabody & Smith Realty

$
$
%
$/month over payments
Federal 30-year interest rate: 7.4% last updated on Oct 15, 2026
* All Figures are estimates. Check with your bank or proposed mortgage company for actual interest rates.
This product uses the FRED® API but is not endorsed or certified by the Federal Reserve Bank of St. Louis.

Save FavoriteSchedule TourAsk A QuestionMore Details

290 Thompson Road Conway NH 03860

Conway, NH290 Thompson Road

Price$375,000

Est. Mortgage: $/month

MLS Number 5086934

  • Residential Single Family
  • PricePerSqFt 398.51
  • Full Bath 1
  • Address 290 Thompson Road
  • Construction Existing

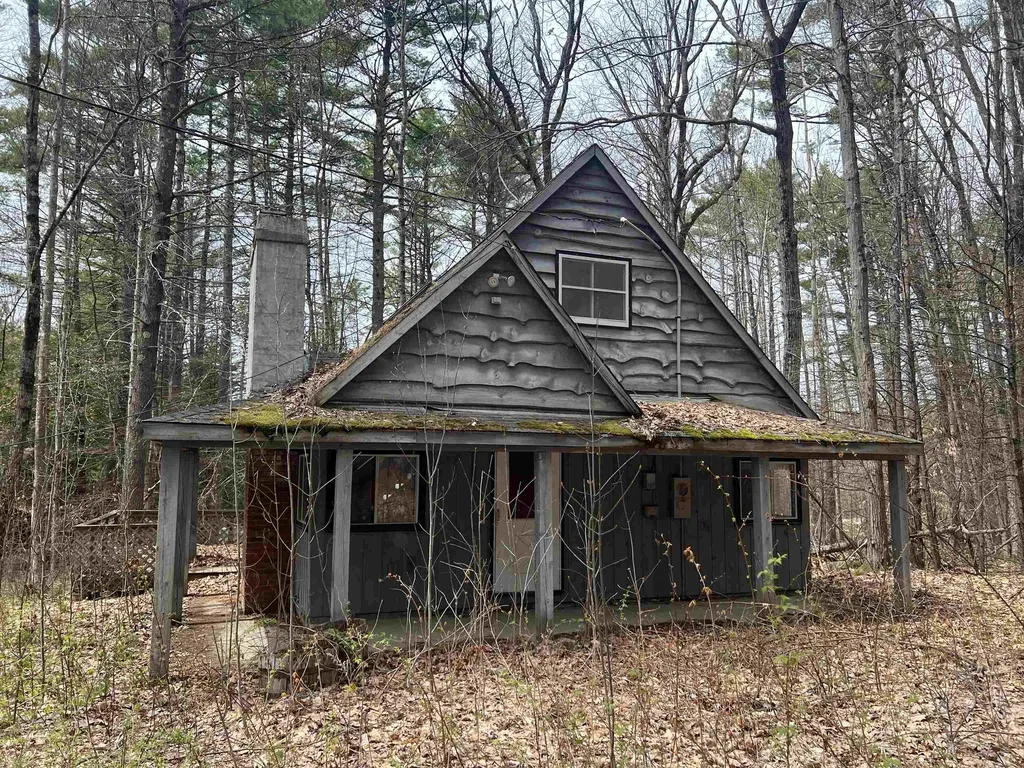
An exciting opportunity for those looking to create something new in the heart of the Mount Washington Valley. Located off Thompson Road, this state-owned property was originally taken for a road project that never came to fruition and is now ready for redevelopment. Positioned on a level lot in a highly desirable area, the existing structure may be replaced or reimagined to suit your plans. Outdoor enthusiasts will appreciate the direct access to the newly completed recreational path just behind the property, with connections to mountain biking trails, scenic walking routes, and quick access to Cranmore, Whitaker Woods, and the Saco River. The home has been unoccupied for some time, and interior access is strictly prohibited. Sale is contingent upon Governor and Executive Council approval, along with additional state requirements.

Listed by Grace Mark and Jeana Hale-Dewitt of Badger Peabody & Smith Realty

$
$
%
$/month over payments
Federal 30-year interest rate: 7.4% last updated on Oct 15, 2026
* All Figures are estimates. Check with your bank or proposed mortgage company for actual interest rates.
This product uses the FRED® API but is not endorsed or certified by the Federal Reserve Bank of St. Louis.

Save FavoriteSchedule TourAsk A QuestionMore Details

27 Patten Hill Road Hillsborough NH 03244

Hillsborough, NH27 Patten Hill Road

Price$375,000

Est. Mortgage: $/month

MLS Number 5094948

  • Residential Single Family
  • PricePerSqFt 260.42
  • Full Bath 1
  • Address 27 Patten Hill Road
  • Construction Pre-Construction

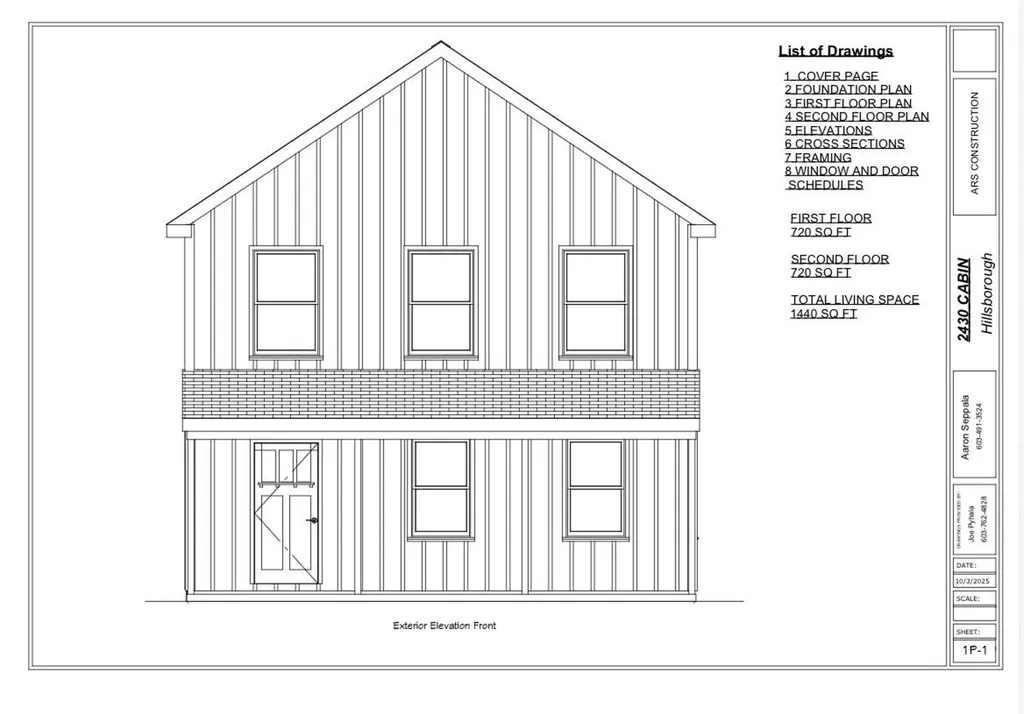
TO BE BUILT. This 2-bed 2-bath brand new construction home is located in the Emerald Lake village district with deeded water rights to the lake. With an open-concept feel and LVP flooring. This has a state-approved septic plan in hand.

Listed by Eric Aho of EXP Realty

$
$
%
$/month over payments
Federal 30-year interest rate: 7.4% last updated on Oct 15, 2026
* All Figures are estimates. Check with your bank or proposed mortgage company for actual interest rates.
This product uses the FRED® API but is not endorsed or certified by the Federal Reserve Bank of St. Louis.

Save FavoriteSchedule TourAsk A QuestionMore Details

306 Turnpike Road New Ipswich NH 03071

New Ipswich, NH306 Turnpike Road

Price$375,000

Est. Mortgage: $/month

MLS Number 5068795

  • Residential Single Family
  • PricePerSqFt 159.17
  • Full Bath 1
  • Address 306 Turnpike Road
  • Construction Existing

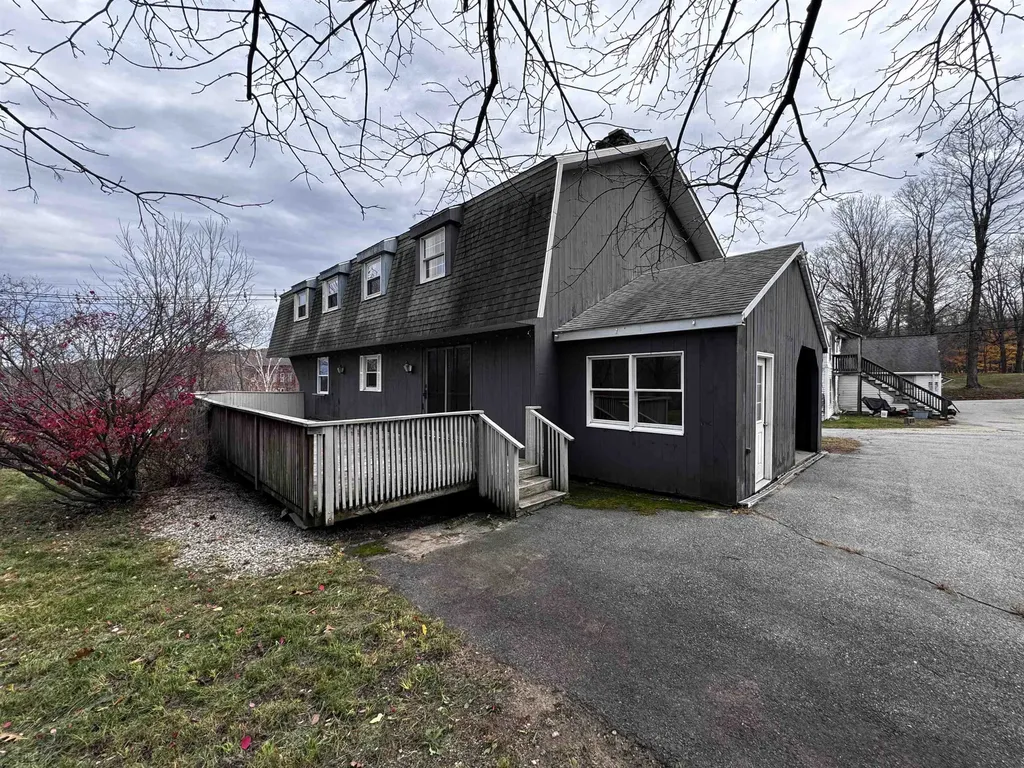
Custom 4 BR, 1.5 Bath Gambrel with oversized 2 car garage below. NEW BOILER! Cathedral ceiling living room has a stone fireplace with pellet stove insert and a sliding door to the large deck. Plenty of storage and workspace in the tiled kitchen and adjoining dining room. French doors lead to the large family room with a wide bow window. A half bath and first floor laundry finish the main level. Hardwood floors throughout. 4 bedrooms upstairs, a full bath with double vanity. Mechanics and hobbyists will love the enormous garage under, with room to work on large vehicles, storage space and oversized doors. The possibility of Commercial use exists-buyers to do all due diligence with town regarding use. Paved, shared driveway accessing the main entry, and paved parking in front of the garage. Pretty and level yard with gardens and play space. The entry way mudroom has a slate floor and the covered outdoor porch is great for storage or a place to relax out of the weather. Convenient to downtown, schools and commuter routes. Don't miss this single owner home, ready for the updates of today's homeowner!

Listed by Melissa Somero-DiGeronimo of Garrison Realty

$
$
%
$/month over payments
Federal 30-year interest rate: 7.4% last updated on Oct 15, 2026
* All Figures are estimates. Check with your bank or proposed mortgage company for actual interest rates.
This product uses the FRED® API but is not endorsed or certified by the Federal Reserve Bank of St. Louis.

Save FavoriteSchedule TourAsk A QuestionMore Details

52 Pine Grove Lane Lebanon ME 04027-3204

Lebanon, ME52 Pine Grove Lane

Price$375,000

Est. Mortgage: $/month

Active With Contract

MLS Number 5100809

  • Residential Single Family
  • PricePerSqFt 363.37
  • Full Bath 1
  • Address 52 Pine Grove Lane
  • Construction Existing

Welcome to this well-maintained home offering a versatile floor plan, 3 bedrooms, and a bonus room that can easily serve as a home office, playroom, guest space, or hobby room to fit your needs. With a few simple changes you could enjoy single floor living. Enjoy the bright and inviting sunroom overlooking the nearly one-acre lot, offering plenty of space for outdoor entertaining, gardening, recreation, or simply relaxing in your own backyard. Tucked away on a quiet cul-de-sac, this property offers a peaceful setting while remaining just minutes from shopping, restaurants, schools, and everyday amenities. Commuters will appreciate the convenient location with easy access to the New Hampshire border, making travel to the Seacoast and surrounding areas a breeze. Additional highlights include a two-car garage and a brand-new furnace, providing comfort and peace of mind for years to come. Whether you're looking for flexible living space, a generous lot, or an ideal location close to everything, this home offers the perfect combination of comfort and convenience. Professional photos will be available Wednesday. Subject to sellers securing suitable housing.

Listed by Christina LaRoche-Barrows and Stacy Barrows of KW Coastal and Lakes & Mountains Realty

$
$
%
$/month over payments
Federal 30-year interest rate: 7.4% last updated on Oct 15, 2026
* All Figures are estimates. Check with your bank or proposed mortgage company for actual interest rates.
This product uses the FRED® API but is not endorsed or certified by the Federal Reserve Bank of St. Louis.

Virtual TourSave FavoriteSchedule TourAsk A QuestionMore Details

23 Pocket Road Hinesburg VT 05461

Hinesburg, VT23 Pocket Road

Price$375,000

Est. Mortgage: $/month

Pending

MLS Number 5107214

  • Residential Single Family
  • PricePerSqFt 424.21
  • Full Bath 1
  • Address 23 Pocket Road
  • Construction New Construction

Townhouse unit in the new Flying Tractor community. Brand new, high quality construction. High efficiency equals low utility bills: triple pane windows, heat pump for: heating (3 zones), hot water, and air conditioning. Reduced allergen home: no carpet, whole house ERV and radon mitigation system. This is an extremely livable and efficient 2 bedroom, 1 ½ bath floorplan with a playroom/home office/den space in the basement. Lovely mountain views to the west. Front porch and back patio. Set on a paved street with sidewalks and walking distance from town shops, restaurants and CVU High School. The community has a playground under construction and the subdivision connects to the Hinesburg Trail System. Townhouse is on town water and sewer…so no worries about well and septic. Most importantly, there is fiber internet directly to the townhouse providing superfast internet speeds. Construction is complete and available for immediate move-in. All kitchen appliances and large capacity washer and dryer are included. Pre-wired for 30-amp electric car charger. NOTE: This townhouse unit is income restricted. Interested buyers must apply to Champlain Housing Trust for approval before making an offer. Application deadline to CHT has been moved to September 10th. Income limits: 1 person: $104,760, 2 people: $119,760, 3 people $134,760, 4 people: $149,640. Income limit is for purchase only…you do not have to meet it yearly. OPEN HOUSE Aug 29 and 30 1:00 to 4:00

Listed by Mike Loner of Greentree Real Estate

$
$
%
$/month over payments
Federal 30-year interest rate: 7.4% last updated on Oct 15, 2026
* All Figures are estimates. Check with your bank or proposed mortgage company for actual interest rates.
This product uses the FRED® API but is not endorsed or certified by the Federal Reserve Bank of St. Louis.

Save FavoriteSchedule TourAsk A QuestionMore Details

7 Danforth Road Rindge NH 03461

Rindge, NH7 Danforth Road

Price$375,000

Est. Mortgage: $/month

Active With Contract

MLS Number 5106765

  • Residential Single Family
  • PricePerSqFt 279.02
  • Full Bath 2
  • Address 7 Danforth Road
  • Construction Existing

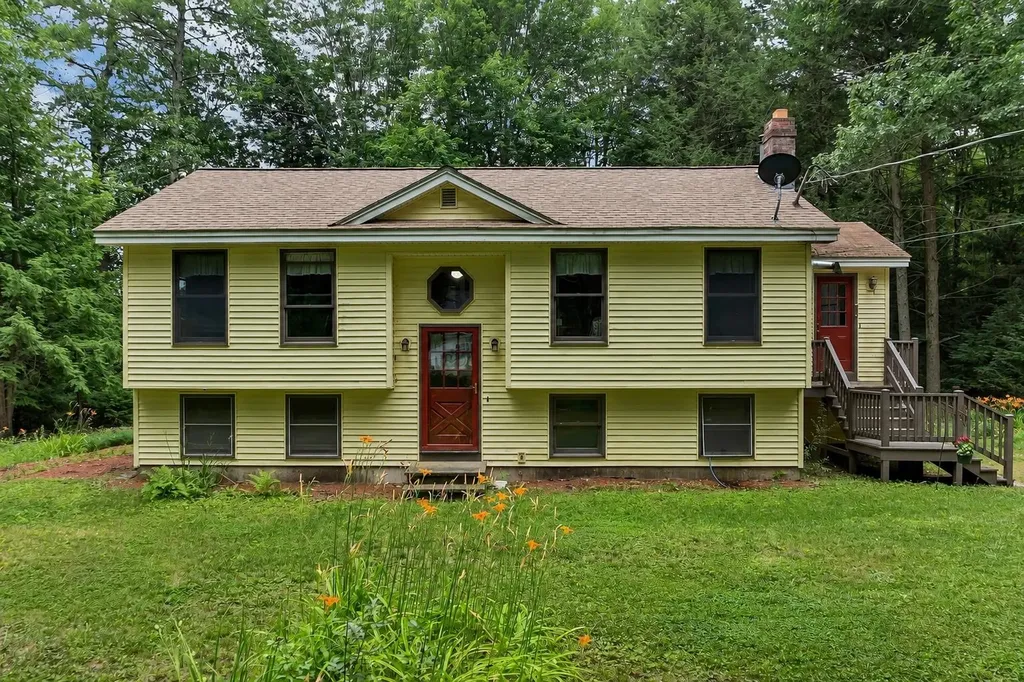
Extensively refreshed and ready for its next owner, 7 Danforth Road is a 3-bedroom, 2-bath ranch set on 1.5 acres in a quiet country setting. Almost every part of this home and property has been touched in recent weeks by the homeowner, to make it perfect for its next caretaker! Everything you look at inside has had some kind of cleaning, repairing, painting or general sprucing up done to it. Numerous recent updates include brand new flooring (lifetime warranty!) and lighting throughout, a complete kitchen refresh, pellet stove and new laundry. This home offers easy one-level living with a primary bedroom and bath, along with two additional bedrooms, a second full bath, kitchen, dining area and living room with the new pellet stove. Nothing needed here except to move your furniture in and make it yours! The walkout lower level provides a large amount of additional space for storage, hobbies, a workshop or future finished living area. Two former basement bedroom spaces remain framed and offer you the chance to make them into whatever you need. The basement also includes a workbench, newer hybrid water heater, a dehumidifier, and a 50-amp generator hookup. Outside, the property has a paved driveway, detached carport for vehicle or equipment storage, a separate shed, fully-fenced backyard and a spacious rear deck. Lots of sunshine everywhere, and an abundance of room for gardening, pet areas or other outdoor activities. Located in Rindge, you'll be close to the area's lakes, ponds, conservation trails and recreation, with Mount Monadnock local and Lake Monomonac only a mile away. Just 2 minutes to the MA border, 5 minutes to shopping and groceries, and 25 minutes to Peterborough, this house sits in a lovely and convenient location. A well-rounded property with a long list of recent improvements make this a "must see" home, so we look forward to having you over soon!

Listed by David Hansen of Keller Williams Realty-Metropolitan

$
$
%
$/month over payments
Federal 30-year interest rate: 7.4% last updated on Oct 15, 2026
* All Figures are estimates. Check with your bank or proposed mortgage company for actual interest rates.
This product uses the FRED® API but is not endorsed or certified by the Federal Reserve Bank of St. Louis.

Save FavoriteSchedule TourAsk A QuestionMore Details

561 East Main Street Newport City VT 05855

MLS Number 5085152

  • Commercial
  • PricePerSqFt 66.81
  • Address 561 East Main Street
  • Year Built 1950
  • Square Feet 5,613

5,613 SF Flex Commercial Building for sale on busy US-5/East Main St in Newport! Great opportunity for an investor or owner/user. Currently generating $918/mo from a small 216 SF long-term leased space w/separate entrance. Building features 5,613 SF of grade level space, featuring 3,071 SF of office/retail space and 2,542 SF of finished garage/shop space. The garage interior measures approximately 40' x 60' and has a 10' x 10' dock door and a 9'4" x 10' drive-in door. Garage has generous 12' ceilings, a bathroom, is insulated/finished and heated by 2 Modine oil/hot water heating units. Office/Retail space has seen many different prior uses and various multi-tenancy partitions, currently with 2 bathrooms and a sink/kitchenette area, 8'6" ceilings, multiple exterior access doors, and below grade access. Below grade is an additional 1,110 SF of functional storage space featuring good ceiling height and easily accessible mechanicals (275gal oil tank, multi-zone hot water boiler, sump pump). Property is on public water/sewer and features heavy power with 3-Phase 208V 400AMP service (5 electric meters for optional multi-tenancy) and fiber optic availability. Overhead doors have been recently upgraded. Sale is priced to reflect AS-IS condition and these are the known deferred maintenance items: portion of roof has rusting metal panels (okay shape, no leaks), some slope/drainage issues on east/NE side of building, and interior lighting. Buyer will want to revamp the interior depending on use. Great Flex Property with many different possibilities and Primely Located with Great Visibility and high traffic counts on East Main Street/US-5, capturing Derby Rd traffic as they come into Newport City. Available now. Showings by appointment only. The in-place lease is a very small portion of the building (less than 4%), includes annual rent increases, current term goes through 5/31/29 and Landlord/Tenant has optional renewal terms for up to 10 more years.

Listed by Dexter Degre and Ryan Pronto of Jim Campbell Real Estate

$
$
%
$/month over payments
Federal 30-year interest rate: 7.4% last updated on Oct 15, 2026
* All Figures are estimates. Check with your bank or proposed mortgage company for actual interest rates.
This product uses the FRED® API but is not endorsed or certified by the Federal Reserve Bank of St. Louis.

Virtual TourSave FavoriteSchedule TourAsk A QuestionMore Details

46 Hill Street Danville VT 05828
Pending

MLS Number 5088853

  • Commercial
  • Address 46 Hill Street
  • Year Built 1990
  • Acreage 0.54
  • Area VT-Caledonia

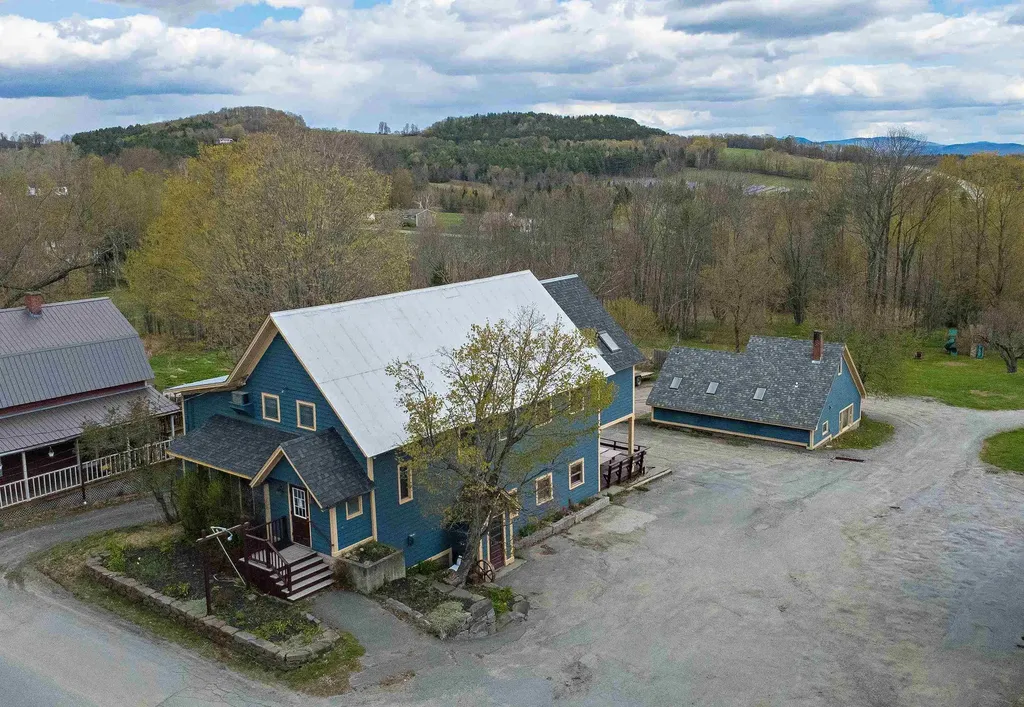
For decades, The Creamery Restaurant was a beloved part of Danville village life, known for its warm atmosphere, memorable meals, and the kind of charm that kept generations of locals and visitors coming back. Now, this iconic property is ready for its next chapter. Set on a spacious lot right in the village, the property offers outstanding visibility, parking, and a location just moments from Route 2, community gatherings on The Green, local shops, and restaurants. Inside the main building, the character of the former Creamery still shines through, with inviting dining spaces spread across two levels, a commercial kitchen area, and a covered deck that adds even more room for guests or gathering space. Whether you envision a restaurant, caf, retail space, event venue, or something entirely new, this property offers the space, presence, and history to bring a vision to life. Also included is a detached small house, ideal for owner occupancy, rental income, office space, or guest accommodations. The home features a living room, kitchen, bedroom, and 3/4 bath on the main level. Upstairs, a second bedroom or office space is accessed by a spiral staircase and opens to a deck overlooking a pleasant view. A rare opportunity to own a well-known Danville property with deep local roots and exciting potential ahead.

Listed by Timothy Scott of Tim Scott Real Estate

$
$
%
$/month over payments
Federal 30-year interest rate: 7.4% last updated on Oct 15, 2026
* All Figures are estimates. Check with your bank or proposed mortgage company for actual interest rates.
This product uses the FRED® API but is not endorsed or certified by the Federal Reserve Bank of St. Louis.

Save FavoriteSchedule TourAsk A QuestionMore Details

241 Wolcott Street Hardwick VT 05843

MLS Number 5097713

  • Commercial
  • PricePerSqFt 124.71
  • Address 241 Wolcott Street
  • Year Built 1900
  • Square Feet 3,007

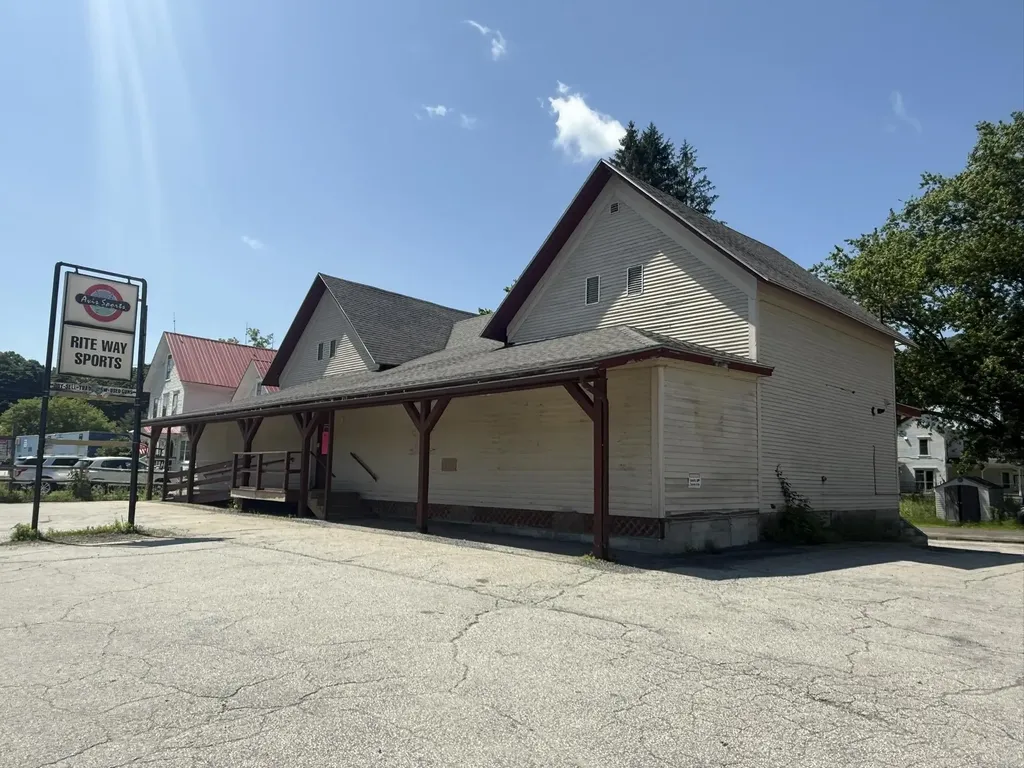
$10,000 PRICE REDUCTION! Commercial Investment Opportunity! Position your business for success at this highly visible location, prominently situated on a corner lot with frontage directly on Wolcott Street (VT RT 14 & 15). Excellent accessibility, both ramp & stair access, paved on-site parking with additional parking in the back, making it an ideal setting for retail, professional offices, and many other commercial ventures with proper permitting. The 1st floor offers an expansive, open-concept layout designed for maximum flexibility. Whether you envision a showroom, retail space, office suites, a wellness center, or a combination of commercial uses, the floor plan could be reconfigured to accommodate your needs. Additional amenities include an office, rear storage room, half bath, direct vent heating, and a mini-split system providing efficient air conditioning & supplemental heat. At the rear of the building, a loading dock with an overhead door provides convenient access for deliveries. The 2nd floor, formerly 3 bedrooms & attic space, has been closed off & insulated with blown-in insulation to improve energy efficiency. While not currently in use, this level presents potential for future expansion or redevelopment, subject to applicable approvals. A longtime fixture in the community, this property successfully operated as a sporting goods store for many decades and is now available due to the owner's retirement. Offered as the building and land only, this is a rare opportunity to acquire a highly recognizable commercial property with outstanding visibility, flexible interior space, and future potential. Buyers are encouraged to review the Hardwick Zoning Administrator's letter outlining permitted and conditional uses to fully appreciate the property's versatility. Whether you're expanding an existing business, launching a new enterprise, or investing in one of Hardwick's premier commercial locations, this property is ready for its next successful chapter!

Listed by Brenda Menard of Choice Real Estate & Property Management

$
$
%
$/month over payments
Federal 30-year interest rate: 7.4% last updated on Oct 15, 2026
* All Figures are estimates. Check with your bank or proposed mortgage company for actual interest rates.
This product uses the FRED® API but is not endorsed or certified by the Federal Reserve Bank of St. Louis.

Virtual TourSave FavoriteSchedule TourAsk A QuestionMore Details

337 Central Street Franklin NH 03235

MLS Number 5098382

  • Commercial
  • PricePerSqFt 73.82
  • Address 337 Central Street
  • Year Built 1880
  • Square Feet 5,080

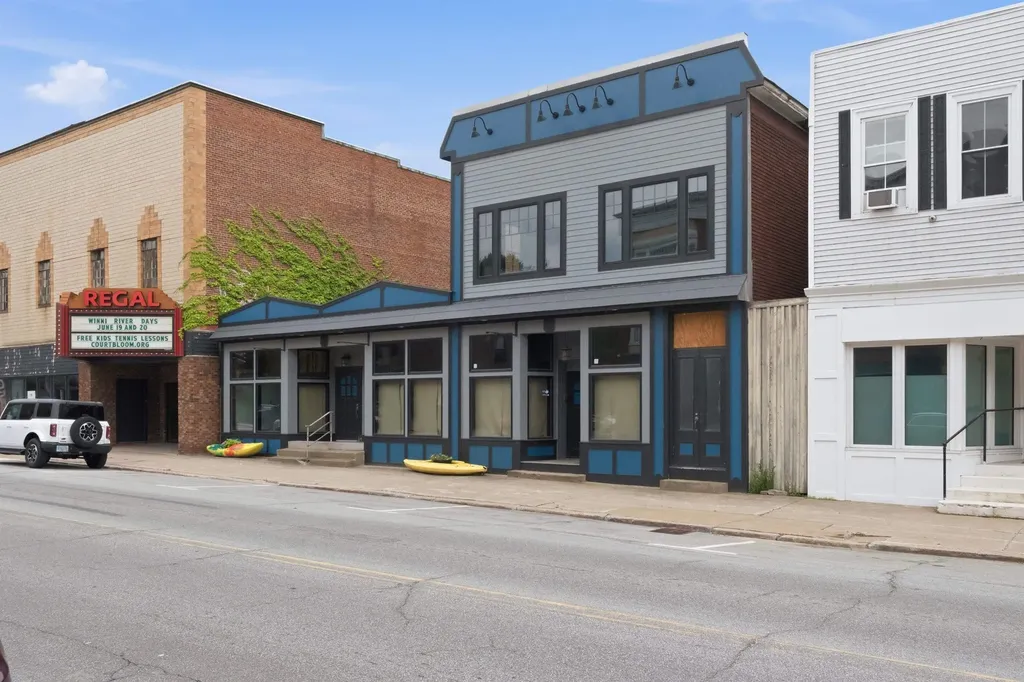
Creative opportunity awaits at 337 Central Street in downtown Franklin Falls. This mixed-use building is ready for renovation, offering the potential for up to 3 commercial units along with a penthouse-style residential space on the second floor and the possibility of a rooftop garden. The front faade has been refreshed, and each potential storefront features large street-facing windows that provide natural light and excellent display space. A separate, grand entrance with a wide staircase leads to the second floor, creating an impressive foundation for future residential or additional commercial use. Located along Central Street with high daily traffic counts and convenient on-street parking, the property offers strong visibility in an area experiencing continued revitalization. Bring your plans and restore this downtown building while helping shape the next chapter of Franklin’s Central Street.

Listed by Katelyn Nash of Century 21 Gold Key Realty

$
$
%
$/month over payments
Federal 30-year interest rate: 7.4% last updated on Oct 15, 2026
* All Figures are estimates. Check with your bank or proposed mortgage company for actual interest rates.
This product uses the FRED® API but is not endorsed or certified by the Federal Reserve Bank of St. Louis.

Save FavoriteSchedule TourAsk A QuestionMore Details

Broker Reciprocity 

Copyright 2026 PrimeMLS, Inc. All rights reserved. This information is deemed reliable, but not guaranteed. The data relating to real estate displayed on this display comes in part from the IDX Program of PrimeMLS. The information being provided is for consumers’ personal, non-commercial use and may not be used for any purpose other than to identify prospective properties consumers may be interested in purchasing. Data last updated October 20, 2026 7:09 PM EDT