SIGN UP or LOG IN 's Account

Log in to see your saved listings or edit your searches:

No account? Sign up now to save searches, listings, and get tailored listing notifications. It's free, opt-out anytime.

Find Your New Home

Sign Up Today!

Get fresh listings via email, save your favorite listings, match with similar properties, and unlock additional property info.

Create Your Account

Do not fill in this field:

Already have an account? Log in

and narrow your search. If you have fewer than 200 results, you can save your search.

Crawl Spaces

r=9517-9528
209 South Street Troy NH 03465

Troy, NH209 South Street

Price$375,000

Est. Mortgage: $/month

Pending

MLS Number 5109321

  • Residential Single Family
  • PricePerSqFt 376.13
  • Full Bath 1
  • Address 209 South Street
  • Construction Existing

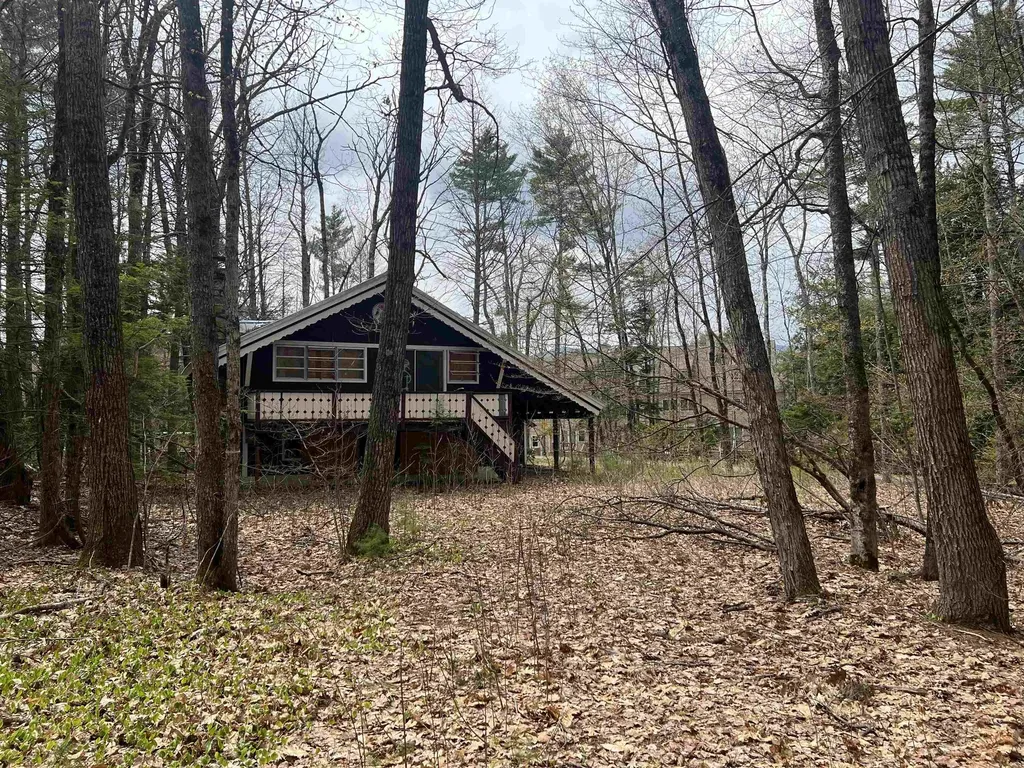
Four Seasons of Tranquil Living in Your Very Own Forest Sanctuary!! Set on just over 19 acres of land, this charming 2 bedroom, 1 full bath home is the perfect setting to enjoy privacy and nature, yet just minutes to town. The main level features the functional kitchen space, formal dining room and spacious living room, plus a bonus porch with woodstove. Upstairs you will find 2 bedrooms and a full bath. This wonderful property also features a large detached 2 car garage, a separate building with your own private sauna plus storage, as well as an upgraded barn to use as you please! Schedule your private showing today to view this rare opportunity to own this idyllic retreat! Cash or conventional financing only. Land to convey in current use with any future subdivision prohibited.

Listed by Joshua Benner and Clark Wulff of RE/MAX Town & Country

$
$
%
$/month over payments
Federal 30-year interest rate: 7.4% last updated on Oct 15, 2026
* All Figures are estimates. Check with your bank or proposed mortgage company for actual interest rates.
This product uses the FRED® API but is not endorsed or certified by the Federal Reserve Bank of St. Louis.

Save FavoriteSchedule TourAsk A QuestionMore Details

66 E Main Street Rindge NH 03461

Rindge, NH66 E Main Street

Price$375,000

Est. Mortgage: $/month

Active With Contract

MLS Number 5107049

  • Residential Single Family
  • PricePerSqFt 184.55
  • Full Bath 2
  • Address 66 E Main Street
  • Construction Existing

COME SEE this spacious “Second Empire” influenced 8 room home that has had many tasteful improvements and updates. Just a hop, skip and a jump from the Massachusetts line, it has a lovely village setting. Enter from the patio and proceed straight ahead to the gracious foyer. To the right is a large formal dining room with built-in shelves and a pellet stove that the owners use as their primary heat source, although they also have back-up electric heat. A non-working fireplace is in this room also. Do you work at home If so, you need an office or den of your own and this house has one. Had you gone to the left you'd be in the fully applianced, cabinet kitchen with breakfast bar. Just off the kitchen is a pantry, utility room, ½ bath and entrance to the 2 car garage. The comfortable living room is sufficiently large enough for all of your furniture. Step through the sliding glass doors and you're on the rear patio. The private rear yard has a screened gazebo and plantings galore; peonies, hydrangeas, other perennials and a storage shed. Back in the house, where the majority of the floors are hardwood, a handsome staircase takes you to the second floor where you'll find two closeted bedrooms, and a full family bath and a large, sunny primary bedroom with a second full bath. Tired of going up and down the stairs with the laundry? There's a convenient laundry room to make life easier for you. The two car garage has plenty of storage room. Situated in a nice village setting it will be a great home for your family for years to come.

Listed by Marc Tieger of Tieger Realty Co. Inc.

$
$
%
$/month over payments
Federal 30-year interest rate: 7.4% last updated on Oct 15, 2026
* All Figures are estimates. Check with your bank or proposed mortgage company for actual interest rates.
This product uses the FRED® API but is not endorsed or certified by the Federal Reserve Bank of St. Louis.

Virtual TourSave FavoriteSchedule TourAsk A QuestionMore Details

7 Rainbow Drive Londonderry NH 03053

Londonderry, NH7 Rainbow Drive

Price$375,000

Est. Mortgage: $/month

Pending

MLS Number 5106883

  • Condo
  • PricePerSqFt 327.8
  • Square Feet 1,144
  • Bedrooms 1
  • New Contruction Existing

Conveniently located in the highly desirable Harvest Village of Londonderry, NH! This welcoming active adult community offers a wonderful lifestyle with an activity center perfect for social gatherings, parties, and community events. The neighborhood is beautifully landscaped and offers a warm, inviting atmosphere. Inside, you'll find a comfortable, well-designed layout just waiting for your personal touches. The spacious primary bedroom features an adjoining primary bathroom, providing a comfortable private retreat. Enjoy the bright and sunny three-season porch, a great spot to relax and enjoy the outdoors in comfort. Step outside to the private back yard patio, surrounded by beautiful landscaping-an ideal setting for birdwatching, admiring the flowers, or simply relaxing and enjoying the peaceful surroundings.

Listed by Judy Gagne of Keller Williams Realty-Metropolitan

$
$
%
$/month over payments
Federal 30-year interest rate: 7.4% last updated on Oct 15, 2026
* All Figures are estimates. Check with your bank or proposed mortgage company for actual interest rates.
This product uses the FRED® API but is not endorsed or certified by the Federal Reserve Bank of St. Louis.

Virtual TourSave FavoriteSchedule TourAsk A QuestionMore Details

527 Jennings Brook Drive Bennington VT 05201

MLS Number 5080868

  • Condo
  • PricePerSqFt 315.13
  • Square Feet 1,190
  • Bedrooms 2
  • New Contruction New Construction

Brand new 2026 construction offering the ease of single-level living with thoughtful, ADA-compliant design throughout. This energy-efficient home features 2 bedrooms and 2 full bathrooms, including a well-designed primary suite, plus convenient in-unit laundry. Custom Kitchen with granite countertops, custom tile shower unit. The open-concept layout is highlighted by a spacious kitchen and a cathedral ceiling that brings in abundant natural light and an airy feel. Enjoy year-round comfort with radiant heat throughout and efficient mini-split heat pumps. Step outside to a private back deck: perfect for relaxing or entertaining. A one-car attached garage adds convenience and additional storage. Located in a well-maintained and welcoming HOA, this property offers excellent walkability to nearby amenities, making it ideal for a variety of lifestyles. Listing agent is owner.

Listed by Lillian West of Maple Leaf Real Estate

$
$
%
$/month over payments
Federal 30-year interest rate: 7.4% last updated on Oct 15, 2026
* All Figures are estimates. Check with your bank or proposed mortgage company for actual interest rates.
This product uses the FRED® API but is not endorsed or certified by the Federal Reserve Bank of St. Louis.

Save FavoriteSchedule TourAsk A QuestionMore Details

266 Thompson Road Conway NH 03860

Conway, NH266 Thompson Road

Price$375,000

Est. Mortgage: $/month

Active With Contract

MLS Number 5086933

  • Residential Single Family
  • PricePerSqFt 326.66
  • Full Bath 1
  • Address 266 Thompson Road
  • Construction Existing

Here's your chance to create something special just minutes from North Conway Village. Tucked off Thompson Road, this property was purchased by the State of New Hampshire years ago for a road project that never came to fruition, and now it's ready for a new chapter. Set on a serene, level lot with brook frontage in a sought-after neighborhood, the possibilities are endless with a structure that may be rebuilt or replaced to suit your vision. The newly completed recreational path runs behind the property, offering easy access to Cranmore Mountain, mountain biking trails, and hiking adventures to Black Cap. The home has been unoccupied for an extended period, and interior access is strictly prohibited. The sale is subject to Governor and Executive Council approval, along with additional state requirements.

Listed by Grace Mark and Jeana Hale-Dewitt of Badger Peabody & Smith Realty

$
$
%
$/month over payments
Federal 30-year interest rate: 7.4% last updated on Oct 15, 2026
* All Figures are estimates. Check with your bank or proposed mortgage company for actual interest rates.
This product uses the FRED® API but is not endorsed or certified by the Federal Reserve Bank of St. Louis.

Save FavoriteSchedule TourAsk A QuestionMore Details

57 Tewksbury Pond Landing Grafton NH 03240
Active With Contract

MLS Number 5100250

  • Residential Single Family
  • PricePerSqFt 500
  • Construction Existing
  • Bedrooms 1
  • Bathroom 1

Escape to the peaceful shores of Tewksbury Pond with this charming seasonal camp, offering a truly stunning waterfront setting. This rare property features direct access to the serene pond, known for its excellent fishing, kayaking, and quiet natural beauty. Great location adjacent to the public boat launch and parking area, the camp provides easy access while maintaining a peaceful, rustic atmosphere. Perfect for those seeking a simple seasonal retreat, this camp has no septic system - there is a composting toilet, no plumbing or running water, allowing you to enjoy nature in its purest form. Whether you're looking for a weekend getaway, a fishing camp, or a place to unplug and relax, this unique waterfront property offers an exceptional opportunity to own a slice of New Hampshire's natural beauty. OPEN HOUSE: Saturday 7/18/26 10AM-12PM

Listed by Vanessa Stone and Frederick Lane of Vanessa Stone Real Estate

$
$
%
$/month over payments
Federal 30-year interest rate: 7.4% last updated on Oct 15, 2026
* All Figures are estimates. Check with your bank or proposed mortgage company for actual interest rates.
This product uses the FRED® API but is not endorsed or certified by the Federal Reserve Bank of St. Louis.

Virtual TourSave FavoriteSchedule TourAsk A QuestionMore Details

62 S Bear Swamp Road Middlesex VT 05602

Middlesex, VT62 S Bear Swamp Road

Price$375,000

Est. Mortgage: $/month

MLS Number 5105027

  • Residential Single Family
  • PricePerSqFt 738.19
  • Full Bath 1
  • Address 62 S Bear Swamp Road
  • Construction Existing

Tucked away on a private wooded lot, this charming wood cabin offers a peaceful Vermont retreat with easy access to some of the area's best skiing. Located approximately 35 minutes from Bolton Valley, 30 minutes from Stowe, and 30 minutes from Sugarbush, it is an ideal home base for year round adventures or a great opportunity for a short term rental investment. Built in 2024, this modular log home offers the character and feel of a classic Vermont cabin with the benefit of brand new construction and systems throughout. The efficient layout includes one bedroom, a loft, a separate bunk room, and a comfortable living area, making the most of the home's cozy footprint. A screened porch and deck overlook the wooded property and provide plenty of space to relax and enjoy the quiet surroundings. Efficient heat pump heating and air conditioning provide year round comfort, and a brand new generator adds extra peace of mind. The property has a wastewater permit for three bedrooms, offering additional possibilities for a future owner to explore expanding the existing home or potentially adding another dwelling, subject to applicable permits and approvals. Whether you are looking for a low maintenance ski getaway, an investment property, or a simpler way of living surrounded by the Vermont woods, this nearly new cabin offers plenty of possibilities in a private setting convenient to three major ski areas.

Listed by Maura O'Neill of Ridgeline Real Estate

$
$
%
$/month over payments
Federal 30-year interest rate: 7.4% last updated on Oct 15, 2026
* All Figures are estimates. Check with your bank or proposed mortgage company for actual interest rates.
This product uses the FRED® API but is not endorsed or certified by the Federal Reserve Bank of St. Louis.

Virtual TourSave FavoriteSchedule TourAsk A QuestionMore Details

436 Elm Street Laconia NH 03246

Laconia, NH436 Elm Street

Price$375,000

Est. Mortgage: $/month

MLS Number 5112593

  • Residential Single Family
  • PricePerSqFt 210.56
  • Full Bath 1
  • Address 436 Elm Street
  • Construction Existing

This inviting three-bedroom, three-bath home is ideally located in the heart of Laconia and the Lakes Region. Its functional layout includes a kitchen, dining room, living room, wide pine floors, and a welcoming fireplace. Additional highlights include a private garage, enclosed porch, deck, off-street parking, and garden area. Nearby Conveniences: The property is next to a school and abuts Bond Beach, and is just down the street from Levitt Park, and Laconia Country Club. Walking trails, local restaurants, shopping, golf, skiing, hiking, beaches, the Opera House, and Laconia Regional Hospital are all only minutes away.

Listed by Mike Donovan of Coldwell Banker Realty Gilford NH

$
$
%
$/month over payments
Federal 30-year interest rate: 7.4% last updated on Oct 15, 2026
* All Figures are estimates. Check with your bank or proposed mortgage company for actual interest rates.
This product uses the FRED® API but is not endorsed or certified by the Federal Reserve Bank of St. Louis.

Save FavoriteSchedule TourAsk A QuestionMore Details

21 Cattail Lane Barrington NH 03825
Pending

MLS Number 5108882

  • Condo
  • PricePerSqFt 252.36
  • Square Feet 1,486
  • Bedrooms 2
  • New Contruction Existing

Enjoy a quiet, peaceful setting surrounded by nature at 21 Cattail Lane. Set on over 4 acres and abutting conservation land, this inviting home offers privacy while remaining conveniently located near Route 4, Route 125, Swains Lake, and Mendums Pond. Inside, enjoy hardwood floors, abundant natural light, and a welcoming layout. The kitchen features granite countertops, maple cabinetry, and stainless steel appliances, while a finished ground-level bonus room provides flexible space for an office, gym, recreation room, or guest area. Come home to a peaceful retreat with plenty of outdoor space and wooded surroundings. Low HOA fees and no pet restrictions! A wonderful opportunity to enjoy privacy, nature, and convenience all in one.

Listed by Dylan Tooch of New Space Real Estate,LLC

$
$
%
$/month over payments
Federal 30-year interest rate: 7.4% last updated on Oct 15, 2026
* All Figures are estimates. Check with your bank or proposed mortgage company for actual interest rates.
This product uses the FRED® API but is not endorsed or certified by the Federal Reserve Bank of St. Louis.

Save FavoriteSchedule TourAsk A QuestionMore Details

919 Highland Drive Montgomery VT 05471

Montgomery, VT919 Highland Drive

Price$375,000

Est. Mortgage: $/month

MLS Number 5109409

  • Residential Single Family
  • PricePerSqFt 221.89
  • Full Bath 2
  • Address 919 Highland Drive
  • Construction Existing

Welcome to this charming and cozy 4-bedroom, 3-bath chalet in Alpine Haven, ideally located just 3 miles from Jay Peak. Set across three levels, this spacious getaway comfortably sleeps up to 16 guests, making it an exceptional opportunity for a vacation home, family retreat, or investment property. The chalet offers the perfect combination of mountain charm, comfort, and convenience. With four bedrooms, three bathrooms, and plenty of room for guests to spread out, it is designed for memorable weekends, holidays, and year-round enjoyment.

Listed by Grant Butterfield of Nedde Real Estate

$
$
%
$/month over payments
Federal 30-year interest rate: 7.4% last updated on Oct 15, 2026
* All Figures are estimates. Check with your bank or proposed mortgage company for actual interest rates.
This product uses the FRED® API but is not endorsed or certified by the Federal Reserve Bank of St. Louis.

Save FavoriteSchedule TourAsk A QuestionMore Details

557 Main Street Claremont NH 03743

Claremont, NH557 Main Street

Price$375,000

Est. Mortgage: $/month

Active With Contract

MLS Number 5109730

  • Residential Single Family
  • PricePerSqFt 200.32
  • Full Bath 1
  • Address 557 Main Street
  • Construction Existing

Open to Back Up offers - An Entire City Block! Opportunity meets character at 557 Main Street, where approximately 1.2 acres span an entire city block bordered by Jackson Street to the west, Roosevelt Street to the east, and McKinley Street to the north, a decidedly presidential setting! With paved access from both Main Street and Roosevelt Street, this exceptional property offers an unusual combination of space, accessibility, and versatility right in town. Lovingly cared for by the same family since 2002, the 1,872-square-foot, three-bedroom home blends classic character with thoughtful updates. Built in 1922, the home has an assessor's effective age of just 29 years, reflecting the care invested over the years. Hardwood floors, natural woodwork, new windows, vinyl siding, and a standing-seam metal roof provide lasting appeal. The beautifully renovated kitchen is designed for both everyday living and entertaining, with quartz countertops, farmhouse sink, smart cabinetry, soft-close drawers, pull-out pantry storage, new KitchenAid appliances, gas range, and Bosch dishwasher. The main level also features a spacious living room, dining area, dedicated office, heated mudroom, convenient laundry with stackable Electrolux HE washer and dryer, and a three-quarter bath. A bright four-season porch with propane heat extends the living space. Upstairs are three bedrooms, including a primary bedroom with walk-in closet, plus a full bath with accessible tub and shower. The full basement offers storage and workshop space, while the enormous garage provides exceptional room for vehicles, equipment, hobbies, projects, or storage, with potential for up to four cars. Outside, enjoy the large Trex deck with a fenced area for the pup, garden spaces, mature birch, maple, and apple trees, trellis details, a covered walkway, circular driveway, and multiple access points. A Buderus boiler provides baseboard heat, with electric toe warmers in the kitchen!

Listed by Sandy Reavill of Willow Brook Realty

$
$
%
$/month over payments
Federal 30-year interest rate: 7.4% last updated on Oct 15, 2026
* All Figures are estimates. Check with your bank or proposed mortgage company for actual interest rates.
This product uses the FRED® API but is not endorsed or certified by the Federal Reserve Bank of St. Louis.

Virtual TourSave FavoriteSchedule TourAsk A QuestionMore Details

3381 Province Lake Road Wakefield NH 03830

MLS Number 5063968

  • Commercial
  • PricePerSqFt 80.3
  • Year Built 1984
  • Square Feet 4,670
  • Acreage 0.84

HERE IS YOUR CHANCE!!! This successful and fully operational restaurant is your opportunity for you become your own boss and enter into the Hospitality business. This establishment is a landmark business in the area and has well established volume year-round. Two Dining rooms offer large amounts of space for customers as well as a 44 x 22 ft bar area seats over 35 people making it perfect for Live music, Comedy and your favorite Sports games! In the warm weather months step outside for drinks and food on their patio just off the bar. The restaurant's kitchen has all the equipment and inventory needed for any volume expected. So, whether it's the summer lake folks or the snowmobile crowd in the winter, this location is known for a great meal and fun spot to see live entertainment....of did we mention voted Best in the area for Seafood 4 years in a Row!? This listing is for ONLY for business and equipment. For Land and Building please see Listing #5063978

Listed by Dino Scala of Hayes Real Estate

$
$
%
$/month over payments
Federal 30-year interest rate: 7.4% last updated on Oct 15, 2026
* All Figures are estimates. Check with your bank or proposed mortgage company for actual interest rates.
This product uses the FRED® API but is not endorsed or certified by the Federal Reserve Bank of St. Louis.

Save FavoriteSchedule TourAsk A QuestionMore Details

Broker Reciprocity 

Copyright 2026 PrimeMLS, Inc. All rights reserved. This information is deemed reliable, but not guaranteed. The data relating to real estate displayed on this display comes in part from the IDX Program of PrimeMLS. The information being provided is for consumers’ personal, non-commercial use and may not be used for any purpose other than to identify prospective properties consumers may be interested in purchasing. Data last updated October 20, 2026 5:08 PM EDT