
SIGN UP or LOG IN 's Account

Log in to see your saved listings or edit your searches:

No account? Sign up now to save searches, listings, and get tailored listing notifications. It's free, opt-out anytime.

Find Your New Home

Sign Up Today!

Get fresh listings via email, save your favorite listings, match with similar properties, and unlock additional property info.

Create Your Account

Do not fill in this field:

Already have an account? Log in

and narrow your search. If you have fewer than 200 results, you can save your search.

Crawl Spaces

r=9697-9708
367 Black Brook Road Sanbornton NH 03269

Sanbornton, NH367 Black Brook Road

Price$365,000

Est. Mortgage: $/month

MLS Number 5102849

  • Residential Single Family
  • PricePerSqFt 633.68
  • Full Bath 1
  • Address 367 Black Brook Road
  • Construction Existing

RARE OPPORTUNITY! Enjoy deeded access to beautiful Lake Winnisquam from this charming 2-bedroom seasonal cottage in the heart of New Hampshire's Lakes Region! Located directly across the street from the Winnisquam Park Association, you'll have access to a sandy beach, playground, and the crystal-clear waters of one of the area's most sought-after lakes, perfect for swimming, boating, fishing, kayaking, and creating lifelong summer memories. Lovingly maintained and thoughtfully updated, this property is truly move-in ready. Recent improvements include a new water heater, new well pump, an updated bathroom with new flooring and fixtures, a new sink and vanity, and fresh paint throughout the entire cottage, giving it a bright, clean, and welcoming feel. Beyond being a wonderful personal retreat, this property has a strong and consistent seasonal rental history, with returning guests and excellent income potential, making it an ideal opportunity for both investors and those looking to offset ownership costs. Set on its own private lot with a private well and septic system, the property also offers exciting future possibilities. Whether you choose to continue enjoying the cozy cottage, expand, or build your dream vacation home, this property provides flexibility in an unbeatable location. Spend your days enjoying everything the Lakes Region has to offer, then relax and unwind in your own peaceful retreat. Conveniently located with easy access to Interstate 93, you'll enjoy the perfect balance of privacy and accessibility. Whether you're searching for a weekend escape, a proven income-producing property, or the perfect place to build your future lake home, this is an opportunity you won't want to miss. Close to the Lakes Region amenities; Gunstock Mountain Resort, Weirs Beach, restaurants, and more!

Listed by Emily Brock of Roche Realty Group

$
$
%
$/month over payments
Federal 30-year interest rate: 7.4% last updated on Oct 15, 2026
* All Figures are estimates. Check with your bank or proposed mortgage company for actual interest rates.
This product uses the FRED® API but is not endorsed or certified by the Federal Reserve Bank of St. Louis.

Virtual TourSave FavoriteSchedule TourAsk A QuestionMore Details

49 Merrill Street Plymouth NH 03264

Plymouth, NH49 Merrill Street

Price$365,000

Est. Mortgage: $/month

Active With Contract

MLS Number 5112799

  • Residential Single Family
  • PricePerSqFt 316.84
  • Full Bath 1
  • Address 49 Merrill Street
  • Construction Existing

Welcome home to this charming three-bedroom, two-bath bungalow nestled in the heart of Plymouth, New Hampshire. Cute as can be and full of character, this inviting home offers the ease and convenience of one-level living, with all three bedrooms on the first floor. Relax and enjoy your morning coffee or unwind at the end of the day on the welcoming farmer’s porch. Situated on a 0.24-acre lot, the property also features a detached two-car garage, providing plenty of room for vehicles, storage, and all your New Hampshire outdoor gear. The convenient in-town location puts you close to local schools, downtown Plymouth, shopping, restaurants, Plymouth State University, and area amenities. With the Lakes Region and White Mountains nearby, you’ll have easy access to year-round recreation, including hiking, skiing, boating, and more. Full of charm and conveniently located, this delightful Plymouth bungalow is ready to welcome its next owner home!

Listed by Jacqueline Elliott of Badger Peabody & Smith Realty/Holderness

$
$
%
$/month over payments
Federal 30-year interest rate: 7.4% last updated on Oct 15, 2026
* All Figures are estimates. Check with your bank or proposed mortgage company for actual interest rates.
This product uses the FRED® API but is not endorsed or certified by the Federal Reserve Bank of St. Louis.

Virtual TourSave FavoriteSchedule TourAsk A QuestionMore Details

3 Snowshoe Hill Road Claremont NH 03743

Claremont, NH3 Snowshoe Hill Road

Price$365,000

Est. Mortgage: $/month

Active With Contract

MLS Number 5088210

  • Residential Single Family
  • PricePerSqFt 172.9
  • Full Bath 1
  • Address 3 Snowshoe Hill Road
  • Construction Existing

**MOTIVATED SELLER** Lovingly updated home with new flooring and fresh paint on a large percentage of the home as well as a new vanity in the bathroom! Main level is home to 3 bedrooms, 1 and 1/2 baths as well as a great open kitchen, dining and living area perfect for entertaining as it walks out to a great four season porch that over looks the back yard. 2 car heated garage attached with direct access to the home at ground level as well as a newer detached 1.5 story garage! This Ledgewood neighborhood is highly desired and one of the top in the largest cities in the county. You are minutes from downtown Claremont, Dartmouth Health's Valley Regional Hospital, the Connecticut River, & local parks-plus just 10 minutes to I-91 & approximately 30 miles to Dartmouth/Lebanon areas. This is a remarkable opportunity to own a move-in-ready home in a great area! Beyond the main living level, the semi-finished lower level offers excellent flexibility for a den, home office, or gym. The 0.43-acre lot provides a bit of a buffer from neighbors while still keeping the yardwork manageable! The added value of the detached garage cannot be overstated-it is a rare find in this neighborhood and offers incredible potential for a workshop, boat storage, or a car collection. Situated in a quiet, established neighborhood where pride of ownership is evident at every turn. With its functional layout, recent cosmetic refreshments, and premium location, 3 Snowshoe Hill Road is ready for you to simply move in and enjoy. Don't miss your chance to join the coveted Ledgewood community!

Listed by Ross Doody of Century 21 Highview Realty

$
$
%
$/month over payments
Federal 30-year interest rate: 7.4% last updated on Oct 15, 2026
* All Figures are estimates. Check with your bank or proposed mortgage company for actual interest rates.
This product uses the FRED® API but is not endorsed or certified by the Federal Reserve Bank of St. Louis.

Save FavoriteSchedule TourAsk A QuestionMore Details

6 Stearns Lane Merrimack NH 03054
Active With Contract

MLS Number 5113967

  • Condo
  • PricePerSqFt 342.72
  • Square Feet 1,065
  • Bedrooms 2
  • New Contruction Existing

***OPEN HOUSES CANCELED*** Welcome to **6 Stearns Lane, Unit 305, at Parker Village**, a desirable 55+ community in Merrimack! This beautifully updated, third-floor unit offers comfortable, low-maintenance living with an abundance of natural light, added privacy, and peaceful views. The inviting living and dining areas feature **vaulted ceilings and hardwood floors**, creating an open, airy feel that's perfect for relaxing or entertaining. The spacious primary suite offers a walk in closet, a private bath, and the convenience of in-unit laundry with a washer and dryer. A second bedroom provides flexibility for guests, hobbies, or a home office. Step outside to your covered private porch and enjoy your morning coffee or unwind at the end of the day while taking in the serene surroundings. Additional highlights include a **brand-new furnace and hot water heater**, central air conditioning, natural gas heat, newer Anderson windows, elevator access, and heated underground garage parking with an oversized storage unit. The monthly condo fee includes landscaping, snow removal, road maintenance, water, sewer, and garage parking for added convenience. Ideally located with easy access to Manchester-Boston Regional Airport, shopping, dining, and area amenities, this well-maintained and thoughtfully updated condo offers an excellent opportunity to enjoy the ease and comfort of 55+ community living. Don't miss your chance to make this move-in unit in Parker Village home!

Listed by Manny Paolucci of Keller Williams Realty/Merrimack Valley

$
$
%
$/month over payments
Federal 30-year interest rate: 7.4% last updated on Oct 15, 2026
* All Figures are estimates. Check with your bank or proposed mortgage company for actual interest rates.
This product uses the FRED® API but is not endorsed or certified by the Federal Reserve Bank of St. Louis.

Save FavoriteSchedule TourAsk A QuestionMore Details

83 Sargent Lake Road Belmont NH 03220

Belmont, NH83 Sargent Lake Road

Price$365,000

Est. Mortgage: $/month

MLS Number 5114253

  • Land
  • PricePerSqFt 126736.11
  • Address 83 Sargent Lake Road
  • Acreage 2.88
  • Area NH-Belknap

Discover your own private waterfront retreat on the tranquil shores of Sargent Lake, where peaceful surroundings and serene lake views create the perfect setting for relaxation and escape. Enjoy 184 feet of water frontage and start making cherished memories today. Property is marked with a sign so easy to locate.

Listed by Douglas Ricard of Century 21 Circa 72 Inc.

$
$
%
$/month over payments
Federal 30-year interest rate: 7.4% last updated on Oct 15, 2026
* All Figures are estimates. Check with your bank or proposed mortgage company for actual interest rates.
This product uses the FRED® API but is not endorsed or certified by the Federal Reserve Bank of St. Louis.

Save FavoriteSchedule TourAsk A QuestionMore Details

70 Allen Street Rutland City VT 05701
Active With Contract

MLS Number 5113356

  • Commercial
  • PricePerSqFt 87.11
  • Address 70 Allen Street
  • Year Built 2000
  • Square Feet 4,190

Versatile Single-Level Office Building in the Hospital District Built in 2000, this single-level ranch-style office building offers nearly 2,100 square feet of workable space with a handicap ramp and full accessibility. Inside, you'll find several private offices, large open areas, multiple workstations, and a kitchenette. Currently set up as a dental practice, the building is ready to operate turnkey. Dental equipment, furniture, and the patient list are available for purchase separately; this listing is for the building only. The flexible floor plan also lends itself to a variety of configurations, including conversion to a single-family or multi-family residence with city approval. Its location in the Hospital District allows for a range of uses (see attached zoning allowances). This property is also listed under the residential and multi-family categories, where you'll find virtually staged photos showing possible conversion layouts and designs.

Listed by Susan Bishop of Four Seasons Sotheby's Int'l Realty

$
$
%
$/month over payments
Federal 30-year interest rate: 7.4% last updated on Oct 15, 2026
* All Figures are estimates. Check with your bank or proposed mortgage company for actual interest rates.
This product uses the FRED® API but is not endorsed or certified by the Federal Reserve Bank of St. Louis.

Virtual TourSave FavoriteSchedule TourAsk A QuestionMore Details

41 Fieldstone Drive Londonderry NH 03053

Londonderry, NH41 Fieldstone Drive

Price$365,000

Est. Mortgage: $/month

MLS Number 5104801

  • Condo
  • PricePerSqFt 337.96
  • Square Feet 1,335
  • Bedrooms 2
  • New Contruction Existing

End Unit! Great Location! Welcome to this beautifully updated 2-bedroom, 1.5-bath end-unit townhouse in Londonderry's desirable Mountain Home Estates community. This home offers a comfortable and functional floor plan with hardwood floors throughout both the first and second levels. The updated kitchen features quartz countertops, electric range, dishwasher, and a convenient eat-in area, with a glass slider leading directly to the wood deck, perfect for enjoying your morning coffee or relaxing outdoors. The living room is spacious for entertaining. The first level is complete with an updated half bath and convenient stackable laundry area. Upstairs, you'll find two bedrooms and an updated full bath. The partially finished lower level offers even more flexibility, with a great space to gather for playroom or movie nights. plus, an additional room ideal for a home office, craft room, or hobby space. Additional storage completes the lower level. Mountain Home Estates offers a friendly neighborhood setting with an impressive array of amenities, including indoor and outdoor pools, sauna, clubhouse, fitness center, tennis courts, basketball court, playground, and scenic walking trails. Ideally located close to Londonderry's shopping, dining, and major highways, and great location for highway access for commuting. Schedule your private showing today! Quick closing possible! Welcome Home!

Listed by Sherre Dubis of Redfin Corporation

$
$
%
$/month over payments
Federal 30-year interest rate: 7.4% last updated on Oct 15, 2026
* All Figures are estimates. Check with your bank or proposed mortgage company for actual interest rates.
This product uses the FRED® API but is not endorsed or certified by the Federal Reserve Bank of St. Louis.

Virtual TourSave FavoriteSchedule TourAsk A QuestionMore Details
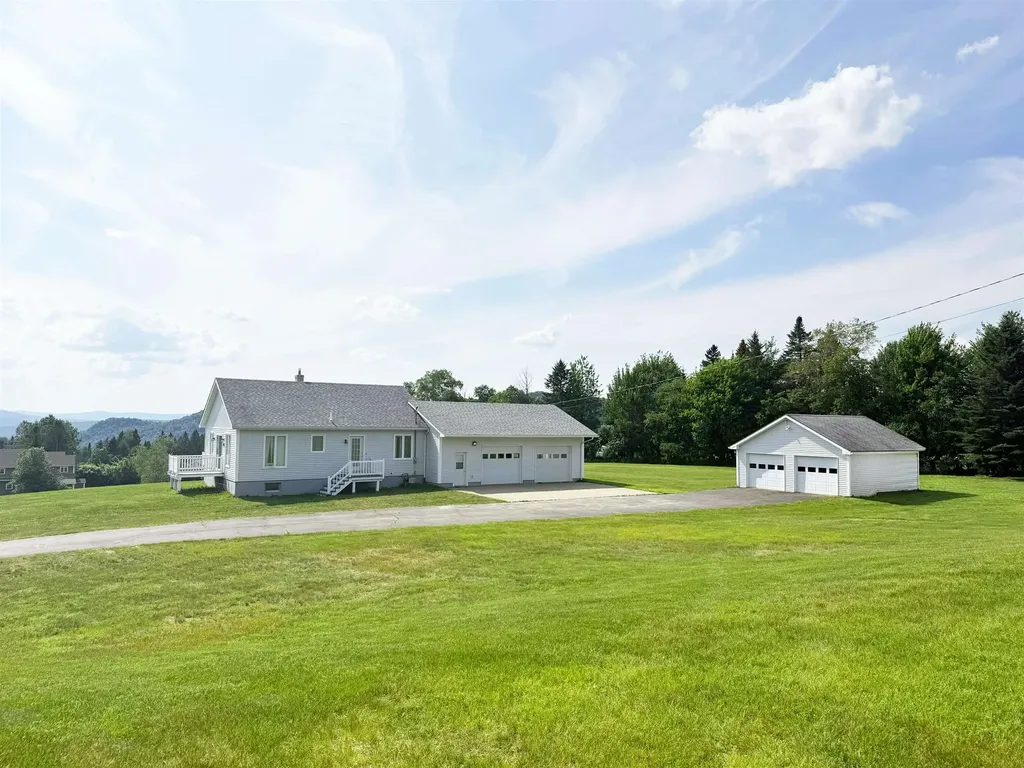
289 West Road Clarksville NH 03592

Clarksville, NH289 West Road

Price$365,000

Est. Mortgage: $/month

MLS Number 5099070

  • Residential Single Family
  • PricePerSqFt 362.1
  • Full Bath 1
  • Address 289 West Road
  • Construction Existing

Welcome to this well-maintained 2-bedroom, 1-bath home offering convenient one-level living in the peaceful town of Clarksville, NH. Featuring an open-concept kitchen, dining, and living area, this home provides a comfortable layout that's perfect for everyday living and entertaining. The living room showcases recently refinished hardwood floors, while the kitchen is equipped with updated appliances, making it truly move-in ready. The full basement offers excellent potential for additional living space, a family room, home office, workshop, or storage. Ready to be finished to the new owner's taste, it provides endless possibilities to expand and customize the home. Enjoy beautiful mountain views from the newly painted decks, the perfect place to relax with your morning coffee or unwind after a day of exploring the North Country. Situated on a large lot with a paved driveway, the property offers plenty of outdoor space for gardening, recreation, or simply enjoying the peaceful surroundings. Car enthusiasts, hobbyists, or anyone needing extra storage will appreciate the attached heated two-bay garage complete with water hookups, along with the additional detached garage for even more storage or workspace. Whether you're looking for a year-round residence, a retirement home, or a North Country getaway, this property combines comfort, convenience, and future potential in a beautiful setting.

Listed by Heather Little of A Notch Above Real Estate LLC

$
$
%
$/month over payments
Federal 30-year interest rate: 7.4% last updated on Oct 15, 2026
* All Figures are estimates. Check with your bank or proposed mortgage company for actual interest rates.
This product uses the FRED® API but is not endorsed or certified by the Federal Reserve Bank of St. Louis.

Virtual TourSave FavoriteSchedule TourAsk A QuestionMore Details

5 Riviera Road Hudson NH 03051

Hudson, NH5 Riviera Road

Price$365,000

Est. Mortgage: $/month

MLS Number 5113994

  • Condo
  • PricePerSqFt 263.16
  • Square Feet 1,387
  • Bedrooms 2
  • New Contruction Existing

Welcome to 5 Riviera Road in Hudson! Enjoy relaxed living at Rolling Greens, a welcoming townhome community alongside Whip-Poor-Will Golf Club, where residents can take advantage of discounted golf memberships. This inviting 2-bedroom, 3 bath, tri-level townhome features a one-car garage, private driveway, and freshly painted deck just off the eat-in kitchen which is perfect for morning coffee or unwinding at the end of the day. Connect with neighbors and enjoy the community pool, pickleball court, and clubhouse. With landscaping, lawn care, and driveway plowing handled by the association, you’ll have more time for the things you love. Nearby shopping, dining, and recreation, along with convenient highway access, make this a great place to call home. Boston and the Seacoast are approximately an hour away, with the Lakes Region about 1.5 hours away. Come explore the home and community at our Open House on Saturday, October 17, 2026, from 10 a.m. to noon!

Listed by Jason Manning and Teri Manning of Keller Williams Realty Metro-Concord

$
$
%
$/month over payments
Federal 30-year interest rate: 7.4% last updated on Oct 15, 2026
* All Figures are estimates. Check with your bank or proposed mortgage company for actual interest rates.
This product uses the FRED® API but is not endorsed or certified by the Federal Reserve Bank of St. Louis.

Save FavoriteSchedule TourAsk A QuestionMore Details

87 Water Street Keene NH 03431

Keene, NH87 Water Street

Price$365,000

Est. Mortgage: $/month

MLS Number 5113130

  • Residential Single Family
  • PricePerSqFt 237.17
  • Address 87 Water Street
  • Construction Existing
  • Bedrooms 5

A rare opportunity to own a property where historic character, versatility, and an exceptional in-town location come together. Set behind a welcoming front porch, 87 Water Street offers the warmth and architectural details of an earlier era with thoughtful updates for today's lifestyle. Inside, you'll find an inviting eat-in kitchen with a distinctive tin ceiling and pantry, wood floors, bullseye molding, updated windows, a thoughtfully preserved original stained-glass window, and an abundance of oversized closets. Original character is thoughtfully woven throughout, creating a sense of warmth and authenticity that is increasingly difficult to find. Tidy, comfortable, and move-in ready, the home also features a newer boiler. The backyard offers ample space for gardening, entertaining, recreation, and outdoor enjoyment. A substantial outbuilding provides exceptional versatility, with generous workshop and storage space, vehicle parking, electricity, and a second floor. The structure has received City of Keene Planning Board approval for conversion to a one-bedroom residential unit, offering valuable potential for additional living space or other uses. Buyer to verify current status, approvals, and permitted use with the City. The location is equally compelling, with downtown Keene, the Co-op, playgrounds, schools, shops, restaurants, and other amenities all within easy walking distance. Enjoy the convenience of an in-town lifestyle with the added space and flexibility this property provides. With its character-filled interior, substantial outbuilding, inviting outdoor spaces, and walkable location, 87 Water Street offers a unique combination of history, functionality, and future potential. Most furnishings may also be available for purchase. Schedule your showing today!

Listed by Paul Rodenhauser and Susan Doyle of BHG Masiello Keene

$
$
%
$/month over payments
Federal 30-year interest rate: 7.4% last updated on Oct 15, 2026
* All Figures are estimates. Check with your bank or proposed mortgage company for actual interest rates.
This product uses the FRED® API but is not endorsed or certified by the Federal Reserve Bank of St. Louis.

Virtual TourSave FavoriteSchedule TourAsk A QuestionMore Details

92 Sunny View Drive Jericho VT 05465

Jericho, VT92 Sunny View Drive

Price$365,000

Est. Mortgage: $/month

MLS Number 5105056

  • Residential Single Family
  • PricePerSqFt 362.1
  • Full Bath 1
  • Address 92 Sunny View Drive
  • Construction Existing

Located in a popular neighborhood this 2-bedroom + 2-bonus-room home is nestled in the heart of Jericho. The ranch floor plan is perfect for one-level living! The interior has an updated kitchen with newly converted gas range, stainless-steel exhaust hood, and a new dishwasher! The living room features easy-to-maintain laminate flooring and a cozy gas stove. The two bonus rooms are perfect for use as a den, office, or play space. There is a full bathroom and 1st-floor laundry. Convenient, attached 1-car garage. This property offers both comfort and practicality and is situated on a level half-acre lot in a country neighborhood. Other improvements include fresh paint, new trim, new laminate flooring in 2 bedrooms, newer heating system, newer metal roof, all new 200-AMP electric panel and wiring, and updated bath. Located less than 10 minutes to MMU High School and just around the corner from the elementary school and village center. This convenient Jericho location is also minutes to the Jericho Cafe & Tavern, Joe's Snack Bar, hiking and mountain biking trails, Mills Riverside Park, and Essex Center shops, movies, and restaurants. Easy access to ski areas, UVM Medical Center, and Burlington.

Listed by Lipkin Audette Team of Coldwell Banker Hickok and Boardman

$
$
%
$/month over payments
Federal 30-year interest rate: 7.4% last updated on Oct 15, 2026
* All Figures are estimates. Check with your bank or proposed mortgage company for actual interest rates.
This product uses the FRED® API but is not endorsed or certified by the Federal Reserve Bank of St. Louis.

Save FavoriteSchedule TourAsk A QuestionMore Details

14 Howard Street Barre Town VT 05641

Barre Town, VT14 Howard Street

Price$365,000

Est. Mortgage: $/month

MLS Number 5112169

  • Residential Single Family
  • PricePerSqFt 260.71
  • Village South Barre
  • Address 14 Howard Street
  • Construction Existing

Some homes impress you with a checklist. This one wins you over with how it feels. Tucked at the end of a private road on 1.3+ acres, this lovingly maintained Vermont home has the kind of setting that makes staying home sound like a pretty good plan. Mature trees cast natural shade across the yard. Blueberry bushes and perennial gardens bring something new with the seasons. There is room to garden more, putter outside, or settle into the screened gazebo while the day winds down. Inside, the home feels warm, comfortable, and welcoming. Two oversized bedrooms offer space to do more than sleep, with room for a reading chair, desk, or creative corner. The primary bedroom includes two full-size closets. The kitchen is made for real life, with maple cabinetry, a center island, and a garden window framing the backyard. From there, the home flows into the dining room and sunny sitting room, then out to a generous deck through sliding doors. Morning coffee out here? Highly recommended. In the living room, a large bay window pulls the landscape into the room and creates an inviting place to gather. Downstairs, a 22' x 11' recreation room, workshop area, and abundant built-in storage give hobbies, projects, and everything that comes with life a place to land. A two-car garage, paved driveway, storage sheds, replacement windows, vinyl siding, private septic, and town water add practical appeal. And while it feels pleasantly tucked away, shopping and I-89 are just minutes away. Private, cared for, and full of those little spaces that could quickly become your favorite spots. Come see which one gets you first.

Listed by Monique Payne of Heney Realtors - Element Real Estate (Montpelier)

$
$
%
$/month over payments
Federal 30-year interest rate: 7.4% last updated on Oct 15, 2026
* All Figures are estimates. Check with your bank or proposed mortgage company for actual interest rates.
This product uses the FRED® API but is not endorsed or certified by the Federal Reserve Bank of St. Louis.

Save FavoriteSchedule TourAsk A QuestionMore Details

Broker Reciprocity 

Copyright 2026 PrimeMLS, Inc. All rights reserved. This information is deemed reliable, but not guaranteed. The data relating to real estate displayed on this display comes in part from the IDX Program of PrimeMLS. The information being provided is for consumers’ personal, non-commercial use and may not be used for any purpose other than to identify prospective properties consumers may be interested in purchasing. Data last updated October 20, 2026 12:52 AM EDT
