SIGN UP or LOG IN 's Account

Log in to see your saved listings or edit your searches:

No account? Sign up now to save searches, listings, and get tailored listing notifications. It's free, opt-out anytime.

Find Your New Home

Sign Up Today!

Get fresh listings via email, save your favorite listings, match with similar properties, and unlock additional property info.

Create Your Account

Do not fill in this field:

Already have an account? Log in

and narrow your search. If you have fewer than 200 results, you can save your search.

Crawl Spaces

r=9877-9888
234 New Hampshire Route 16a Avenue Bartlett NH 03845

MLS Number 5097022

  • Residential Single Family
  • PricePerSqFt 120.95
  • Full Bath 1
  • Construction Existing
  • Bedrooms 4

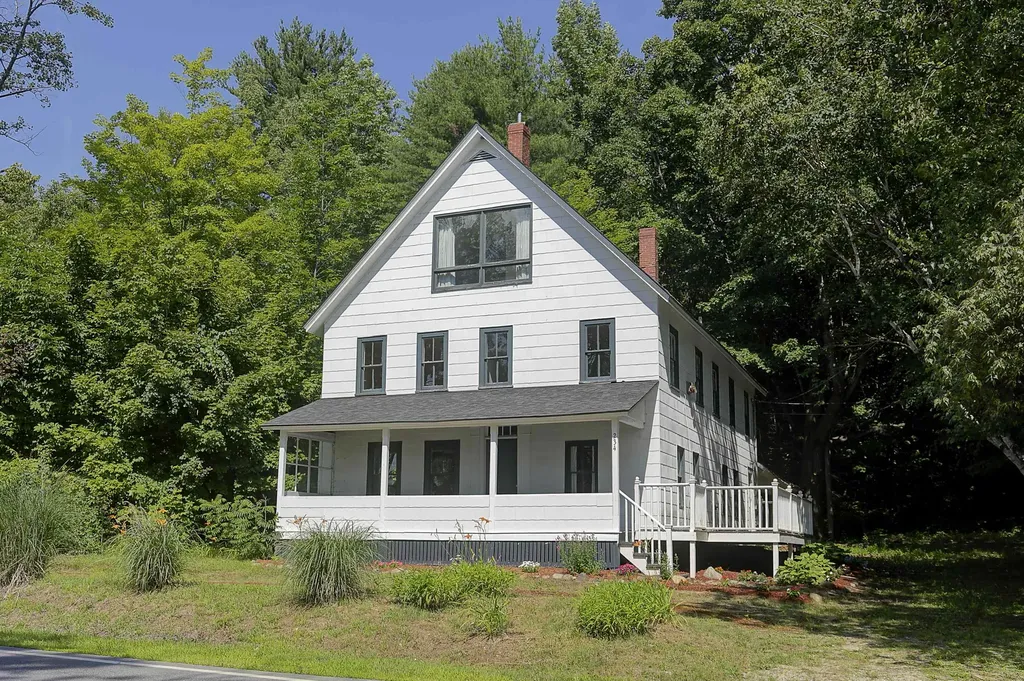
Location, location, location! Full of character and timeless New England charm, this turn-of-the-century 1900s farmhouse offers endless possibilities in a prime location on NH RT16A, just minutes from skiing, hiking, shopping, dining, and all the Mt. Washington Valley has to offer. Relax on the beautiful covered front porch while taking in mountain views, then step inside to discover a home rich with history and warmth. The main living area showcases original wooden ceiling beams, beautifully aged wide pine floors, and an abundance of natural light that fills every room with a welcoming glow. With its spacious layout, this home offers room to spread out while preserving the charm that only a classic farmhouse can provide. Adding to its versatility is a studio apartment upstairs with its own private entrance - ideal for rental income, extended family, or guests. Whether you're looking for a primary residence with supplemental income, a ski club retreat, a vacation rental, or another unique investment opportunity, this property offers limitless potential to make your vision a reality.

Listed by Wendey St Onge of KW Coastal and Lakes & Mountains Realty/N Conway

$
$
%
$/month over payments
Federal 30-year interest rate: 7.4% last updated on Oct 15, 2026
* All Figures are estimates. Check with your bank or proposed mortgage company for actual interest rates.
This product uses the FRED® API but is not endorsed or certified by the Federal Reserve Bank of St. Louis.

Save FavoriteSchedule TourAsk A QuestionMore Details

22 Meadowbrook Village Rochester NH 03867

Rochester, NH22 Meadowbrook Village

Price$355,000

Est. Mortgage: $/month

Pending

MLS Number 5102117

  • Condo
  • PricePerSqFt 329.31
  • Square Feet 1,078
  • Bedrooms 3
  • New Contruction Existing

Price Adjustment! Welcome to easy, low-maintenance living in this beautifully remodeled 3-bedroom, 2-bath condo. Offering approximately 1,000 square feet of thoughtfully updated living space, this move-in-ready home combines modern finishes with a peaceful setting. The completely renovated interior features an updated kitchen with granite countertops, newer appliances, updated bathrooms, with stylish finishes throughout. Major mechanical updates include a newer furnace and a whole house standby generator. Enjoy the convenience of a spacious two-car garage and a low monthly condo fee, all within a well-maintained 16-unit community set on an impressive 46 acres of common land. Take advantage of scenic walking trails, a pond, and the natural surroundings right outside your door. Whether you're looking to downsize, purchase your first home, or simply enjoy carefree condo living, this exceptional property offers the perfect blend of comfort, quality, and convenience.

Listed by Sam Crowley of RSA Realty,LLC

$
$
%
$/month over payments
Federal 30-year interest rate: 7.4% last updated on Oct 15, 2026
* All Figures are estimates. Check with your bank or proposed mortgage company for actual interest rates.
This product uses the FRED® API but is not endorsed or certified by the Federal Reserve Bank of St. Louis.

Save FavoriteSchedule TourAsk A QuestionMore Details

201 Fairview Street Barre City VT 05641

Barre City, VT201 Fairview Street

Price$355,000

Est. Mortgage: $/month

MLS Number 5112658

  • Residential Single Family
  • PricePerSqFt 275.19
  • Full Bath 2
  • Address 201 Fairview Street
  • Construction Existing

201 Fairview St is a two-story Barre home built in 1967, with a bright living area and a tree-lined yard. The kitchen features a center island with an electric range, white cabinetry, a refrigerator, dishwasher, and microwave, creating a fully equipped space for cooking and entertaining. Large windows bring daylight into the living room, while a finished lower-level room adds space for a variety of uses. Three bedrooms provide comfortable spaces, and the two bathrooms include a tub and shower combination and a separate shower. The backyard has a storage shed adding extra utility. An attached two-car garage completes the home.

Listed by Dan Beirne of Opendoor Brokerage LLC

$
$
%
$/month over payments
Federal 30-year interest rate: 7.4% last updated on Oct 15, 2026
* All Figures are estimates. Check with your bank or proposed mortgage company for actual interest rates.
This product uses the FRED® API but is not endorsed or certified by the Federal Reserve Bank of St. Louis.

Save FavoriteSchedule TourAsk A QuestionMore Details

5 Greenhouse Avenue Randolph VT 05060

Randolph, VT5 Greenhouse Avenue

Price$355,000

Est. Mortgage: $/month

Open House

MLS Number 5107669

  • Residential Single Family
  • Next Open House: Sat 10/24 11:00 am. to 1:00 pm.
  • PricePerSqFt 264.14
  • Full Bath 1
  • Address 5 Greenhouse Avenue

Nestled in picturesque Randolph, VT, this charming 3-bedroom, 2-bath home seamlessly blends comfort and convenience. As you step inside, a warm and inviting atmosphere greets you with spacious living areas perfect for gatherings or quiet evenings at home. This versatile gem boasts a bonus room that can adapt to any lifestyle need, be it a home office, playroom, or cozy reading nook. Relax on the inviting screened porch, the ideal retreat for savoring your morning coffee or unwind after a long day. The large yard, with stone wall and established perennial beds, offers ample space for gardening or outdoor gatherings. A one bay garage provides secure parking and additional storage solutions, as well as an attached workshop. In addition, the shed in the back yard provides even more storage space for lawn or recreational equipment. A delightful bonus awaits with an in-law space ready to be finished according to your needs a perfect opportunity for hosting guests or creating a private rental space. With its location in Randolph's heart, a vibrant hub brimming with quaint shops and dining experiences, the opportunity to experience both community charm and comfort awaits you here. Open House 10/24/26 11am-1pm!

Listed by Danae Lyn Rakotz and Suzi Lamson of Vermont Heritage Real Estate

$
$
%
$/month over payments
Federal 30-year interest rate: 7.4% last updated on Oct 15, 2026
* All Figures are estimates. Check with your bank or proposed mortgage company for actual interest rates.
This product uses the FRED® API but is not endorsed or certified by the Federal Reserve Bank of St. Louis.

Save FavoriteSchedule TourAsk A QuestionMore Details

21 Cross Street Jaffrey NH 03452

Jaffrey, NH21 Cross Street

Price$355,000

Est. Mortgage: $/month

MLS Number 5111956

  • Residential Single Family
  • PricePerSqFt 190.66
  • Address 21 Cross Street
  • Construction Existing
  • Bedrooms 3

This wonderfully maintained Cape features all the big ticket upgrades as well as renovations throughout. Upgrades include roof, siding, private fence, updated furnace and water heater, flooring, fresh paint, new windows and much more. All that is left is to bring your vision. Conveniently located just minutes from both the center of Jaffrey and Peterborough village. The large open kitchen has potential for an addition of an island, opening up to a sitting room that is lighted for a dining set. The oversized living room is fixed with built-ins and a pellet stove that sufficiently heats the upstairs as well. This 3-bedroom, 1,862 square foot home is situated on a well-landscaped lot with a perfect nook of space beyond the garage, allowing for a private patio area or potential for building a shed. This home is located in a mixed use general building district and can allow for running a small business from the home with the proper permits. Schedule your private showing today! Open House Saturday 10/10 from 12-2PM.

Listed by Katie Fedi of Zaharias Real Estate

$
$
%
$/month over payments
Federal 30-year interest rate: 7.4% last updated on Oct 15, 2026
* All Figures are estimates. Check with your bank or proposed mortgage company for actual interest rates.
This product uses the FRED® API but is not endorsed or certified by the Federal Reserve Bank of St. Louis.

Save FavoriteSchedule TourAsk A QuestionMore Details

151 Cooper Road Milton VT 05468

Milton, VT151 Cooper Road

Price$355,000

Est. Mortgage: $/month

Open House

MLS Number 5112743

  • Residential Single Family
  • Next Open House: Fri 10/23 1:00 pm. to 2:00 pm.
  • PricePerSqFt 270.99
  • Full Bath 1
  • Address 151 Cooper Road

Adorable Milton ranch is awaiting your personal touches! This home offers a generous lot; Just shy of an acre. Fresh mature grape vines right in your back yard. A large two car garage for all your hobbies! Come home to your private, oasis. This home is in a quiet spacious neighborhood within a short walk to Milton center. An open kitchen and living room, with a large picture window welcomes you. This home offers an abundance of natural light. Three bedrooms, a bathroom with a full tub, and your laundry room make up the main floor. The basement offers a few more rooms . One with an egress window to use how you see fit. Newer systems are in place. With a little time and a little love, there is plenty of opportunity to make this home yours! This property is eligible under First Look Initiative. All Owner occupant offers will be responded to after 7 days on the market, and investor offers will be responded to after 30 days. However, all offers can be submitted during the first look period.

Listed by Amy Limacher of EXP Realty

$
$
%
$/month over payments
Federal 30-year interest rate: 7.4% last updated on Oct 15, 2026
* All Figures are estimates. Check with your bank or proposed mortgage company for actual interest rates.
This product uses the FRED® API but is not endorsed or certified by the Federal Reserve Bank of St. Louis.

Virtual TourSave FavoriteSchedule TourAsk A QuestionMore Details

1 Ainsworth Road Claremont NH 03743

Claremont, NH1 Ainsworth Road

Price$355,000

Est. Mortgage: $/month

MLS Number 5096708

  • Residential Single Family
  • PricePerSqFt 193.78
  • Full Bath 1
  • Address 1 Ainsworth Road
  • Construction Existing

NEW PRICE adjustment. Welcome home to this spacious 4-bedroom, 2-bath property set on a level 1.2-acre lot. Step outside and enjoy all this property has to offer, including a deck for entertaining, a covered porch perfect for relaxing on rainy days or during bug season, a storage shed for your gardening and yard equipment, and a two-car garage with valuable overhead storage. The level lot provides plenty of space for gardening, outdoor activities, entertaining, or simply relaxing and enjoying your own private backyard retreat. The spacious kitchen features KraftMaid oak cabinets, a center island, and plenty of storage and workspace. The main level also offers a convenient mudroom, first-floor laundry, a bedroom, and a full bathroom. A large living room provides the perfect gathering space for family and friends and includes a pellet stove that adds both warmth and charm. Upstairs, the primary suite offers a generously sized bedroom and a private ¾ bath, creating a comfortable retreat at the end of the day. Two additional bedrooms on the upper level provide plenty of space for family, guests, or a home office setup. Recent updates include a roof that is only 2 years old, newer flooring, new oil tank. Conveniently located just down the road from the Ashley Boat Landing and within walking distance to the Amtrak station. Only 9 minutes to Interstate 91, approximately 35 minutes to Lebanon, and 35 minutes to Mount Sunapee Resort. Enjoy easy access to year-round recreation including boating, kayaking, fishing, hiking, mountain biking, camping, skiing, and more. This property offers the perfect combination of comfort, convenience, and outdoor adventure.

Listed by Ashley Bergeron of Bergeron's Houses to Homes

$
$
%
$/month over payments
Federal 30-year interest rate: 7.4% last updated on Oct 15, 2026
* All Figures are estimates. Check with your bank or proposed mortgage company for actual interest rates.
This product uses the FRED® API but is not endorsed or certified by the Federal Reserve Bank of St. Louis.

Virtual TourSave FavoriteSchedule TourAsk A QuestionMore Details

350 Mountain Road Ludlow VT 05149

MLS Number 5106247

  • Condo
  • PricePerSqFt 556.43
  • Square Feet 638
  • Bedrooms 1
  • New Contruction Existing

Okemo Mountain Lodge B206 offers true slopeside convenience at the base of Okemo Mountain Resort. Completely remodeled and offered turnkey, this inviting one-bedroom condominium features ski-in/ski-out access just steps from the main base area, lifts, ski services, dining, and après-ski. The thoughtfully updated interior provides a comfortable, low-maintenance mountain retreat, ideal for personal getaways or a great investment property. With a proven rental history, B206 combines effortless ownership with excellent income potential. Whether you are seeking an easy ski escape or a smart Okemo investment, this beautifully renovated condominium is ready to enjoy. Visit the Okemo real estate community today. Taxes are based on the current town assessment.

Listed by Sarah Sheehan of William Raveis Real Estate Vermont Properties

$
$
%
$/month over payments
Federal 30-year interest rate: 7.4% last updated on Oct 15, 2026
* All Figures are estimates. Check with your bank or proposed mortgage company for actual interest rates.
This product uses the FRED® API but is not endorsed or certified by the Federal Reserve Bank of St. Louis.

Save FavoriteSchedule TourAsk A QuestionMore Details

131 Main Street Burlington VT 05401-5603

MLS Number 5087744

  • Condo
  • PricePerSqFt 325.09
  • Square Feet 1,092
  • Bedrooms 2
  • New Contruction Existing

Welcome to refined city living in the heart of Burlington. This spacious 2BR/2BA downtown condo with 10-foot ceilings and utilities included in the HOA is tucked into the south wing of the iconic Vermont House, one of the building’s largest units. It is also one of two first-floor units, giving great accessibility for all ages. With easy walkability to the Church Street Marketplace, The Flynn, Waterfront Park, and the bike path, the location blends everyday convenience with the best of downtown culture. Inside, you’ll find 10-foot ceilings, warm brown oak hardwood floors, and oversized, energy-efficient windows that fill the home with natural light. The open-concept layout connects the high-end kitchen, living area, and dining space, creating a welcoming atmosphere for both daily living and entertaining. Features Include: - Two large bedrooms, including a primary suite with attached bath - Two stylish, modern bathrooms - A sleek kitchen with quality appliances and premium finishes - Dedicated in-unit laundry room - Heat included in HOA dues - Seller open to Escrowing temporary HOA fees - Pet- and rental-friendly association - Unconventional financing options available, inquire for details This downtown lifestyle Condo is fully accessible and ideal for a range of lifestyles. It’s positioning as one of the largest residential units and the newest in the building makes it a favorite amongst showings that have looked at multiple units in the building. Whether you’re looking for low-maintenance comfort, historic charm, or modern convenience, this newer construction condo delivers all three. Schedule your private showing today.

Listed by John Cole of Lake Point Properties

$
$
%
$/month over payments
Federal 30-year interest rate: 7.4% last updated on Oct 15, 2026
* All Figures are estimates. Check with your bank or proposed mortgage company for actual interest rates.
This product uses the FRED® API but is not endorsed or certified by the Federal Reserve Bank of St. Louis.

Save FavoriteSchedule TourAsk A QuestionMore Details

11 Robin Shore Drive Canterbury NH 03224

Canterbury, NH11 Robin Shore Drive

Price$354,900

Est. Mortgage: $/month

MLS Number 5093029

  • Residential Single Family
  • PricePerSqFt 611.9
  • Full Bath 1
  • Address 11 Robin Shore Drive
  • Construction Existing

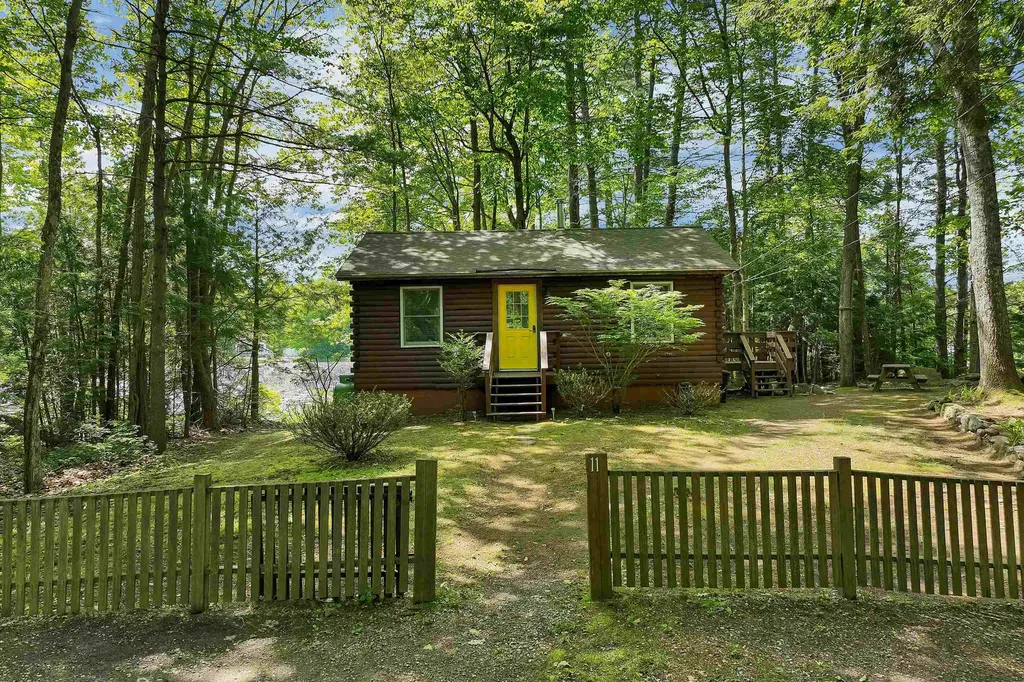
Have you ever dreamed of owning your own waterfront log cabin getaway? This charming retreat offers a rare opportunity to enjoy peaceful waterfront living in the private Sherwood Forest community. Built in 1982, this cozy one-room cabin sits on 0.68 acres with an impressive 200 feet of private frontage on scenic Lyford Pond. The 24-acre pond is ideal for swimming, canoeing, and kayaking, with no motorized boats allowed, creating a quiet and relaxing setting. Inside, the open-concept floor plan combines the bedroom, living area, and kitchen into a warm and inviting space. Updates include a renovated full bathroom with additional storage, recessed lighting, and an attractive plank ceiling that enhances the cabin's rustic charm. A propane Rinnai heater provides efficient comfort throughout the seasons. The walk-out basement, accessible from the exterior, offers additional storage space and includes a washer and dryer. Whether you're looking for a seasonal escape, a weekend retreat, or a unique waterfront property to make your own, this special Lyford Pond cabin is ready to create lasting memories for years to come.

Listed by Michele Daniels of BHHS Verani Belmont

$
$
%
$/month over payments
Federal 30-year interest rate: 7.4% last updated on Oct 15, 2026
* All Figures are estimates. Check with your bank or proposed mortgage company for actual interest rates.
This product uses the FRED® API but is not endorsed or certified by the Federal Reserve Bank of St. Louis.

Virtual TourSave FavoriteSchedule TourAsk A QuestionMore Details

27 Fownes Mill Court Rochester NH 03867
Active With Contract

MLS Number 5108064

  • Condo
  • PricePerSqFt 294.77
  • Square Feet 1,204
  • Bedrooms 2
  • New Contruction Existing

Welcome to this beautifully maintained riverfront townhouse style condo at desirable Fownes Mill, offering wonderful river views, access to the scenic river walk, a private entrance, direct-entry garage & three levels of comfortable living space. Enter through the 1 car garage or private entrance into a tiled foyer. This level includes a versatile bonus room, ideal for a home office, exercise or hobby space. An oversized washer & dryer remain, conveniently tucked behind double doors, with additional storage beneath the stairs. A newer furnace adds peace of mind. Upstairs, attractive plank flooring & freshly painted baseboards lead into a bright kitchen/dining area featuring granite countertops, breakfast bar, large pantry, gas range & newer appliances, including an oversized refrigerator with ice maker & quiet dishwasher. Beautiful updated lighting complements the space. Sliding glass doors open to a charming private garden sitting area, perfect for grilling, morning coffee or relaxing outdoors. A nicely updated half bath completes this level. The spacious front living room is a highlight, with beautiful river views, plank flooring, ceiling fan/light & a warm accent wall. Upstairs, the generously sized second bedroom overlooks the rear & offers a large double closet. The full bath features a granite vanity, tub/shower & access from both the hallway & primary bedroom area. The spacious primary bedroom offers vaulted ceilings, beautiful windows overlooking the river & an impressive walk-in closet. Mini-splits provide additional comfort throughout. Thoughtfully upgraded & exceptionally well cared for, this charming home combines riverfront living, private outdoor space, garage parking & the convenience of Fownes Mill's scenic river walk all in a truly special setting.

Listed by Darlene Colwell-Ellis of KW Coastal and Lakes & Mountains Realty/Dover

$
$
%
$/month over payments
Federal 30-year interest rate: 7.4% last updated on Oct 15, 2026
* All Figures are estimates. Check with your bank or proposed mortgage company for actual interest rates.
This product uses the FRED® API but is not endorsed or certified by the Federal Reserve Bank of St. Louis.

Virtual TourSave FavoriteSchedule TourAsk A QuestionMore Details

72 Edgerton Street Rutland City VT 05701

Rutland City, VT72 Edgerton Street

Price$354,500

Est. Mortgage: $/month

MLS Number 5102595

  • Residential Single Family
  • PricePerSqFt 156.37
  • Full Bath 2
  • Address 72 Edgerton Street
  • Construction Existing

Welcome home to this classic Colonial offering over 2,200 square feet of living space in a convenient Rutland City location. With four bedrooms and 2.5 bathrooms, this home blends timeless character with everyday functionality and offers an excellent opportunity to make it your own.The spacious floor plan features generous living areas, making it easy to entertain guests or enjoy quiet evenings at home. Upstairs, you'll find four well-proportioned bedrooms, providing plenty of space for family, guests, or a home office.Situated on a manageable 0.23-acre lot with a paved driveway and public road frontage, this property offers easy maintenance while still providing outdoor space for gardening, recreation, or relaxing. Conveniently located near shopping, restaurants, schools, parks, and downtown Rutland amenities, this home is full of potential and ready for its next owner to add their personal touch.

Listed by Evan Russell of Real Broker LLC

$
$
%
$/month over payments
Federal 30-year interest rate: 7.4% last updated on Oct 15, 2026
* All Figures are estimates. Check with your bank or proposed mortgage company for actual interest rates.
This product uses the FRED® API but is not endorsed or certified by the Federal Reserve Bank of St. Louis.

Save FavoriteSchedule TourAsk A QuestionMore Details

Broker Reciprocity 

Copyright 2026 PrimeMLS, Inc. All rights reserved. This information is deemed reliable, but not guaranteed. The data relating to real estate displayed on this display comes in part from the IDX Program of PrimeMLS. The information being provided is for consumers’ personal, non-commercial use and may not be used for any purpose other than to identify prospective properties consumers may be interested in purchasing. Data last updated October 19, 2026 9:41 AM EDT