
SIGN UP or LOG IN 's Account

Log in to see your saved listings or edit your searches:

No account? Sign up now to save searches, listings, and get tailored listing notifications. It's free, opt-out anytime.

Find Your New Home

Sign Up Today!

Get fresh listings via email, save your favorite listings, match with similar properties, and unlock additional property info.

Create Your Account

Do not fill in this field:

Already have an account? Log in

and narrow your search. If you have fewer than 200 results, you can save your search.

Crawl Spaces

r=9961-9972
336 Intervale Road Gilford NH 03249

MLS Number 5080590

  • Condo
  • PricePerSqFt 336.54
  • Square Feet 1,040
  • Bedrooms 2
  • New Contruction Existing

Completely turnkey and beautifully refreshed, this 2-bedroom, 1.5-bath condominium in desirable Gilford Meadows offers effortless Lakes Region living in a prime location. Thoughtfully refreshed from top to bottom, the interior features brand-new LVP flooring and carpeting, fresh custom paint throughout, and stainless steel appliances, creating a crisp, stylish, and truly move-in-ready home. The main level offers an inviting dining area flowing into a generous living room anchored by a timeless brick fireplace. Upstairs, the spacious primary bedroom features its own private deck, joined by a second bedroom and full bath. Enjoy outdoor living with two decks and a secluded rear patio, perfect for morning coffee, entertaining, or simply relaxing amid the natural surroundings. A detached garage provides convenient parking and additional storage for bikes, kayaks, and other recreational gear. Residents also enjoy access to the community's in-ground pool and tennis court, along with Gilford Town Beach, offering direct access to the crystal-clear waters of Lake Winnipesaukee - perfect for swimming, boating, kayaking, and summer days by the lake. Ideally situated just minutes from Lake Winnipesaukee and Gunstock Mountain Resort, this turnkey retreat offers year-round access to boating, skiing, hiking, dining, and all the recreation the Lakes Region has to offer. Whether a full-time residence or weekend getaway, this beautifully refreshed condominium is ready to be enjoyed from day one.

Listed by Dawn Aiello of EXP Realty

$
$
%
$/month over payments
Federal 30-year interest rate: 7.4% last updated on Oct 15, 2026
* All Figures are estimates. Check with your bank or proposed mortgage company for actual interest rates.
This product uses the FRED® API but is not endorsed or certified by the Federal Reserve Bank of St. Louis.

Virtual TourSave FavoriteSchedule TourAsk A QuestionMore Details

69 Dudley Road Alton NH 03809

Alton, NH69 Dudley Road

Price$350,000

Est. Mortgage: $/month

MLS Number 5111109

  • Residential Single Family
  • PricePerSqFt 203.73
  • Full Bath 1
  • Address 69 Dudley Road
  • Construction Existing

Welcome to this spacious 3-bedroom, 1.75-bath raised ranch situated on 1.25 acres of land, offering plenty of room, privacy, and potential. This property provides a great opportunity for buyers looking to make a home their own while enjoying the benefits of a generous lot. The main level features a comfortable layout with three bedrooms, a full bathroom, and inviting living spaces. The raised-ranch design provides additional finished and unfinished space downstairs, offering flexibility for storage, recreation, a home office, workshop, or other needs. Outside, the 1.25-acre lot provides ample space for outdoor activities, gardening, pets, or simply enjoying the surrounding property. A detached garage offers valuable additional parking and storage, while a separate shed provides even more room for tools, equipment, and seasonal items. This property is being offered AS-IS, providing an opportunity for a buyer to make improvements and updates according to their own preferences and needs. Whether you're looking for a property with room to grow, extra storage and garage space, or a project with potential, this raised ranch is worth a look. Bring your vision and explore the possibilities this property has to offer!

Listed by Jeanette Alexandrou of Citylight Homes,LLC

$
$
%
$/month over payments
Federal 30-year interest rate: 7.4% last updated on Oct 15, 2026
* All Figures are estimates. Check with your bank or proposed mortgage company for actual interest rates.
This product uses the FRED® API but is not endorsed or certified by the Federal Reserve Bank of St. Louis.

Save FavoriteSchedule TourAsk A QuestionMore Details

23 Dunvegan Woods Drive Hampton NH 03842

Hampton, NH23 Dunvegan Woods Drive

Price$350,000

Est. Mortgage: $/month

Active With Contract

MLS Number 5107247

  • Condo
  • PricePerSqFt 281.35
  • Square Feet 1,244
  • Bedrooms 2
  • New Contruction Existing

What a great value! This townhouse offers the perfect blend of comfort, convenience, and low-maintenance living in highly desirable Hampton, New Hampshire. This impressive 2-bedroom, 2.5-bath home features a smart layout with spacious rooms and excellent privacy, making it an ideal choice for year-round living, a weekend retreat, or a Seacoast getaway. Enter through the foyer to the light-filled kitchen, and then the large combined living/dining room with a cozy fireplace and slider to your own private deck that makes this perfect setting for morning coffee or summer entertaining. A convenient half bath completes the main level. Upstairs, you'll find two generously sized bedrooms, each offering the exceptional benefit of its own private ensuite full bath and abundant closet space. Natural gas heat, central air conditioning, and public water and sewer provide efficient, comfortable living in every season, while assigned parking adds everyday convenience. The location is truly hard to beat, putting you just minutes from Hampton's beautiful sandy beaches, scenic coastline, lively boardwalk, local restaurants, shops, and abundant Seacoast recreation. Spend summer days swimming, walking the shore, enjoying spectacular sunsets, or exploring nearby coastal communities including North Hampton, Rye, and Portsmouth. Hampton also offers easy access to major routes, making commuting throughout the Seacoast and into Massachusetts remarkably convenient. Whether you're looking for a primary residence, vacation home, or investment opportunity, this exceptional townhouse delivers the lifestyle you've been waiting for. With its desirable two-suite bedroom layout, private deck, central AC, natural gas heat, and unbeatable proximity to the beach and Seacoast attractions, this is a fantastic opportunity to enjoy the very best of coastal New Hampshire living. Photos may be digitally enhanced. *Open House on Sat, 8/29 & Sun, 8/30 both @ 12:00pm-1:30pm.

Listed by Megan Fields of Lamacchia Realty,Inc.

$
$
%
$/month over payments
Federal 30-year interest rate: 7.4% last updated on Oct 15, 2026
* All Figures are estimates. Check with your bank or proposed mortgage company for actual interest rates.
This product uses the FRED® API but is not endorsed or certified by the Federal Reserve Bank of St. Louis.

Save FavoriteSchedule TourAsk A QuestionMore Details

156 Whispering Pines Colchester VT 05446

MLS Number 5100519

  • Condo
  • PricePerSqFt 331.44
  • Square Feet 1,322
  • Bedrooms 2
  • New Contruction Existing

Completely renovated from top to bottom, this move-in ready 2-bedroom, 1.5-bath townhouse with basement and garage offers stylish updates, functional living space, and a convenient Colchester location. The main level features brand new luxury vinyl plank flooring throughout, a beautifully updated kitchen with new cabinetry, countertops, sink, and appliances, as well as a spacious living area and an updated half bath. Every detail has been thoughtfully refreshed, creating a clean, modern feel that's ready for its next owner. Upstairs, you'll find two comfortable bedrooms, including a generous primary bedroom, along with a fully updated full bathroom conveniently located off the hallway. The finished basement provides valuable additional living space, making it an ideal rec room, home office, fitness area, or media room, while still offering room for storage and laundry. Whether you're looking for low-maintenance living, your first home, or an investment property, this beautifully renovated townhouse combines modern finishes with an unbeatable location just minutes from Malletts Bay, parks, trails, shopping, and everything Colchester has to offer.

Listed by Joe Villemaire of Rockstar Real Estate Collective

$
$
%
$/month over payments
Federal 30-year interest rate: 7.4% last updated on Oct 15, 2026
* All Figures are estimates. Check with your bank or proposed mortgage company for actual interest rates.
This product uses the FRED® API but is not endorsed or certified by the Federal Reserve Bank of St. Louis.

Save FavoriteSchedule TourAsk A QuestionMore Details

1851 Arnold District Road Brandon VT 05733
Active With Contract

MLS Number 5108991

  • Residential Single Family
  • PricePerSqFt 191.05
  • Full Bath 2
  • Construction Existing
  • Bedrooms 5

Beautiful country property on 6.64 acres of open, level land with expansive western views. Spacious 5-bedroom home plus a 5-bay barn/garage with second-floor space and a separate sugar house. Conveniently located near Brandon Village, Middlebury, area lakes, and golf. A wonderful opportunity to enjoy privacy, views, and Vermont country living.

Listed by Tom Whittaker and Carolyn_Tom Whittaker of Whittaker Real Estate,Inc.

$
$
%
$/month over payments
Federal 30-year interest rate: 7.4% last updated on Oct 15, 2026
* All Figures are estimates. Check with your bank or proposed mortgage company for actual interest rates.
This product uses the FRED® API but is not endorsed or certified by the Federal Reserve Bank of St. Louis.

Virtual TourSave FavoriteSchedule TourAsk A QuestionMore Details

43 S Mast Street Goffstown NH 03045

Goffstown, NH43 S Mast Street

Price$350,000

Est. Mortgage: $/month

Active With Contract

MLS Number 5111372

  • Residential Single Family
  • PricePerSqFt 237.77
  • Full Bath 1
  • Address 43 S Mast Street
  • Construction Existing

Discover the charm and versatility of this inviting Village Cape, situated on nearly an acre (.90) with a beautiful, level backyard and an impressive three-story barn! A classic foyer welcomes you into this delightful home, featuring formal living and dining rooms, an eat-in kitchen, and a convenient side-entry porch. A spacious gathering room opens to a screened porch, perfect for relaxing or entertaining while enjoying views of the backyard. A first-floor bedroom and half bath with laundry add convenience and flexibility. Upstairs, you'll find two additional bedrooms, a full bath, and access to the attic for additional storage. A practical mudroom off the kitchen provides direct access to both the barn and the expansive backyard. The remarkable three-story barn offers abundant space for storage, hobbies, a workshop, or other possibilities. With a whole house generator, town water and sewer, generous outdoor space, and the timeless appeal of a classic Village Cape, this property offers a wonderful opportunity to make it your own!

Listed by Mary-Ellen Berg of Keller Williams Realty-Metropolitan

$
$
%
$/month over payments
Federal 30-year interest rate: 7.4% last updated on Oct 15, 2026
* All Figures are estimates. Check with your bank or proposed mortgage company for actual interest rates.
This product uses the FRED® API but is not endorsed or certified by the Federal Reserve Bank of St. Louis.

Virtual TourSave FavoriteSchedule TourAsk A QuestionMore Details

127 Beard Road New Boston NH 03070

New Boston, NH127 Beard Road

Price$350,000

Est. Mortgage: $/month

Active With Contract

MLS Number 5112441

  • Residential Single Family
  • PricePerSqFt 388.89
  • Full Bath 1
  • Address 127 Beard Road
  • Construction Existing

Welcome to 127 Beard Road, a well cared for custom-built ranch that's ready for you to move right in. Inside, the home has one bedroom plus a flexible bonus room that works well as a home office or guest space. The galley kitchen features gorgeous custom wood cabinetry and a convenient side door to the outdoors. The open living and dining area centers on a custom-built hearth and mantle, a warm gathering spot through every New England season. With vinyl siding, a newer roof, and a newer furnace, there's very little maintenance left to do. The real showstopper is the land: 1.5 acres of beautiful pastoral field surrounded by stone walls in a peaceful country setting on a quiet dirt road. It's room to garden, roam, and enjoy wide-open views. You'll also love being part of New Boston, a quaint town with a charming downtown that has everyday conveniences, including a general store, restaurants, a hardware store, the historical society, weekend farmers market on the common, ball fields, and a playground. Residents look forward to celebrated traditions like the Hillsborough County Fair and the Fourth of July Parade and celebration. Nature lovers can fish or go tubing on the scenic Piscataquog River, which runs through town, or hike Joe English Hill. Country living, a low-maintenance home, and small-town charm all in one. Schedule your showing today!

Listed by Sarah Tollefsen of LAER Realty Partners/Goffstown

$
$
%
$/month over payments
Federal 30-year interest rate: 7.4% last updated on Oct 15, 2026
* All Figures are estimates. Check with your bank or proposed mortgage company for actual interest rates.
This product uses the FRED® API but is not endorsed or certified by the Federal Reserve Bank of St. Louis.

Save FavoriteSchedule TourAsk A QuestionMore Details

180 Mill Brook Road Thornton NH 03285

Thornton, NH180 Mill Brook Road

Price$350,000

Est. Mortgage: $/month

Pending

MLS Number 5102925

  • Residential Single Family
  • PricePerSqFt 625
  • Address 180 Mill Brook Road
  • Construction Existing
  • Bedrooms 2

Escape to the peaceful sounds of nature in this charmingly finished 560-square-foot seasonal cottage nestled along scenic Mill Brook. Enjoy your soothing waterfall just steps away and the privacy of a secluded setting that is perfect for relaxing weekends or summer retreats. The thoughtfully designed cottage offers a warm and inviting home with quality finishes throughout. Two bedrooms, a small bath with a unique foot-pump sink and incinerating toilet, and a fully functional kitchen with gas stove, refrigerator, and sink. Lovely screened-in front porch. Separate bath house with a shower and sink, with a water filtration system. Whether you're looking for a fishing retreat or a place to unwind surrounded by nature, this unique property offers charm, tranquility, and a one-of-a-kind brookside setting.

Listed by Michele Penner of Badger Peabody & Smith Realty/Bretton Woods

$
$
%
$/month over payments
Federal 30-year interest rate: 7.4% last updated on Oct 15, 2026
* All Figures are estimates. Check with your bank or proposed mortgage company for actual interest rates.
This product uses the FRED® API but is not endorsed or certified by the Federal Reserve Bank of St. Louis.

Virtual TourSave FavoriteSchedule TourAsk A QuestionMore Details
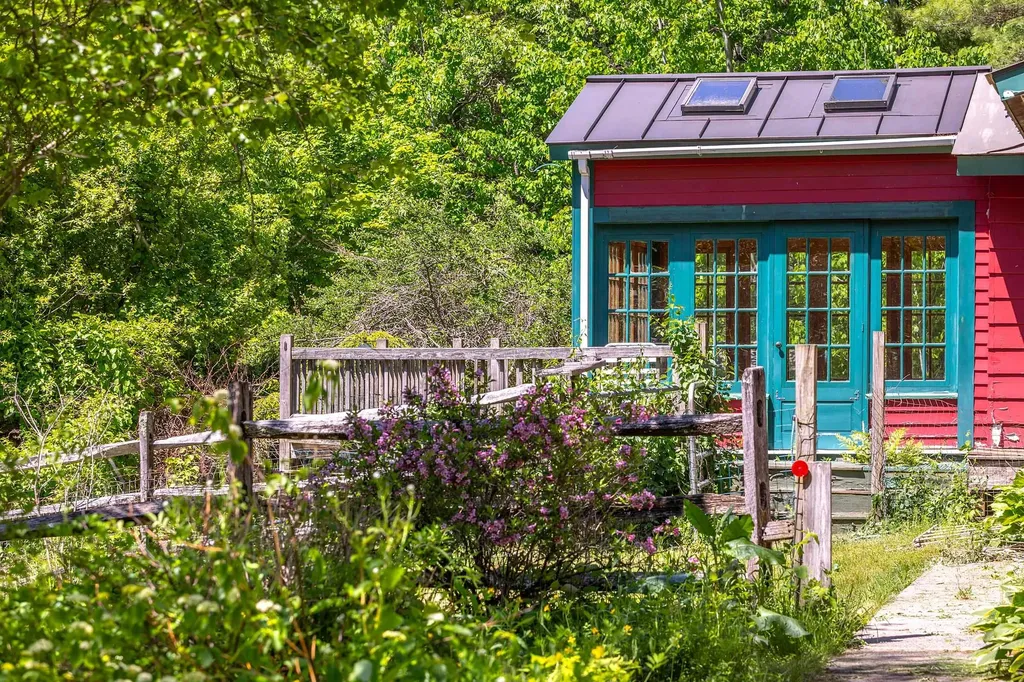
1111 Old Depot Road Shaftsbury VT 05262

Shaftsbury, VT1111 Old Depot Road

Price$350,000

Est. Mortgage: $/month

MLS Number 5093706

  • Residential Single Family
  • PricePerSqFt 219.71
  • Full Bath 2
  • Address 1111 Old Depot Road
  • Construction Existing

Open House September 6 Sunday Noon to 2 Welcome to 1111 Old Depot Road in Shaftsbury, Vermont, where country living and natural beauty come together on approximately four scenic acres. This inviting four-bedroom, two-full-bath ranch-style home offers a rare opportunity to enjoy privacy, natural beauty, and convenient access to one of Southern Vermont's most beloved recreational destinations. Set on a spacious parcel with room to relax, garden, and explore, the property provides a peaceful setting surrounded by mature trees and open space. The home's comfortable layout offers easy single-level living, making it ideal as a primary residence, vacation getaway, or investment property. A true highlight of the property is its proximity to the Lake Shaftsbury area, where residents can enjoy swimming, fishing, kayaking, paddleboarding, hiking, and year-round outdoor recreation just moments away. Whether you're enjoying a quiet morning surrounded by nature, spending the afternoon on the water, or gathering with family and friends around a backyard fire, this property embraces the Vermont lifestyle in every season. Conveniently located near the historic communities of Shaftsbury and Bennington, you'll enjoy easy access to shopping, dining, cultural attractions, and local services while maintaining the tranquility of a country setting. Nearby parks, trails, and recreational opportunities further enhance the appeal of this special location. Offering four bedrooms, two full baths, four acres of land, and a unique setting near Lake Shaftsbury, 1111 Old Depot Road presents an exceptional opportunity to own a Vermont home where recreation, relaxation, and natural beauty are part of everyday life.

Listed by Bob Maisey of Berkshire Hathaway HomeServices Stratton Home

$
$
%
$/month over payments
Federal 30-year interest rate: 7.4% last updated on Oct 15, 2026
* All Figures are estimates. Check with your bank or proposed mortgage company for actual interest rates.
This product uses the FRED® API but is not endorsed or certified by the Federal Reserve Bank of St. Louis.

Save FavoriteSchedule TourAsk A QuestionMore Details

5870 Vt Route 113 Thetford VT 05075

Thetford, VT5870 Vt Route 113

Price$350,000

Est. Mortgage: $/month

MLS Number 5108508

  • Residential Single Family
  • PricePerSqFt 259.07
  • Full Bath 1
  • Address 5870 Vt Route 113
  • Construction Existing

This charming property offers easy one-level living on 1.86 acres, with 2+ bedrooms and 1 bath. The upstairs bonus room has been used for a bedroom and is suitable for an office, den, guest space, etc. The property includes a 2-car garage, a rustic cabin, barn, and lean-to, providing plenty of space for storage, hobbies, or outdoor pursuits. Generator-ready for added peace of mind, this property combines comfort and practicality with a country setting. Conveniently located near elementary and high schools and approximately 20 minutes from Hanover, NH, it offers an appealing blend of rural character and everyday convenience. Sign on property.

Listed by Sue Ricker of Mint Real Estate Group

$
$
%
$/month over payments
Federal 30-year interest rate: 7.4% last updated on Oct 15, 2026
* All Figures are estimates. Check with your bank or proposed mortgage company for actual interest rates.
This product uses the FRED® API but is not endorsed or certified by the Federal Reserve Bank of St. Louis.

Save FavoriteSchedule TourAsk A QuestionMore Details

494 Eastman Road Sharon VT 05065

Sharon, VT494 Eastman Road

Price$350,000

Est. Mortgage: $/month

MLS Number 5110125

  • Residential Single Family
  • PricePerSqFt 206.86
  • Full Bath 1
  • Address 494 Eastman Road
  • Construction Existing

At this price the home is a steal. Don't wait folks! This Sharon Vermont home has been renewed by its current owner with many thoughtful updates including hardwood floors, remodeled bathrooms, and a new heating system and oil tank since purchasing to name a few. There are still a few updates that can be made but the home is move in ready and is eager to house the next occupants. There are seasonal westerly views once the autumn leaves fall from their branches but since it appears you have control of the trees, a year round view may be possible. And let me tell you, it's spectacular with the setting sun backdropped against the valley and mountain setting. Did I say sun? Part of what this owner loved about this home was how much natural light it gets! Three large bedrooms await slumbering heads. Open kitchen to dining or kitchen to living if you desire seems great for entertaining. The exterior deck, with a little additional support, is great for entertaining and provides access to the back and side yards. Is this the one for you?

Listed by Leila Tarantelli of KW Coastal and Lakes & Mountains Realty/Hanover

$
$
%
$/month over payments
Federal 30-year interest rate: 7.4% last updated on Oct 15, 2026
* All Figures are estimates. Check with your bank or proposed mortgage company for actual interest rates.
This product uses the FRED® API but is not endorsed or certified by the Federal Reserve Bank of St. Louis.

Save FavoriteSchedule TourAsk A QuestionMore Details

123 Hillcrest Terrace Hartford VT 05001

Hartford, VT123 Hillcrest Terrace

Price$350,000

Est. Mortgage: $/month

MLS Number 5111526

  • Residential Single Family
  • PricePerSqFt 163.86
  • Full Bath 2
  • Construction Existing
  • Bedrooms 4

Fully Updated Electric? Check! Updated Bathrooms? Check!, Newer Furnace and Hot Water Heater? Check! Mostly Newer Windows? Check! Multifamily potential? Check! Does the home still need some work? Sure, but it is move in ready with amazing charm and dazzling sunlight! The property is a perfect start for someone looking to get into Downtown White River Junction for less than a pot of gold. You can put your finishing touches on 1 of the bedrooms. You can refinish the floors if patina isn't your jibe. You can remodel the kitchen if you're all about coming into the 21st Century but it's so dang adorable the way it is. Compact yard space for ease of maintenance. Ample parking for you and yours. Walkable to everything that the quaint downtown of WRJ has to offer. And on a neighborhood road that has little traffic mostly from the 5 homes that sit above this lot. See you soon!

Listed by Leila Tarantelli of KW Coastal and Lakes & Mountains Realty/Hanover

$
$
%
$/month over payments
Federal 30-year interest rate: 7.4% last updated on Oct 15, 2026
* All Figures are estimates. Check with your bank or proposed mortgage company for actual interest rates.
This product uses the FRED® API but is not endorsed or certified by the Federal Reserve Bank of St. Louis.

Save FavoriteSchedule TourAsk A QuestionMore Details

Broker Reciprocity 

Copyright 2026 PrimeMLS, Inc. All rights reserved. This information is deemed reliable, but not guaranteed. The data relating to real estate displayed on this display comes in part from the IDX Program of PrimeMLS. The information being provided is for consumers’ personal, non-commercial use and may not be used for any purpose other than to identify prospective properties consumers may be interested in purchasing. Data last updated October 19, 2026 2:52 AM EDT
