SIGN UP or LOG IN 's Account

Log in to see your saved listings or edit your searches:

No account? Sign up now to save searches, listings, and get tailored listing notifications. It's free, opt-out anytime.

Find Your New Home

Sign Up Today!

Get fresh listings via email, save your favorite listings, match with similar properties, and unlock additional property info.

Create Your Account

Do not fill in this field:

Already have an account? Log in

and narrow your search. If you have fewer than 200 results, you can save your search.

Haunted Houses in the North Pole

r=1069-1080
26 Emerson Road Unity NH 03773

Unity, NH26 Emerson Road

Price$1,450,000

Est. Mortgage: $/month

MLS Number 5107821

  • Residential Single Family
  • PricePerSqFt 772.92
  • Full Bath 3
  • Address 26 Emerson Road
  • Construction Existing

Exceptional four-season waterfront retreat on beautiful Crescent Lake, offering stunning water views, a private dock, and a rare, expansive landscaped yard. Thoughtfully designed for both everyday living and effortless entertaining, this inviting home features multiple outdoor spaces, including an oversized deck, screened porch, and patio, creating the perfect setting for enjoying peaceful mornings, summer gatherings, and spectacular sunsets by the water. Inside, an open concept floor plan is filled with natural light and accented by hardwood floors throughout. The spacious kitchen features a large center island, stainless steel appliances, abundant cabinetry, and a walk-in pantry, opening to the dining area and comfortable living room with a gas fireplace. The main level flows seamlessly to the oversized screened porch, extending the living space outdoors. A half bath and laundry complete the first floor. Upstairs, the private primary suite provides a relaxing retreat, accompanied by two additional bedrooms and a full bath. The walk-out lower level offers remarkable flexibility with a second kitchen, family room with propane stove, and bathroom ideal for guests, extended family, or additional entertaining space. A detached one car garage and shed provide convenient storage for vehicles, lake toys, and outdoor equipment. With its direct waterfront, private dock, beautifully landscaped grounds, generous outdoor living spaces, and versatile floor plan, this exceptional Crescent Lake property offers the opportunity to embrace the very best of four-season lakeside living.

Listed by Jessica & Anthony Dolan and Jessica Dolan of Dolan Real Estate
$
$
%
$/month over payments
Federal 30-year interest rate: 7.18% last updated on Nov 5, 2026
* All Figures are estimates. Check with your bank or proposed mortgage company for actual interest rates.
This product uses the FRED® API but is not endorsed or certified by the Federal Reserve Bank of St. Louis.

Save FavoriteSchedule TourAsk A QuestionMore Details

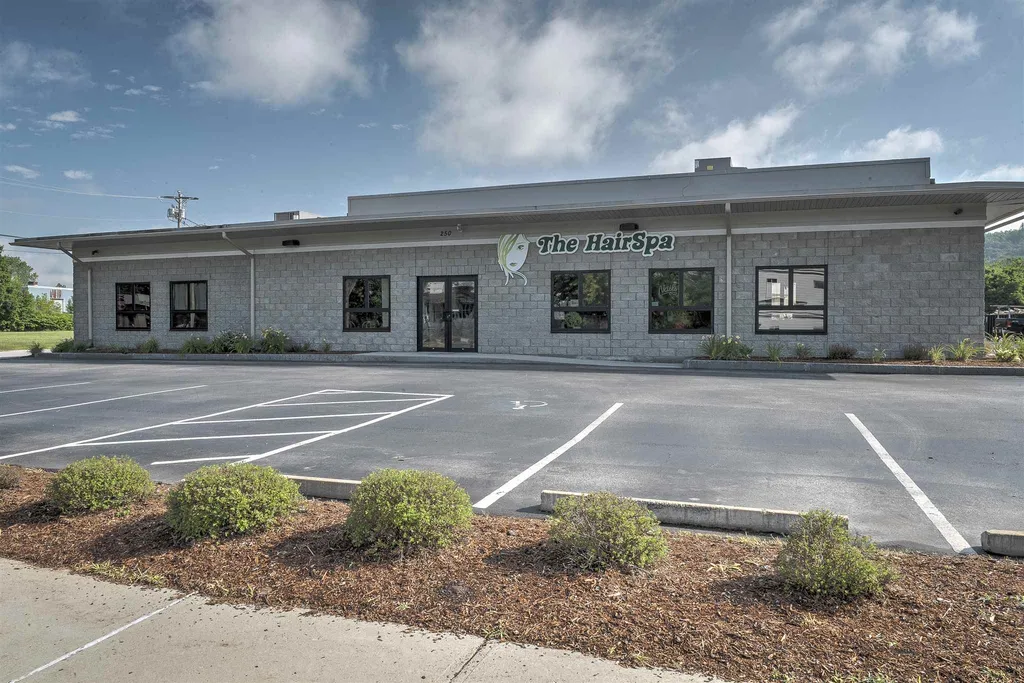
250 Marlboro Street Keene NH 03431

MLS Number 4955939

  • Commercial
  • PricePerSqFt 113.81
  • Address 250 Marlboro Street
  • Year Built 1952
  • Square Feet 12,740

Excellent investment property! Corner lot in a lit walkable area on Keene's East side. Recently renovated mixed use property in Keene's new Business Growth and Re-Use district. All leases are NNN. Major access road to Keene's downtown. Near walking trails and within walking distance of shopping and restaurants. Financials available upon request and the completion of an NDA.

Listed by Bill Hutwelker of SVN The Masiello Group- Keene

$
$
%
$/month over payments
Federal 30-year interest rate: 7.18% last updated on Nov 5, 2026
* All Figures are estimates. Check with your bank or proposed mortgage company for actual interest rates.
This product uses the FRED® API but is not endorsed or certified by the Federal Reserve Bank of St. Louis.

Virtual TourSave FavoriteSchedule TourAsk A QuestionMore Details

479 Us Route 4 Enfield NH 03748

MLS Number 5060701

  • Commercial
  • PricePerSqFt 193.64
  • Address 479 Us Route 4
  • Year Built 1984
  • Square Feet 7,488

AVAILABLE FOR RENT OR LEASE PURCHASE! AVAILABLE FOR RENT - $5,500.00 PER MONTH TRIPLE NET! MLS #5071555 U.S. Rte. 4 Location - Land & Building Only For Sale - $1,450,000.00 - 50' x 100' Plus Super Insulated Building Offers Drive In, Drive Out Through 14' Doors. 15' Ceiling Height. 4 Offices On 2nd Level. 1st Level Offers Receiving Area & Office. 2 Half Baths. Driveway Off U.S. Rte. 4 (287 Feet of Road Frontage) and Driveway Off Lovejoy Brook Road (381 Feet of Road Frontage). 668 Feet of Total Road Frontage. Easy In & Out Access. Ample Parking. Municipal Water & Sewer. Within 5 Miles Of I-89. Begin OR Relocate Your Business Here! Contents Available For $100,000.00 - Inventory Discussion W/Seller - One Party Is Exempt From This Listing - Listing Broker Discloses Her Family Owns This Real Estate -

Listed by Leafie Casey Cantlin of Vanessa Stone Real Estate

$
$
%
$/month over payments
Federal 30-year interest rate: 7.18% last updated on Nov 5, 2026
* All Figures are estimates. Check with your bank or proposed mortgage company for actual interest rates.
This product uses the FRED® API but is not endorsed or certified by the Federal Reserve Bank of St. Louis.

Virtual TourSave FavoriteSchedule TourAsk A QuestionMore Details

364 Washington Street Claremont NH 03743

MLS Number 5094534

  • Commercial
  • PricePerSqFt 200.39
  • Year Built 1970
  • Square Feet 7,236
  • Acreage 1.41

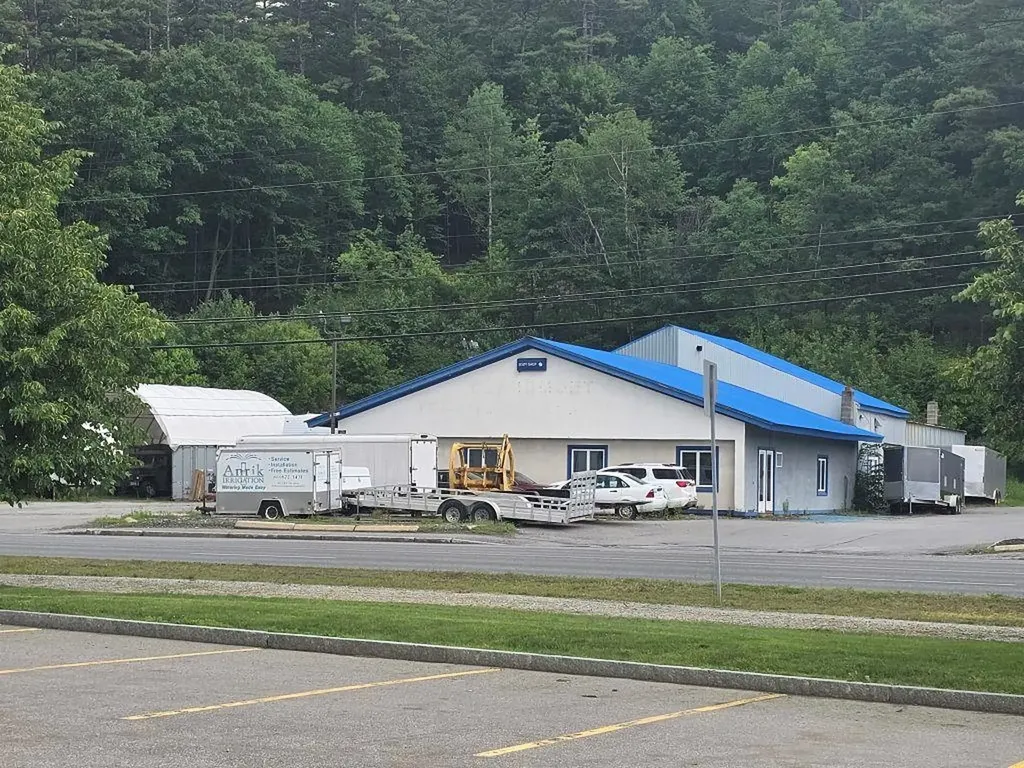
Excellent location. Directly across from market basket, hobby lobby and nh state liquor store. Steel framed structure with new metal roofs. 6300 sq. Ft. With 5 overhead doors, offices and service area plus a detached 936 sq. Ft. Building with 3 bays. Building is easily customized to your needs. High visibility with 20,000 cars per day.

Listed by Don Chabot of Town and Country Realty

$
$
%
$/month over payments
Federal 30-year interest rate: 7.18% last updated on Nov 5, 2026
* All Figures are estimates. Check with your bank or proposed mortgage company for actual interest rates.
This product uses the FRED® API but is not endorsed or certified by the Federal Reserve Bank of St. Louis.

Virtual TourSave FavoriteSchedule TourAsk A QuestionMore Details

469 Route 26 West Millsfield NH 03579

MLS Number 5079379

  • Commercial
  • PricePerSqFt 217.91
  • Address 469 Route 26 West
  • Year Built 1989
  • Square Feet 6,654

Introducing Log Haven campground and restaurant property with 77 camp sites, one year round rental cabin, one year round on-site single family residence and other campground site improvements. The main building offers 5 lodging units and a 24 seat restaurant and lounge with a full commercial kitchen. This property has DIRECT TRAIL ACCESS to hundreds of miles of ATV trials, and direct access to over 2000 miles of snowmobile trails. Just a few miles from Dixville Notch State Park and a short drive to Akers Pond, Umbagog Lake, the Androscoggin River and numerous trout-stocked ponds and streams! Financials will be provided for a qualified buyer upon request.

Listed by Paul Priolo of RE/MAX Northern Edge Realty/Colebrook, Joe Robinson of NAI Norwood Group

$
$
%
$/month over payments
Federal 30-year interest rate: 7.18% last updated on Nov 5, 2026
* All Figures are estimates. Check with your bank or proposed mortgage company for actual interest rates.
This product uses the FRED® API but is not endorsed or certified by the Federal Reserve Bank of St. Louis.

Virtual TourSave FavoriteSchedule TourAsk A QuestionMore Details

247 Main Dunstable Road Nashua NH 03062

Nashua, NH247 Main Dunstable Road

Price$1,450,000

Est. Mortgage: $/month

MLS Number 5063731

  • Land
  • PricePerSqFt 286561.26
  • Acreage 5.06
  • Area NH-Hillsborough
  • Utilities Other

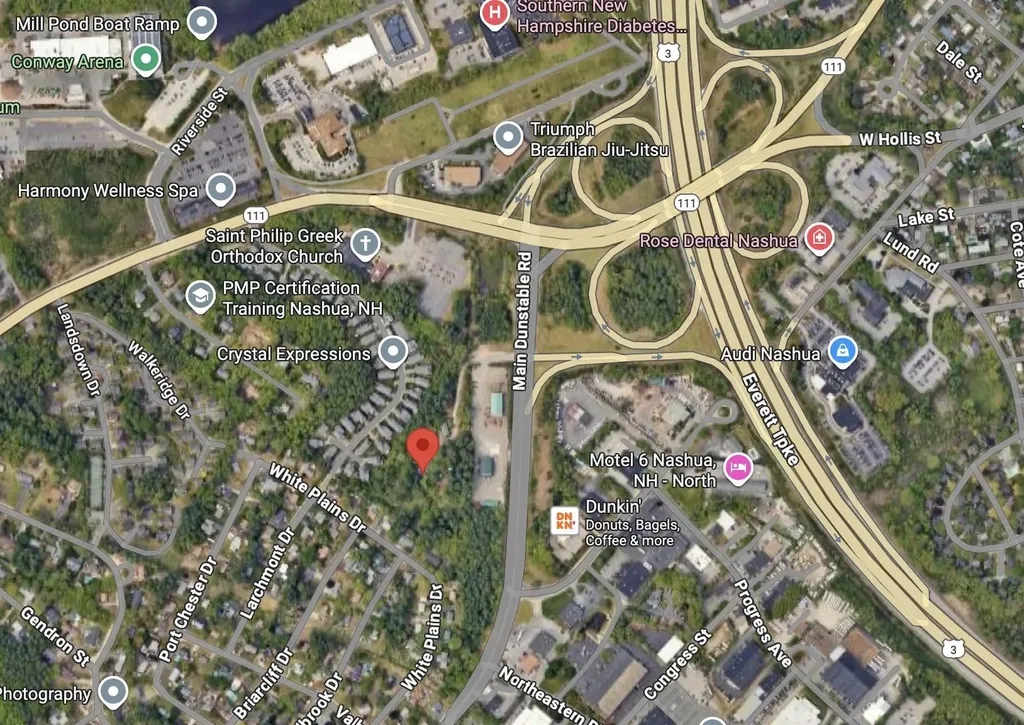
Over 5 acres in Nashua. Direct access to main Dunstable Road, with a lighted four-way intersection. Directly across from US Route 3 entrance.

Listed by Todd Koss of Realty One Group Next Level

$
$
%
$/month over payments
Federal 30-year interest rate: 7.18% last updated on Nov 5, 2026
* All Figures are estimates. Check with your bank or proposed mortgage company for actual interest rates.
This product uses the FRED® API but is not endorsed or certified by the Federal Reserve Bank of St. Louis.

Save FavoriteSchedule TourAsk A QuestionMore Details

425 South Stark Highway Weare NH 03281

MLS Number 5058743

  • Commercial
  • PricePerSqFt 61.11
  • Square Feet 23,726
  • Area NH-Hillsborough

Multi tenant two story office condo for Retail or Office use. Located at Lanctot Center along with Dunkin Donuts, Gas Station, Convenience Store, Subway and several tenants in building. A must see!

Listed by Aron Brown and Jay Brousseau of NAI Norwood Group

$
$
%
$/month over payments
Federal 30-year interest rate: 7.18% last updated on Nov 5, 2026
* All Figures are estimates. Check with your bank or proposed mortgage company for actual interest rates.
This product uses the FRED® API but is not endorsed or certified by the Federal Reserve Bank of St. Louis.

Save FavoriteSchedule TourAsk A QuestionMore Details

141 Sanborn Road Tilton NH 03276

MLS Number 5106206

  • Commercial
  • PricePerSqFt 145.66
  • Address 141 Sanborn Road
  • Year Built 1989
  • Square Feet 9,955

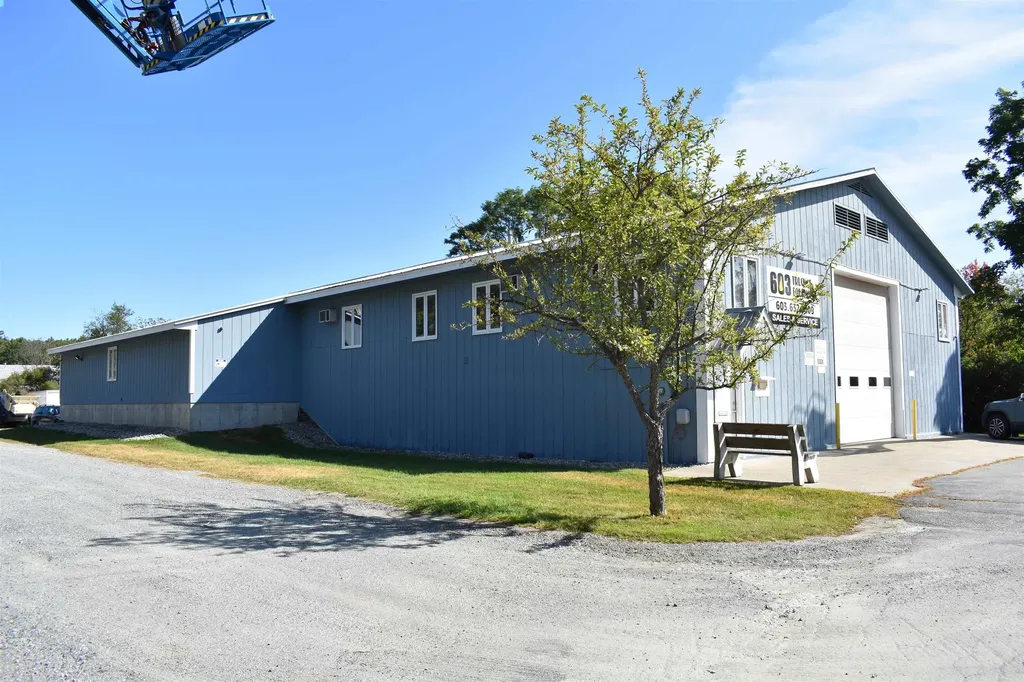
Positioned on Route 132 in Tilton, just one mile off I-93 via Exit 20, this ±9,955 SF flex building offers an opportunity for a corporate headquarters with ample manufacturing or distribution space in the heart of the Lakes Region's most active industrial and retail corridor. This single-story flex building, built in 1989, delivers a functional split of ±5,900 SF of flex/warehouse space and ±4,050 SF of finished office space set on a private ±2.98 AC lot. The warehouse space features 12' clear height, one 48" dock, one grade-level 12' x 12' roll-up door, and four exterior man doors. It is well-equipped for a range of light industrial or warehousing uses with heavy 3-phase power (480/277V, 4-wire), rigid ductwork for heating and cooling, and minimal internal columns. The office component presents in good, functional Class B condition with carpet and hardwood flooring, drywall partitions, propane-fired forced air heat, and 100% air conditioning coverage. The property is served by private well and septic, with ample paved on-site parking, a driveway setting the building off the main road, and a mature, well-landscaped lot. Situated within Tilton's primary Industrial zone, the property sits directly adjacent to an expanding business park and within an established, diverse industrial base that includes businesses such as a J. Jill distribution center, Sealite USA, Spinnaker Contract Manufacturing, PCC Structurals, Pike Industries, Blouin & Steel Fabricators, and EPTAM Precision Plastics, alongside a strong retail trade area anchored by Tanger Outlets, BJ's Wholesale Club, The Home Depot, Walmart, and Lowe's. Continued growth in the market is signaled by a planned ±60,000 SF self-storage development across the street, a planned ±125,000 SF manufacturing facility by the Wallace Building Corporation, and over 350 approved apartment units. Additionally, the seller would be open to a sale-leaseback structure.

Listed by Matthew Lefebvre of Downtown Realty

$
$
%
$/month over payments
Federal 30-year interest rate: 7.18% last updated on Nov 5, 2026
* All Figures are estimates. Check with your bank or proposed mortgage company for actual interest rates.
This product uses the FRED® API but is not endorsed or certified by the Federal Reserve Bank of St. Louis.

Virtual TourSave FavoriteSchedule TourAsk A QuestionMore Details

32 Granite Valley Hopkinton NH 03257

Hopkinton, NH32 Granite Valley

Price$1,450,000

Est. Mortgage: $/month

MLS Number 5112919

  • Residential Single Family
  • PricePerSqFt 557.69
  • Full Bath 1
  • Address 32 Granite Valley
  • Construction Existing

Welcome to 32 Granite Valley Road in Hopkinton, New Hampshire, where meticulous maintenance, generous space, and a desirable location come together. This beautifully cared-for four-bedroom home offers a wonderful opportunity to enjoy comfortable living in a peaceful setting while remaining conveniently close to everything the area has to offer. A standout feature is the oversized, detached three-car garage, complete with additional storage space above, providing exceptional flexibility for vehicles, recreational equipment, hobbies, or a workshop. An additional storage shed offers even more room for tools, lawn equipment, and seasonal belongings. Enjoy the best of the Hopkinton and Contoocook area, known for its New England charm, scenic surroundings, and convenient access to local shops, restaurants, schools, and outdoor recreation. With easy access to I-89, commuting to Concord and the surrounding communities is a breeze. The finished lower level adds valuable flexible living space with a comfortable playroom or media room, offering plenty of room for movie nights, games, hobbies, or a dedicated recreation area. A convenient quarter bathroom adds functionality, while the finished bulkhead provides an especially useful feature with easy, walk-out access to the outdoors. This versatile space offers excellent additional square footage and can easily adapt to fit a variety of needs.Whether you're looking for room to spread out, space for your hobbies, or a home that has been lovingly maintained, this property offers a wonderful combination of comfort, functionality, and location. The attached main-house garage is equipped with a Level 2 EV charger, for added convenience and flexibility for today’s electric vehicle owners and commuters. Whether you're heading to Concord, the Upper Valley, or beyond, the dedicated charging capability makes daily travel even more convenient. Home also features a whole house generator.

Listed by Dimitri Dimakis of Coldwell Banker LIFESTYLES

$
$
%
$/month over payments
Federal 30-year interest rate: 7.18% last updated on Nov 5, 2026
* All Figures are estimates. Check with your bank or proposed mortgage company for actual interest rates.
This product uses the FRED® API but is not endorsed or certified by the Federal Reserve Bank of St. Louis.

Save FavoriteSchedule TourAsk A QuestionMore Details

23 Zoe's Way York ME 03909

York, ME23 Zoe's Way, Unit 19

Price$1,450,000

Est. Mortgage: $/month

MLS Number 5086219

  • Residential Single Family
  • PricePerSqFt 455.26
  • Full Bath 1
  • Address 23 Zoe's Way
  • Construction New Construction

Welcome to the The Ledges at Gulf Hill: Conveniently located minutes from all that Southern Maine has to offer and situated in a tranquil setting surrounded by over 100 acres of open space conservation land. Enjoy easy access to sandy beaches, boutique shopping, coastal restaurants, and Maine's beautiful natural surroundings. Just beginning construction on lot 19 and still time to customize this home! The Carbonara floor plan offers a first-floor primary suite, with another three bedrooms and large finished bonus room on the second floor. The open concept living space will be finished with high ceilings, hardwood flooring, and gas fireplace. A four-season room off the living space offers a sunny and cozy space to enjoy. The first floor primary suite has a private bath with tile shower, double vanity, and two walk-in closets. First floor laundry room, and convenient mudroom off the two car garage with coat storage and space for entry bench/built-ins. Full basement with walk out slider and daylight windows. Up the hardwood stairs are three bedrooms, full bath, and a finished bonus room with endless possibilities. Don't miss your chance to customize your dream home at the Ledges at Gulf Hill, and enjoy Maine the way life should be! photos of similar home.

Listed by Grant Parham of Green & Company

$
$
%
$/month over payments
Federal 30-year interest rate: 7.18% last updated on Nov 5, 2026
* All Figures are estimates. Check with your bank or proposed mortgage company for actual interest rates.
This product uses the FRED® API but is not endorsed or certified by the Federal Reserve Bank of St. Louis.

Save FavoriteSchedule TourAsk A QuestionMore Details

0 First New Hampshire Turnpike Northwood NH 03261
Pending

MLS Number 5013320

  • Land
  • PricePerSqFt 107407.41
  • Acreage 13.5
  • Area NH-Rockingham
  • Utilities None

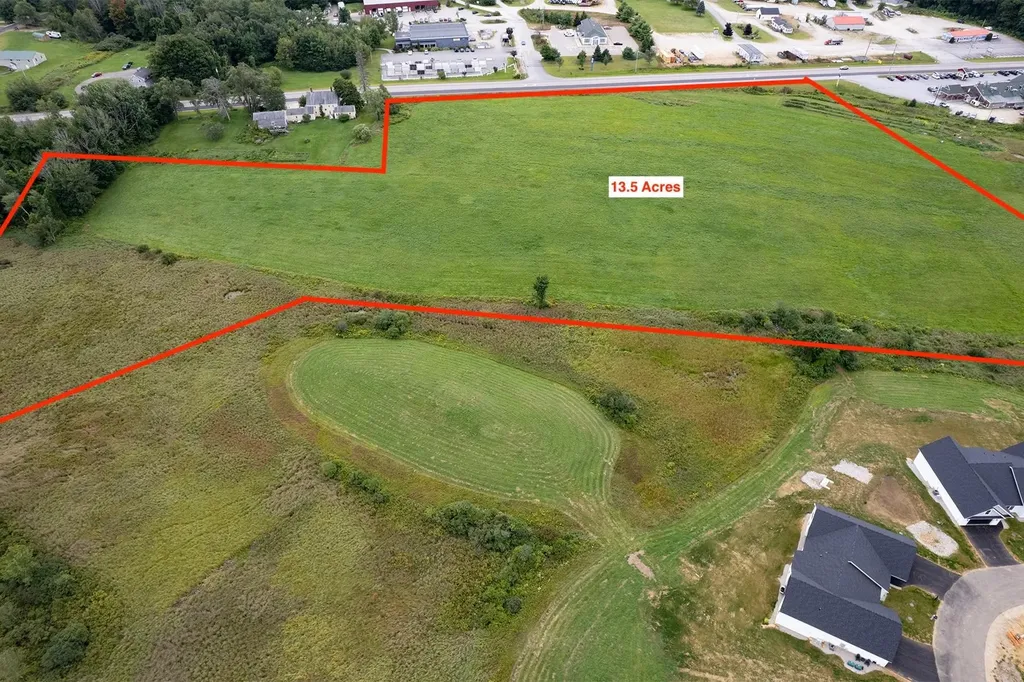
Introducing a prime development opportunity on the 1st New Hampshire Turnpike in Northwood, NH. This rural-zoned property offers endless potential for land or retail development. This expansive property presents a rare chance to capitalize on a tranquil, yet strategically positioned location. With its zoning and location, this property promises a versatile investment with the flexibility to suit a range of commercial and residential needs. Embrace the opportunity to shape the future of this exceptional property in a growing market.

Listed by Ethan Ash of KW Coastal and Lakes & Mountains Realty

$
$
%
$/month over payments
Federal 30-year interest rate: 7.18% last updated on Nov 5, 2026
* All Figures are estimates. Check with your bank or proposed mortgage company for actual interest rates.
This product uses the FRED® API but is not endorsed or certified by the Federal Reserve Bank of St. Louis.

Save FavoriteSchedule TourAsk A QuestionMore Details

60 Mclane Road Stowe VT 05672

Stowe, VT60 Mclane Road, Unit #32

Price$1,450,000

Est. Mortgage: $/month

MLS Number 5111475

  • Condo
  • PricePerSqFt 651.98
  • Square Feet 3,328
  • Bedrooms 3
  • New Contruction Existing

Discover this beautifully renovated Covered Bridge condominium, ideally situated on a quiet cul-de-sac with southern exposure and glimpses of the Worcester Mountain Range. Thoughtfully reimagined in 2021, this three-bedroom, four-bathroom residence is offered fully furnished and equipped, providing a turnkey opportunity to enjoy all that Stowe has to offer. Spanning three levels, the home offers generous living spaces designed for gathering with family and friends, including an inviting main living area and a spacious lower-level family room. The redesigned kitchen features crisp white cabinetry, quartz countertops, Fisher & Paykel stainless steel appliances, and abundant storage. An additional 100 square feet of living space was incorporated to create a dedicated dining area just off the kitchen, while the mudroom, laundry area, and powder room were also thoughtfully updated. With accommodations for at least ten guests, the flexible floor plan is ideal for hosting extended family or multiple families while maintaining privacy. Two upper-level bedrooms feature their own ensuite bathrooms, while a third bedroom with an ensuite bath is located on the lower level. Outdoor recreation is just steps away, with access to the community's in-ground swimming pool and tennis courts. Stowe Mountain Resort is a mere five-minute drive, while the 5.3-mile Stowe Recreation Path, mountain biking trails, and scenic hiking opportunities are all nearby. Whether you're seeking a year-round mountain retreat or a welcoming getaway for family and friends, this turnkey property puts the best of Stowe right at your doorstep.

Listed by Caroline Marhefka of Four Seasons Sotheby's Int'l Realty

$
$
%
$/month over payments
Federal 30-year interest rate: 7.18% last updated on Nov 5, 2026
* All Figures are estimates. Check with your bank or proposed mortgage company for actual interest rates.
This product uses the FRED® API but is not endorsed or certified by the Federal Reserve Bank of St. Louis.

Virtual TourSave FavoriteSchedule TourAsk A QuestionMore Details

Broker Reciprocity 

Copyright 2026 PrimeMLS, Inc. All rights reserved. This information is deemed reliable, but not guaranteed. The data relating to real estate displayed on this display comes in part from the IDX Program of PrimeMLS. The information being provided is for consumers’ personal, non-commercial use and may not be used for any purpose other than to identify prospective properties consumers may be interested in purchasing. Data last updated November 10, 2026 1:52 AM EST