
SIGN UP or LOG IN 's Account

Log in to see your saved listings or edit your searches:

No account? Sign up now to save searches, listings, and get tailored listing notifications. It's free, opt-out anytime.

Find Your New Home

Sign Up Today!

Get fresh listings via email, save your favorite listings, match with similar properties, and unlock additional property info.

Create Your Account

Do not fill in this field:

Already have an account? Log in

and narrow your search. If you have fewer than 200 results, you can save your search.

Haunted Houses in the North Pole

r=1201-1212
178 Haley Road Kittery ME 03904

Kittery, ME178 Haley Road, Unit 2

Price$1,350,000

Est. Mortgage: $/month

Pending

MLS Number 5088971

  • Residential Single Family
  • PricePerSqFt 219.94
  • Full Bath 4
  • Address 178 Haley Road
  • Construction Existing

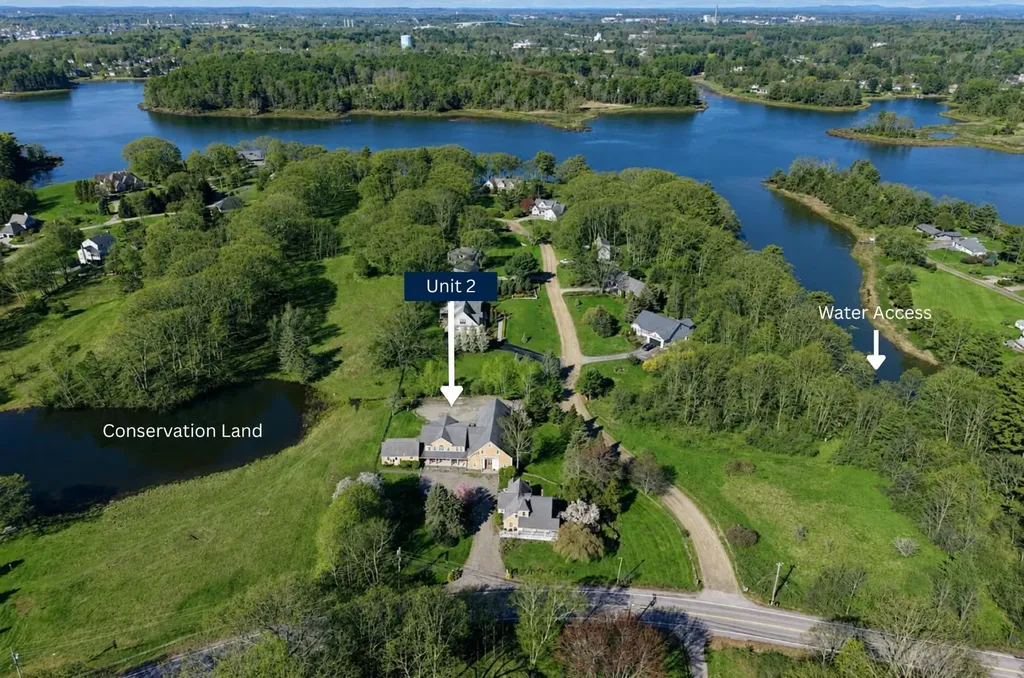
Three Distinct Spaces. One Coastal Opportunity. A unique property blending historic character, flexible living, and home-based business potential just minutes from downtown Portsmouth. Originally part of the Moulton Dairy Farm, the home was thoughtfully reimagined into three integrated spaces for modern living: the main residence, a post-and-beam barn with gallery/studio, and an attached two-bedroom apartment. An interplay of dramatic, light-filled rooms and more intimate living areas creates a home that is both architecturally striking and comfortable. The barn provides an inspiring environment with soaring ceilings, oversized windows, a wood-burning fireplace, and French doors linking the Great Room to the Gallery. A long-standing spirit of creativity and connection is reflected here, with art exhibits, workshops, and community events hosted over the years. The main residence offers pragmatic everyday living with radiant heat throughout the well-appointed eat-in kitchen, dining area, and cozy living room. Also on the first floor, an office, guest room, and 1.5 baths; on the second floor, the primary bedroom with private full bath, two additional bedrooms with shared bath, and spacious laundry room. Overlooking the backyard is a deck with views of a shimmering pond on adjacent conservation land. The apartment further expands the property's utility for multi-generational living, guests, or income potential. Surrounded by mature landscaping, wildlife, and 170 feet of frontage along tidal Spruce Creek, you'll enjoy a rare sense of tranquility and connection to nature. Launch a kayak or paddleboard directly from the shore and explore the beautiful local waterways. Despite its pastoral setting, the property offers convenient access to Seapoint Beach and Fort Foster, outlet mall shopping, the restaurants and arts scene of Kittery Foreside and Portsmouth, and Route 95. Part of a two-unit association on 3.68 acres total, with designated exclusive-use land for each unit.

Listed by Lynne Joyce of Tate & Foss Sotheby's International Rlty

$
$
%
$/month over payments
Federal 30-year interest rate: 7.18% last updated on Nov 5, 2026
* All Figures are estimates. Check with your bank or proposed mortgage company for actual interest rates.
This product uses the FRED® API but is not endorsed or certified by the Federal Reserve Bank of St. Louis.

Virtual TourSave FavoriteSchedule TourAsk A QuestionMore Details

24 Summer Lane Bow NH 03304

Bow, NH24 Summer Lane

Price$1,350,000

Est. Mortgage: $/month

Active With Contract

MLS Number 5112258

  • Residential Single Family
  • PricePerSqFt 349.74
  • Full Bath 2
  • Address 24 Summer Lane
  • Construction Existing

Absolutely breathtaking, this home embodies refined craftsmanship, thoughtful design, and modern comfort. Perfectly set on a flat, private dead end road in the desirable Estates at Peaslee Hill, this home blends elegance and functionality in every detail. The sun-filled eat-in kitchen offers a gas range, top-tier stainless steel appliances, granite counters, and ceiling-height cabinetry - an entertainer's dream. Seamlessly connected, the family room centers on a gas fireplace, while an all-season room extends to an oversized composite deck. The main level also features an office with French doors, a dining room with architectural columns, and a custom mudroom. Upstairs, retreat to the serene primary suite with two custom walk-in closets and a spa-like bath with dual vanities and oversized glass shower. Three additional bedrooms, two full baths, a laundry room, and a large versatile bonus room complete the second floor. The finished walk-out lower level expands living space with a second family room, bar, gym, half bath, and abundant storage. Outdoors, a true backyard oasis awaits. Enjoy the heated saltwater pool, an outdoor fireplace perfect for cozy evenings, and a ready-made concrete pad with electrical hookups for a future hot tub or sauna. Multiple seating and dining areas provide space to gather, while lush landscaping enhances privacy. Two Reeds Ferry sheds add exceptional storage and convenience. Welcome to a home where luxury meets lifestyle. See list of improvements, floor plans and virtual video! Showings start Friday October 2, 2026.

Listed by Susanna Corriveau of Coldwell Banker Realty Bedford NH

$
$
%
$/month over payments
Federal 30-year interest rate: 7.18% last updated on Nov 5, 2026
* All Figures are estimates. Check with your bank or proposed mortgage company for actual interest rates.
This product uses the FRED® API but is not endorsed or certified by the Federal Reserve Bank of St. Louis.

Virtual TourSave FavoriteSchedule TourAsk A QuestionMore Details

1483 West Shore Road Cabot VT 05647

Cabot, VT1483 West Shore Road

Price$1,350,000

Est. Mortgage: $/month

MLS Number 5114757

  • Residential Single Family
  • PricePerSqFt 591.59
  • Full Bath 3
  • Address 1483 West Shore Road
  • Construction Existing

Spectacular long lake views and exceptional finishes define this year-round Joe's Pond waterfront home. Set on 2.77± acres with approximately 85 feet of privately owned shoreline, this three-bedroom, 3½-bath residence combines quality craftsmanship with inviting spaces for relaxing and entertaining. Hardwood and ceramic tile flooring, a gas fireplace and abundant natural light complement the beautifully appointed interior, while multi-zone radiant heat provides comfort throughout Vermont's changing seasons. The primary suite features a private bath and walk-in closet, and first-floor laundry adds everyday convenience. A finished walkout lower level offers additional room for recreation and gathering. Outside, the deck, balcony and covered porch provide welcoming places to enjoy the waterfront setting, with a dock for easy access to boating and summer fun. Attached and detached garages offer a combined four parking bays, while a finished recreation room above the garage across the road provides flexible space for hobbies, an office or entertaining. Landscaped grounds and a paved driveway complete this distinctive property, equally appealing as a primary residence or a year-round waterfront retreat.

Listed by John Biondolillo of BCK Real Estate

$
$
%
$/month over payments
Federal 30-year interest rate: 7.18% last updated on Nov 5, 2026
* All Figures are estimates. Check with your bank or proposed mortgage company for actual interest rates.
This product uses the FRED® API but is not endorsed or certified by the Federal Reserve Bank of St. Louis.

Virtual TourSave FavoriteSchedule TourAsk A QuestionMore Details

20 Hillside Terrace St. Albans Town VT 05478

St. Albans Town, VT20 Hillside Terrace

Price$1,350,000

Est. Mortgage: $/month

MLS Number 5093049

  • Residential Single Family
  • PricePerSqFt 375.31
  • Full Bath 4
  • Address 20 Hillside Terrace
  • Construction Existing

Perched gracefully atop 10+ private acres in the rolling hills of St. Albans, this home is a rare Vermont estate where timeless craftsmanship, extraordinary privacy & sweeping natural beauty converge. From the moment you arrive along the tree-lined drive, framed by manicured gardens, raised beds & a tranquil pond, the property unfolds like a secluded countryside retreat; designed to capture the majesty of Lake Champlain & the Adirondacks from every vantage point w/views stretching northward to Montreal. Step through the impressive entryway & into a residence that immediately evokes warmth & elegance. A grand staircase sets the tone for interiors rich in architectural detail & refined finishes that create a sophisticated yet inviting atmosphere. Sunlight pours through Marvin windows, illuminating thoughtfully designed living spaces enhanced by custom details at every turn. Designed for both everyday living & effortless entertaining, the home offers multiple gathering spaces anchored by 3 fireplaces, expansive lake-facing windows & seamless access to an oversized deck where sunsets over Lake Champlain become your daily ritual. A spectacular bonus space offers the perfect setting for a guest bedroom or studio. The primary suite is a sanctuary complete w/breathtaking views that greet you each morning. The in-law apartment adds remarkable versatility for guests or multi-generational living, opening directly onto an extensive patio amongst flourishing perennial gardens & panoramic vistas. Impeccably maintained & thoughtfully designed, this home embodies the very best of Vermont luxury living~peaceful & deeply connected to the outdoors. Minutes to Historic Downtown St. Albans, Lake Champlain & an easy drive to Montreal, the location offers year-round recreation & endless opportunities for outdoor adventure. A true legacy property offering the privacy of an estate, the beauty of Vermont's landscape & a lifestyle defined by tranquility & unforgettable views!

Listed by Karen Bresnahan of Four Seasons Sotheby's Int'l Realty

$
$
%
$/month over payments
Federal 30-year interest rate: 7.18% last updated on Nov 5, 2026
* All Figures are estimates. Check with your bank or proposed mortgage company for actual interest rates.
This product uses the FRED® API but is not endorsed or certified by the Federal Reserve Bank of St. Louis.

Virtual TourSave FavoriteSchedule TourAsk A QuestionMore Details

563 Rim Road Killington VT 05751

Killington, VT563 Rim Road

Price$1,350,000

Est. Mortgage: $/month

MLS Number 5076203

  • Residential Single Family
  • PricePerSqFt 504.48
  • Full Bath 1
  • Address 563 Rim Road
  • Construction Existing

The Queen's Croft-A Luxurious 4-Bedroom, 5-Bath Custom Vacation Home less than 2 miles to Bear Mountain. Built in 2007 and spanning three beautifully finished levels, this fully furnished and equipped 4,000 sq ft custom home offers the ideal blend of luxury, comfort, and convenience. The property features many thoughtfully designed rooms, and high quality details like heavily-insulated 2x6 construction, 12-inch on center deck framing, and 200 amp electrical service. Private Setting & Exceptional Outdoor Living located on peaceful, wooded, 1.1 acre lot, the home features a large deck for outdoor dining and relaxation, plus a private hot tub for unwinding after a day on the mountain. Ample parking ensures easy access for owners and guests alike. Designed for Mountain Living. Both the upper and lower entryways offer exceptional storage solutions, with the lower foyer offering storage for skis and boards, as well as a custom drying rack for wet boots and gear-keeping everything organized and ready for your next adventure. A striking stone, wood-burning fireplace anchors the main living area, creating a warm and inviting gathering space. Spacious & Fully Appointed. With four bedrooms and five bathrooms across three levels, the layout provides comfort and privacy for groups of all sizes, and the spacious chef's kitchen is perfectly appointed for feeding a hungry crowd. The home comes fully furnished and turnkey, allowing you to step right into the mountain lifestyle without lifting a finger. Strong Rental History. This property has an established rental track record, making it an excellent option for buyers seeking both personal enjoyment and investment potential. Don't miss this rare opportunity to own a luxurious, well maintained mountain retreat in one of Killington's most desirable locations. Ready for immediate enjoyment and income generation, call today to schedule a private showing.

Listed by Bret Williamson of Killington Valley Real Estate

$
$
%
$/month over payments
Federal 30-year interest rate: 7.18% last updated on Nov 5, 2026
* All Figures are estimates. Check with your bank or proposed mortgage company for actual interest rates.
This product uses the FRED® API but is not endorsed or certified by the Federal Reserve Bank of St. Louis.

Virtual TourSave FavoriteSchedule TourAsk A QuestionMore Details

65 Corn Hill Road Brownfield ME 04010

Brownfield, ME65 Corn Hill Road

Price$1,350,000

Est. Mortgage: $/month

MLS Number 5111059

  • Residential Single Family
  • PricePerSqFt 168.73
  • Full Bath 2
  • Address 65 Corn Hill Road
  • Construction Existing

A Rare Opportunity Awaits This could be the dream you've been waiting for a truly one-of-a-kind, income-producing, private, gated residential, commercial, and educational estate. Blending architectural artistry with modern function, this museum-quality property features three remarkable homes and a total of six principal period reproduction structures, along with several distinctive outbuildings. Each structure is a handcrafted masterpiece built using traditional timber framing methods, offering authenticity, beauty, and character at every turn. Nestled in the western mountains of Maine and located near North Conway, NH, 1 hour to Portland Maine and 2.5 hours to Boston, MA!

Listed by Carol Chaffee of EXP Realty

$
$
%
$/month over payments
Federal 30-year interest rate: 7.18% last updated on Nov 5, 2026
* All Figures are estimates. Check with your bank or proposed mortgage company for actual interest rates.
This product uses the FRED® API but is not endorsed or certified by the Federal Reserve Bank of St. Louis.

Virtual TourSave FavoriteSchedule TourAsk A QuestionMore Details

33 Highfield Drive West Windsor VT 05089

West Windsor, VT33 Highfield Drive

Price$1,350,000

Est. Mortgage: $/month

MLS Number 5114346

  • Residential Single Family
  • PricePerSqFt 509.43
  • Full Bath 1
  • Address 33 Highfield Drive
  • Construction Existing

An exceptional 13.1-acre equestrian property with direct access to the GMHA trail system in sought-after West Windsor. This Lindal Cedar home features expansive windows, vaulted ceilings, and wide decks overlooking grassy pastures and distant views of Mt. Ascutney. The newly designed kitchen includes Crown Point cabinetry, granite countertops, and stainless-steel appliances. Upstairs, the primary bedroom has a wood-burning fireplace, while the ensuite bathroom offers a soaking tub and tiled shower. Two additional bedrooms on the main level each with a bathroom. First-floor laundry / powder room. Mudroom with custom cabinetry and direct access to a 2-car garage. Automatic generator. The stone patio includes a fire pit, and the property has electric dog fencing. A custom two-story barn offers five stalls with direct access, heated tack room, automatic heated waterers, large, fenced grass paddocks, an oversized riding ring and round pen, All-season recreational opportunities with easy access to VAST snowmobile trails. Hike and cycle on the dirt road system. 15 minutes to GMHA, 20 minutes to Woodstock. 30 minutes to Hanover, NH, 2.25 hours to Boston.

Listed by Danny Kogut and Scott Monahan of Williamson Group Sothebys Intl. Realty

$
$
%
$/month over payments
Federal 30-year interest rate: 7.18% last updated on Nov 5, 2026
* All Figures are estimates. Check with your bank or proposed mortgage company for actual interest rates.
This product uses the FRED® API but is not endorsed or certified by the Federal Reserve Bank of St. Louis.

Virtual TourSave FavoriteSchedule TourAsk A QuestionMore Details

6493 Dorset Street Shelburne VT 05482

Shelburne, VT6493 Dorset Street

Price$1,350,000

Est. Mortgage: $/month

MLS Number 5106025

  • Residential Single Family
  • PricePerSqFt 552.37
  • Full Bath 2
  • Address 6493 Dorset Street
  • Construction Existing

A rare opportunity to own a substantial, established equestrian facility on 17 acres in Shelburne, offering an exceptional combination of location, scale and infrastructure. The property features two barns with 22 box stalls and 4 pony stalls, plus 4 additional quarantine or emergency stalls on the second floor of the original barn. A 70' x 120' indoor arena and expansive 240' x 110' outdoor arena support year-round riding and training. Numerous paddocks and pastures provide ample turnout, complemented by a large field with a run-in shed for outdoor boarders or school horses and a smaller recovery paddock. Both barns offer heated tack rooms and running water, while the main barn includes an office, changing room and wash stall. The historic bank barn and indoor arena have both received new roofs within the past several years. The facility has been thoughtfully designed for day-to-day operations, with dedicated trailer parking, ample parking for boarders, two locking gates and a driveway configured to accommodate trailers while allowing vehicles to pass. The 3-bedroom, 3.5-bath residence provides additional flexibility with a second-floor suite featuring a separate entrance, kitchenette and living room, well suited for guests, staff or a barn manager. With extensive equestrian infrastructure already established in one of Chittenden County's most desirable communities, this is a property of a scale and location rarely offered in Shelburne.

Listed by Kara Koptiuch of Vermont Real Estate Company

$
$
%
$/month over payments
Federal 30-year interest rate: 7.18% last updated on Nov 5, 2026
* All Figures are estimates. Check with your bank or proposed mortgage company for actual interest rates.
This product uses the FRED® API but is not endorsed or certified by the Federal Reserve Bank of St. Louis.

Virtual TourSave FavoriteSchedule TourAsk A QuestionMore Details

323 Hannah Loop Carroll NH 03575

Carroll, NH323 Hannah Loop

Price$1,350,000

Est. Mortgage: $/month

MLS Number 5106311

  • Residential Single Family
  • PricePerSqFt 446.43
  • Full Bath 1
  • Village Bretton Woods
  • Address 323 Hannah Loop

Bretton Woods living with view that take your breath away. This spacious 5-bedroom, 3 1/2-bath home offers sweeping vistas from Crawford Notch to the ski slopes, all set within the exceptional Omni Mount Washington Resort Community. Spanning three levels the home is designed for gathering, relaxing, and making the most of every season. With generous living spaces, an oversized 2-car garage, generator, mini-split AC units for year-round comfort. Whether you are hosting apres ski gatherings, enjoying a quiet summer evening, or simply taking in the ever-changing mountain scenery, there is room for everyone. AND...the location is hard to beat. Enjoy easy access to skiing, golf, the spa, dining and countless outdoor adventures and attractions of the White Mountain - all right outside your door. A true 4-season mountain retreat with extraordinary views, exceptional space and the best of Bretton Woods at your fingertips.

Listed by Michele Penner of Badger Peabody & Smith Realty/Bretton Woods

$
$
%
$/month over payments
Federal 30-year interest rate: 7.18% last updated on Nov 5, 2026
* All Figures are estimates. Check with your bank or proposed mortgage company for actual interest rates.
This product uses the FRED® API but is not endorsed or certified by the Federal Reserve Bank of St. Louis.

Virtual TourSave FavoriteSchedule TourAsk A QuestionMore Details

1763 Province Road Gilmanton NH 03237

Gilmanton, NH1763 Province Road

Price$1,350,000

Est. Mortgage: $/month

MLS Number 5106396

  • Residential Single Family
  • PricePerSqFt 293.86
  • Full Bath 3
  • Address 1763 Province Road
  • Construction Existing

Circa 1763 Parsons Homestead is an architectural masterpiece seamlessly blending 18th-century craftsmanship with modern luxury. Meticulously restored, this 4-bedroom, 3.5 bath twin-chimney Colonial boasts period detail including wide-pine flooring, period hardware, and classic Gunstock corners. The formal main house showcases a harlequin-floored grand foyer, refined parlor and formal dining room with built-in corner cubbards, and a striking "blueroom" each featuring a character fireplace. The ideally situated ell hosts a premium chef's kitchen, a keeping room overlooking the rear patio, and a luxurious primary suite with a custom bath and radiant heat. A spectacular post-and-beam great room delivers dramatic architectural volume alongside in-floor radiant warmth. Three additional fireplaced bedrooms with walk-in closets occupy the second level, complemented by 7'8”+ ceilings, a fully excavated cellar and walk-up attic storage. Equipped for modern peace of mind, the property features full security, a generator, an attached 2-story barn/garage, a detached barn, and a sugar shack. Spanning over 17+ acres with two lots of record and open fields offering exceptional stewardship. This property is an irreplaceable New England landmark with limitless possibilities! Truly exceptional!

Listed by Heidi Walton of Walton Realty,LLC

$
$
%
$/month over payments
Federal 30-year interest rate: 7.18% last updated on Nov 5, 2026
* All Figures are estimates. Check with your bank or proposed mortgage company for actual interest rates.
This product uses the FRED® API but is not endorsed or certified by the Federal Reserve Bank of St. Louis.

Virtual TourSave FavoriteSchedule TourAsk A QuestionMore Details
131,133,141 Green Street Brattleboro VT 05301

MLS Number 5093440

  • Multifamily
  • PricePerSqFt 176.24
  • Units 11
  • Acreage 0.53
  • Square Feet 7,660

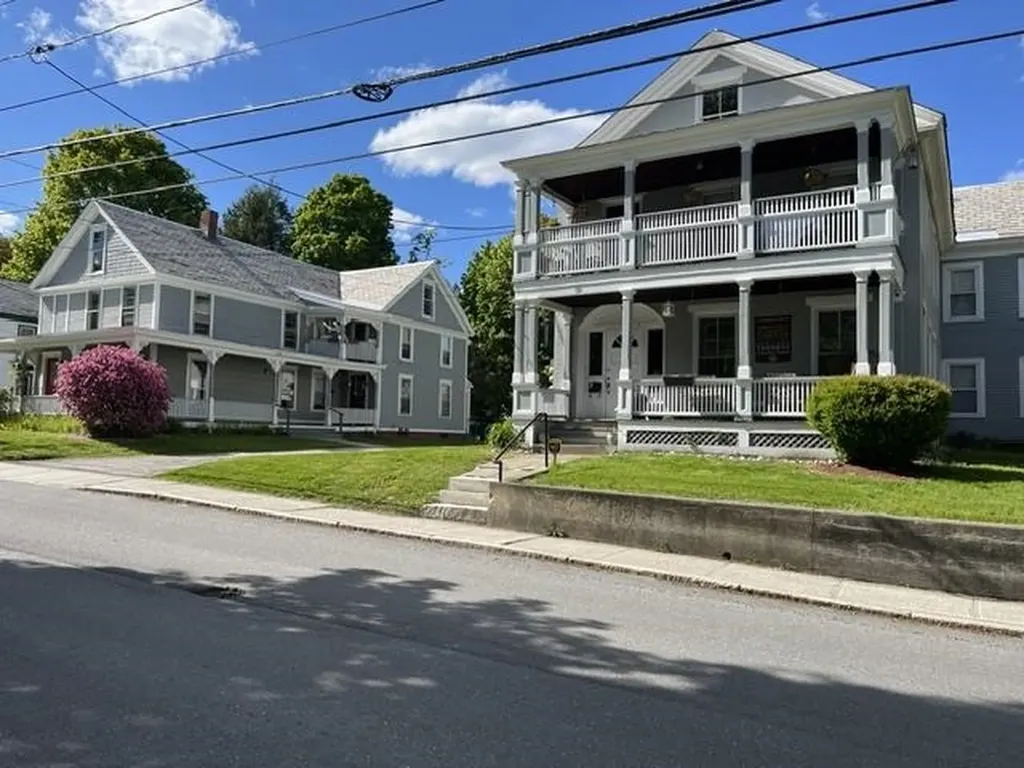
What an opportunity to own 11 units in 3 separate buildings with a fantastic rental history. Close to downtown, schools, shopping and bus routes. Very well maintained properties with 3 - two bedroom units and 8 one bedroom units. On site laundry for the convenience of tenants. Wonderful features including hardwood floors and large windows for exceptional natural light. Great porches and very pleasant lawn space. An investment with nothing major to put on the "to-do" list. Separate 2 bedroom carriage house, with garage, would be fantastic for owner quarters

Listed by Susan Bellville and A.j. Bellville of Bellville Realty

$
$
%
$/month over payments
Federal 30-year interest rate: 7.18% last updated on Nov 5, 2026
* All Figures are estimates. Check with your bank or proposed mortgage company for actual interest rates.
This product uses the FRED® API but is not endorsed or certified by the Federal Reserve Bank of St. Louis.

Save FavoriteSchedule TourAsk A QuestionMore Details
42 Cedar Drive Ludlow VT 05149

Ludlow, VT42 Cedar Drive

Price$1,350,000

Est. Mortgage: $/month

MLS Number 5096246

  • Residential Single Family
  • PricePerSqFt 300.87
  • Full Bath 1
  • Address 42 Cedar Drive
  • Construction Existing

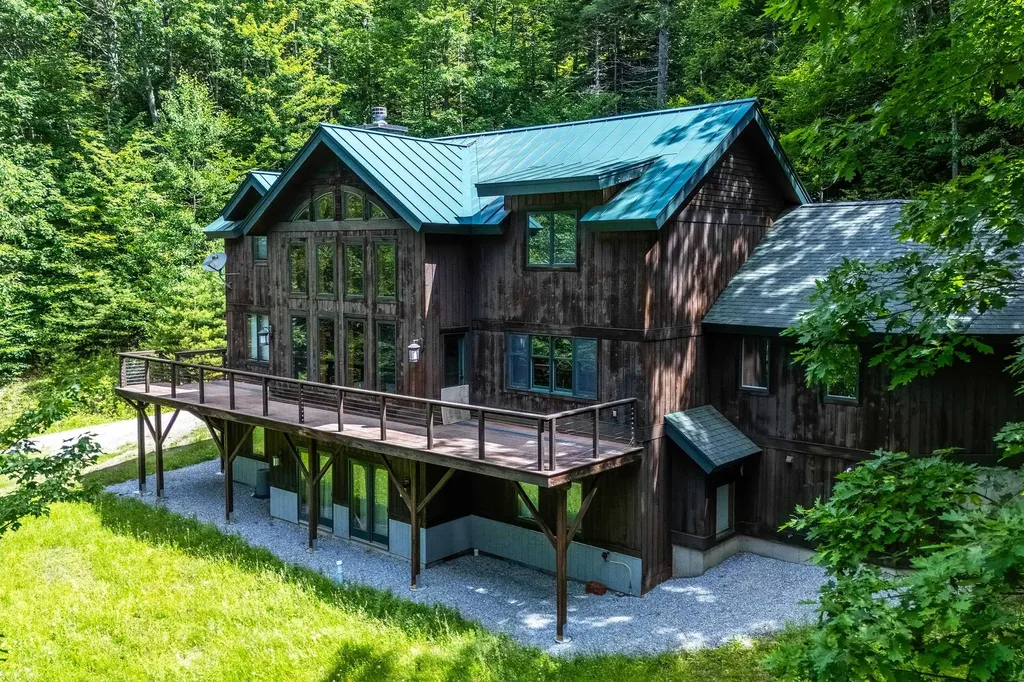
Welcome to Okemo Pines! Tucked away just moments from the slopes, 42 Cedar Drive stands as a premier example of elegant timber frame architecture. This luxurious 4-bedroom, 3.5-bath residence combines rustic Vermont character with modern, high-end finishes. Step inside to an open-concept main level adorned with premium white oak floors. The breathtaking great room serves as the heart of the home, where a towering cathedral ceiling and a dramatic fieldstone fireplace create a warm, inviting ambiance beneath walls of glass that frame the surrounding scenery. The epicurean kitchen is a chef's dream, outfitted with custom cherry cabinetry, a farmhouse sink, and a walk-in pantry. For ultimate convenience, the main floor features a private, luxurious primary suite with an expansive walk-in closet. The upper levels host two additional guest rooms and a quiet office space. Below, the bright, walk-out lower level is an entertainment haven, featuring a massive game and billiards room, a comfortable den, a fourth bedroom, and a full bath. With an attached two-car garage and an unbeatable location just sixty seconds from downtown Ludlow and the Okemo base lodge, this home represents the pinnacle of mountain living. Visit the Okemo real estate community today. Taxes are based on the town assessment.

Listed by Katherine Burns of William Raveis Real Estate Vermont Properties

$
$
%
$/month over payments
Federal 30-year interest rate: 7.18% last updated on Nov 5, 2026
* All Figures are estimates. Check with your bank or proposed mortgage company for actual interest rates.
This product uses the FRED® API but is not endorsed or certified by the Federal Reserve Bank of St. Louis.

Virtual TourSave FavoriteSchedule TourAsk A QuestionMore Details

Broker Reciprocity 

Copyright 2026 PrimeMLS, Inc. All rights reserved. This information is deemed reliable, but not guaranteed. The data relating to real estate displayed on this display comes in part from the IDX Program of PrimeMLS. The information being provided is for consumers’ personal, non-commercial use and may not be used for any purpose other than to identify prospective properties consumers may be interested in purchasing. Data last updated November 10, 2026 12:54 PM EST
