SIGN UP or LOG IN 's Account

Log in to see your saved listings or edit your searches:

No account? Sign up now to save searches, listings, and get tailored listing notifications. It's free, opt-out anytime.

Find Your New Home

Sign Up Today!

Get fresh listings via email, save your favorite listings, match with similar properties, and unlock additional property info.

Create Your Account

Do not fill in this field:

Already have an account? Log in

and narrow your search. If you have fewer than 200 results, you can save your search.

Haunted Houses in the North Pole

r=1285-1296
85 Rollins Road Alton NH 03810

Alton, NH85 Rollins Road

Price$1,299,000

Est. Mortgage: $/month

MLS Number 5107043

  • Residential Single Family
  • PricePerSqFt 1066.5
  • Address 85 Rollins Road
  • Construction Existing
  • Bedrooms 2

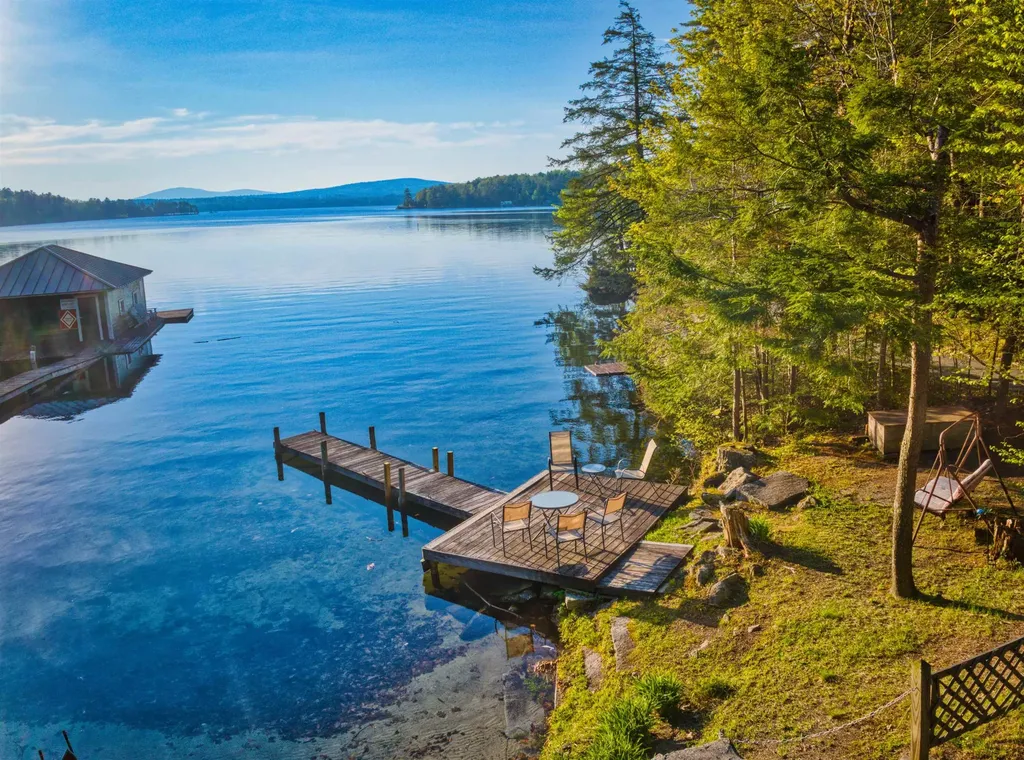
Looking for the perfect Lake Winnipesaukee getaway? Welcome to 85 Rollins Road in low-tax Alton, NH, a charming waterfront retreat tucked away at the end of a private road. This inviting lakefront property is made for summer living, spend your evenings relaxing on the spacious screened porch or gathered around a lakeside fire, and your days swimming from the beach, kayaking, or heading out by boat to explore the Big Lake. Just pack your bathing suit and start enjoying everything lake life has to offer! Inside, you'll find a cheerful kitchen, an open concept living and dining area, plenty of screened porch space, a first-floor bedroom, and a ¾ bath. Upstairs offers an additional bedroom plus loft space, providing plenty of room for family and guests. Two storage sheds offer convenient space for all your lake toys, outdoor gear, and seasonal essentials. A wonderful opportunity to own your own slice of Lake Winnipesaukee and create unforgettable summer memories for years to come.

Listed by Amanda Connelly of Coldwell Banker Realty Gilford NH

$
$
%
$/month over payments
Federal 30-year interest rate: 7.18% last updated on Nov 5, 2026
* All Figures are estimates. Check with your bank or proposed mortgage company for actual interest rates.
This product uses the FRED® API but is not endorsed or certified by the Federal Reserve Bank of St. Louis.

Save FavoriteSchedule TourAsk A QuestionMore Details

16-18 Cushing Street Dover NH 03820

Dover, NH16-18 Cushing Street

Price$1,299,000

Est. Mortgage: $/month

Active With Contract

MLS Number 5086708

  • Multifamily
  • PricePerSqFt 236.35
  • Address 16-18 Cushing Street
  • Units 6
  • Bathroom 6

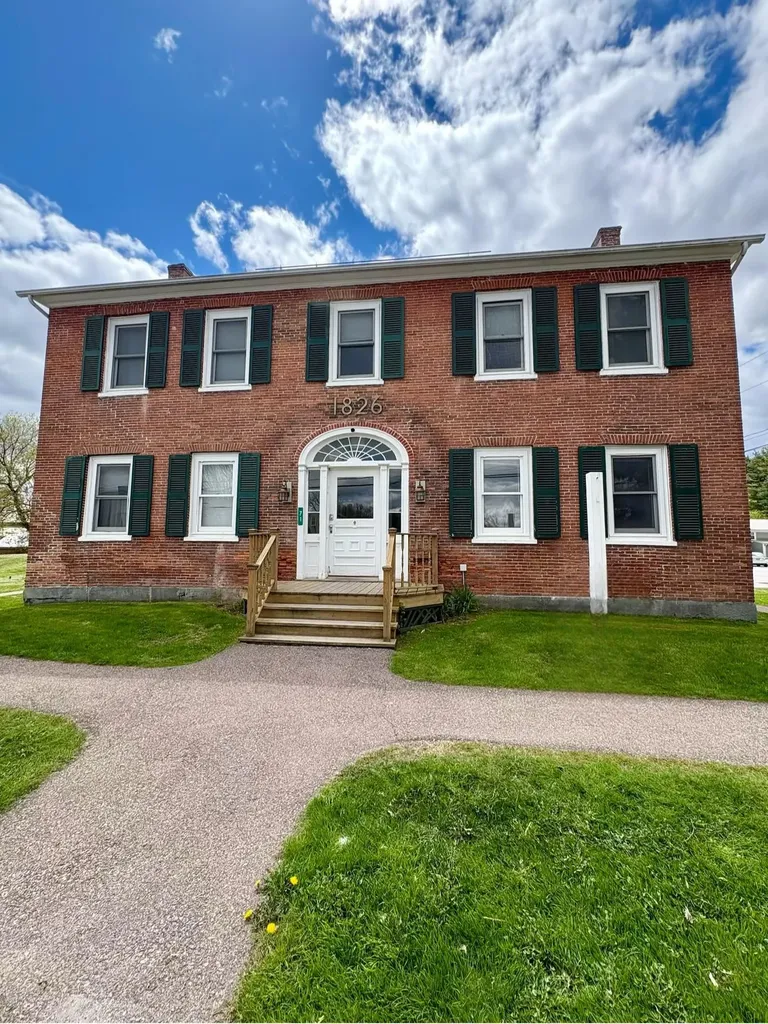
Rare in Dover: 7.6% CAP at current rental rates. Potential for even more with increases in rents. Fully occupied with strong positive cash flow. 6 unit multifamily with consistent rental history on lovely Cushing St within walking distance to downtown. Many capital improvements and updates have been done to the building by caring landlords including costly gas boiler and roof. A third of the windows have been replaced, exhaust fans installed in all bathrooms, new coin op washers and dryers in basement, common areas have been refurbished, many areas have been repainted. Units have been improved at tenant turnover, including updating of some bathrooms, and flooring, and fresh paint. Basement has been equipped with 3 locked storage units, currently 1 is leased so potential for even more income with the 2 available. This property presents an excellent opportunity to build your empire in Dover!

Listed by Christy Hoffman of Coldwell Banker Hobin Realty LLC

$
$
%
$/month over payments
Federal 30-year interest rate: 7.18% last updated on Nov 5, 2026
* All Figures are estimates. Check with your bank or proposed mortgage company for actual interest rates.
This product uses the FRED® API but is not endorsed or certified by the Federal Reserve Bank of St. Louis.

Save FavoriteSchedule TourAsk A QuestionMore Details

121 Garnet Street Sunapee NH 03782

Sunapee, NH121 Garnet Street

Price$1,299,000

Est. Mortgage: $/month

MLS Number 5089883

  • Residential Single Family
  • PricePerSqFt 902.08
  • Full Bath 1
  • Address 121 Garnet Street
  • Construction Existing

Set on the shores of beautiful Lake Sunapee, this inviting property offers the rare opportunity to enjoy your own private piece of waterfront paradise. Spend your days swimming from the sandy-bottom shoreline, relaxing in the lakeside sitting area, or heading out on the water from your private dock. Just across the street, the charming three-bedroom home is designed for comfortable four-season living with an open-concept layout that seamlessly connects the kitchen, dining, and living areas. A cozy gas stove creates the perfect atmosphere for cool New England evenings, while the spacious sunroom fills the home with natural light and provides additional space to gather and unwind year-round. Step outside onto the large deck, ideal for entertaining, summer cookouts, or simply taking in the peaceful surroundings. The property also features a two-car garage and ample parking for guests, boats, and recreational vehicles. Located just minutes from Sunapee Harbor, you'll enjoy easy access to restaurants, shops, live music, and all the charm the harbor area has to offer. Outdoor enthusiasts will appreciate being only 10 minutes from Mount Sunapee Resort, offering skiing, snowboarding, hiking, and year-round adventure. Whether you're searching for a weekend getaway, vacation rental opportunity, or full-time residence, this property captures the essence of classic Lake Sunapee living with waterfront enjoyment, convenience, and recreation all within reach.

Listed by Jessica & Anthony Dolan and Jessica Dolan of Dolan Real Estate

$
$
%
$/month over payments
Federal 30-year interest rate: 7.18% last updated on Nov 5, 2026
* All Figures are estimates. Check with your bank or proposed mortgage company for actual interest rates.
This product uses the FRED® API but is not endorsed or certified by the Federal Reserve Bank of St. Louis.

Save FavoriteSchedule TourAsk A QuestionMore Details

200 Bryan Road Stowe VT 05672

Stowe, VT200 Bryan Road

Price$1,299,000

Est. Mortgage: $/month

Pending

MLS Number 5106325

  • Residential Single Family
  • PricePerSqFt 745.69
  • Full Bath 2
  • Address 200 Bryan Road
  • Construction Existing

THOUGHTFULLY DESIGNED SPACES STUNNING MOUNTAIN VIEWS WONDERFULLY COMFORTABLE LARGE FAMILY ROOM ABUNDANT NATURAL LIGHT Experience contemporary comfort and peaceful seclusion in this remarkably well- redesigned home that has undergone an in-depth renovation, resulting in a residence that feels fresh, sophisticated, and filled with natural light. Enjoy breathtaking mountain views from the newly added deck that allows for cozy evenings or large family gatherings. Thoughtfully planned, the well-designed floor plan provides effortless flow between living spaces while capturing amazing views of Pinnacle Mountain. Located just a short walk to the local blueberry farm or your private, babbling creek, and a short drive to the Stowe Pinnacle trailhead, it's the ideal location for taking in all the year- round options available in Stowe. And downtown Stowe is less than 2 miles away! This house offers the space for dining indoors or out, entertaining, or simply taking in the surrounding landscape. The wonderfully comfortable, recently-added family room is a space you may never want to leave, with large windows to take in the scenic views, perfect for quiet evenings, but large enough for gatherings with family and friends. Upgrades to the heating and air conditioning systems provide comfort for all seasons. Extensively renovated from top to bottom, this distinctive home provides abundant natural light, thoughtfully designed spaces, and spectacular mountain views, resulting in a fabulous combination of contemporary style, comfort, and all the things that highlight the Vermont lifestyle. Highlights • Fully renovated with modern finishes • Quiet setting on low-traffic road • Stunning views of Pinnacle Mountain • New front deck and rear cooking deck • Two large detached sheds • Fully renovated kitchen and bathrooms • New low-temp mini-splits upstairs and downstairs • New metal roof • New flooring throughout • New swing windows and insulation • On-site babbling creek

Listed by Lea Van Winkle of Four Seasons Sotheby's Int'l Realty

$
$
%
$/month over payments
Federal 30-year interest rate: 7.18% last updated on Nov 5, 2026
* All Figures are estimates. Check with your bank or proposed mortgage company for actual interest rates.
This product uses the FRED® API but is not endorsed or certified by the Federal Reserve Bank of St. Louis.

Virtual TourSave FavoriteSchedule TourAsk A QuestionMore Details

41 Patterson Hill Road Henniker NH 03242

Henniker, NH41 Patterson Hill Road

Price$1,298,000

Est. Mortgage: $/month

Active With Contract

MLS Number 5114702

  • Residential Single Family
  • PricePerSqFt 298.12
  • Full Bath 2
  • Construction Existing
  • Bedrooms 6

A rare opportunity to own an extraordinary piece of Henniker history! This 95+ acre farm features a spacious farmhouse, historic, solid 90+ ft, three-story 1800s barn sighted high above the approximately 2000 ft of frontage on the Contoocook River, with open fields,, woods, large sugar maples, old trails and a waterfall all create a magical setting with endless possibilities. The light filled farm house welcomes you with tall ceilings, generously sized windows and beautiful wood floors throughout, the spacious eat in kitchen is ready for your personal design and opens to a back porch, dining room, living room, office, 1st floor bedroom, and laundry/mudroom. Upstairs, 3 large bedrooms, 2 with private showers, a spacious bathroom, and walk in linen closet. In addtion, the 3 bedroom apartment offers multigenerational living or potential income. This property offers, privacy and so much more at the end of the day sit on your front porch and watch the sunlight play on the landscape and mountain views. Every vantage point on the property offers beautiful views you can look across the glistening river to the distant hills. The large barn is know as an Offset Barn, with old milk house, at 100 feet in length the possibilities are endless The far end abuts New England College Cross country trails. There are so many special things about this property, it truly is incomparable. “The Only Henniker on Earth” Enjoy the charm, and community of this quintessential New Hampshire town. Pat's Peak Ski area is nearby, kayaking on the "Freight Train Rapids" just upstream floating, or fly fishing outside your door. Mount /Lake Sunapee and are approx 20 minutes away, with the White Mountains and the Seacoast are within easy reach for four-season recreation. Priced well below market value this property is awaiting its next steward. homesteader, or whatever you decide. Newer boiler and water heater. Oversized septic system, Convenient to Concord, Manchester, approx 90 mins to Boston.

Listed by Holly Vance-McKellar of BHHS Verani Concord

$
$
%
$/month over payments
Federal 30-year interest rate: 7.18% last updated on Nov 5, 2026
* All Figures are estimates. Check with your bank or proposed mortgage company for actual interest rates.
This product uses the FRED® API but is not endorsed or certified by the Federal Reserve Bank of St. Louis.

Virtual TourSave FavoriteSchedule TourAsk A QuestionMore Details

00 Montgomery Road Pownal VT 05261

Pownal, VT00 Montgomery Road

Price$1,295,000

Est. Mortgage: $/month

MLS Number 5092084

  • Land
  • PricePerSqFt 24615.09
  • Address 00 Montgomery Road
  • Acreage 52.61
  • Area VT-Bennington

A rare opportunity to own one of the most extraordinary parcels in the region. High Meadows Farm encompasses sweeping open meadows, mature woodlands, and truly breathtaking 360-degree views stretching from Mount Greylock to the south, Mount Anthony to the north, the Taconic Ridge to the west, and Dome and Pine Cobble to the east. Wander a secluded birch-lined pathway, discover a magnificent century-old oak tree, and follow the gentle brook that borders the property. This remarkable landscape offers a rare combination of privacy, natural beauty, and accessibility. Create an incomparable estate overlooking the mountains, or take advantage of the property's three ready-to-build lots to establish a family compound nestled among meadows and woodland. Whether envisioned as a private retreat, legacy property, or development opportunity, High Meadows Farm provides an exceptional setting unlike any other. Ideally located just 7 minutes from Williamstown, 15 minutes from Bennington, and 45 minutes from Albany, this peaceful paradise offers the perfect balance of seclusion and convenience.

Listed by Ann Greenwood of Alton + Westall Real Estate Agency,LLC

$
$
%
$/month over payments
Federal 30-year interest rate: 7.18% last updated on Nov 5, 2026
* All Figures are estimates. Check with your bank or proposed mortgage company for actual interest rates.
This product uses the FRED® API but is not endorsed or certified by the Federal Reserve Bank of St. Louis.

Virtual TourSave FavoriteSchedule TourAsk A QuestionMore Details

283 Sparhawk Terrace Wakefield NH 03830

Wakefield, NH283 Sparhawk Terrace

Price$1,295,000

Est. Mortgage: $/month

MLS Number 5111293

  • Residential Single Family
  • PricePerSqFt 654.04
  • Full Bath 1
  • Address 283 Sparhawk Terrace
  • Construction Existing

Welcome to 283 Sparhawk Terrace, a stunning Pine River Pond lake house offering 156 feet of private waterfront! Set on 1.04 acres in a peaceful, protected cove, this 2012 built home offers an incredible setting with privacy, space and direct access to the water. The main level features a bright kitchen with granite countertops, gas range and stainless steel appliances, along with a convenient dining area. You will also enjoy hardwood floors and access to the expansive waterside deck. The living room features gorgeous cathedral ceilings, abundant natural light and a stone hearth with pellet stove, while the open second floor overlook adds to the spacious feel of the home. With three bedrooms and three bathrooms above grade, including a primary suite with its own full bath, there is plenty of room for family and guests. The walkout lower level adds even more living space with a finished family room and additional bedroom. Adjoining these finished spaces is a separate unfinished utility and laundry area offering excellent storage. Multiple levels of decking overlook Pine River Pond and lead toward the shoreline and private dock, creating plenty of space to relax, entertain and enjoy life on the water. A oversized detached two car garage provides exceptional space for vehicles, boats, lake gear, storage and more. Additional features include central air conditioning, a generator, forced hot water heat, central vacuum and an artesian well. This exceptional, private property offers the privacy of a tucked away cove with direct access to one of Wakefield's most desired lakes!

Listed by Ellen Hayes of Hayes Real Estate

$
$
%
$/month over payments
Federal 30-year interest rate: 7.18% last updated on Nov 5, 2026
* All Figures are estimates. Check with your bank or proposed mortgage company for actual interest rates.
This product uses the FRED® API but is not endorsed or certified by the Federal Reserve Bank of St. Louis.

Save FavoriteSchedule TourAsk A QuestionMore Details

71 South Main Street Cambridge VT 05444

Cambridge, VT71 South Main Street

Price$1,295,000

Est. Mortgage: $/month

MLS Number 5080228

  • Multifamily
  • PricePerSqFt 178.45
  • Address 71 South Main Street
  • Units 9
  • Bathroom 8

This is an opportunity to own a fully leased income property in Cambridge Village, which includes a federal US Post Office, numerous improvements, and stable, long-term tenants. Cambridge is considered a bedroom community to Chittenden County and serves as the crossroads between St. Albans and points north and east toward major ski areas and the spine of the Green Mountains. With all the region has to offer, this property is situated right at the corner of everything happening in town.

Listed by Tony Shaw and Stephanie Douglas of KW Vermont

$
$
%
$/month over payments
Federal 30-year interest rate: 7.18% last updated on Nov 5, 2026
* All Figures are estimates. Check with your bank or proposed mortgage company for actual interest rates.
This product uses the FRED® API but is not endorsed or certified by the Federal Reserve Bank of St. Louis.

Virtual TourSave FavoriteSchedule TourAsk A QuestionMore Details

85 Governor Wentworth Highway Tuftonboro NH 03816

MLS Number 5111595

  • Residential Single Family
  • PricePerSqFt 435.73
  • Full Bath 2
  • Construction Existing
  • Bedrooms 4

MIRROR LAKE WATERFRONT - Welcome to “Holiday Hill,” a classic turn-of-the-century Victorian offering nearly 3,000 square feet of living space on a large two-acre lot with its own private waterfront on beautiful Mirror Lake. Built in 1900, the home has been thoughtfully improved over the years while retaining the original character that makes the home special, including hardwood floors, distinctive woodwork and architectural details. The updated kitchen features quartz countertops, stainless-steel appliances and recessed lighting, while updated baths and central air conditioning add modern-day comfort. With four bedrooms, PLUS TWO BONUS ROOMS and 2.5 baths, there is plenty of room to gather family and friends at the lake. Outside, the covered wraparound porch is an inviting place to settle in and relax, while the rear deck looks out over a gently rolling lawn with plenty of room for yard games, cookouts and summer afternoons that stretch into the evening. A gentle path leads from the lawn, across a shared right-of-way, to approximately 60 feet of private frontage on Mirror Lake, with sandy bottom swimming and a seasonal dock. And the location makes it easy to enjoy the rest of the Lakes Region, too. Downtown Wolfeboro is less than 10 minutes away, and a public boat launch on Lake Winnipesaukee is just a few minutes down the road. Whether you spend the day on Mirror Lake, head into Wolfeboro for dinner, or launch the boat on Winnipesaukee, Holiday Hill puts a lot of what makes this area special within easy reach. The property also has a strong vacation rental history, with financial information available upon request. Offered mostly furnished! Shown by appointment only, please.

Listed by Dan Mardis and Forrest Letarte of BHHS Verani Moultonborough

$
$
%
$/month over payments
Federal 30-year interest rate: 7.18% last updated on Nov 5, 2026
* All Figures are estimates. Check with your bank or proposed mortgage company for actual interest rates.
This product uses the FRED® API but is not endorsed or certified by the Federal Reserve Bank of St. Louis.

Virtual TourSave FavoriteSchedule TourAsk A QuestionMore Details

55 Green Street Portsmouth NH 03801
Pending

MLS Number 5106924

  • Condo
  • PricePerSqFt 1065.84
  • Square Feet 1,215
  • Bedrooms 1
  • New Contruction To Be Built

Introducing The Maris, Portsmouth's newest luxury waterfront condominium community, elegantly positioned along the shores of the Piscataqua River. Offering 44 exceptional residences with thoughtfully curated floor plans ranging from 1BR+Den to 3BR+Den, The Maris presents a rare opportunity to choose a home that complements your lifestyle while enjoying the ease of maintenance-free waterfront living. Each residence showcases sophisticated design, premium finishes, and chef-inspired kitchens featuring Sub-Zero and Wolf appliances. Every home includes dedicated garage parking and private outdoor living space. Residents enjoy an elevated collection of amenities, including concierge service, a private waterfront marina, fitness center, resident lounge, conference room, pet spa, dedicated bike storage and private storage opportunities. Just moments from Portsmouth's vibrant downtown, The Maris places fine dining, boutique shopping, arts, culture, and the waterfront's best attractions within easy reach. Discover a new standard of elevated living. Photos are renderings and are not reflective of the specific unit or floor plan listed. Building is under construction with estimated completion Q1 2027.

Listed by Kianna Nicosia of Coldwell Banker Realty - Chestnut Hill

$
$
%
$/month over payments
Federal 30-year interest rate: 7.18% last updated on Nov 5, 2026
* All Figures are estimates. Check with your bank or proposed mortgage company for actual interest rates.
This product uses the FRED® API but is not endorsed or certified by the Federal Reserve Bank of St. Louis.

Save FavoriteSchedule TourAsk A QuestionMore Details

4427 West Hill Road South Jamaica VT 05343

Jamaica, VT4427 West Hill Road South

Price$1,295,000

Est. Mortgage: $/month

MLS Number 5090616

  • Residential Single Family
  • PricePerSqFt 425.99
  • Full Bath 2
  • Construction Existing
  • Bedrooms 5

A true Vermont lodge in every sense-warm, welcoming, beautifully appointed, and designed to bring people together. This exceptional mountain retreat combines the character and comfort buyers dream about in a Vermont home with the space, amenities, and proven rental history that make it equally appealing as an investment. The property has enjoyed a strong rental history with repeat guests who return to experience this special home year after year. Inside, the expansive open-concept living areas were made for gathering after a day on the mountain, while thoughtfully designed private spaces allow everyone room to relax and recharge. Curl up beside one of two fireplaces as the snow falls outside, host movie nights in the impressive 11-foot home theater, or gather in the great room around the 90-inch TV for game day. The lodge experience continues outdoors, where four-season entertaining takes center stage. Grill and dine beneath the stars, soak in the six-person hot tub, unwind in the eight-person sauna, then end the evening around the fire pit surrounded by the peaceful Vermont forest. Every detail has been considered to create a property that feels less like simply a house and more like a destination. There is room for extended family, friends, ski weekends, holidays, and generations of memories-all with the comforts and amenities of a private mountain resort. Whether you're searching for a quintessential Vermont escape to enjoy yourself, a gathering place for family and friends, or a property with an established rental history and repeat clientele, this remarkable lodge offers a combination that is increasingly difficult to find. Arrive, settle in, and experience the Vermont lifestyle exactly as it was meant to be.

Listed by Carrie Mathews of Winhall Real Estate

$
$
%
$/month over payments
Federal 30-year interest rate: 7.18% last updated on Nov 5, 2026
* All Figures are estimates. Check with your bank or proposed mortgage company for actual interest rates.
This product uses the FRED® API but is not endorsed or certified by the Federal Reserve Bank of St. Louis.

Save FavoriteSchedule TourAsk A QuestionMore Details

3 Jeffrey Drive York ME 03909

York, ME3 Jeffrey Drive

Price$1,295,000

Est. Mortgage: $/month

MLS Number 5114500

  • Residential Single Family
  • PricePerSqFt 530.96
  • Full Bath 2
  • Address 3 Jeffrey Drive
  • Construction Existing

Picturesque Cape with exceptional curb appeal in sought-after York neighborhood, this charming home welcomes you with timeless appeal, a classic farmer's porch, and over 2,700 square feet of inviting living space. Offering 3 bedrooms and 2.5 baths, this beautifully updated and immaculately maintained residence blends comfort, style, and versatility. The open-concept first floor features a family room with striking rock-faced gas fireplace, a dedicated home office, powder room, and formal dining room accented by custom wainscoting. The beautifully remodeled eat-in kitchen boasts new cabinetry, quartzite countertops, center island and stainless-steel appliances, creating a stylish and functional heart of the home. A fabulous four-season sunroom with electric baseboard heat opens to a refreshed composite deck, overlooking the stunning backyard gardens, an ideal setting for relaxing or entertaining. The first-floor primary suite with dramatic vaulted ceiling features an updated en-suite bathroom with custom-tiled shower and high-end vanity, offering the convenience of one-level living. Upstairs, two over-sized guest bedrooms with light-blocking thermal window shades, new ceiling fans and spacious closets share a full hall bath. Additional highlights include an attached two-car garage with epoxy floors and an electric vehicle charger, central air conditioning, a whole-house generator, radon mitigation system, bonus finished basement space, and a new furnace. Ideally located near York Harbor, area beaches, shopping, dining, and York Golf & Tennis Club, this exceptional property also offers convenient access to Kittery, Portsmouth, and I-95. With its inviting charm, thoughtful updates, and desirable location, this special home offers the best of coastal Maine living.

Listed by Anne Erwin Real Estate of Anne Erwin Sothebys International Rlty

$
$
%
$/month over payments
Federal 30-year interest rate: 7.18% last updated on Nov 5, 2026
* All Figures are estimates. Check with your bank or proposed mortgage company for actual interest rates.
This product uses the FRED® API but is not endorsed or certified by the Federal Reserve Bank of St. Louis.

Virtual TourSave FavoriteSchedule TourAsk A QuestionMore Details

Broker Reciprocity 

Copyright 2026 PrimeMLS, Inc. All rights reserved. This information is deemed reliable, but not guaranteed. The data relating to real estate displayed on this display comes in part from the IDX Program of PrimeMLS. The information being provided is for consumers’ personal, non-commercial use and may not be used for any purpose other than to identify prospective properties consumers may be interested in purchasing. Data last updated November 10, 2026 7:23 PM EST