SIGN UP or LOG IN 's Account

Log in to see your saved listings or edit your searches:

No account? Sign up now to save searches, listings, and get tailored listing notifications. It's free, opt-out anytime.

Find Your New Home

Sign Up Today!

Get fresh listings via email, save your favorite listings, match with similar properties, and unlock additional property info.

Create Your Account

Do not fill in this field:

Already have an account? Log in

and narrow your search. If you have fewer than 200 results, you can save your search.

Haunted Houses in the North Pole

r=1333-1344
13 Barn Road South Burlington VT 05403

South Burlington, VT13 Barn Road

Price$1,252,005

Est. Mortgage: $/month

Pending

MLS Number 5075961

  • Residential Single Family
  • PricePerSqFt 422.26
  • Full Bath 3
  • Address 13 Barn Road
  • Construction New Construction

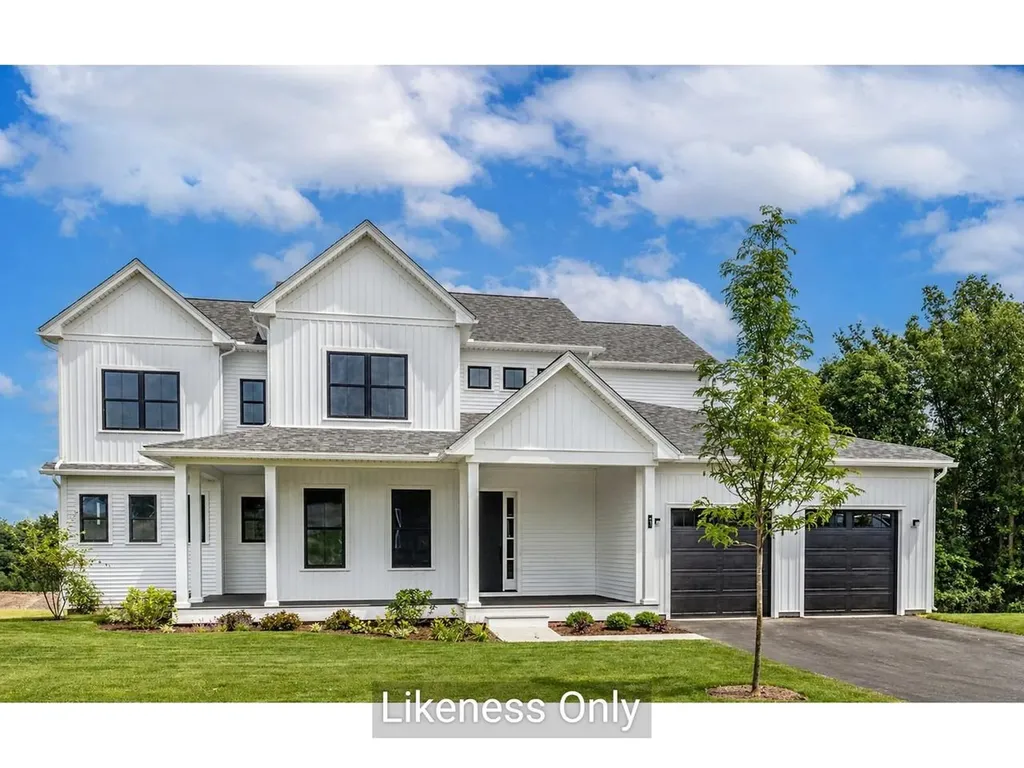
New construction with soaring 20-foot vaulted ceilings and a dramatic wall of windows showcase breathtaking views of Mount Mansfield, Camel’s Hump, and the Green Mountains, filling this home with natural light and Vermont’s iconic scenery. The energy-efficient Mansfield model offers nearly 3,000 sqft. of beautifully designed living space with 4 bedrooms and 3 bathrooms. An open floor plan features vaulted ceilings, a chef’s kitchen with an oversized island, and a morning kitchen providing additional workspace and storage. The first-floor primary suite is a private retreat with 10' ceilings, a luxurious 5-piece tiled bath, an expansive walk-in closet, and direct access to the rear deck - perfect for enjoying the mountain backdrop. High-end standard features include an electric fireplace, engineered hardwood and tile flooring, 9' second-floor ceilings, laundry cabinetry, Marvin windows, and enlarged covered decks. Located in Hillside East in South Burlington, one of the nation’s first 100% fossil fuel- and carbon-free neighborhoods, this O’Brien Brothers home is built to pursue Energy Star and U.S. Department of Energy Zero Energy Ready Home (ZERH) certification, blending sustainability, comfort, and elevated mountain-view living. Prices subject to change. Photos are likeness only.

Listed by Lipkin Audette Team of Coldwell Banker Hickok and Boardman
$
$
%
$/month over payments
Federal 30-year interest rate: 7.18% last updated on Nov 5, 2026
* All Figures are estimates. Check with your bank or proposed mortgage company for actual interest rates.
This product uses the FRED® API but is not endorsed or certified by the Federal Reserve Bank of St. Louis.

Save FavoriteSchedule TourAsk A QuestionMore Details

0 Mud Pond Pass Granby VT 05840

Granby, VT0 Mud Pond Pass

Price$1,250,000

Est. Mortgage: $/month

MLS Number 5091049

  • Land
  • PricePerSqFt 1336.9
  • Address 0 Mud Pond Pass
  • Acreage 935
  • Area VT-Essex

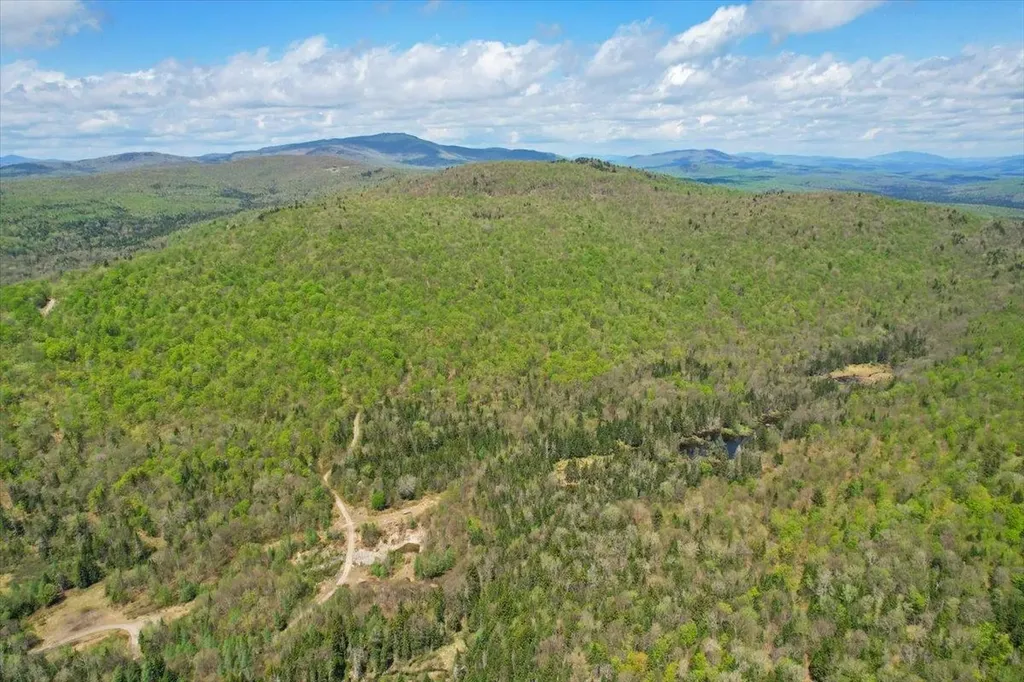
Welcome to Nurse Mountain Forest, a spectacular spread of Vermont wilderness encompassing 935 acres of actively managed northern hardwood timberland. If days spent cutting wood, hiking, skiing, and simply enjoying a life lived in harmony with the forest sounds like heaven to you, then that makes at least two of us! The distance from other humans here is exceptional. This large tract completely encompasses the named peak of Nurse Mountain and Buzzell Gap. There is a substantial gravel road running the length of the property, and a small gravel pit exists on site for upkeep. There are many, many, many miles of established logging roads throughout. Views of the Whites, Burke, and the surrounding mountains of the Northeast Kingdom reveal themselves around every corner. The Forest Legacy easement in place limits uses of the property, and it can never be subdivided. All but 4 acres are enrolled in Vermont's Current Use program. Sawlog value has been estimated at $750 per acre. If a tree falls on Nurse Mountain, nobody is around to hear it... unless you're the one who did the cutting. Inquire today for copies of the easement and forestry plan or to schedule an epic guided hike.

Listed by Scott DesJardins of Better Real Estate LLP

$
$
%
$/month over payments
Federal 30-year interest rate: 7.18% last updated on Nov 5, 2026
* All Figures are estimates. Check with your bank or proposed mortgage company for actual interest rates.
This product uses the FRED® API but is not endorsed or certified by the Federal Reserve Bank of St. Louis.

Virtual TourSave FavoriteSchedule TourAsk A QuestionMore Details

5 Cross Road Hooksett NH 03106

Hooksett, NH5 Cross Road

Price$1,250,000

Est. Mortgage: $/month

MLS Number 5071408

  • Land
  • PricePerSqFt 250000
  • Address 5 Cross Road
  • Acreage 5
  • Area NH-Merrimack

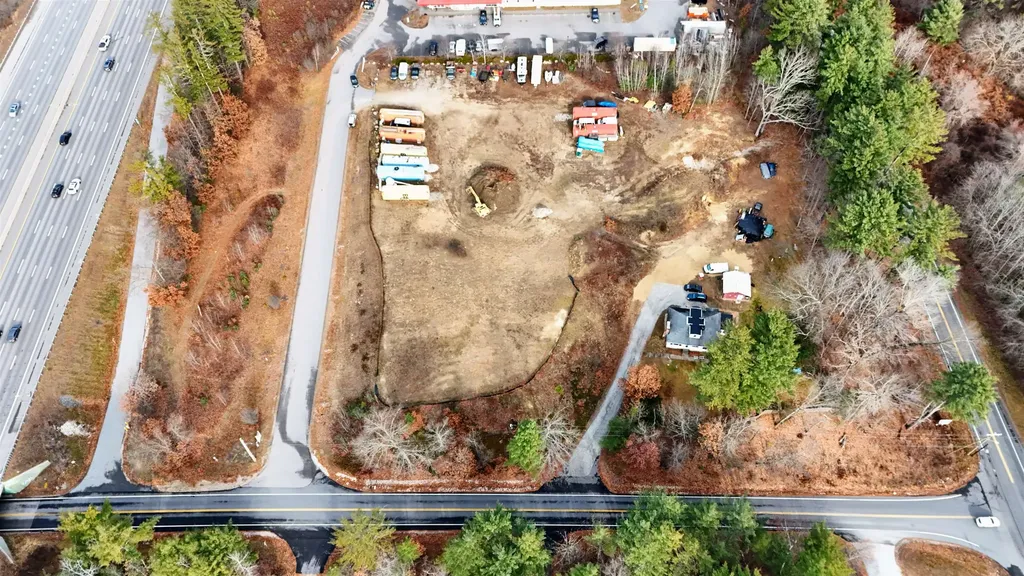
5 acres of development land sandwiched by route 93 on the west and route 3A on the east. Route 93 averages around 80,000 cars passing by per day and 3A has an average of over 11,000 cars passing by daily. Owner has had approval in the past for 93,000 square feet of climate controlled storage. There is currently a single family house on the southeast corner of the property with a tenant but the value lies in the land. Please do not access property or approach tenant without an appointment. Broker is related to seller.

Listed by Michael Vigliotta of Changing Seasons Realty,LLC

$
$
%
$/month over payments
Federal 30-year interest rate: 7.18% last updated on Nov 5, 2026
* All Figures are estimates. Check with your bank or proposed mortgage company for actual interest rates.
This product uses the FRED® API but is not endorsed or certified by the Federal Reserve Bank of St. Louis.

Save FavoriteSchedule TourAsk A QuestionMore Details

98 Robinson Road Hudson NH 03051

Hudson, NH98 Robinson Road

Price$1,250,000

Est. Mortgage: $/month

MLS Number 5101522

  • Residential Single Family
  • PricePerSqFt 337.11
  • Full Bath 2
  • Address 98 Robinson Road
  • Construction Existing

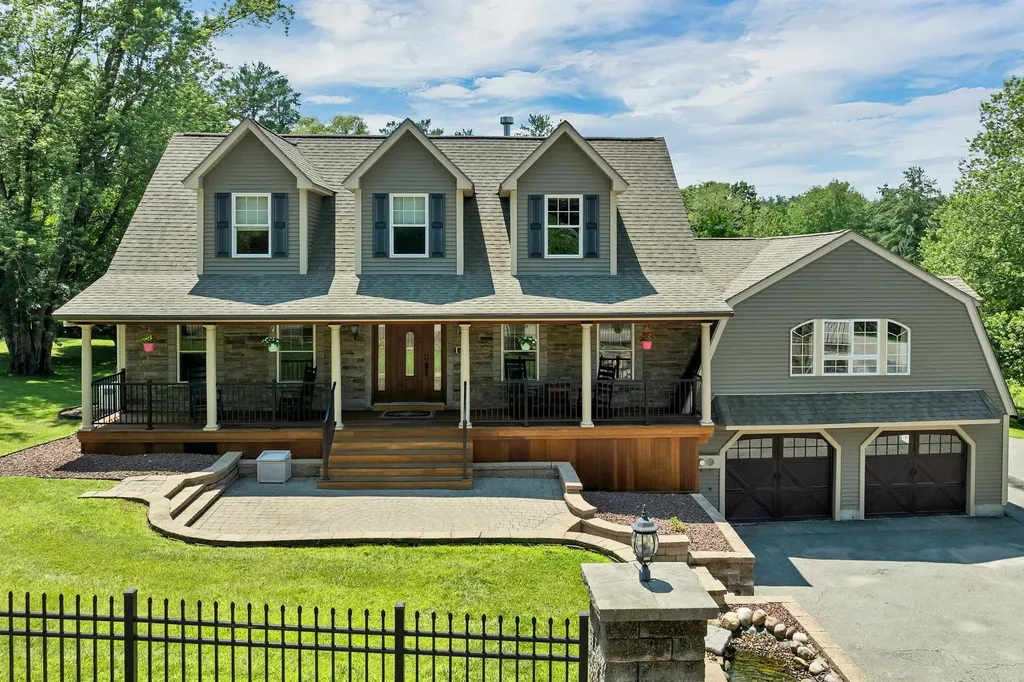
"LUXURY LIVING LIFE STYLE" Three levels of luxury and exceptional life style. First floor spacious primary bedroom with a gas fireplace, California closet, primary bath with two sets of washer and dryers, duel granite vanities, a separate water closet with a bidet, custom crown moldings and coffer ceiling. Attention to detail with thoughtful planning of designing a granite vanity with a sink in each of the four upper level bedrooms, custom cherry and granite kitchen with two dishwashers, trash compactor, & SS premium appliances. Additional highlights include meticulously crafted moldings, custom inlays, coffer ceilings, wainscoting, heated indoor lap pool, heated in-ground pool, home theater, patio, open porch, deck, fire pit, indoor & outdoor hot tubs, c-vac, central air, whole house automatic generator, 3 cedar window seats, game room with Murphy bed, irrigation system, RV hook-up and multiple electric panels. "Come Take A Look" This home will capture your heart.

Listed by Lynda Blais and Nick Musto of Tinkham Realty Inc

$
$
%
$/month over payments
Federal 30-year interest rate: 7.18% last updated on Nov 5, 2026
* All Figures are estimates. Check with your bank or proposed mortgage company for actual interest rates.
This product uses the FRED® API but is not endorsed or certified by the Federal Reserve Bank of St. Louis.

Virtual TourSave FavoriteSchedule TourAsk A QuestionMore Details

14 Barrows Road Stowe VT 05672

MLS Number 5080871

  • Commercial
  • PricePerSqFt 138.69
  • Address 14 Barrows Road
  • Year Built 1900
  • Square Feet 9,013

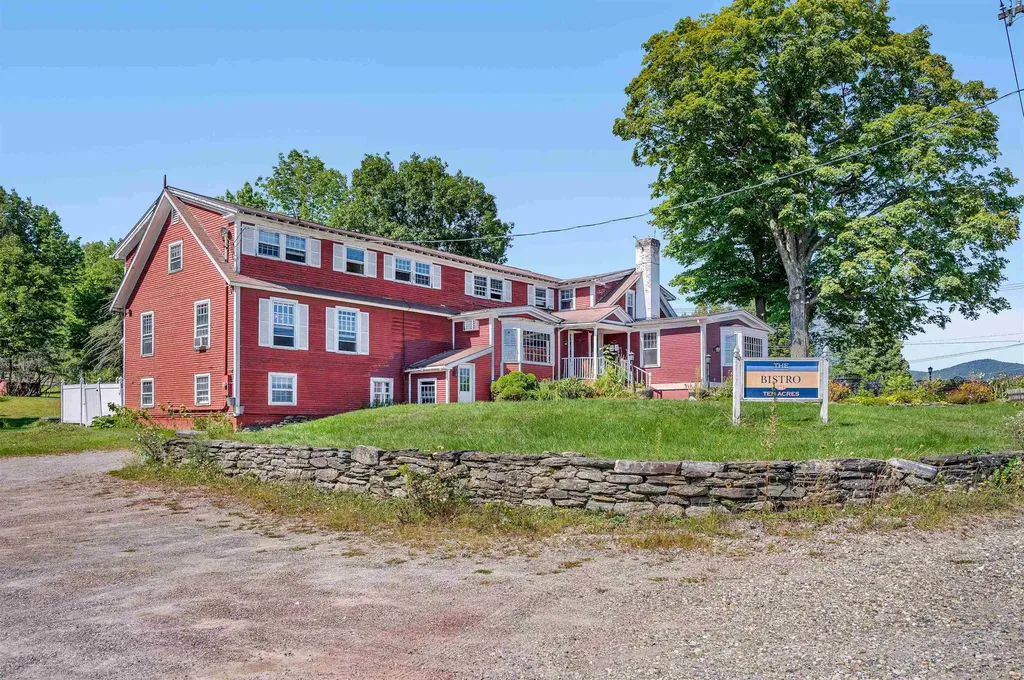
Seize a rare opportunity to own a versatile multi-unit property at the base of the Von Trapp Family Lodge hill in Stowe, VT, ideally positioned for activities in all seasons.This prime location features a cozy 60-seat restaurant and bar, complete with a picturesque outdoor stone patio that offers stunning views, perfect for aprs-ski gatherings in winter, and enjoying warm breezes & soft natural lighting in spring & summer. Designed for multi-use, this property is well-suited for various business ventures, capitalizing on the vibrant winter tourism that attracts both locals and visitors. The fully equipped commercial kitchen is ready for a seamless transition, allowing you to cater to the seasonal influx of guests and skiers eager for warm meals and drinks after a day of outdoor fun. Additionally, the property includes four one-bedroom residential units that present excellent potential for supplemental income, making it a smart investment during the busy winter months. With ample two-level parking available, your guests will have convenient access to everything this location has to offer. Located at the intersection of Barrows Rd and Luce Hill Rd, this property enjoys high visibility and is sure to be a lively hub, especially during the winter season. Don’t miss this exceptional chance to invest in a multi-unit, multi-use property in one of Stowe’s most desirable destinations!

Listed by Trombley & Day Group of BHHS Vermont Realty Group/Morrisville-Stowe

$
$
%
$/month over payments
Federal 30-year interest rate: 7.18% last updated on Nov 5, 2026
* All Figures are estimates. Check with your bank or proposed mortgage company for actual interest rates.
This product uses the FRED® API but is not endorsed or certified by the Federal Reserve Bank of St. Louis.

Virtual TourSave FavoriteSchedule TourAsk A QuestionMore Details

14 Barrows Road Stowe VT 05672

Stowe, VT14 Barrows Road

Price$1,250,000

Est. Mortgage: $/month

MLS Number 5080872

  • Multifamily
  • PricePerSqFt 138.69
  • Address 14 Barrows Road
  • Units 4
  • Acreage 0.91

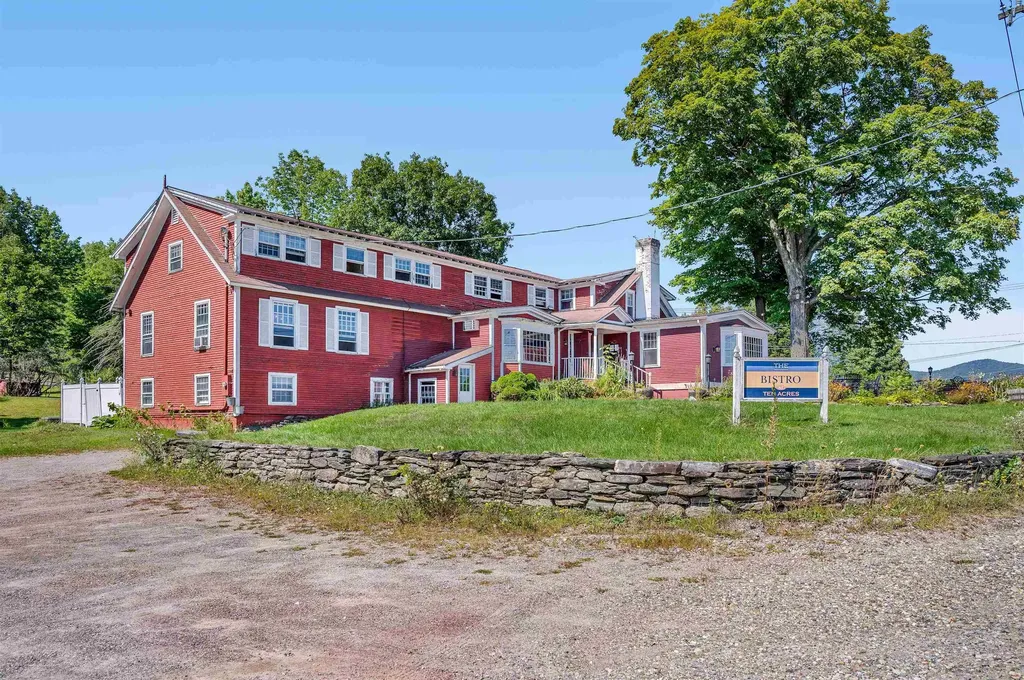
Seize a rare opportunity to own a versatile multi-unit property at the base of the Von Trapp Family Lodge hill in Stowe, VT, ideally positioned for activities in all seasons.This prime location features a cozy 60-seat restaurant and bar, complete with a picturesque outdoor stone patio that offers stunning views, perfect for aprs-ski gatherings in winter, and enjoying warm breezes & soft natural lighting in spring & summer. Designed for multi-use, this property is well-suited for various business ventures, capitalizing on the vibrant winter tourism that attracts both locals and visitors. The fully equipped commercial kitchen is ready for a seamless transition, allowing you to cater to the seasonal influx of guests and skiers eager for warm meals and drinks after a day of outdoor fun. Additionally, the property includes four one-bedroom residential units that present excellent potential for supplemental income, making it a smart investment during the busy winter months. With ample two-level parking available, your guests will have convenient access to everything this location has to offer. Located at the intersection of Barrows Rd and Luce Hill Rd, this property enjoys high visibility and is sure to be a lively hub, especially during the winter season. Don’t miss this exceptional chance to invest in a multi-unit, multi-use property in one of Stowe’s most desirable destinations!

Listed by Trombley & Day Group of BHHS Vermont Realty Group/Morrisville-Stowe

$
$
%
$/month over payments
Federal 30-year interest rate: 7.18% last updated on Nov 5, 2026
* All Figures are estimates. Check with your bank or proposed mortgage company for actual interest rates.
This product uses the FRED® API but is not endorsed or certified by the Federal Reserve Bank of St. Louis.

Virtual TourSave FavoriteSchedule TourAsk A QuestionMore Details

325-329 Mccurdy Road New Boston NH 03070

New Boston, NH325-329 Mccurdy Road

Price$1,250,000

Est. Mortgage: $/month

Active With Contract

MLS Number 5103193

  • Multifamily
  • PricePerSqFt 333.6
  • Address 325-329 Mccurdy Road
  • Units 2
  • Bathroom 6

What an opportunity! Take a look at this handsome 2016 custom colonial, 3+ bdrms and 4 baths with a Guest Suite over the garage, plus a separate self-contained 2023 ADU Cape with 2 bdrms and 1.5 baths. This one of a kind property sits on 4+ acres of land just 3 minutes from the Bedford line and 20 min. to Manchester and highways. Some of the many custom features include a wraparound covered porch, 1st floor Office, Guest Suite with kitchenette, large Rec. Room in the walkout/daylight Lower Level, Mudroom with laundry area and 3/4 bath, and a walk-up Attic roughed in for plumbing, electrical and heat/AC. The Primary Suite features a large walk-in closet, 3/4 bath with dual vanities and large shower. The Granite/Stainless Kitchen includes a terrific walk-in Pantry, Granite center island and opens to the Dining area, Deck and Living Room. Being only 10 years old the systems will last for years, and the high efficiency heat and central A/C features 3 zones for even distribution throughout the entire home. In addition to the terrific primary home is a separate 2023 Cape style ADU featuring 2 bedrooms and 1.5 baths, including a 1st floor bedroom and full bath plus a bedroom, small office and 1/2 bath on the 2nd floor. The ADU also contains a large, unfinished walkout/daylight basement with laundry and room for tons of storage. This ADU is designed for low maintenance and efficiency, with excellent insulation and a heat pump/AC system using 3 heads for distribution throughout the home. It currently rents for $2850/month plus utilities with a terrific rental history. Shared well, separate septic systems. There is plenty of parking for the ADU and it is sited away from the primary home with a treeline in between. If you want an income-producing property, have a large family or are needing to accommodate multi-generational living this could be the home for you! **CHECK THE TOUR URL FOR INTEGRATED FLOORPLANS WITH PHOTOS** SHOWINGS START AT THE OPEN HOUSE SAT. 8/8 1-4PM

Listed by Louis Nixon of BHGRE Masiello Bedford

$
$
%
$/month over payments
Federal 30-year interest rate: 7.18% last updated on Nov 5, 2026
* All Figures are estimates. Check with your bank or proposed mortgage company for actual interest rates.
This product uses the FRED® API but is not endorsed or certified by the Federal Reserve Bank of St. Louis.

Virtual TourSave FavoriteSchedule TourAsk A QuestionMore Details

325 Mccurdy Road New Boston NH 03070

New Boston, NH325 Mccurdy Road

Price$1,250,000

Est. Mortgage: $/month

Active With Contract

MLS Number 5103192

  • Residential Single Family
  • PricePerSqFt 455.04
  • Full Bath 1
  • Address 325 Mccurdy Road
  • Construction Existing

What an opportunity! Take a look at this handsome 2016 custom colonial, 3+ bdrms and 4 baths with a Guest Suite over the garage, plus a separate self-contained 2023 ADU Cape with 2 bdrms and 1.5 baths. This one of a kind property sits on 4+ acres of land just 3 minutes from the Bedford line and 20 min. to Manchester and highways. Some of the many custom features include a wraparound covered porch, 1st floor Office, Guest Suite with kitchenette, large Rec. Room in the walkout/daylight Lower Level, Mudroom with laundry area and 3/4 bath, and a walk-up Attic roughed in for plumbing, electrical and heat/AC. The Primary Suite features a large walk-in closet, 3/4 bath with dual vanities and large shower. The Granite/Stainless Kitchen includes a terrific walk-in Pantry, Granite center island and opens to the Dining area, Deck and Living Room. Being only 10 years old the systems will last for years, and the high efficiency heat and central A/C features 3 zones for even distribution throughout the entire home. In addition to the terrific primary home is a separate 2023 Cape style ADU featuring 2 bedrooms and 1.5 baths, including a 1st floor bedroom and full bath plus a bedroom, small office and 1/2 bath on the 2nd floor. The ADU also contains a large, unfinished walkout/daylight basement with laundry and room for tons of storage. This ADU is designed for low maintenance and efficiency, with excellent insulation and a heat pump/AC system using 3 heads for distribution throughout the home. It currently rents for $2850/month plus utilities with a terrific rental history. Shared well, separate septic systems. There is plenty of parking for the ADU and it is sited away from the primary home with a treeline in between. If you want an income-producing property, have a large family or are needing to accommodate multi-generational living this could be the home for you! **CHECK THE TOUR URL FOR INTEGRATED FLOORPLANS WITH PHOTOS** SHOWINGS START AT THE OPEN HOUSE SAT. 8/8 1-4PM

Listed by Louis Nixon of BHGRE Masiello Bedford

$
$
%
$/month over payments
Federal 30-year interest rate: 7.18% last updated on Nov 5, 2026
* All Figures are estimates. Check with your bank or proposed mortgage company for actual interest rates.
This product uses the FRED® API but is not endorsed or certified by the Federal Reserve Bank of St. Louis.

Virtual TourSave FavoriteSchedule TourAsk A QuestionMore Details

235 Skimobile Road Conway NH 03860

MLS Number 5102038

  • Condo
  • PricePerSqFt 737.46
  • Square Feet 1,695
  • Bedrooms 3
  • New Contruction Existing

Come make this ski-in/ski-out-out incredible slope-view PENTHOUSE residence at the base of Cranmore Mountain Resort's South Slope your home-away-from-home! Just steps from the South Quad chairlift and resort amenities, you and your family can enjoy a heathy, active lifestyle year round. Wonderful natural light illuminates the spacious, cathedral ceiling main living area. Gorgeous oversized granite kitchen island can comfortably seat the whole family for dinner. The well appointed kitchen overlooks the spacious living room and beautiful floor to ceiling stacked stone gas fireplace. Step out on the balcony for a beautiful view of the South side of the resort. Exceptional light fixtures and details throughout. Spectacular primary suite with seating area and desk with additional private balcony overlooking the slopes. Primary bathroom boasts beautiful tiled walk-in shower and double vanity. Additional ensuite bed/bath, and a third bedroom and bathroom for guests or the kids. Low maintenance and luxury Cor-Tec vinyl plank flooring, in unit laundry and custom built in unit ski lockers. Gated parking, heated walkways, additional private ski locker, and beautifully maintained common area and grounds. Strong rental history! Not to mention the wonderful year round activities that the resort offers along with the Mount Washington Valley! Optional heated outdoor (year round) pool, hot tub and fitness memberships available. This beautiful unit could be yours to enjoy with family and friends for years to come - let us show you!

Listed by Michele Sawyer and Eileen Difeo of Coldwell Banker LIFESTYLES- Conway

$
$
%
$/month over payments
Federal 30-year interest rate: 7.18% last updated on Nov 5, 2026
* All Figures are estimates. Check with your bank or proposed mortgage company for actual interest rates.
This product uses the FRED® API but is not endorsed or certified by the Federal Reserve Bank of St. Louis.

Save FavoriteSchedule TourAsk A QuestionMore Details

53 Bagdad Road Durham NH 03824

Durham, NH53 Bagdad Road

Price$1,250,000

Est. Mortgage: $/month

MLS Number 5111735

  • Residential Single Family
  • PricePerSqFt 357.14
  • Full Bath 1
  • Address 53 Bagdad Road
  • Construction New Construction

BRAND NEW CONSTRUCTION IN DOWNTOWN DURHAM - MOVE IN READY W/ ACCESSORY DWELLING READY TO BRING THE CASH FLOW! Enjoy the best of both worlds with a new 4 bedrm home while enjoying income from right next door! The 1 bedroom rental (1250sqft) has been lightly refreshed from it's historic 1716 beginnings as the Garrison House of Capt. Jonathan Chesley. Loaded with New England charm, original post & beams & added modernizations such a laundry room, central A/C, original fireplace (decorative), new kitchen appliances, it's own systems, private entrance & parking, great for your new tenant or move your family next door. Bagdad neighborhood is ideal walking distance to downtown Durham, UNH campus, local restaurants, cafés, shopping, concerts at the Whittemore Center, the UNH pool, steps from steps from Oyster River Middle & High School, as well as an abundance of nearby hiking trails. The new construction offers a host worthy first floor with large open concept kitchen/dining/living, a front to back space to entertain family & friends all year long. Kitchen has quartz countertops, subway tile backsplash, SS Frigidaire ENERGY STAR certified appliances including a gas range/convection oven, microwave drawer & French door refrigerator, garbage disposal & access to the rear composite deck for dining al fresco (gas line installed for grill hook-up). 2nd floor offers a primary suite w/ oversized walk-in closet, tile shower, & double vanity, 3 additional bedrooms, 3/4 guest bath & additional 3/4 in laundry room. The new build has sole access to the space above the ADU as a additional storage. Direct access from your two car garage into a welcomed mudroom & 1/2 bath nicely tucked away from the living spaces. Additional features include: central A/C, generator-ready panel, low-maintenance vinyl siding, plaster walls, architectural shingles, seamless gutters, tankless Rinnai water heater, landscaped yard & much more. Come see where the old meets the new! Also listed MLS#5111736

Listed by Heidi Spencer and Kayla Stewart of Coldwell Banker Realty - Portsmouth,NH

$
$
%
$/month over payments
Federal 30-year interest rate: 7.18% last updated on Nov 5, 2026
* All Figures are estimates. Check with your bank or proposed mortgage company for actual interest rates.
This product uses the FRED® API but is not endorsed or certified by the Federal Reserve Bank of St. Louis.

Virtual TourSave FavoriteSchedule TourAsk A QuestionMore Details

53 Bagdad Road Durham NH 03824

Durham, NH53 Bagdad Road

Price$1,250,000

Est. Mortgage: $/month

MLS Number 5111736

  • Multifamily
  • PricePerSqFt 357.14
  • Address 53 Bagdad Road
  • Units 2
  • Bathroom 5

BRAND NEW CONSTRUCTION IN DOWNTOWN DURHAM - MOVE IN READY W/ ACCESSORY DWELLING READY TO BRING THE CASH FLOW! Enjoy the best of both worlds with a new 4 bedrm home while enjoying income from right next door! The 1 bedroom rental (1250sqft) has been lightly refreshed from it's historic 1716 beginnings as the Garrison House of Capt. Jonathan Chesley. Loaded with New England charm, original post & beams & added modernizations such a laundry room, central A/C, original fireplace (decorative), new kitchen appliances, it's own systems, private entrance & parking, great for your new tenant or move your family next door. Bagdad neighborhood is ideal walking distance to downtown Durham, UNH campus, local restaurants, cafés, shopping, concerts at the Whittemore Center, the UNH pool, steps from steps from Oyster River Middle & High School, as well as an abundance of nearby hiking trails. The new construction offers a host worthy first floor with large open concept kitchen/dining/living, a front to back space to entertain family & friends all year long. Kitchen has quartz countertops, subway tile backsplash, SS Frigidaire ENERGY STAR certified appliances including a gas range/convection oven, microwave drawer & French door refrigerator, garbage disposal & access to the rear composite deck for dining al fresco (gas line installed for grill hook-up). 2nd floor offers a primary suite w/ oversized walk-in closet, tile shower, & double vanity, 3 additional bedrooms, 3/4 guest bath & additional 3/4 in laundry room. The new build has sole access to the space above the ADU as a additional storage. Direct access from your two car garage into a welcomed mudroom & 1/2 bath nicely tucked away from the living spaces. Additional features include: central A/C, generator-ready panel, low-maintenance vinyl siding, plaster walls, architectural shingles, seamless gutters, tankless Rinnai water heater, landscaped yard & much more. Come see where the old meets the new! Also listed MLS#5111735

Listed by Heidi Spencer and Kayla Stewart of Coldwell Banker Realty - Portsmouth,NH

$
$
%
$/month over payments
Federal 30-year interest rate: 7.18% last updated on Nov 5, 2026
* All Figures are estimates. Check with your bank or proposed mortgage company for actual interest rates.
This product uses the FRED® API but is not endorsed or certified by the Federal Reserve Bank of St. Louis.

Virtual TourSave FavoriteSchedule TourAsk A QuestionMore Details

28 Mountain View Drive Ludlow VT 05149

Ludlow, VT28 Mountain View Drive

Price$1,250,000

Est. Mortgage: $/month

MLS Number 5108626

  • Residential Single Family
  • PricePerSqFt 600.38
  • Full Bath 2
  • Construction Updated/Remodeled
  • Bedrooms 5

Enjoy the best of both worlds at this country home. So close to the slopes with the Okemo Shuttle yet privately tucked into a wooded, one-acre country setting. The heart of the home is a spacious, light-filled great room featuring soaring ceilings, skylights, hardwood floors, an open loft and an impressive floor-to-ceiling stone fireplace. The fully renovated kitchen offers abundant cabinetry, stainless steel appliances and an oversized island with plenty of room for gathering. Five bedrooms are comfortably arranged over three levels, including a main-level primary suite, two upper-level bedrooms connected by a new Jack-and-Jill bath, and two lower-level bedrooms with an additional new shared bath. The lower level also features a recreation room, providing plenty of space for family and guests. Outside, a generous deck surrounded by trees creates a private setting for relaxing and enjoying the hot tub. A separately accessed bonus area offers several possibilities as a workshop, home office, studio or potential rental space; bring your vision. Offered mostly furnished and turnkey, this welcoming mountain home is ready to enjoy in every season.

Listed by Teresa DiNapoli of Four Seasons Sotheby's Int'l Realty

$
$
%
$/month over payments
Federal 30-year interest rate: 7.18% last updated on Nov 5, 2026
* All Figures are estimates. Check with your bank or proposed mortgage company for actual interest rates.
This product uses the FRED® API but is not endorsed or certified by the Federal Reserve Bank of St. Louis.

Virtual TourSave FavoriteSchedule TourAsk A QuestionMore Details

Broker Reciprocity 

Copyright 2026 PrimeMLS, Inc. All rights reserved. This information is deemed reliable, but not guaranteed. The data relating to real estate displayed on this display comes in part from the IDX Program of PrimeMLS. The information being provided is for consumers’ personal, non-commercial use and may not be used for any purpose other than to identify prospective properties consumers may be interested in purchasing. Data last updated November 11, 2026 12:37 AM EST