
SIGN UP or LOG IN 's Account

Log in to see your saved listings or edit your searches:

No account? Sign up now to save searches, listings, and get tailored listing notifications. It's free, opt-out anytime.

Find Your New Home

Sign Up Today!

Get fresh listings via email, save your favorite listings, match with similar properties, and unlock additional property info.

Create Your Account

Do not fill in this field:

Already have an account? Log in

and narrow your search. If you have fewer than 200 results, you can save your search.

Haunted Houses in the North Pole

r=1357-1368
18 Monique Drive Wakefield NH 03830

Wakefield, NH18 Monique Drive

Price$1,250,000

Est. Mortgage: $/month

MLS Number 5114538

  • Residential Single Family
  • PricePerSqFt 654.79
  • Full Bath 2
  • Address 18 Monique Drive
  • Construction Existing

Rare privacy and space on Balch Lake. Tucked into a secluded, no-traffic cove with 100' of waterfront, this 0.66 acre property has an expansive private sandy beach and dock, with the cove opening directly onto the main lake and a marina nearby. The spacious log home offers 1,909 sq ft above grade plus a walkout lower level of approx. 400 sq ft, currently a game room. Turnkey and income-producing with proven year-round demand and rental income in every month. Sold fully furnished, game room equipment included. It has 3 bedrooms and 2.5 baths, plus an upstairs bonus room currently used as a fourth sleeping room, comfortably sleeping 10. Inside, hand-carved beams by a local artist, exotic wood finishes, live edge counters and custom stair railings give the home one-of-a-kind character. The open kitchen, dining and great room has vaulted ceilings, a wood-burning fireplace and a gas range. The first floor bedroom has lake views, with a nearby full bath, half bath and laundry. Upstairs, the primary suite offers a walk in closet, built ins, an ensuite bath and a private balcony overlooking the lake. Outside: a screened porch spanning the back of the house, mahogany back deck, hot tub overlooking the beach, fire pit, garage and shed. Four season appeal, from summer paddling and fishing to fall foliage and winter skating, snowshoeing and snowmobiling. Detailed rental history available to buyers. The abutting 0.75 acre vacant lot with an additional 100' of waterfront is also available from the same owner. Together that's about 1.4 acres and 200' of private cove frontage.

Listed by Brenda Hall and Christopher Erikson of The Aland Realty Group

$
$
%
$/month over payments
Federal 30-year interest rate: 7.18% last updated on Nov 5, 2026
* All Figures are estimates. Check with your bank or proposed mortgage company for actual interest rates.
This product uses the FRED® API but is not endorsed or certified by the Federal Reserve Bank of St. Louis.

Virtual TourSave FavoriteSchedule TourAsk A QuestionMore Details

130 Main Street Ludlow VT 05149

Ludlow, VT130 Main Street

Price$1,250,000

Est. Mortgage: $/month

MLS Number 5074951

  • Land
  • PricePerSqFt 3676470.59
  • Address 130 Main Street
  • Acreage 0.34
  • Area VT-Windsor

For generations, the Pot Belly building was a familiar and beloved part of Ludlow Village, a place where locals and visitors gathered, stories were shared, and the energy of the village came to life. Today, the building may be gone, but the opportunity it created is just beginning. Now offered as a prime, cleared village lot, this property represents a rare chance to be part of Ludlow's next chapter. Perfectly positioned in the heart of the village, the site enjoys excellent visibility, walkability, and proximity to shops, dining, Okemo Mountain, and year-round recreation. The current owners have already laid the groundwork for what's next. Town site plan and conditional use approvals are in hand, and the sellers are happy to share their full vision with the next owner, including conceptual floor plans for a restaurant at street level with four luxury residential condominiums on levels two and three. This thoughtful mixed-use concept was designed to complement the character of the village while meeting modern demand for high-end residences and vibrant commercial space. Whether you choose to carry this vision forward or bring your own ideas to life, this property offers an exceptional head start on development in one of Vermont's most desirable mountain communities. With approvals secured and a clear path forward, this is a unique opportunity to build something special, honoring Ludlow's past while shaping its future.

Listed by Joseph Karl of William Raveis Real Estate Vermont Properties

$
$
%
$/month over payments
Federal 30-year interest rate: 7.18% last updated on Nov 5, 2026
* All Figures are estimates. Check with your bank or proposed mortgage company for actual interest rates.
This product uses the FRED® API but is not endorsed or certified by the Federal Reserve Bank of St. Louis.

Save FavoriteSchedule TourAsk A QuestionMore Details

339 Ocean Boulevard Hampton NH 03842

MLS Number 5115990

  • Condo
  • PricePerSqFt 773.04
  • Square Feet 1,617
  • Bedrooms 2
  • New Contruction Existing

Front-row seats to one of New England's most beloved beaches. This beautifully appointed 2 bedroom, 2 bath oceanfront condo sits directly across from Hampton Beach, with sweeping Atlantic views from your private deck and the sound of the surf as your daily backdrop. Step inside to a bright, open-concept living, dining, and kitchen area dressed in a coastal palette. The kitchen features white shaker cabinets, quartz countertops, a stunning mosaic tile backsplash, stainless appliances, and a breakfast island with bar seating. The living room is spacious and flowing seamlessly to the balcony for taking in those ocean views. The primary suite offers an en-suite bath with double vanity and tub/shower. The second bedroom features custom shelving, making it equally suited as a guest room, office, or den. A second full bath with walk-in glass shower, in-unit stacked washer/dryer, and custom closet systems in both bedrooms complete the package. Elevator access in the building as well as 2 deeded parking spaces. Steps from the Hampton Beach strip, restaurants, and entertainment - whether you're looking for a primary residence or a summer escape this condo delivers beach living at its finest. Unit comes fully furnished and move-in ready.

Listed by Todd Loiseau and Alex Loiseau of Harris Real Estate

$
$
%
$/month over payments
Federal 30-year interest rate: 7.18% last updated on Nov 5, 2026
* All Figures are estimates. Check with your bank or proposed mortgage company for actual interest rates.
This product uses the FRED® API but is not endorsed or certified by the Federal Reserve Bank of St. Louis.

Virtual TourSave FavoriteSchedule TourAsk A QuestionMore Details

130 Main Street Ludlow VT 05149

MLS Number 5074953

  • Commercial
  • Village Ludlow
  • Address 130 Main Street
  • Acreage 0.34
  • Area VT-Windsor

For generations, the Pot Belly building was a familiar and beloved part of Ludlow Village-a place where locals and visitors gathered, stories were shared, and the energy of the village came to life. Today, the building may be gone, but the opportunity it created is just beginning. Now offered as a prime, cleared village lot, this property represents a rare chance to be part of Ludlow's next chapter. Perfectly positioned in the heart of the village, the site enjoys excellent visibility, walkability, and proximity to shops, dining, Okemo Mountain, and year-round recreation. The current owners have already laid the groundwork for what's next. Town site plan and conditional use approvals are in hand, and the sellers are happy to share their full vision with the next owner-including conceptual floor plans for a restaurant at street level with four luxury residential condominiums on levels two and three. This thoughtful mixed-use concept was designed to complement the character of the village while meeting modern demand for high-end residences and vibrant commercial space. Whether you choose to carry this vision forward or bring your own ideas to life, this property offers an exceptional head start on development in one of Vermont's most desirable mountain communities. With approvals secured and a clear path forward, this is a unique opportunity to build something special-honoring Ludlow's past while shaping its future.

Listed by Joseph Karl of William Raveis Real Estate Vermont Properties

$
$
%
$/month over payments
Federal 30-year interest rate: 7.18% last updated on Nov 5, 2026
* All Figures are estimates. Check with your bank or proposed mortgage company for actual interest rates.
This product uses the FRED® API but is not endorsed or certified by the Federal Reserve Bank of St. Louis.

Save FavoriteSchedule TourAsk A QuestionMore Details
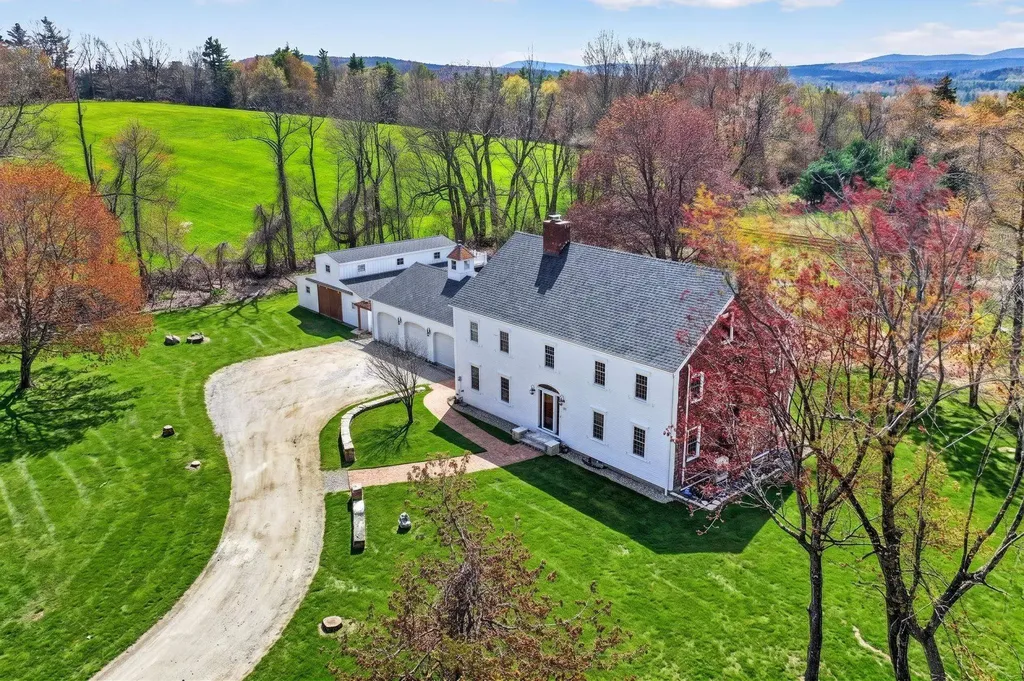
274 Adams Hill Road Greenville NH 03048

Greenville, NH274 Adams Hill Road

Price$1,250,000

Est. Mortgage: $/month

MLS Number 5088152

  • Residential Single Family
  • PricePerSqFt 235.01
  • Full Bath 3
  • Address 274 Adams Hill Road
  • Construction Existing

Here's your chance to own a once-in-a-lifetime property, custom-built 1961 Colonial Farm set on a sprawling 19 acres. This home isn't just a residence; it embodies a lifestyle rich in classic farmhouse charm and modern comforts, perfect for those seeking a connection with nature. Step inside to find a brand-new kitchen featuring unique copper appliances and a stylish range hood, all meticulously designed to enhance the classic farmhouse vibe. The inviting great room, anchored by a massive marble faced fireplace, exudes warmth and character. Newly updated bathrooms reflect thoughtful attention to detail, ensuring both elegance, character, and functionality. The expansive 19 acres provide endless opportunities for horseback riding and outdoor activities, complete with a run-in 6-stall horse barn offering direct access to lush pastures, ideal for equestrian enthusiasts who value a lifestyle of freedom and exploration. This property features numerous updates, including a new heating and cooling system, a new septic system, and a new roof, enhancing both functionality and aesthetics. Enjoy the huge sauna for relaxation, perfectly complementing the tranquil farmhouse lifestyle. Awaken each morning to breathtaking views of Mount Monadnock and stunning sunrises that inspire a peaceful start to your day. Conveniently located near the famed Pickity Place and essential amenities, this heirloom property offers a rare opportunity for discerning buyers to embrace a lifestyle enriched by the charm of a classic farmhouse on a magnificent 19-acre estate. This is more than just a property...it's your dream lifestyle waiting to be realized!

Listed by Sarah McCoy of LAER Realty Partners/Goffstown, Christi Guthrie of LAER Realty Partners/Chelmsford

$
$
%
$/month over payments
Federal 30-year interest rate: 7.18% last updated on Nov 5, 2026
* All Figures are estimates. Check with your bank or proposed mortgage company for actual interest rates.
This product uses the FRED® API but is not endorsed or certified by the Federal Reserve Bank of St. Louis.

Virtual TourSave FavoriteSchedule TourAsk A QuestionMore Details

614 Upper Village Road Warren VT 05674

Warren, VT614 Upper Village Road

Price$1,250,000

Est. Mortgage: $/month

Pending

MLS Number 5114480

  • Residential Single Family
  • PricePerSqFt 1082.25
  • Construction Existing
  • Bedrooms 4
  • Bathroom 3

Located within the Sugarbush Village community, 614 Upper Village Road offers a distinctive mid-century retreat with mountain views and direct access via a connecting trail to Sugarbush Mountain Resort. Built in 1967, this 2,326± square foot deck house combines the warmth of its original architectural character with modern updates throughout. The four-bedroom, three-bath residence features an open, split-level design with cathedral ceilings, exposed beams, knotty pine accents, and expansive sliding glass doors that connect the living spaces to the surrounding landscape. The main living area opens to a wraparound deck overlooking the mountains, while a contemporary Jotul wood-burning stove anchors the dining area. The updated kitchen features white oak cabinetry, quartz countertops, and premium appliances by Bosch, Miele, and Sub-Zero. The main-level primary suite offers direct deck access, a walk-in closet, and a beautifully appointed bath with radiant heated floors. The lower level provides additional accommodations, including three bedrooms, two bathrooms, a comfortable television lounge, and a dedicated mudroom and ski storage area with built-in cubbies. Multiple bedrooms offer direct outdoor access, including convenient access to the hot tub. With 1.2± partially wooded acres, the property features a fenced and gated backyard, stone landscaping, a one-car carport, and a wraparound deck designed to enjoy the mountain setting. Defined by its distinctive architecture, inviting interiors, and proximity to Sugarbush, this Warren property offers an exceptional opportunity for year-round enjoyment in Vermont's Mad River Valley.

Listed by Wade Weathers and Averill Cook of LandVest,Inc-Burlington

$
$
%
$/month over payments
Federal 30-year interest rate: 7.18% last updated on Nov 5, 2026
* All Figures are estimates. Check with your bank or proposed mortgage company for actual interest rates.
This product uses the FRED® API but is not endorsed or certified by the Federal Reserve Bank of St. Louis.

Save FavoriteSchedule TourAsk A QuestionMore Details
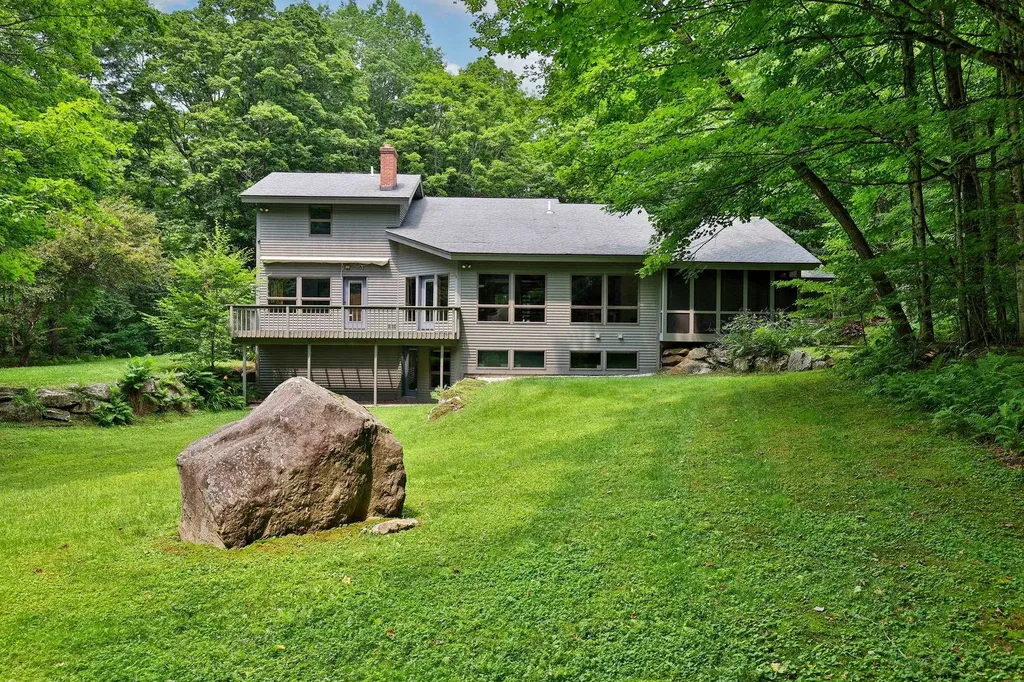
58 Knoll Drive Killington VT 05751

Killington, VT58 Knoll Drive

Price$1,250,000

Est. Mortgage: $/month

MLS Number 5101552

  • Residential Single Family
  • PricePerSqFt 384.85
  • Full Bath 2
  • Address 58 Knoll Drive
  • Construction Existing

Stellar Killington location just a minute away from Green Mountain National Golf Course, Kent Pond, and a few miles away from the Killington Access Road. This immaculate 3 bedroom, 3 1/2 bath gem on 2.6 acres has a gorgeous open concept floor plan with hardwood floors, cathedral ceilings, and loads of glass to enjoy nature. It's ideal for entertaining family and friends. The main level of the home boasts a beautifully renovated kitchen, wonderful dining area, half bath, spacious screened porch, and an impressive living room with a wood burning fireplace and handsome hearth. The primary bedroom suite is also located on the main level. There is a deck that can be accessed from the primary suite and the living area. Travel upstairs to lovely guest rooms with a shared full bathroom. The lower level is a great recreation space with walkout access to the backyard, sleeping area, full bath, and plenty of storage space. Two car attached garage with direct access into a mudroom area. The home is being sold furnished and equipped. Enjoy world class skiing, golf, fishing, kayaking, mountain biking and more from this spot. Perfect for a primary or vacation retreat. This is a must see in Killington!

Listed by Marni Rieger of KW Vermont-Killington

$
$
%
$/month over payments
Federal 30-year interest rate: 7.18% last updated on Nov 5, 2026
* All Figures are estimates. Check with your bank or proposed mortgage company for actual interest rates.
This product uses the FRED® API but is not endorsed or certified by the Federal Reserve Bank of St. Louis.

Virtual TourSave FavoriteSchedule TourAsk A QuestionMore Details
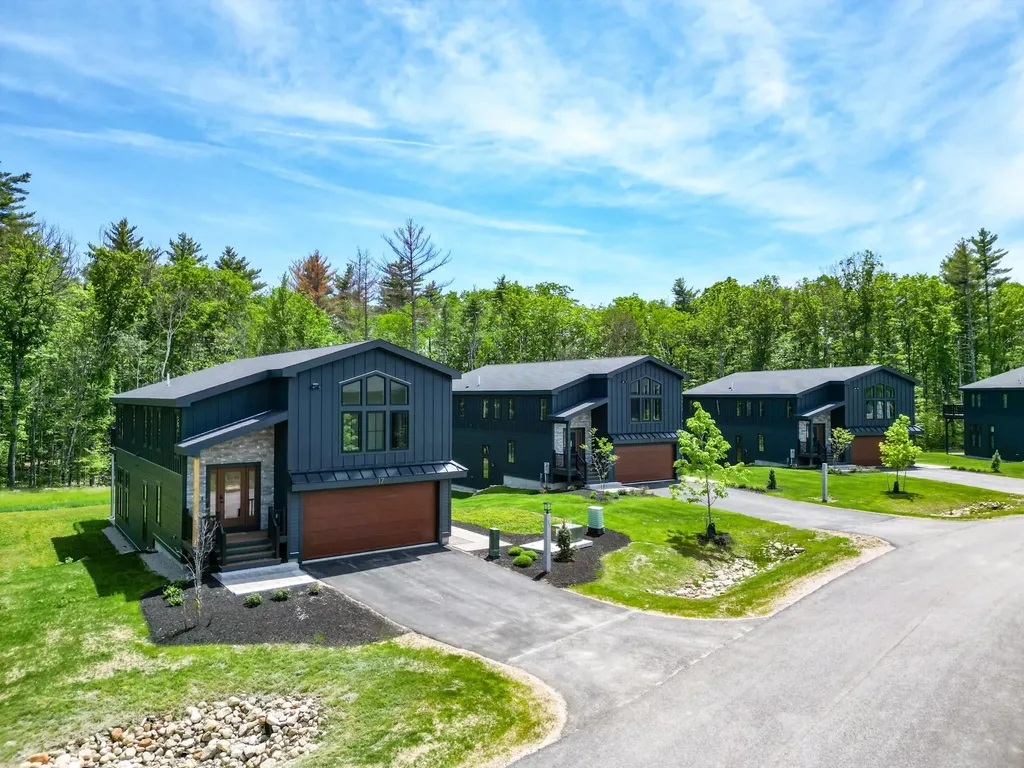
19 Hidden Glade Drive Bartlett NH 03845

Bartlett, NH19 Hidden Glade Drive

Price$1,250,000

Est. Mortgage: $/month

MLS Number 5090193

  • Residential Single Family
  • PricePerSqFt 417.36
  • Full Bath 1
  • Construction New Construction
  • Bedrooms 4

MOVE-IN READY NEW CONSTRUCTION! Your mountain home is ready for the 2026 season and every season after. Part of Ledge View Lodges, Bartlett's newest luxury mountain community, this custom home sits nestled among the pines of Intervale with sweeping views of the Moats, Humphrey's Ledge, and Mt. Bartlett. Every detail has been thoughtfully designed: vaulted ceilings, exposed beams, a stone-surround gas fireplace, oversized windows, and a custom kitchen with island built for long après-ski evenings. Two primary suites, two additional bedrooms, two living areas, a main-level powder room, and a 2-car garage make it perfect for multiple families. Spacious enough for the whole crew, cozy enough to make real memories. Built for four seasons of mountain living, the exterior pairs modern design with low-maintenance materials that will look great for years. Step outside to direct XC ski access connecting to 28 miles of groomed trails, with alpine skiing, dining, shopping, and White Mountain National Forest recreation just minutes away. Commercial zoning makes short-term rentals a seamless way to offset ownership costs when you're not using it yourself. Move-in ready. No waiting for your dream home to be built. This is the one!

Listed by Kevin OBrien of Pinkham Real Estate

$
$
%
$/month over payments
Federal 30-year interest rate: 7.18% last updated on Nov 5, 2026
* All Figures are estimates. Check with your bank or proposed mortgage company for actual interest rates.
This product uses the FRED® API but is not endorsed or certified by the Federal Reserve Bank of St. Louis.

Virtual TourSave FavoriteSchedule TourAsk A QuestionMore Details

101 Us Route 2 Randolph NH 03593

Randolph, NH101 Us Route 2

Price$1,250,000

Est. Mortgage: $/month

Active With Contract

MLS Number 5106342

  • Residential Single Family
  • PricePerSqFt 480.77
  • Full Bath 2
  • Address 101 Us Route 2
  • Construction Existing

Please pause now and familiarize yourself intimately with this extraordinary property and location by examining the documents as well as the photography. Note it includes the so-called “Potter Site” with its prominence as NH's most important Paleoindian archeological resource, identifying the first inhabitants of New England who camped and lived here 12,500 years ago, revealing today how they adapted to enormous ecological change after the Ice Age. The exact location of this site is restricted in public documents to protect its unique integrity and extreme importance, but it will be a hidden jewel of your ownership. The extraordinary home pictured here offers the closest and most intensely beautiful views of Madison, Adams and other peaks we have seen in our 50 plus years of service here. You can nearly touch them through the glass as they draw you across almost 300 acres of privately conserved land, plus the 700,000 acres of the WM National Forest. All this adds immeasurably to the treasure of 53 acres of your own, allowing access to the Moose River and a favorite riverside camping site, the Presidential Rail Trail, the Corridor 12 snowmobile trail, and hundreds of miles of snow routes which can allow an early breakfast in Gorham and the adventure of lunch in Quebec. The Main House offers 4 bedrooms, 2 full baths, an attached 2 car garage and a total of 11 rooms of ample size, natural light and the unique ability to bring this amazing landscape into your home. A lovely and comfortable 2 bedroom guest cottage will serve both visiting and paid guests, and a separate 4-bay equipment and vehicle garage will accommodate the outdoor enthusiast or the collector. See attached documents for elaboration, and let this be the nest where generations of your family can be nourished by your shared stewardship, and the reality that no other property can leverage with 50 acres the magnificence of thousands of acres, and thousands of years of natural and human history.

Listed by Peter Powell of Peter W. Powell Real Estate

$
$
%
$/month over payments
Federal 30-year interest rate: 7.18% last updated on Nov 5, 2026
* All Figures are estimates. Check with your bank or proposed mortgage company for actual interest rates.
This product uses the FRED® API but is not endorsed or certified by the Federal Reserve Bank of St. Louis.

Save FavoriteSchedule TourAsk A QuestionMore Details

40 South Street Middlebury VT 05753

Middlebury, VT40 South Street

Price$1,250,000

Est. Mortgage: $/month

Pending

MLS Number 5107309

  • Residential Single Family
  • PricePerSqFt 312.73
  • Full Bath 1
  • Address 40 South Street
  • Construction Existing

A remarkable Middlebury home where thoughtful craftsmanship, refined finishes, and effortless livability come together beautifully. Meticulously renovated in 2016/17, this distinctive home has been transformed into an elegant retreat designed equally well for gracious entertaining and comfortable everyday living. The main level offers beautifully proportioned spaces, including a spectacular dining room with custom built-in shelving, a generous living room with gas fireplace, and a sophisticated eat-in kitchen centered around a large island with seating. Quality details include a six-burner gas range, pot filler, two mudroom entrances, home work space and an inviting breakfast nook. Upstairs, the serene primary suite is a true delight, featuring a private porch with views toward the Green Mountains, an idyllic spot to welcome the sunrise. A walk-in closet and beautifully appointed custom-tile bath complete the suite, with dual vanities, a spacious walk-in shower, and luxurious soaking tub. Also on this level are a second bedroom, ¾ bath, and charming den with a cozy trundle bed, perfect for an afternoon rest. The third floor reveals yet another generously sized bedroom with its own private bath, offering flexibility and privacy for family or guests. The two-car garage adds another dimension to the property. Beyond vehicle storage, the main level includes a finished area ideal for a home gym, while the upper level offers a private guest suite with its own bathroom and second kitchen, perfect for extended stays, visitors, or additional living space. Outside, a handsome stone wall , pergola and beautiful patio create an inviting covered outdoor living area, while the expansive, level lawn provides ample room for games, entertaining, or simply enjoying the privacy of the fenced grounds. All of this, just a stroll from Middlebury's celebrated shops, restaurants, and college sport courts/fields. Timeless character meets exceptional craftsmanship.

Listed by Amey Ryan of IPJ Real Estate

$
$
%
$/month over payments
Federal 30-year interest rate: 7.18% last updated on Nov 5, 2026
* All Figures are estimates. Check with your bank or proposed mortgage company for actual interest rates.
This product uses the FRED® API but is not endorsed or certified by the Federal Reserve Bank of St. Louis.

Virtual TourSave FavoriteSchedule TourAsk A QuestionMore Details

84 Overlook Road Dorset VT 05253

Dorset, VT84 Overlook Road

Price$1,250,000

Est. Mortgage: $/month

Active With Contract

MLS Number 5103836

  • Residential Single Family
  • PricePerSqFt 614.25
  • Full Bath 1
  • Address 84 Overlook Road
  • Construction Existing

Commanding panoramic mountain views define this exceptional Dorset Overlook residence, where every room is designed to capture the beauty of Southern Vermont's ever-changing landscape. Bathed in natural light, the home's open floor plan creates an effortless flow between living, dining, and entertaining spaces, making everyday living as enjoyable as hosting family and friends. The thoughtfully designed layout offers comfortable living spaces, complemented by expansive windows that frame the spectacular vistas from nearly every angle. Step outside to a stunning marble patio, the perfect setting for al fresco dining, or unwind on the screened porch while taking in the mountain air and unforgettable sunsets. Ideally situated on the sought-after Dorset Overlook Road, this home offers a peaceful setting just minutes from the villages of Dorset and Manchester, renowned for their dining, shopping, recreation, and year-round cultural attractions. For those seeking additional living space, the unfinished second-floor attic offers an excellent opportunity for future expansion, whether envisioned as guest accommodations, a studio, an office, or a recreation space. A rare offering where breathtaking views, timeless design, and one of the area's most desirable locations come together to create an exceptional Vermont lifestyle.

Listed by Carol O'Connor of Four Seasons Sotheby's Int'l Realty

$
$
%
$/month over payments
Federal 30-year interest rate: 7.18% last updated on Nov 5, 2026
* All Figures are estimates. Check with your bank or proposed mortgage company for actual interest rates.
This product uses the FRED® API but is not endorsed or certified by the Federal Reserve Bank of St. Louis.

Save FavoriteSchedule TourAsk A QuestionMore Details

69 Casey Lane Jefferson NH 03583

Jefferson, NH69 Casey Lane

Price$1,250,000

Est. Mortgage: $/month

MLS Number 5113124

  • Residential Single Family
  • PricePerSqFt 775.43
  • Full Bath 1
  • Address 69 Casey Lane
  • Construction Existing

Totally SECLUDED! Discover the ultimate retreat with this breathtaking 375 acre property, nestled in the heart of Jefferson Meadows. Enjoy stunning panoramic views of the majestic Presidential and Kilkenny Mountain Ranges, along with serene vistas of Owls Head, Cherry Mountain, Mount Martha & more. With nearly 40 acres of lush open fields and fertile pasture, it's perfect for your agricultural dreams or simply enjoying the tranquility of rural life. Over 1000 feet of water frontage on the picturesque Israel River, this unique land offers endless possibilities. Additionally, Priscilla Brook meanders through the landscape, enhancing the natural charm of this serene haven. While much of the land is currently designated in Current Use for tax advantages, the non-eased status allows for future development, subdivision, or farming opportunities, envision your dream estate or a tranquil retreat center. A cozy 3 bedroom, 1-bath home at the end of Casey Lane awaits your vision, a perfect place to reside while you design your dream home. Despite its private location adventure awaits less than 30 minutes from your door! Enjoy Bretton Woods Ski Area, hike the renowned 4,000-foot peaks, or explore scenic trails like Pondicherry & Mud Pond. Enjoy local amenities including Santa's Village. The Waumbek Golf Course and Country Club & Fenn's Way Restaurant is right around the corner, This hidden gem in Jefferson Meadows is more than a property; it's a lifestyle waiting for you.

Listed by Denise Hood Boynton of RE/MAX Northern Edge

$
$
%
$/month over payments
Federal 30-year interest rate: 7.18% last updated on Nov 5, 2026
* All Figures are estimates. Check with your bank or proposed mortgage company for actual interest rates.
This product uses the FRED® API but is not endorsed or certified by the Federal Reserve Bank of St. Louis.

Virtual TourSave FavoriteSchedule TourAsk A QuestionMore Details

Broker Reciprocity 

Copyright 2026 PrimeMLS, Inc. All rights reserved. This information is deemed reliable, but not guaranteed. The data relating to real estate displayed on this display comes in part from the IDX Program of PrimeMLS. The information being provided is for consumers’ personal, non-commercial use and may not be used for any purpose other than to identify prospective properties consumers may be interested in purchasing. Data last updated November 11, 2026 2:37 AM EST
