SIGN UP or LOG IN 's Account

Log in to see your saved listings or edit your searches:

No account? Sign up now to save searches, listings, and get tailored listing notifications. It's free, opt-out anytime.

Find Your New Home

Sign Up Today!

Get fresh listings via email, save your favorite listings, match with similar properties, and unlock additional property info.

Create Your Account

Do not fill in this field:

Already have an account? Log in

and narrow your search. If you have fewer than 200 results, you can save your search.

Haunted Houses in the North Pole

r=1441-1452
5217 Us Route 7 Ferrisburgh VT 05456

Ferrisburgh, VT5217 Us Route 7

Price$1,200,000

Est. Mortgage: $/month

MLS Number 5102014

  • Residential Single Family
  • PricePerSqFt 652.17
  • Full Bath 2
  • Address 5217 Us Route 7
  • Construction Existing

Discover the charm and potential of this classic 3-bedroom, 2-full-bath farmhouse set on 25 picturesque acres in the RA-5 zoning district. The home features a real brick fireplace, offering warmth and character, while the property provides an exceptional blend of open land, gardens, and outbuildings. Formerly home to the Maple Honey Bowl business, this unique property includes a large two-story barn and an oversized detached two-car garage with second-floor storage, ideal for equipment, hobbies, or workshop space. The grounds are a gardener's paradise, featuring fruit trees, mature apple, peach, and cherry trees, asparagus, horseradish, blackberries, red raspberries, rhubarb, grapevines, lilac varieties, flowering crabapple trees, irises, magnolia, hostas, maple trees, and fragrant lily of the valley, along with other abundant established perennials throughout the property. A portion of the acreage is currently leased to a local farmer for corn production, offering the benefit of active agricultural use. Whether you're looking for a hobby farm, country retreat, or a property with room to grow, this rare offering combines rural beauty, functionality, and endless possibilities.

Listed by Anna Charlebois-Ouellett of Cornerstone Solutions Realty

$
$
%
$/month over payments
Federal 30-year interest rate: 7.18% last updated on Nov 5, 2026
* All Figures are estimates. Check with your bank or proposed mortgage company for actual interest rates.
This product uses the FRED® API but is not endorsed or certified by the Federal Reserve Bank of St. Louis.

Save FavoriteSchedule TourAsk A QuestionMore Details

5 Mohawk Island Belmont NH 03220

Belmont, NH5 Mohawk Island

Price$1,200,000

Est. Mortgage: $/month

MLS Number 5112068

  • Residential Single Family
  • PricePerSqFt 1015.23
  • Full Bath 1
  • Address 5 Mohawk Island
  • Construction Updated/Remodeled

Discover a truly special retreat on beautiful Lake Winnisquam, where privacy, tranquility, and waterfront living come together. Completely renovated from top to bottom, this thoughtfully updated island home offers a fresh, refined interior designed for effortless lake living. The kitchen and baths have been beautifully redone, while inviting living spaces and picturesque views create a warm and relaxing atmosphere throughout. Multiple rooms provide flexible accommodations and plenty of space for overnight guests, making it easy to host family and friends. Step outside onto the deck and take in sweeping lake views surrounded by the peaceful beauty of island life. Best of all, the property is just seconds by boat from the mainland and includes deeded mainland parking, offering exceptional convenience while preserving the privacy of an island retreat. Offered fully furnished and move-in ready, this is a rare opportunity to simply arrive, unpack, and begin enjoying life on Lake Winnisquam. Neighboring property #6 Mohawk is also for sale. Owner financing may be an option!

Listed by Molly Cottle of Realty One Group Reliant

$
$
%
$/month over payments
Federal 30-year interest rate: 7.18% last updated on Nov 5, 2026
* All Figures are estimates. Check with your bank or proposed mortgage company for actual interest rates.
This product uses the FRED® API but is not endorsed or certified by the Federal Reserve Bank of St. Louis.

Virtual TourSave FavoriteSchedule TourAsk A QuestionMore Details

115 Adams Farm Road Thornton NH 03285

Thornton, NH115 Adams Farm Road

Price$1,200,000

Est. Mortgage: $/month

MLS Number 5108421

  • Residential Single Family
  • PricePerSqFt 521.74
  • Full Bath 2
  • Address 115 Adams Farm Road
  • Construction To Be Built

Calling all equestrian enthusiasts. New construction home to be built on over 14 acres of beautiful land featuring ~4+/- acres of picturesque pasture. The pasture would make a great spot to have a paddock. This property would be ideal for horses with its sandy soil and 12" of compacted organic material. Work with the builder to design your dream home. This custom home will have ~2,300 sq. ft. of living space featuring a first floor primary bedroom suite. A very special location with complete privacy and serenity. Building permit in hand for current design. Well & septic system approvals in place. Photos are of a similar build to depict possible fit and finish. This parcel is deed restricted so you can only erect a single family home with a barn, garage or stable. Thornton is located in the heart of the White Mountains of New Hampshire and proximal to several local amenities. Loon Mountain and Waterville Valley resorts are both 20 minute drives. Easy commutes to Plymouth, Tilton, Concord and beyond. 2 hours from Boston and Logan Airport. Close by to two 18-hole golf courses. Close to snowmobile trails. Endless hiking, biking, fishing and kayaking options with access to the White Mountain National Forest and beautiful bodies of water within the White Mountains and the Lakes Region. If you can dream it, you can live it. Come see what makes this property so special with endless possibilities to enjoy.

Listed by Brent Drouin of Century 21 Mountainside Realty

$
$
%
$/month over payments
Federal 30-year interest rate: 7.18% last updated on Nov 5, 2026
* All Figures are estimates. Check with your bank or proposed mortgage company for actual interest rates.
This product uses the FRED® API but is not endorsed or certified by the Federal Reserve Bank of St. Louis.

Virtual TourSave FavoriteSchedule TourAsk A QuestionMore Details

1097 Main Street Lovell ME 04051

Lovell, ME1097 Main Street

Price$1,200,000

Est. Mortgage: $/month

MLS Number 5106629

  • Residential Single Family
  • PricePerSqFt 218.18
  • Full Bath 3
  • Address 1097 Main Street
  • Construction Existing

Lovingly updated and thoughtfully decorated in a classic Maine cottage style, this home has been designed to celebrate the beauty of every season, from snowy winter mornings framed by evergreen pines to the vibrant purples, reds, yellows, and pinks of autumn. Throughout the home, you'll find a blend of warmth, character, and thoughtful touches. Beautiful wood accents bring the outdoors in, including a feature wood wall and a second-floor bathroom beautifully renovated with shiplap and locally harvested, raw-edge Maine wood. The first level floors were carefully sanded to reveal the character of the original white pine beneath. Walls throughout the home have been refreshed in soft whites and carefully chosen colors inspired by the ever-changing Maine landscape But perhaps the most magical part of the home is the way it embraces the outdoors. The wraparound screened porch is a favorite gathering place, equally perfect for hosting a long summer dinner with friends or settling in with a glass of wine as the sun sets. From every room, beautiful views of the surrounding trees bring a sense of privacy and tranquility. The upper floors offer seasonal glimpses of Kezar Lake, while the western-facing rooms capture breathtaking views of the White Mountains. Centrally located to all 4 season activities, including a Golfing, Kezar Lake, Tennis, Skiing, Dining, North Conway, NH, Portland, Bridgton, Bethel and Fryeburg Academy District.

Listed by Carol Chaffee of EXP Realty

$
$
%
$/month over payments
Federal 30-year interest rate: 7.18% last updated on Nov 5, 2026
* All Figures are estimates. Check with your bank or proposed mortgage company for actual interest rates.
This product uses the FRED® API but is not endorsed or certified by the Federal Reserve Bank of St. Louis.

Virtual TourSave FavoriteSchedule TourAsk A QuestionMore Details

1251 Delorm Road Leicester VT 05733

Leicester, VT1251 Delorm Road

Price$1,200,000

Est. Mortgage: $/month

MLS Number 5105620

  • Residential Single Family
  • PricePerSqFt 474.31
  • Full Bath 2
  • Address 1251 Delorm Road
  • Construction Existing

Set on 53.65 acres in a beautiful rural setting, this New England-inspired home was thoughtfully designed and built in 2006 with an emphasis on quality materials and craftsmanship. Just 5 miles from Brandon and 13 miles from Middlebury, the setting feels decidedly rural while remaining convenient to both communities. The 2,530-square-foot home features four bedrooms and 2 1/2 baths, including a first-floor primary suite. The living room rises to a dramatic 17-foot cathedral ceiling and features a fireplace, cherry hardwood floors, and an open balcony overlook. A formal dining room adjoins the kitchen, which offers ceramic tile flooring, extensive cherry cabinetry, granite countertops, and distinctive Italian porcelain wall tile. A laundry room is conveniently located off the kitchen on the way to the attached two-car garage. The spacious primary suite includes two 5' x 7' walk-in closets and a bath with a 12-foot cathedral ceiling, jetted soaking tub, separate shower, double vanity, and private water closet. Radiant floor heat extends throughout the home, unfinished basement, and garage. The dry 1,548-square-foot basement provides abundant storage and workspace. Fiber-optic internet, Low-E windows, generator wiring, a 2022 roof, and AZEK decking add comfort and practicality. An impressive three-bay monitor barn offers an oversized center bay suitable for an RV, two additional bays, workshop space, and an unfinished second story for storage. The grounds include established landscaping, apple and peach trees, grapevines, a stream, and seasonal mountain views. Approximately 51 acres are enrolled in Vermont's Current Use program as managed forestland. Nearby Fern Lake and Lake Dunmore, golf, hiking, and skiing provide abundant recreational opportunities.

Listed by Irene Poole of Coldwell Banker Hickok and Boardman

$
$
%
$/month over payments
Federal 30-year interest rate: 7.18% last updated on Nov 5, 2026
* All Figures are estimates. Check with your bank or proposed mortgage company for actual interest rates.
This product uses the FRED® API but is not endorsed or certified by the Federal Reserve Bank of St. Louis.

Virtual TourSave FavoriteSchedule TourAsk A QuestionMore Details

3173 Brook Road Plainfield VT 05667

Plainfield, VT3173 Brook Road

Price$1,200,000

Est. Mortgage: $/month

MLS Number 5102722

  • Residential Single Family
  • PricePerSqFt 326.8
  • Full Bath 1
  • Address 3173 Brook Road
  • Construction Existing

Rarely does an estate offer such an incredible convergence of residential potential, commercial agriculture, and investment opportunity. Spanning 81± surveyed acres with mountain views, brook frontage, a waterfall, and a private pond, the property features a custom 3,672± sq. ft. residence built in 2001 and first occupied in 2021. Offering a great design and layout with unfinished spaces ready for your finishing touches including the option to customize flooring using timber milled right from the land. The light-filled home boasts an open-concept layout, marble countertops, custom cabinetry, four bedrooms (or office options), passive solar design, four-zone hydronic heat, and expansive decks. Beyond the primary residence, the estate offers world-class commercial infrastructure powered by a high-capacity 100 GPM well. Included are four Dutch glass greenhouses for year-round growing plumbed for geothermal heating system, a nearly 4,900 sq. ft., two-story commercial warehouse with 600-amp power, upgraded transformer independent grow rooms, and high-efficiency climate controls. Farm-ready features include a 2-acre cut flower field, fenced pasture, chicken coop, separate commercial access drive, and a tiny home/employee site with existing utilities. With extensive recreational trails, mature timber, agritourism/event venue capability, and subdivision potential (subject to approvals), this exceptional retreat offers limitless opportunities for a family compound, specialty farm, or wellness sanctuary.

Listed by The Malley Group of KW Vermont

$
$
%
$/month over payments
Federal 30-year interest rate: 7.18% last updated on Nov 5, 2026
* All Figures are estimates. Check with your bank or proposed mortgage company for actual interest rates.
This product uses the FRED® API but is not endorsed or certified by the Federal Reserve Bank of St. Louis.

Save FavoriteSchedule TourAsk A QuestionMore Details

212 Old Farm Road Stowe VT 05672

Stowe, VT212 Old Farm Road

Price$1,200,000

Est. Mortgage: $/month

MLS Number 5115273

  • Residential Single Family
  • PricePerSqFt 631.58
  • Full Bath 3
  • Address 212 Old Farm Road
  • Construction Existing

Nestled on over two private acres with breathtaking views of the Vermont mountain ridge from your porch, this exceptional 212 Old Post Road residence offers an idyllic sanctuary designed for luxurious indoor and outdoor living. Step inside a spacious four bedroom, bonus room, three bath haven where warm natural light and an inviting wood fireplace set the perfect ambiance for effortless relaxation. The thoughtfully designed chef's kitchen features dual dishwashers for seamless hosting, while the home comes fully furnished with select exclusions, making it an exquisite turn key opportunity. Outdoors, an entertainer's paradise awaits with a charming pergola, a delightful treehouse, and a road maintenance agreement providing easy year round access. Car enthusiasts and hobbyists will appreciate the two story detached garage with generous space to park two vehicles side by side. Live surrounded by world class adventures with premier winter sports nearby at Stowe Mountain Resort. As seasons transition from spring through fall, enjoy endless opportunities for hiking, mountain biking, paddling, and fishing, along with direct access to the Stowe Recreation Path, a beloved 5.3 mile paved greenway. This extraordinary estate blends timeless Vermont charm, modern comfort, and unbeatable access to active lifestyle amenities. Open House this Saturday, 10/24 from 11am to 1pm.

Listed by Mike Hickey of KW Vermont Woodstock

$
$
%
$/month over payments
Federal 30-year interest rate: 7.18% last updated on Nov 5, 2026
* All Figures are estimates. Check with your bank or proposed mortgage company for actual interest rates.
This product uses the FRED® API but is not endorsed or certified by the Federal Reserve Bank of St. Louis.

Virtual TourSave FavoriteSchedule TourAsk A QuestionMore Details

35 Mont Vernon Road New Boston NH 03070

MLS Number 5105285

  • Commercial
  • PricePerSqFt 260.87
  • Address 35 Mont Vernon Road
  • Year Built 1790
  • Square Feet 4,600

OPPORTUNITY with this 6.49 acre parcel. Located just south of the New Boston Village on NH Rt 13, this parcel is under utilized with 455' road frontage and 1000' frontage on the Southern Branch Piscataquog River. Currently operated under a lease (NNN) as a successful 130 seat full-service restaurant and bar with an additional, separate 60 seat Tavern. Plenty of parking and potential for expanding use to include outside events. Second building on property is the 1600 sq ft Tavern with outside seating over-looking the river. Property has 2 septic systems. Notably this is the only tavern in Town. Property is adjacent to the new Fire Station and New Boston is home to a Space Force Station. Both the Town and the property are rich in history. Assessment information is from 2021. New Boston will be conducting a re-val this year. Using the current equalization ratio puts the assessment at approximately $1.3million. Options: investor (lessee has indicated desire to extend lease), operator at lease end or buy out or redevelopment. Lease information available with execution of NDA.

Listed by Roberta Oeser of Charron Real Estate & Assoc.

$
$
%
$/month over payments
Federal 30-year interest rate: 7.18% last updated on Nov 5, 2026
* All Figures are estimates. Check with your bank or proposed mortgage company for actual interest rates.
This product uses the FRED® API but is not endorsed or certified by the Federal Reserve Bank of St. Louis.

Save FavoriteSchedule TourAsk A QuestionMore Details

109 Winhall Hollow Road Winhall VT 05340

Winhall, VT109 Winhall Hollow Road

Price$1,200,000

Est. Mortgage: $/month

MLS Number 5081867

  • Residential Single Family
  • PricePerSqFt 1263.16
  • Construction Existing
  • Bathroom 1
  • Square Feet 950

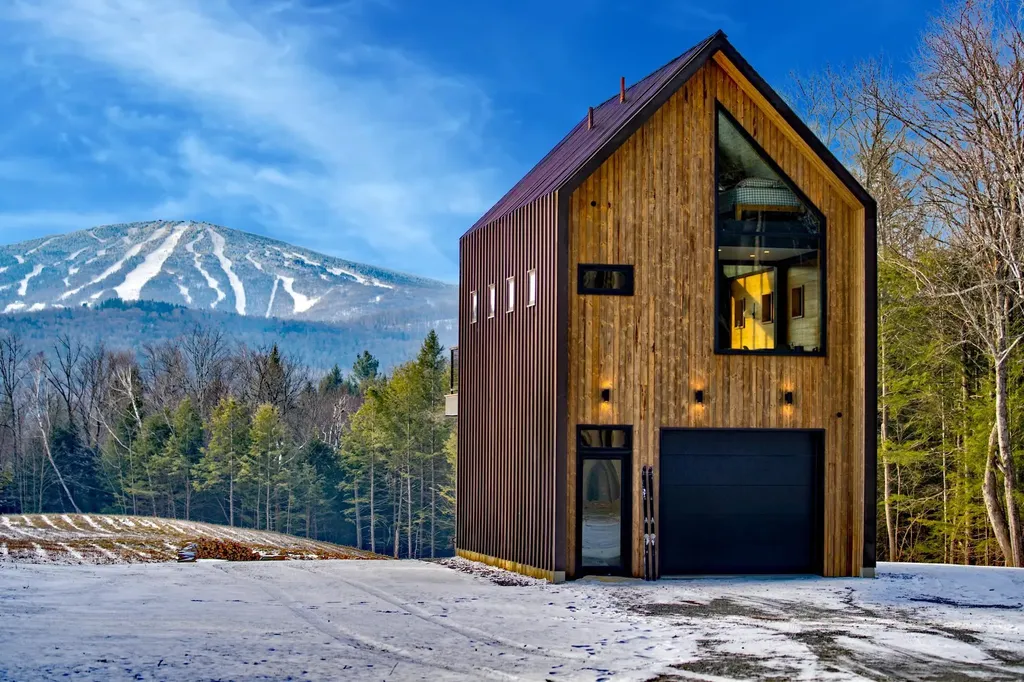
Experience the pinnacle of Green Mountain living on this extraordinary 23.5-acre property. Perfectly positioned to capture a stunning, direct-line-of-sight view of Stratton Mountain, this property is more than just a home, it is a private outdoor sanctuary meticulously designed by The Wadsworth Company for the modern adventurer. The centerpiece of the property is a striking, contemporary dwelling that masterfully blends industrial strength with warm, natural aesthetics. Its bold, dark-bronze standing seam metal exterior provides a sleek, low-maintenance finish that stands out against the lush Vermont landscape. The upper-level living space features a massive wall of glass that opens onto a spacious deck, offering a one-of-a-kind vantage point to enjoy your morning coffee while scouting the ski conditions across the valley. Complementing the living quarters, the ground floor offers high-clearance multi-functional space, perfect for a professional-grade workshop, gear room, or housing a full fleet of UTVs and mountain bikes. Beyond the residence, the land has been transformed into a premier recreational paradise. You can navigate professionally designed and carved mountain bike trails that wind through the expansive 23.5-acre forest. Below the main house, a vast, rolling meadow leads to a custom stone firepit area, the ultimate destination for après-bike gatherings under the stars. Located just minutes from Stratton Mountain Resort, this estate offers a rare combination of architectural sophistication and private access to the best of the Vermont outdoors. This property is also primed for future expansion and the creation of a grander mountain estate. The septic system was specifically built to accommodate a new five-bedroom house, and comprehensive plans are available for viewing for the proposed home. Representing the very best of the Vermont lifestyle, this offering provides both a turnkey adventure hub and a ready-to-build canvas for your dream residence.

Listed by Margaret McMahon and Robin Apps of Four Seasons Sotheby's Int'l Realty

$
$
%
$/month over payments
Federal 30-year interest rate: 7.18% last updated on Nov 5, 2026
* All Figures are estimates. Check with your bank or proposed mortgage company for actual interest rates.
This product uses the FRED® API but is not endorsed or certified by the Federal Reserve Bank of St. Louis.

Virtual TourSave FavoriteSchedule TourAsk A QuestionMore Details

38 Country Farm Road Stratham NH 03885

Stratham, NH38 Country Farm Road

Price$1,200,000

Est. Mortgage: $/month

MLS Number 5114954

  • Residential Single Family
  • PricePerSqFt 301.36
  • Full Bath 3
  • Address 38 Country Farm Road
  • Construction Existing

Rare opportunity to own a distinctive and expansive Cape in one of Stratham's most elegant neighborhoods. 38 Country Farm Road offers 3 bedrooms and 3½ baths, with 3,982 sq. ft. of living space on 1.57 acres. On the main floor, you'll find a large, open kitchen with a cozy wood stove, a private office/library, a dining room, and a light-filled great room with a fireplace and soaring windows that open into the two-story, four-season sunroom. Also on this level, a spacious primary retreat with fireplace and an en suite bath. Wood and tile floors and extensive built-ins run throughout. A fully finished bonus room over the garage, also accessible from the main floor, provides options for an ADU, studio, office, and more. The property boasts perennial gardens, mature blooming shrubs, landscaped pathways, and a koi pond to admire from your back deck or through the sunroom's cathedral window. Conveniently situated on a long, winding cul-de-sac surrounded by farms, seasonal farmstands, and woodlands. Just one mile from Cooperative Middle School and minutes from shopping, with easy access to 101/I-95 and downtown Exeter.

Listed by Gabe Gabrielson of EXP Realty

$
$
%
$/month over payments
Federal 30-year interest rate: 7.18% last updated on Nov 5, 2026
* All Figures are estimates. Check with your bank or proposed mortgage company for actual interest rates.
This product uses the FRED® API but is not endorsed or certified by the Federal Reserve Bank of St. Louis.

Virtual TourSave FavoriteSchedule TourAsk A QuestionMore Details

28 Saybrook Drive Rindge NH 03461

Rindge, NH28 Saybrook Drive

Price$1,200,000

Est. Mortgage: $/month

MLS Number 5109945

  • Residential Single Family
  • PricePerSqFt 568.45
  • Full Bath 2
  • Address 28 Saybrook Drive
  • Construction New Construction

Ready to move in! Welcome to Stoney Ridge Estates, a brand-new 15-lot gated community in scenic Rindge, NH, a town celebrated for its natural beauty, strong sense of community, and convenient proximity to the Massachusetts border. This custom home offers approximately 3,500 sq. ft. of finished living space, including 2,235 sq. ft. on the main level and an additional 1,265 sq. ft. of finished space in the walkout lower level, all situated on a spacious 1-acre lot with easy access to shopping, local amenities, and major travel routes. The thoughtfully designed floor plan features an open-concept kitchen with a large center island, stainless steel appliances, and seamless flow into the dining area and separate great room. A propane fireplace adds warmth and charm, while a separate living room provides additional gathering space. Just off the great room, a stunning 16' x 16' porch with powered screens that allow you to choose full open or full screened, offers the perfect place to relax, entertain, and enjoy the outdoors, with direct access to the backyard. The primary suite serves as a private retreat, complete with a tiled shower, soaking tub, and generous walk-in closet. Two additional bedrooms and a second full bath are thoughtfully positioned on the opposite side of the home for added privacy. The finished lower level provides exceptional flexibility, featuring a spacious family room/playroom, private office, and additional unfinished area ideal for an exercise room, hobby space, storage, or future expansion. Other lots and floorplans are available in this development. Conveniently located just 1.5 hours from Logan Airport and 1 hour from Manchester-Boston Regional Airport, this exceptional property offers comfort, versatility, and a beautiful New Hampshire setting. Open House Saturday Nov. 7th from 1:30pm to 3:00pm

Listed by Jim Weidner of EXP Realty

$
$
%
$/month over payments
Federal 30-year interest rate: 7.18% last updated on Nov 5, 2026
* All Figures are estimates. Check with your bank or proposed mortgage company for actual interest rates.
This product uses the FRED® API but is not endorsed or certified by the Federal Reserve Bank of St. Louis.

Virtual TourSave FavoriteSchedule TourAsk A QuestionMore Details

133 Pinnacle Park Road Meredith NH 03253

Meredith, NH133 Pinnacle Park Road

Price$1,200,000

Est. Mortgage: $/month

Pending

MLS Number 5116357

  • Residential Single Family
  • PricePerSqFt 2272.73
  • Full Bath 1
  • Construction Existing
  • Bedrooms 2

WELCOME to PINNACLE PARK on the shores of Lake Winnipesaukee in Meredith Bay. Here is your opportunity to enjoy 100 feet of crystal-clear sandy beach waterfront in this sought after neighborhood. This lovely shore-front lot has incredible views and amazing sunsets and has been held and enjoyed by the same family for over 50 years. There is a two-bedroom year-round camp, a bunk house, and a shed offering many options. It features a newly paved shared driveway, along with parking for 4 cars at the street, and a shared well. It is conveniently located close to downtown Meredith where there is great shopping, restaurants, pubs, theaters, playhouse, art galleries, a winery, walking trails, and entertainment. A wonderful place to call home in Meredith Bay in the Lakes Region.

Listed by Gail Digangi of Meredith Landing Real Estate LLC

$
$
%
$/month over payments
Federal 30-year interest rate: 7.18% last updated on Nov 5, 2026
* All Figures are estimates. Check with your bank or proposed mortgage company for actual interest rates.
This product uses the FRED® API but is not endorsed or certified by the Federal Reserve Bank of St. Louis.

Virtual TourSave FavoriteSchedule TourAsk A QuestionMore Details

Broker Reciprocity 

Copyright 2026 PrimeMLS, Inc. All rights reserved. This information is deemed reliable, but not guaranteed. The data relating to real estate displayed on this display comes in part from the IDX Program of PrimeMLS. The information being provided is for consumers’ personal, non-commercial use and may not be used for any purpose other than to identify prospective properties consumers may be interested in purchasing. Data last updated November 11, 2026 9:08 AM EST