SIGN UP or LOG IN 's Account

Log in to see your saved listings or edit your searches:

No account? Sign up now to save searches, listings, and get tailored listing notifications. It's free, opt-out anytime.

Find Your New Home

Sign Up Today!

Get fresh listings via email, save your favorite listings, match with similar properties, and unlock additional property info.

Create Your Account

Do not fill in this field:

Already have an account? Log in

and narrow your search. If you have fewer than 200 results, you can save your search.

Haunted Houses in the North Pole

r=1681-1692
535 Willey Road Derby VT 05829

Derby, VT535 Willey Road

Price$1,100,000

Est. Mortgage: $/month

MLS Number 5096466

  • Residential Single Family
  • PricePerSqFt 217.69
  • Full Bath 1
  • Address 535 Willey Road
  • Construction Existing

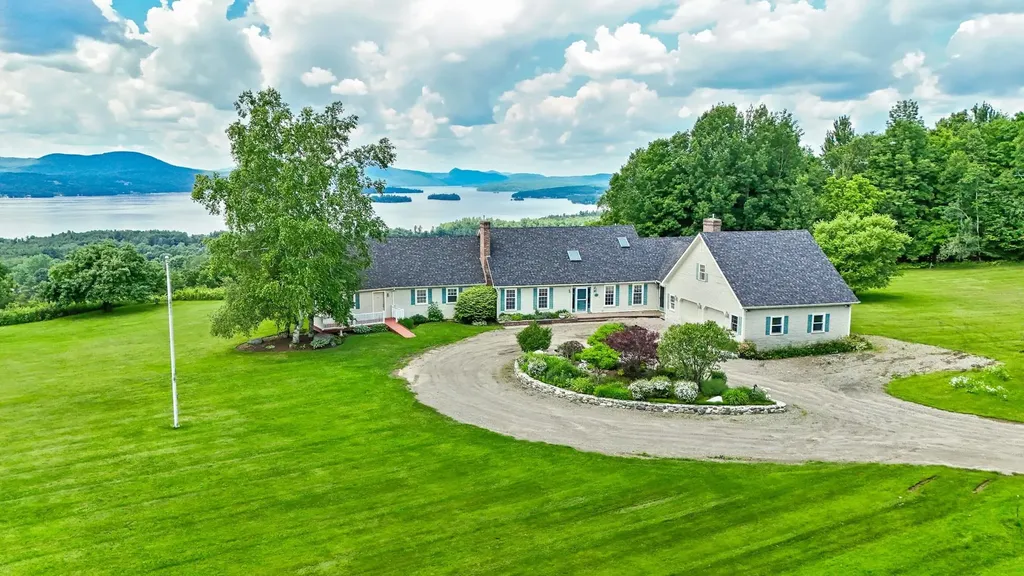
A truly spectacular home located within 10 minutes of everything!! Large, spacious gracious rooms. The family room is HUGE with a wall of glass looking westerly over Lake Memphremagog. And, the family room has a nook housing a bar with sink. It feels like you could almost touch Horse neck Island from most of the rooms. The gym, primary bedroom, ,sun room, kitchen, dining room, and family room all face the lake. Unparalleled lake views. Brick fireplaces in both the living room and family room. The billiard room over the garage is 23' x 21' with its own staircase. A true chef's kitchen with 8 burner gas range and 2 ovens.

Listed by Michael Conley of Conley Country Real Estate & Insurance

$
$
%
$/month over payments
Federal 30-year interest rate: 7.18% last updated on Nov 5, 2026
* All Figures are estimates. Check with your bank or proposed mortgage company for actual interest rates.
This product uses the FRED® API but is not endorsed or certified by the Federal Reserve Bank of St. Louis.

Virtual TourSave FavoriteSchedule TourAsk A QuestionMore Details

1072 State Route 49 Thornton NH 03285

Thornton, NH1072 State Route 49

Price$1,100,000

Est. Mortgage: $/month

MLS Number 5072999

  • Residential Single Family
  • PricePerSqFt 426.03
  • Full Bath 3
  • Address 1072 State Route 49
  • Construction To Be Built

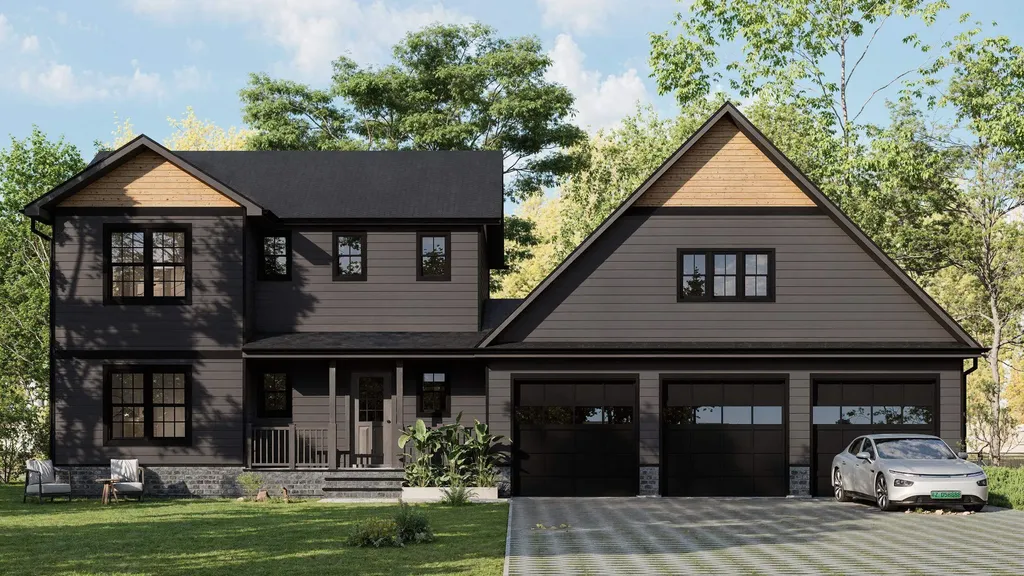
To be built, with construction planned to proceed regardless of buyer timing. This mountain-modern residence is thoughtfully designed for its 1.6-acre setting with views toward Welch and Dickey, offering a rare combination of architecture, flexibility, and setting in a new-construction home. The proposed home will feature approximately 2,582 square feet of finished living space above grade, plus a full unfinished basement offering future expansion potential. The layout includes four bedrooms and three and a half baths, with open, light-filled living spaces designed for everyday comfort and entertaining. A key highlight is the oversized three-car garage with finished space above, ideal for guest accommodations, a private office, or accessory dwelling use. This space is intentionally designed to function independently while remaining seamlessly integrated into the overall home design. Architectural plans reflect a refined mountain-modern aesthetic, incorporating strong gabled rooflines, dark modern siding, natural wood accents, black windows, and a stone foundation. The lot offers privacy, usable outdoor space, and seasonal mountain views that enhance the home's connection to its surroundings. Final permits are currently in process. Buyers may have the opportunity to influence select finishes depending on timing-a compelling chance to secure a design-forward new-construction home in a desirable White Mountains location. Renderings are conceptual and subject to change.

Listed by Tom DeMatteo of Owl's Nest Real Estate

$
$
%
$/month over payments
Federal 30-year interest rate: 7.18% last updated on Nov 5, 2026
* All Figures are estimates. Check with your bank or proposed mortgage company for actual interest rates.
This product uses the FRED® API but is not endorsed or certified by the Federal Reserve Bank of St. Louis.

Virtual TourSave FavoriteSchedule TourAsk A QuestionMore Details

111 Norris Road Orford NH 03777

Orford, NH111 Norris Road

Price$1,100,000

Est. Mortgage: $/month

Active With Contract

MLS Number 5104655

  • Residential Single Family
  • PricePerSqFt 366.54
  • Full Bath 2
  • Address 111 Norris Road
  • Construction Existing

An exceptional custom Log home offering an elevated expression of rustic luxury and refined mountain living. Privately nestled on the west side of Sunday Mountain, this exclusive home showcases soaring spruce timbers and beams, rich wood finishes and expansive natural light. The open-concept main level is defined by dramatic floor to ceiling widows that capture mountain and valley vistas. The chef's kitchen is thoughtfully appointed with custom cabinetry, granite countertops, a generous center island with prep sink, premium stainless steel appliances and a designer stone backsplash. The great room features cathedral ceilings, seamless access to an oversized deck creating an outdoor living space ideal for relaxation and gatherings in every season. Walkout finished lower level features large workout area and golf simulator! A rare opportunity that blends superior craftmanship, seclusion and timeless country elegance, easy access to Dartmouth, upper valley area.

Listed by Penny Loschiavo of Four Seasons Sotheby's Int'l Realty

$
$
%
$/month over payments
Federal 30-year interest rate: 7.18% last updated on Nov 5, 2026
* All Figures are estimates. Check with your bank or proposed mortgage company for actual interest rates.
This product uses the FRED® API but is not endorsed or certified by the Federal Reserve Bank of St. Louis.

Virtual TourSave FavoriteSchedule TourAsk A QuestionMore Details

47 Clover Lane Laconia NH 03246

Laconia, NH47 Clover Lane

Price$1,100,000

Est. Mortgage: $/month

Active With Contract

MLS Number 5109250

  • Residential Single Family
  • PricePerSqFt 424.38
  • Full Bath 3
  • Address 47 Clover Lane
  • Construction To Be Built

Set in South Down Shores. A gated water access community on the southern shore of Lake Winnipesaukee. This new construction 4BR, 3.5BA cape style home is set on 1.31 acre single family lot. This home will have a 2 car garage, full unfinished basement (plumbed to be finished). A primary ensuite on the main level, and one upstairs as well. The open concept will be great to entertain the whole family. Upstairs will have 3 bedrooms, as well as a finished bonus room above the garage. Hardwood floors, central A/C, 9 foot ceilings on the first floor, farmers porch, and large deck off the back. Call for further details.

Listed by Kevin Shaw of Four Seasons Sotheby's Int'l Realty

$
$
%
$/month over payments
Federal 30-year interest rate: 7.18% last updated on Nov 5, 2026
* All Figures are estimates. Check with your bank or proposed mortgage company for actual interest rates.
This product uses the FRED® API but is not endorsed or certified by the Federal Reserve Bank of St. Louis.

Save FavoriteSchedule TourAsk A QuestionMore Details

68 Longmeadow Drive Shelburne VT 05482

Shelburne, VT68 Longmeadow Drive

Price$1,100,000

Est. Mortgage: $/month

MLS Number 5114680

  • Multifamily
  • PricePerSqFt 611.11
  • Address 68 Longmeadow Drive
  • Units 2
  • Acreage 0.69

Opportunity to build up to 14 units on this parcel. In Shelburne Road 1 District, the town is looking for multi unit buildiings. Conveniently located to public transportation. Walkable to Dunkin Donuts, Pizza 44, Archies Grill, The Scoop, Chef Leu's Chineese, Dutch Mill Diner and Heartworks Preschool. 10 minute walk on sidewalk to center of Shelburne for even more options.

Listed by Scott Hardy of EXP Realty

$
$
%
$/month over payments
Federal 30-year interest rate: 7.18% last updated on Nov 5, 2026
* All Figures are estimates. Check with your bank or proposed mortgage company for actual interest rates.
This product uses the FRED® API but is not endorsed or certified by the Federal Reserve Bank of St. Louis.

Virtual TourSave FavoriteSchedule TourAsk A QuestionMore Details

327 Brock Hill Road Newbury VT 05051

Newbury, VT327 Brock Hill Road

Price$1,100,000

Est. Mortgage: $/month

MLS Number 5103096

  • Residential Single Family
  • PricePerSqFt 444.62
  • Full Bath 1
  • Address 327 Brock Hill Road
  • Construction Existing

With a stunning view of the New Hampshire Mountains from the entire property as well as a private pond deep enough to stock with trout, this 2008 New England Timber Frame home boasts one of the most captivating views of the region. On clear days, the Presidentials can be seen all the way south towards Mount Cube. This grand home is complemented by a large garage with immediate use as well as a ton of future potential for the right party. The 27 acre lot has wildlife of all categories, including multiple species of seasonal birds, that reside within the fields closer to the pond and natural feed. A large wrap-around porch allows for multiple spaces to enjoy the natural beauty of Vermont. The home enters into a foyer that leads into the kitchen/living area of the home. The kitchen has custom cabinetry and a custom fridge to match said cabinetry. A large granite countertop adorns the kitchen and provides a bar space for chatting, dining, or simple usage. A formal dining area has been designated alongside the living space, all centralized around the magnificent stone fireplace which commands the space. Multiple tiers are around the fireplace allowing for placement of art or animal mounts as these sellers have used it for. The vaulted ceilings of the home provide a grand sense to the space, and two first floor bedrooms are complimented by a full bathroom between them. Upstairs, another mixed-use room has "Jack-N-Jill" access to the primary bedroom's bathroom with a stall shower. The primary bedroom has a large, natural layout with two closets opposite the current bed location and overlooking the view onto the pond and mountains. The basement of the home has a large recreational space as well as a half bathroom. This walks out to a brick patio which now features a Generac on-demand generator as well. This is an absolutely stunning property, ready for its next chapter.

Listed by Darren Sherburne of Four Seasons Sotheby's Int'l Realty

$
$
%
$/month over payments
Federal 30-year interest rate: 7.18% last updated on Nov 5, 2026
* All Figures are estimates. Check with your bank or proposed mortgage company for actual interest rates.
This product uses the FRED® API but is not endorsed or certified by the Federal Reserve Bank of St. Louis.

Save FavoriteSchedule TourAsk A QuestionMore Details

184 Tilton Street Seabrook NH 03874

Seabrook, NH184 Tilton Street

Price$1,100,000

Est. Mortgage: $/month

Pending

MLS Number 5116036

  • Residential Single Family
  • PricePerSqFt 1172.71
  • Full Bath 1
  • Address 184 Tilton Street
  • Construction Existing

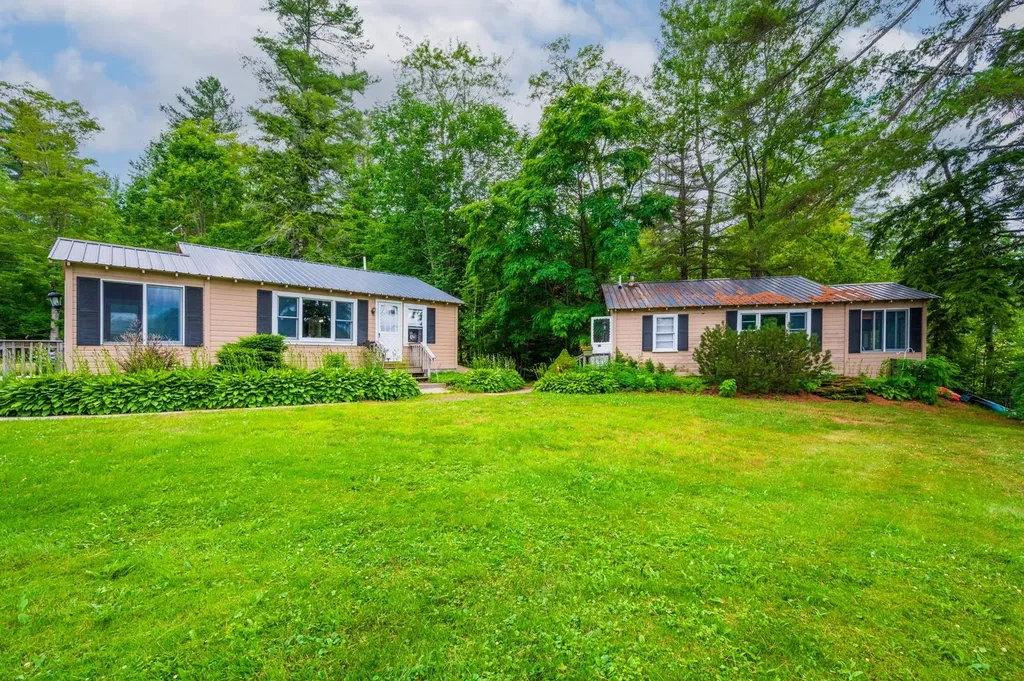
A rare opportunity at Seabrook Beach! Less than 20 steps to beach access at one of New Hampshire's most beautiful beaches, this special property offers two charming seasonal homes on one lot! Cherished by the same family for 80 years of fun-filled summers and treasured memories, both homes have been lovingly cared for throughout the years. The front home, known as the Cottage, offers ocean views from the upper level, while the rear home, known as the Bungalow, provides a cute and cozy coastal retreat. Each home enjoys its own private outdoor space, perfect for soaking up the sun, summer barbecues, and relaxing after a day at the beach. Both feature outdoor showers and plenty of storage for surfboards, boogie boards, paddleboards, and all your beach essentials. With natural gas available to both homes, the property also presents an exciting opportunity to create a year-round ocean-view estate or explore converting both homes for year-round enjoyment, subject to necessary approvals. Whether you're looking for a family beach compound, an investment opportunity, vacation rental potential, or a place to create generations of summer memories, the possibilities are wonderful! Opportunities like this rarely come along at Seabrook Beach! Please note: Room dimensions and square footage listed reflect the front Cottage only and do not include the rear Bungalow.

Listed by Jillian Tanida of The Hamptons Real Estate

$
$
%
$/month over payments
Federal 30-year interest rate: 7.18% last updated on Nov 5, 2026
* All Figures are estimates. Check with your bank or proposed mortgage company for actual interest rates.
This product uses the FRED® API but is not endorsed or certified by the Federal Reserve Bank of St. Louis.

Save FavoriteSchedule TourAsk A QuestionMore Details

50 Grouse Lane Dorset VT 05251

Dorset, VT50 Grouse Lane

Price$1,100,000

Est. Mortgage: $/month

MLS Number 5083578

  • Residential Single Family
  • PricePerSqFt 212.77
  • Full Bath 1
  • Address 50 Grouse Lane
  • Construction Existing

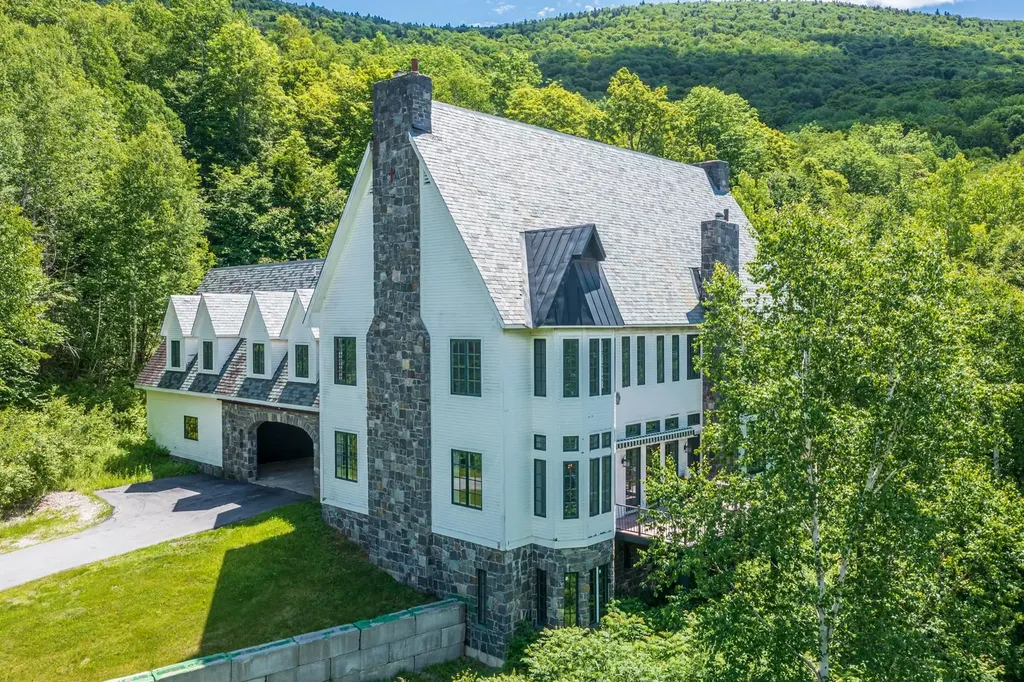
Custom built Dorset Hollow estate offered for the first time since 1998. Perfectly situated on 10 private acres abutting 3,200 acres of conservation land, this 5,100 sq ft residence combines timeless quality, fine finishes, and Vermont mountain charm. Designed for comfort and entertaining, the home features 4 bedrooms, 5 bathrooms, and an attached 2-car garage. Elegant details include four fireplaces, verdi marble flooring, Marvin windows, a slate roof, and a Viessmann boiler premier materials chosen for durability and style. The dramatic living room boasts a large wood-burning fireplace framed by 8-foot, 12-panel Marvin windows, crescent-shaped upper windows, and soaring 30-foot ceilings that fill the space with natural light. The chef's kitchen will delight serious cooks, offering THOR double ovens, a mini wood-burning brick fireplace, center island with butcher block top, verdi marble floors, soapstone counters, Wood Harbor cabinetry, and a charming built-in breakfast alcove. The formal dining room features 12-foot ceilings, crown molding, and direct access to an elevated synthetic sundeck, ideal for entertaining or relaxing outdoors. The intimate den, with its brick fireplace, wet bar, and copper sink, provides a cozy retreat for quiet evenings. A first-floor half bath and laundry room add convenience. Upstairs, a custom fluted staircase leads to two spacious guest bedrooms, a full tile bath, and a walk-in cedar closet. The primary suite (30x14) is a luxurious escape featuring a gas fireplace, 10-foot ceilings, crown moulding, and peaceful mountain views. Two walk-in closets and a spa-inspired primary bath include a sauna, whirlpool tub, tile shower, and double vanity. A fourth ensuite bedroom completes the upper level. Outdoors, the serene setting offers unmatched privacy while being just minutes from Dorset Village and Manchester amenities. This rare offering combines classic design, privacy, and enduring Vermont elegance.

Listed by David Halligan of Four Seasons Sotheby's Int'l Realty

$
$
%
$/month over payments
Federal 30-year interest rate: 7.18% last updated on Nov 5, 2026
* All Figures are estimates. Check with your bank or proposed mortgage company for actual interest rates.
This product uses the FRED® API but is not endorsed or certified by the Federal Reserve Bank of St. Louis.

Virtual TourSave FavoriteSchedule TourAsk A QuestionMore Details

471 New Hampshire Route 11 Farmington NH 03835
Pending

MLS Number 5088322

  • Commercial
  • Year Built 2004
  • Acreage 1.38
  • Area NH-Strafford

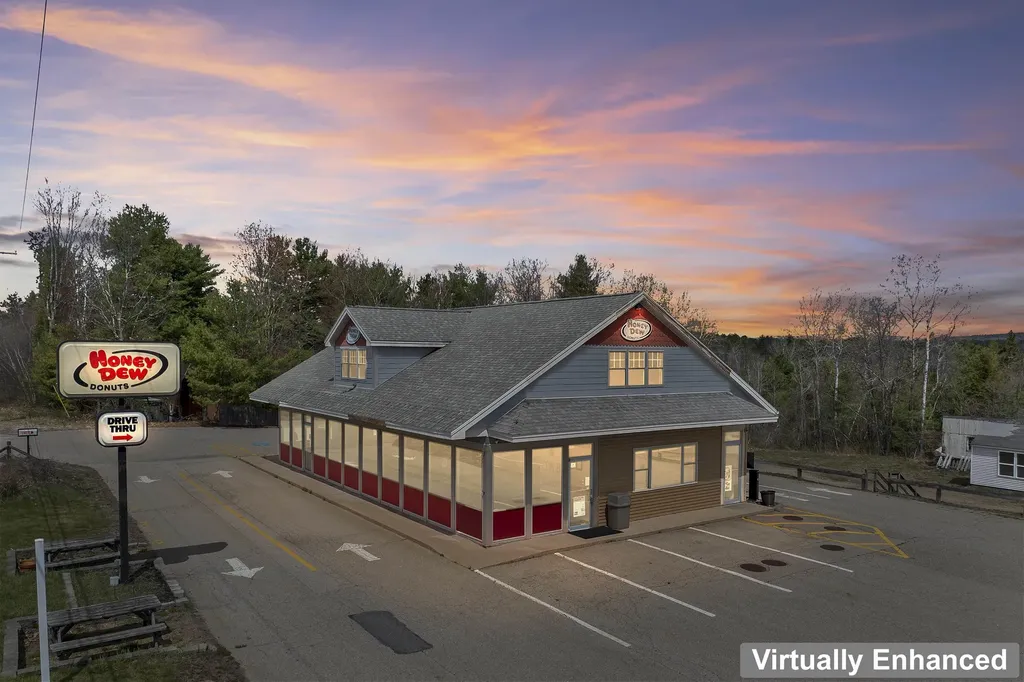
The property features a fully built-out restaurant complete with expansive storefront windows, customer seating area, service counter, commercial kitchen infrastructure, walk-in refrigeration space, prep areas, utility/storage room, multiple restrooms, & a drive-thru. The existing layout creates an excellent opportunity for restaurant/café, bakery, deli, convenience retail, brewery, specialty food, or service-oriented businesses. In addition to the retail/restaurant component, the property also includes substantial garage space with multiple overhead doors, high-bay access, flexible work/storage areas, & separate entrances, making it ideal for automotive, contractor operations, light industrial, distribution, trades, equipment storage, or mixed commercial use. A large finished second-floor office/lounge area with kitchenette & bathroom provides additional flexibility for offices, conference rooms, employee space, training rooms, creative workspace, or potential owner-occupant use. The property's unique layout allows for multiple operational configurations & possible separation of uses. Strategically positioned with easy access to Rte 11 & Route 16 & located approximately 3.5 miles from The Ridge Marketplace in Rochester featuring Market Basket, Hobby Lobby, Ulta Beauty, Marshalls, Petco, Starbuck's NH Liquor & Wine Outlet, & other major national retailers, this location benefits from strong regional traffic patterns & continued commercial growth. Additional features include Drive-thru infrastructure, Large paved parking area, Public water, Flexible commercial/industrial zoning, High visibility frontage, Multiple entrances & operational areas, Existing commercial kitchen buildout, Warehouse/garage functionality, & Excellent signage potential. Rare opportunity for owner-users, investors, redevelopment, or businesses seeking a highly visible & adaptable commercial location in the growing Rte 11 corridor. Smile, you just found your next commercial opportunity!

Listed by Eric Levin of KW Coastal and Lakes & Mountains Realty

$
$
%
$/month over payments
Federal 30-year interest rate: 7.18% last updated on Nov 5, 2026
* All Figures are estimates. Check with your bank or proposed mortgage company for actual interest rates.
This product uses the FRED® API but is not endorsed or certified by the Federal Reserve Bank of St. Louis.

Save FavoriteSchedule TourAsk A QuestionMore Details

80 Bear Ridge Road Ludlow VT 05149

Ludlow, VT80 Bear Ridge Road

Price$1,100,000

Est. Mortgage: $/month

MLS Number 5110051

  • Residential Single Family
  • PricePerSqFt 347
  • Full Bath 3
  • Address 80 Bear Ridge Road
  • Construction Existing

Set on South Hill in Ludlow, this spacious country home offers the perfect combination of comfort, privacy, and convenience. With five bedrooms, each featuring its own en suite bathroom, there is plenty of room for family and guests. Enter through the welcoming mudroom, complete with ample storage for all your four-season gear, with direct access to the attached two-car heated garage. The main level features an inviting open-concept floor plan, with a kitchen flowing into the dining area and spacious living room. A wood-burning fireplace creates a warm gathering space, while glass doors open to a large deck overlooking beautiful mountain views. Also on this level is a convenient half bath and a private bedroom with a ¾ en suite bath. Upstairs, the primary suite features a full bathroom with a relaxing soaking tub. Two additional bedrooms each offer their own private bathrooms, providing comfort and privacy for everyone. The lower level adds even more living space with a family room, fifth bedroom, full bathroom, and generous storage. Located near Okemo Mountain, this home is ideally positioned for year-round recreation, from skiing and snowboarding to hiking, biking, and more. Just a short drive to Ludlow Village, you'll also enjoy easy access to local shops, restaurants, and everyday conveniences. Whether you're looking for a year-round residence, vacation retreat, or mountain getaway, this well-appointed home is ready to welcome you to Vermont. Visit the Okemo real estat community today. Taxes are based on town assessment. ROFR

Listed by Katherine Burns of William Raveis Real Estate Vermont Properties

$
$
%
$/month over payments
Federal 30-year interest rate: 7.18% last updated on Nov 5, 2026
* All Figures are estimates. Check with your bank or proposed mortgage company for actual interest rates.
This product uses the FRED® API but is not endorsed or certified by the Federal Reserve Bank of St. Louis.

Virtual TourSave FavoriteSchedule TourAsk A QuestionMore Details

276 Great Hill Road Tamworth NH 03886

Tamworth, NH276 Great Hill Road

Price$1,100,000

Est. Mortgage: $/month

MLS Number 5115067

  • Residential Single Family
  • PricePerSqFt 320.98
  • Full Bath 1
  • Address 276 Great Hill Road
  • Construction Existing

After only two private sales over the past 206 years, this one-of-a-kind property has finally reached the open market. A perfectly framed view of Mount Chocorua along with sights and sounds of the Swift River from the private rear deck enhance one's experience beyond what words can describe. The hot tub and screened-in porch are just two of many excuses to linger here for hours on end. Your view to Chocorua can be maintained in perpetuity thanks to the smart configuration of the lot! This home truly provides the best of both worlds, with a marvelously preserved antique colonial proudly facing Great Hill Road and its 2005 timberframe counterpart turning attention to the north. Over 1,200 feet of river frontage is paralleled by a magical trail running all the way to the northernmost tip of these 9.2 acres, and even more paths extend through the property's heart. Once inside the main entryway, you are greeted by the warm and welcoming kitchen and towering family room accentuated by the reputable Phil Strothers' post & beam craftsmanship. The crackling wood stove gives a warm and captivating glow while comfortable seating beckons to those who are not drawn in by the kitchen's tasteful design. Polished countertops bring this space together beneath the well-made wooden cabinetry, and a central island offers excellent seating and storage. Both levels of the historic and modern halves of this home transition seamlessly between each other. All five bedrooms and three bathrooms are adequately spaced apart to ensure privacy for everyone. The secondary kitchen could easily be converted into a first floor laundry room if desired! New architectural shingles cover the entire roof, which will last for decades to come. Prepare to enjoy ready-to-go garden space, a level lawn for games and private events, and life on one of the quietest roads in town. The gentle downhill approach to Tamworth village is right out of a storybook.

Listed by Wyatt Berrier of Keller Williams Realty-Metropolitan

$
$
%
$/month over payments
Federal 30-year interest rate: 7.18% last updated on Nov 5, 2026
* All Figures are estimates. Check with your bank or proposed mortgage company for actual interest rates.
This product uses the FRED® API but is not endorsed or certified by the Federal Reserve Bank of St. Louis.

Virtual TourSave FavoriteSchedule TourAsk A QuestionMore Details

774 Jobs Creek Road Sunapee NH 03782

Sunapee, NH774 Jobs Creek Road, Unit 1

Price$1,100,000

Est. Mortgage: $/month

MLS Number 5092597

  • Condo
  • PricePerSqFt 1496.6
  • Square Feet 1,185
  • Bedrooms 2
  • New Contruction Existing

Don't miss this rare opportunity to own a piece of Lake Sunapee. Introducing Loon Landing at Jobs Creek, a brand new 6-unit condo association. Set on 1.1 common acres with 294 feet of shared waterfront, each condo includes its own private boat slip for easy lake access. Unit 1 offers the potential for a 1,370 square foot foundation allowing for construction of a home in excess of 2,700 square feet pending town approval. Imagine endless summer fun on the lake with friends and family boating, kayaking, fishing, or paddle boarding right from your doorstep. Lake Sunapee spans three towns, New London, Sunapee, and Newbury and covers 4,085 acres with a maximum depth of 112 feet. With 11 islands and 3 lighthouses, it's one of New Hampshire's most desirable destinations for boating, exploring, and waterfront living. The location offers convenient access to both recreation and everyday amenities, just minutes from I-89 and close to everything the Lake Sunapee region has to offer. Only 30 minutes to Dartmouth Health and the Upper Valley for dining, entertainment, and shopping. Boston is about 1.5 hours away, while the center of New London and Sunapee Harbor are just 10 minutes away for restaurants, shopping, farmers markets, summer concerts, and theater. Mount Sunapee Resort is 15 minutes away for summer and winter recreation. Loon Landing at Jobs Creek offers a chance to enjoy Lake Sunapee living with, shared waterfront, and your own boat slip, the ultimate lakeside retreat! *Showings begin at the Open House on Saturday, June 6th, from 11:00 am - 2:00 pm.

Listed by O'Halloran Group and Jason Bell of KW Coastal and Lakes & Mountains Realty/N.London

$
$
%
$/month over payments
Federal 30-year interest rate: 7.18% last updated on Nov 5, 2026
* All Figures are estimates. Check with your bank or proposed mortgage company for actual interest rates.
This product uses the FRED® API but is not endorsed or certified by the Federal Reserve Bank of St. Louis.

Save FavoriteSchedule TourAsk A QuestionMore Details

Broker Reciprocity 

Copyright 2026 PrimeMLS, Inc. All rights reserved. This information is deemed reliable, but not guaranteed. The data relating to real estate displayed on this display comes in part from the IDX Program of PrimeMLS. The information being provided is for consumers’ personal, non-commercial use and may not be used for any purpose other than to identify prospective properties consumers may be interested in purchasing. Data last updated November 12, 2026 4:07 AM EST