
SIGN UP or LOG IN 's Account

Log in to see your saved listings or edit your searches:

No account? Sign up now to save searches, listings, and get tailored listing notifications. It's free, opt-out anytime.

Find Your New Home

Sign Up Today!

Get fresh listings via email, save your favorite listings, match with similar properties, and unlock additional property info.

Create Your Account

Do not fill in this field:

Already have an account? Log in

and narrow your search. If you have fewer than 200 results, you can save your search.

Haunted Houses in the North Pole

r=1705-1716
169 Old Wilton Road New Ipswich NH 03071-3506

New Ipswich, NH169 Old Wilton Road

Price$1,099,000

Est. Mortgage: $/month

Pending

MLS Number 5110526

  • Residential Single Family
  • PricePerSqFt 452.26
  • Full Bath 3
  • Address 169 Old Wilton Road
  • Construction New Construction

PRICE IMPROVEMENT! This exceptional new construction by a respected local family-owned builder blends timeless craftmanship with luxury finishes. Designed for effortless single-level living, the home offers 3-4 bedrooms, 3 full baths, 9' ceilings throughout the main level and a finished bonus room with its own full bath--ideal as a guest suite, home office or fitness space. An attached 2-car garage adds everyday convenience. The heart of the home has a beautifully appointed kitchen featuring custom cabinetry with 48" upper cabinets, quartz countertops and a full-height quartz backflash, under-cabinet and toe-kick lighting, soft close doors and drawers, dedicated countertop appliance cabinets with retractable doors for easy access while maintaining a clutter free look, a spacious 4' x 7' Island with bar seating, premium CAFE stainless appliances and a walk-in pantry complete with custom cabinetry and white oak shelving. A cathedral ceiling enhances the space with volume and natural light. The adjoining great room showcases a soaring cathedral ceiling, recessed lighting, abundant natural light and a gas fireplace, creating an inviting open-concept living space. The dining area is highlighted by a tray ceiling with crown molding. The private primary suite offers a tray ceiling with crown molding and rope lighting, a custom walk-in closet with built-in shelving and a spa- inspired bath featuring a custom tile shower with a low-iron glass enclosure, soaking tub, double 6' quartz vanity, private water closet and backlit mirror. Hardwood flooring extends throughout the main floor living areas, bedrooms and bonus room, while the bathrooms and laundry room feature tile flooring. Additional highlights include a 16' x 12' composite deck with stairs to a concrete patio, a covered front porch, irrigation system, professional landscaping and light-sensor granite lamp post. Convenient access to major Rtes. & Amenities.

Listed by Diane Knisley of Stoudt Realty

$
$
%
$/month over payments
Federal 30-year interest rate: 7.18% last updated on Nov 5, 2026
* All Figures are estimates. Check with your bank or proposed mortgage company for actual interest rates.
This product uses the FRED® API but is not endorsed or certified by the Federal Reserve Bank of St. Louis.

Virtual TourSave FavoriteSchedule TourAsk A QuestionMore Details

36 Colonel Daniels Drive Bedford NH 03110

Bedford, NH36 Colonel Daniels Drive

Price$1,099,000

Est. Mortgage: $/month

Open House

MLS Number 5113454

  • Residential Single Family
  • Next Open House: Sat 11/14 12:00 pm. to 2:00 pm.
  • PricePerSqFt 389.44
  • Full Bath 1
  • Construction Existing

Welcome to this Expansive Contemporary Cape with a PRIVATE IN LAW SUITE PLUS 4 CAR GARAGE in a very Desirable Neighborhood, offering the Ultimate Staycation Experience with an IN-GROUND POOL and Pool House situated on 4.79 Acres. Character abounds from the moment you arrive via the circular driveway accented by stonewalls, a white-picket-fence courtyard, and a charming brick walkway. The heart of the home is an Open Concept Great Room featuring Soaring Walls of Windows, a Gorgeous Fieldstone Wood Burning Fireplace, and seamless flow into the Kitchen and Dining area. A 3 Season Sunroom opens directly to the back deck, perfect for entertaining. The Main Level boasts a Primary Suite, a 2nd Bedroom, a convenient mudroom, and a 3/4 bath. Upstairs, you will find 2 additional Spacious Bedrooms, another 3/4 bath plus a Playroom. The Finished Walkout Lower Level offers endless flexibility for an In-Law or Au Pair Suite, Recreation, and Home Gym. Additional highlights include a 4 car garage (2 attached to the main level and 2 attached to the lower level) and generator readiness. With abundant space for parking and toys, this property delivers comfort and versatility at every turn!

Listed by Gagnon- Lindquist Team of RE/MAX Innovative Properties

$
$
%
$/month over payments
Federal 30-year interest rate: 7.18% last updated on Nov 5, 2026
* All Figures are estimates. Check with your bank or proposed mortgage company for actual interest rates.
This product uses the FRED® API but is not endorsed or certified by the Federal Reserve Bank of St. Louis.

Save FavoriteSchedule TourAsk A QuestionMore Details

180 Nutting Road Sunapee NH 03782

Sunapee, NH180 Nutting Road

Price$1,099,000

Est. Mortgage: $/month

MLS Number 5109259

  • Residential Single Family
  • PricePerSqFt 382.53
  • Full Bath 2
  • Address 180 Nutting Road
  • Construction New Construction

Offered at an unmatched $383 per square foot, this pristine, newly constructed modern farmhouse delivers the ultimate four-season New Hampshire lifestyle without the build wait. Located in the highly desirable, low-tax town of Sunapee, this 4-bedroom custom build is completely move-in ready. Step outside to take in direct, breathtaking views of Mount Sunapee Resort right from your backyard. The location is an outdoor enthusiast's dream, situated just minutes from the premier ski slopes and the local boat dock for effortless lake access. Inside, the home effortlessly blends timeless architecture with modern sophistication, centered around a cozy gas fireplace that anchors the main living space. The gourmet kitchen is a chef's dream, featuring a premium gas range and a large quartz island for entertaining and family gatherings. The second-floor primary suite serves as a true sanctuary, boasting a spa-like bath with two separate vanities and two separate, spacious walk-in closets. Two additional bedrooms share a roomy bath equipped with a double-sink vanity and a separate walk-in shower. A private fourth bedroom acts as a perfect guest suite, complete with its own walk-in closet and full bath. Outside, white board-and-batten siding is contrasted by sleek black-framed windows, while an oversized paved driveway is framed by mature trees for maximum privacy. Enjoy an effortless indoor-outdoor flow with expansive covered front and back porches. Skip the construction delays and secure your piece of the Sunapee region today. Opportunities of this class and price point are exceptionally rare. Schedule your showing before it's gone. Owner is the listing agent.

Listed by Jessica Houde of Coldwell Banker LIFESTYLES - Concord

$
$
%
$/month over payments
Federal 30-year interest rate: 7.18% last updated on Nov 5, 2026
* All Figures are estimates. Check with your bank or proposed mortgage company for actual interest rates.
This product uses the FRED® API but is not endorsed or certified by the Federal Reserve Bank of St. Louis.

Save FavoriteSchedule TourAsk A QuestionMore Details

18 Long Hill Road Hollis NH 03049

Hollis, NH18 Long Hill Road

Price$1,099,000

Est. Mortgage: $/month

Open House

MLS Number 5115765

  • Residential Single Family
  • Next Open House: Sat 11/14 11:00 am. to 1:00 pm.
  • PricePerSqFt 384.27
  • Full Bath 2
  • Address 18 Long Hill Road

Rarely available in Hollis' coveted Long Hill neighborhood! Set on 2.84 professionally landscaped acres-one of the larger lots in the neighborhood-this beautifully appointed Colonial offers approximately 2,860 sq. ft. above grade plus 800 sq. ft. of finished lower-level space. A soaring foyer and staircase welcome you inside, where 9-foot ceilings, extensive hardwood flooring, crown molding, and decorative paneling add character throughout. The main level offers an eat-in kitchen, spacious living and entertaining areas, and a dedicated home office with adjoining workspace. A three-season room opens to an expansive deck surrounding an integrated above-ground heated pool, perfect for outdoor entertaining. Upstairs are four bedrooms, including a generous primary suite with jetted tub, plus convenient second-floor laundry. The finished lower level offers flexible space for recreation, fitness or hobbies. Three garage bays provide ample parking and storage. Mature landscaping, sidewalks and 2.84 acres abutting town land offer privacy in a true neighborhood setting. Just ¼ mile up the street is a trailhead for Hollis mountain biking and snowmobile trails. Located within the highly regarded Hollis-Brookline school district, opportunities in Long Hill are rare! As an added benefit, Sellers are including a one-year home warranty with the purchase.

Listed by Jeana Jordan of Arris Realty

$
$
%
$/month over payments
Federal 30-year interest rate: 7.18% last updated on Nov 5, 2026
* All Figures are estimates. Check with your bank or proposed mortgage company for actual interest rates.
This product uses the FRED® API but is not endorsed or certified by the Federal Reserve Bank of St. Louis.

Virtual TourSave FavoriteSchedule TourAsk A QuestionMore Details

Lot 12 Wittner's Run Barrington NH 03825

Barrington, NHLot 12 Wittner's Run

Price$1,097,910

Est. Mortgage: $/month

Open House

MLS Number 5110854

  • Residential Single Family
  • Next Open House: Sat 11/14 11:00 am. to 1:00 pm.
  • PricePerSqFt 412.44
  • Full Bath 1
  • Address Lot 12 Wittner's Run

Introducing Wittner's Run.. Barrington's newest community, where thoughtful design meets a setting that feels anything but ordinary. Framed by rolling meadows, preserved open space & a wooded ridge, this intimate collection of just 13 single-family homesites offers the space & scenery of the countryside with the unmistakable feeling of a neighborhood. This Country Farmhouse pairs classic New England character with a fresh, modern sensibility. A welcoming front porch sets the tone, opening to a bright, connected main level designed to feel equally at home on a quiet morning or with a house full of people. The kitchen is anchored by a 7' island with an adjacent pantry, flowing naturally into the dining & living spaces, where a gas fireplace adds warmth and character. Nearby, a separate mudroom gives coats, shoes & everyday clutter a place to land. A 1st floor bedroom adds something increasingly hard to find: true flexibility on the main level. Use it for guests, work from home or simply the option of having a bedroom without the stairs. Then there's the sunroom: arguably the signature space of this plan with vaulted ceiling, abundant windows & a light-filled connection to the heart of the home. Upstairs, the primary suite offers a spacious retreat with a custom tiled shower & walk-in closet. 2 additional bedrooms, a study, full bath & laundry complete the 2nd floor. The finishes strike the right balance between elevated and enduring: natural ash hardwood flooring, quartz surfaces, 42-inch cabinetry with soft-close doors and drawers, central air, 200-amp underground electrical service and Energy Star Certified construction for a home designed to live as well as it looks. And perhaps that's what makes Wittner's Run different. It isn't simply 13 new homes. It's a neighborhood being created with its surroundings in mind. A quiet cul-de-sac. Preserved open space. Meadows and woods at the edges. Modern, efficient homes with architecture that feels at home in New Hampshire.

Listed by Marissa Drew and Kim Mosher of The Gove Group Real Estate,LLC

$
$
%
$/month over payments
Federal 30-year interest rate: 7.18% last updated on Nov 5, 2026
* All Figures are estimates. Check with your bank or proposed mortgage company for actual interest rates.
This product uses the FRED® API but is not endorsed or certified by the Federal Reserve Bank of St. Louis.

Save FavoriteSchedule TourAsk A QuestionMore Details

56 Sun Lake Drive Belmont NH 03220

Belmont, NH56 Sun Lake Drive

Price$1,097,500

Est. Mortgage: $/month

MLS Number 5072952

  • Residential Single Family
  • PricePerSqFt 330.57
  • Full Bath 3
  • Address 56 Sun Lake Drive
  • Construction Existing

Lake life 2026 starts here with your new dock on Lake Winnisquam. Perched at the highest point on the hill, this exceptional three-level home captures beautiful lake and mountain views while offering privacy and convenience just minutes from Exit 20 and the Tanger Outlets. Thoughtfully designed with quality craftsmanship and a functional layout, the home offers five spacious bedrooms, including flexible options for single-level living. The living room is a true focal point, featuring dramatic wood beams, soaring ceilings, and a cozy fireplace. A modern split-level AC and heating system provides year-round comfort on every level. The kitchen and baths have been updated with new granite, including the breakfast bar, fireplace surround, and all three full bathrooms. Additional updates include fresh interior paint, new appliances, and beautiful wood flooring on the first level. Outdoor living features two inviting farmer's porches overlooking mature custom landscaping that enhances privacy and curb appeal. Most notably, the property includes transferable rights to a boat slip and community beach on Lake Winnisquam, offering effortless access to lake living. Whether a primary residence or weekend retreat, this home delivers comfort, views, and the best of the Lakes Region lifestyle.

Listed by Shannon Casey of KW Coastal and Lakes & Mountains Realty/Meredith

$
$
%
$/month over payments
Federal 30-year interest rate: 7.18% last updated on Nov 5, 2026
* All Figures are estimates. Check with your bank or proposed mortgage company for actual interest rates.
This product uses the FRED® API but is not endorsed or certified by the Federal Reserve Bank of St. Louis.

Virtual TourSave FavoriteSchedule TourAsk A QuestionMore Details
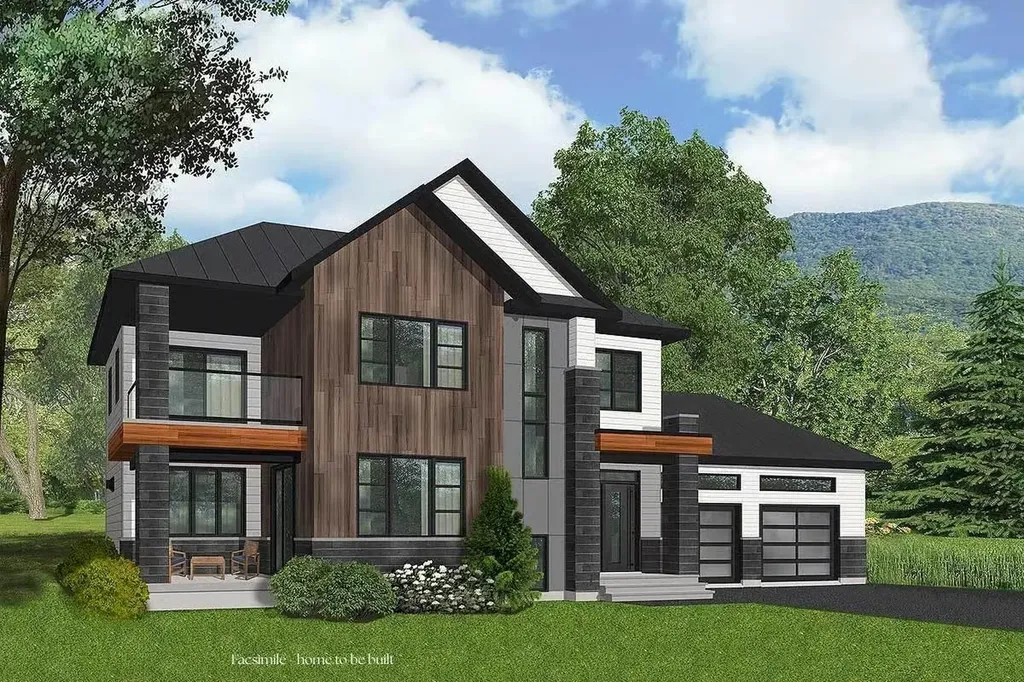
208-1 Carley Road Peterborough NH 03458

Peterborough, NH208-1 Carley Road

Price$1,095,000

Est. Mortgage: $/month

MLS Number 5079442

  • Residential Single Family
  • PricePerSqFt 506.01
  • Full Bath 2
  • Address 208-1 Carley Road
  • Construction Pre-Construction

Build your dream home in Carley Woods, one of Peterborough's most sought-after neighborhoods, known for its beautifully designed homes by LR3 Development, and peaceful, natural setting. This to-be-built residence will feature 2164 square feet of thoughtfully crafted living space on a private, wooded lot. The open-concept main level is ideal for both everyday living and entertaining, with a designer kitchen crafted with carefully selected curated finishes, custom cabinetry, dedicated pantry, and a spacious living area centered around a gas fireplace. A quiet home office space makes working from home a breeze. Upstairs, you'll find a light-filled loft open to the living area below, 2 additional bedrooms, and a full bath. There's plenty of space for family, guests, or flexible living. The full basement can also be finished to create additional living space. Step outside to enjoy a lovely patio area, perfect for dining al fresco or relaxing in the fresh air. Located just minutes from downtown Peterborough, you'll enjoy a vibrant community known for its locally owned shops, dining, arts scene, and outdoor recreation. With convenient access to Manchester-Boston Regional Airport in under an hour and Boston Logan Airport in just 90 minutes, this home offers the perfect blend of quiet country living and regional accessibility. Bring your vision to life in one of the Monadnock Region's most desirable communities.

Listed by Sadie Halliday of EXP Realty

$
$
%
$/month over payments
Federal 30-year interest rate: 7.18% last updated on Nov 5, 2026
* All Figures are estimates. Check with your bank or proposed mortgage company for actual interest rates.
This product uses the FRED® API but is not endorsed or certified by the Federal Reserve Bank of St. Louis.

Virtual TourSave FavoriteSchedule TourAsk A QuestionMore Details

380-382 North Avenue Burlington VT 05401

Burlington, VT380-382 North Avenue

Price$1,095,000

Est. Mortgage: $/month

MLS Number 5112910

  • Multifamily
  • PricePerSqFt 155.56
  • Address 380-382 North Avenue
  • Units 6
  • Bathroom 6

INVESTMENT OPPORTUNITY in Burlington! Well-maintained six-unit apartment property offering a strong combination of income, parking, and flexible space. The property features 12 bedrooms across six units, with all units having been improved over the years and a history of steady rental income. A unique detached cottage unit adds additional appeal and flexibility for tenants or an owner looking for a separate living/work space. The property also offers an impressive 14 parking spaces, plus garage/storage space and convenient coin-operated laundry. Ideally located on North Avenue with easy access to Burlington amenities, shopping, dining, schools, parks, Lake Champlain, and downtown. A solid opportunity for an investor seeking an established multifamily property with multiple income streams and potential for continued long-term value

Listed by Robbi Handy Holmes of BHHS Vermont Realty Group/S Burlington

$
$
%
$/month over payments
Federal 30-year interest rate: 7.18% last updated on Nov 5, 2026
* All Figures are estimates. Check with your bank or proposed mortgage company for actual interest rates.
This product uses the FRED® API but is not endorsed or certified by the Federal Reserve Bank of St. Louis.

Virtual TourSave FavoriteSchedule TourAsk A QuestionMore Details

78 Overlake Drive Colchester VT 05446

Colchester, VT78 Overlake Drive

Price$1,095,000

Est. Mortgage: $/month

Pending

MLS Number 5111586

  • Residential Single Family
  • PricePerSqFt 333.33
  • Full Bath 1
  • Address 78 Overlake Drive
  • Construction Existing

Enjoy comfortable, luxurious living and spectacular Lake Champlain sunsets in this custom executive home with private, deeded, access to one of the most beautiful sandy beaches on Lake Champlain shared only with 16 homes. This exquisite home has been thoughtfully enhanced by its original owners with numerous upgrades including a carefully designed addition, creating a tasteful blend of style, comfort, and functionality. This inviting step-down family room features tray ceilings and a sand-hued stone fireplace flanked by elegant built-in bookcases; ideal gathering space for family and friends. The kitchen has been tastefully updated with granite countertops, stone backsplash, newer drop sink and hardware, and newer appliances. The kitchen eat-in area features a large center island with seating, a charming window nook and glass door access to an impressive Trex deck completed in 2024. Outdoor living comes naturally here, whether dining with family and friends or relaxing with a good read. The spacious primary ensuite offers an upgraded retreat with a spa bath, handsomly tiled shower and double sink. Additional bathrooms have been recently refreshed with new shower, tile, cabinetry, and lighting. A major comfort upgrade came in 2022 with the installation of a full central air-conditioning system. A newer roof, furnace and full-house generator provide added efficiency and peace of mind. This summer new carpeting was installed throughout the second floor and brand new flooring in office and foyer were installed. Interior and exterior received a fresh, professionally applied coat of paint. Beyond the property, Colchester offers an exceptional outdoor lifestyle, with a network of walking and biking trails ranging from an iconic causeway over the water to peaceful nature preserves. Four primary marinas along the protected waters of Malletts Bay provide easy access to Lake Champlain. A lifestyle to treasure where home meets the Lake! OPEN HOUSE Sunday, 10/18 from 1-3p.m.

Listed by Eileen Warner of Four Seasons Sotheby's Int'l Realty

$
$
%
$/month over payments
Federal 30-year interest rate: 7.18% last updated on Nov 5, 2026
* All Figures are estimates. Check with your bank or proposed mortgage company for actual interest rates.
This product uses the FRED® API but is not endorsed or certified by the Federal Reserve Bank of St. Louis.

Virtual TourSave FavoriteSchedule TourAsk A QuestionMore Details

4 Elm Hill Road Peterborough NH 03458

Peterborough, NH4 Elm Hill Road

Price$1,095,000

Est. Mortgage: $/month

Active With Contract

MLS Number 5084371

  • Residential Single Family
  • PricePerSqFt 261.96
  • Full Bath 2
  • Address 4 Elm Hill Road
  • Construction Existing

Named Highwood when built by the Van Rensselaer family in the 1920s, this remarkable home features a great room recreated from an 18th-century church. With vaulted ceilings, carved paneling, custom plaster walls, a choir loft, Gothic windows, and a Dutch door opening to a three-season porch, the space feels like a theater transporting you to another era. Italian sconces, 18th-century paintings inset into the paneling, soaring ceilings, and a wood-burning fireplace enhance its grandeur. Between 2016 and 2018, the home was thoughtfully expanded and renovated, blending historic character with modern comfort. Highwood now offers an open-concept kitchen flowing to dining and family rooms, French doors to an office, and a first-floor primary suite with cathedral ceilings, shower, and claw-foot tub. The kitchen connects to a hallway leading to garages, a yoga studio/playroom, and a deck and patio. A garage lift/elevator provides easy access for groceries or a wheelchair. Upstairs are four additional bedrooms and two full baths. Set on over three acres bordering conservation land, the property includes low-maintenance gardens, stone walls, a fenced street side for privacy, and a hand-wrought cast-iron gate, an original housewarming gift from Lady Astor to Mrs. Van Rensselaer. Please see virtual tour. Showing availability was significantly restricted for a period of time due to circumstances unrelated to the property. The property is now readily available for showings. Listing agent related to seller (AI was used to remove art and personal objects in some images)

Listed by Jason Hackler of Duston Leddy Real Estate

$
$
%
$/month over payments
Federal 30-year interest rate: 7.18% last updated on Nov 5, 2026
* All Figures are estimates. Check with your bank or proposed mortgage company for actual interest rates.
This product uses the FRED® API but is not endorsed or certified by the Federal Reserve Bank of St. Louis.

Virtual TourSave FavoriteSchedule TourAsk A QuestionMore Details

298 Baycrest Drive South Burlington VT 05403

South Burlington, VT298 Baycrest Drive

Price$1,095,000

Est. Mortgage: $/month

MLS Number 5112147

  • Residential Single Family
  • PricePerSqFt 330.92
  • Full Bath 2
  • Address 298 Baycrest Drive
  • Construction Existing

Welcome to this beautifully appointed home offering over 5,300 sq. ft. of finished living space in South Burlington's desirable Irish Farm neighborhood. The spacious kitchen is the heart of the home, featuring beautiful countertops, a large center island with bar seating, stainless steel appliances, abundant cabinetry, a coffee bar, desk nook, and a sunny breakfast area overlooking the backyard. The kitchen flows effortlessly into the impressive living room, where hardwood floors, cathedral ceilings, and a dramatic floor-to-ceiling stone gas fireplace surround create a warm, inviting focal point, with direct access to the back deck. The first floor is highlighted by an expansive primary suite with direct outdoor access, two walk-in closets, a sauna, and a generous 3/4 ensuite bathroom with dual vanities and a large shower, creating a true retreat. A separate dining room and private office are conveniently located off the welcoming foyer, while a mudroom with direct access to the attached two-car garage, half bath, and spacious first-floor laundry room complete the main level. Upstairs, a second spacious primary bedroom features a walk-in closet and private full bath, while two additional generously sized bedrooms and another full bathroom are found down the hall. The partially finished lower level with walk-up garage access adds 2,000+ sq. ft. of finished space, including an expansive recreation room with a full wet bar, two separate bonus rooms, and an updated 3/4 bath, ideal for entertaining, hobbies, or movie nights. Outside, enjoy morning coffee on the covered front porch or unwind on the low-maintenance composite back deck featuring a hot tub overlooking the landscaped yard and garden space. With central air, surround sound, and a convenient location near Spear Street, Shelburne Road, local paths, parks, shopping, and everyday amenities, this move-in-ready home offers an exceptional combination of space, comfort, luxury, and location.

Listed by Elise Polli of Polli Properties

$
$
%
$/month over payments
Federal 30-year interest rate: 7.18% last updated on Nov 5, 2026
* All Figures are estimates. Check with your bank or proposed mortgage company for actual interest rates.
This product uses the FRED® API but is not endorsed or certified by the Federal Reserve Bank of St. Louis.

Save FavoriteSchedule TourAsk A QuestionMore Details

30 Greystone Lane Newbury NH 03255

Newbury, NH30 Greystone Lane

Price$1,095,000

Est. Mortgage: $/month

MLS Number 5103993

  • Land
  • PricePerSqFt 491031.39
  • Address 30 Greystone Lane
  • Acreage 2.23
  • Area NH-Merrimack

Now is your chance to build your dream home on this beautiful, 2.23 acre lot with breathtaking views. You have the best of the Sunapee Region with Vail's Mount Sunapee Resort and the Lake Sunapee State Beach both just minutes away. Less than 2 hours to Boston and easy access to the Upper Valley. This land has been surveyed and has a septic plan in place.

Listed by Cory Flint of Dolan Real Estate

$
$
%
$/month over payments
Federal 30-year interest rate: 7.18% last updated on Nov 5, 2026
* All Figures are estimates. Check with your bank or proposed mortgage company for actual interest rates.
This product uses the FRED® API but is not endorsed or certified by the Federal Reserve Bank of St. Louis.

Save FavoriteSchedule TourAsk A QuestionMore Details

Broker Reciprocity 

Copyright 2026 PrimeMLS, Inc. All rights reserved. This information is deemed reliable, but not guaranteed. The data relating to real estate displayed on this display comes in part from the IDX Program of PrimeMLS. The information being provided is for consumers’ personal, non-commercial use and may not be used for any purpose other than to identify prospective properties consumers may be interested in purchasing. Data last updated November 12, 2026 5:53 AM EST
