SIGN UP or LOG IN 's Account

Log in to see your saved listings or edit your searches:

No account? Sign up now to save searches, listings, and get tailored listing notifications. It's free, opt-out anytime.

Find Your New Home

Sign Up Today!

Get fresh listings via email, save your favorite listings, match with similar properties, and unlock additional property info.

Create Your Account

Do not fill in this field:

Already have an account? Log in

and narrow your search. If you have fewer than 200 results, you can save your search.

Haunted Houses in the North Pole

r=1753-1764
Lot 3 The Woodlands At Merry Hill Barrington NH 03825
Open House

MLS Number 5101925

  • Residential Single Family
  • Next Open House: Sat 11/14 11:00 am. to 1:00 pm.
  • PricePerSqFt 490.33
  • Full Bath 1
  • Construction To Be Built

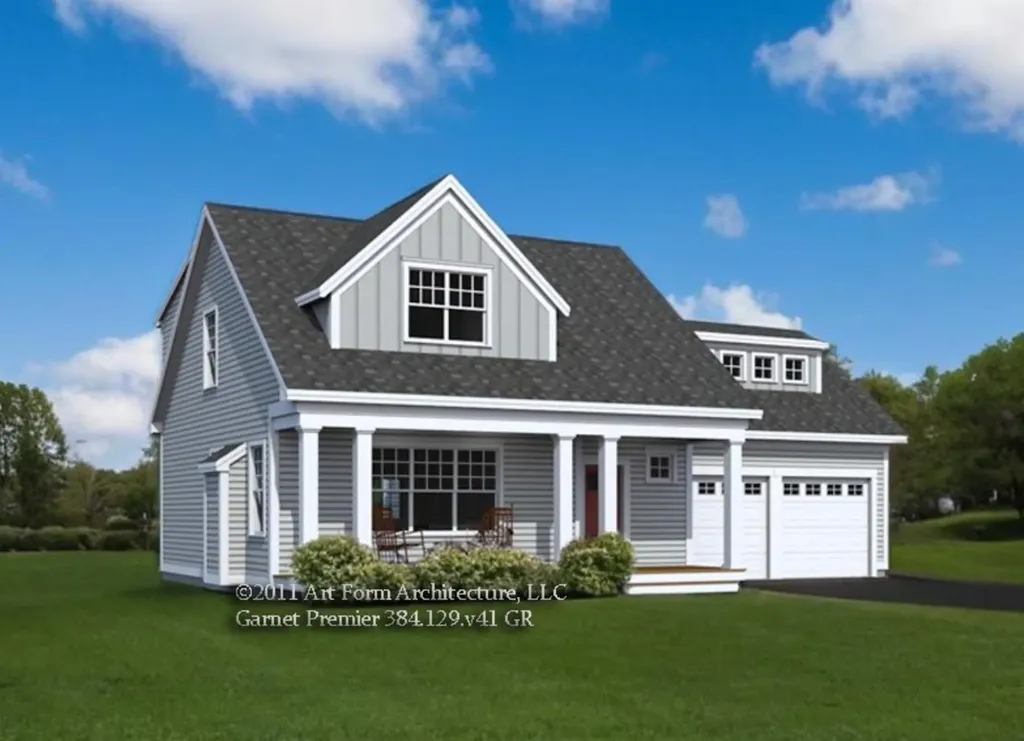
Welcome to The Woodlands at Merry Hill, an exclusive four-lot community offering private 4+ acre homesite. Buyers will have the opportunity to personalize this beautiful Energy Star-certified home by selecting finishes and design selections to create a home that reflects their style. This thoughtfully designed home offers over 2,170 square feet of finished living space. The open-concept first floor features a spacious kitchen with a center island and pantry, flowing seamlessly into the dining area and expansive living room with a gas fireplace. The first-floor primary suite offers privacy and convenience with a generous walk-in closet and en-suite bath, while the mudroom, laundry room, and half bath complete the main level. The second floor includes two spacious bedrooms, a full bath, a loft ideal for a home office or reading area, and an additional sitting room. The unfinished bonus room offers endless possibilities for future expansion, including a media room, guest suite, or recreation space. Relax on the welcoming front porch or enjoy the peaceful surroundings from the rear deck overlooking your expansive homesite. An attached two-car garage, quality craftsmanship, and energy-efficient construction complete this exceptional offering. Ideally situated just minutes from Route 125, The Woodlands at Merry Hill combines peaceful country living with exceptional convenience. Enjoy easy access to shopping, dining, and commuter routes, while nearby Swains Lake, Round Pond, scenic hiking trails, and countless opportunities for swimming, boating, fishing, and outdoor recreation make it easy to embrace the New Hampshire lifestyle.

Listed by Marie Holt of The Gove Group Real Estate,LLC
$
$
%
$/month over payments
Federal 30-year interest rate: 7.18% last updated on Nov 5, 2026
* All Figures are estimates. Check with your bank or proposed mortgage company for actual interest rates.
This product uses the FRED® API but is not endorsed or certified by the Federal Reserve Bank of St. Louis.

Save FavoriteSchedule TourAsk A QuestionMore Details

Lot 11 Pawtuckaway Ridge Nottingham NH 03290
Pending

MLS Number 5083676

  • Residential Single Family
  • PricePerSqFt 453.97
  • Full Bath 1
  • Construction To Be Built
  • Bedrooms 3

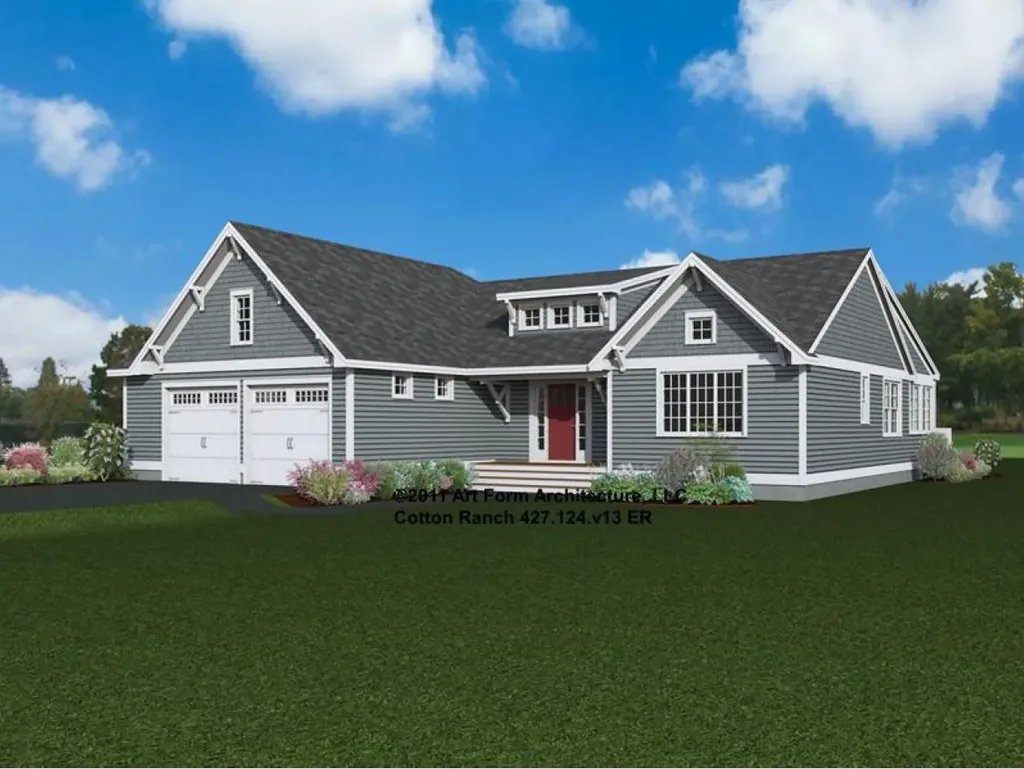
GPS: Spruce Peak Drive Nottingham. Pawtuckaway Ridge, a brand-new community just minutes from beautiful Pawtuckaway State Park. Offering scenic, wooded lots with tranquil views, this location offers the perfect blend of new construction, natural beauty, and peaceful living. One of several thoughtfully designed home plans offered here is the “Cotton Ranch” a single level sanctuary featuring 2342 sq. ft. of well-appointed space. Step inside to elegant hardwood floors that guide you through expansive, light filled living areas, with soaring 8-foot ceilings, and a sunroom. The heart of the home is a beautiful kitchen, perfect for both everyday living and entertaining. This three-bedroom masterpiece is crafted to offer balance and beauty in every detail. The Primary Suite, tucked away for privacy, features a luxurious tiled walk-in shower and a generous walk-in closet your personal retreat at the edge of the home. On the opposite end, two additional bedrooms share a full bath and tasteful tile work. A practical mudroom, laundry area, and attached garage add everyday convenience. Built by an award winning team known for Energy Star certification and better building practices, every home here tells a story of quality, care, and craftsmanship. Buyers choice of gas or electric stove.

Listed by Marie Holt of The Gove Group Real Estate,LLC

$
$
%
$/month over payments
Federal 30-year interest rate: 7.18% last updated on Nov 5, 2026
* All Figures are estimates. Check with your bank or proposed mortgage company for actual interest rates.
This product uses the FRED® API but is not endorsed or certified by the Federal Reserve Bank of St. Louis.

Save FavoriteSchedule TourAsk A QuestionMore Details

46 Carpenters Point Road Ludlow VT 05149

Ludlow, VT46 Carpenters Point Road

Price$1,050,000

Est. Mortgage: $/month

MLS Number 5102603

  • Residential Single Family
  • PricePerSqFt 564.52
  • Full Bath 1
  • Construction Existing
  • Bedrooms 3

Embrace sweet lakefront living in this beautiful home directly on Lake Rescue. The main floor welcomes you with an open kitchen, a dining area, and a cozy living room anchored by a classic brick fireplace, all framing picturesque views of the water. A private primary suite completes this main level for convenient single-story living. Upstairs, you will find a versatile loft space that also overlooks the lake, alongside two additional bedrooms and a full bathroom. Outside, the property features a private dock for your boat, a relaxing patio perfect for watching the lake activity, an outdoor storage shed, and plenty of parking spaces. This prime location offers easy access to Route 100N and sits just five minutes away from Jackson Gore, the local golf course, and the Clocktower Lodge area.

Listed by Elissa Scully of Mary W. Davis Realtor & Assoc.,Inc.

$
$
%
$/month over payments
Federal 30-year interest rate: 7.18% last updated on Nov 5, 2026
* All Figures are estimates. Check with your bank or proposed mortgage company for actual interest rates.
This product uses the FRED® API but is not endorsed or certified by the Federal Reserve Bank of St. Louis.

Virtual TourSave FavoriteSchedule TourAsk A QuestionMore Details

324 Cotton Valley Road Wolfeboro NH 03894

Wolfeboro, NH324 Cotton Valley Road

Price$1,050,000

Est. Mortgage: $/month

Pending

MLS Number 5102184

  • Residential Single Family
  • PricePerSqFt 298.3
  • Full Bath 1
  • Construction Existing
  • Bedrooms 3

Just ten minutes from Lake Winnipesaukee and the vibrant lakeside village of Wolfeboro, lies a remarkable property where over two centuries of New England history has been thoughtfully preserved. This 1812 three bedroom (plus bonus room) and 3.5 bathroom residence offers a rare opportunity to own one of Wolfeboro's defining country properties. Surrounded by 8.47 private acres, the home gracefully blends authentic period craftsmanship with thoughtful modern updates. Wide pine floors, hand hewn beams, 5 original fireplaces, and centuries old architectural details reflect its heritage, while a substantial addition introduces soaring ceilings, sun filled gathering spaces, and a beautifully appointed Chef's kitchen featuring Wolf appliances and Bosch refrigeration and dishwasher. Recent improvements, including: Andersen replacement windows, updated electrical, plumbing, insulation, generator and water filtration, provide modern reliability while respecting the home's historic character. The home features a spacious primary suite with a fireplace and flexible bonus space. A second suite with a deck overlooking the pool provides guests with comfort and privacy. Outside, mature gardens, newly planted peach trees, expansive lawns, an in ground heated pool, hot tub, 2 screened porches, and exceptional privacy create a setting that feels worlds away from everyday life. The Cotton Valley Rail Trail borders the property, offering 12 miles of year-round recreation for walking, cycling, horseback riding, cross-country skiing, and snowmobiling. The crystal clear waters of Lake Winnipesaukee, golf courses, hiking trails, ski mountains, and the charm of downtown Wolfeboro remain only minutes away. Rich in history, beautifully maintained, and thoughtfully enhanced for modern living, 324 Cotton Valley Road offers a rare opportunity to own one of New Hampshire's most memorable country estates. Open House Saturday 8/22 11:00-1:00 and Sunday 8/23 11:00-1:00

Listed by Sara Reineman of BHHS Verani Wolfeboro

$
$
%
$/month over payments
Federal 30-year interest rate: 7.18% last updated on Nov 5, 2026
* All Figures are estimates. Check with your bank or proposed mortgage company for actual interest rates.
This product uses the FRED® API but is not endorsed or certified by the Federal Reserve Bank of St. Louis.

Virtual TourSave FavoriteSchedule TourAsk A QuestionMore Details

1844 Depot Street Manchester VT 05255

MLS Number 5072189

  • Commercial
  • PricePerSqFt 237.93
  • Address 1844 Depot Street
  • Year Built 1994
  • Square Feet 4,413

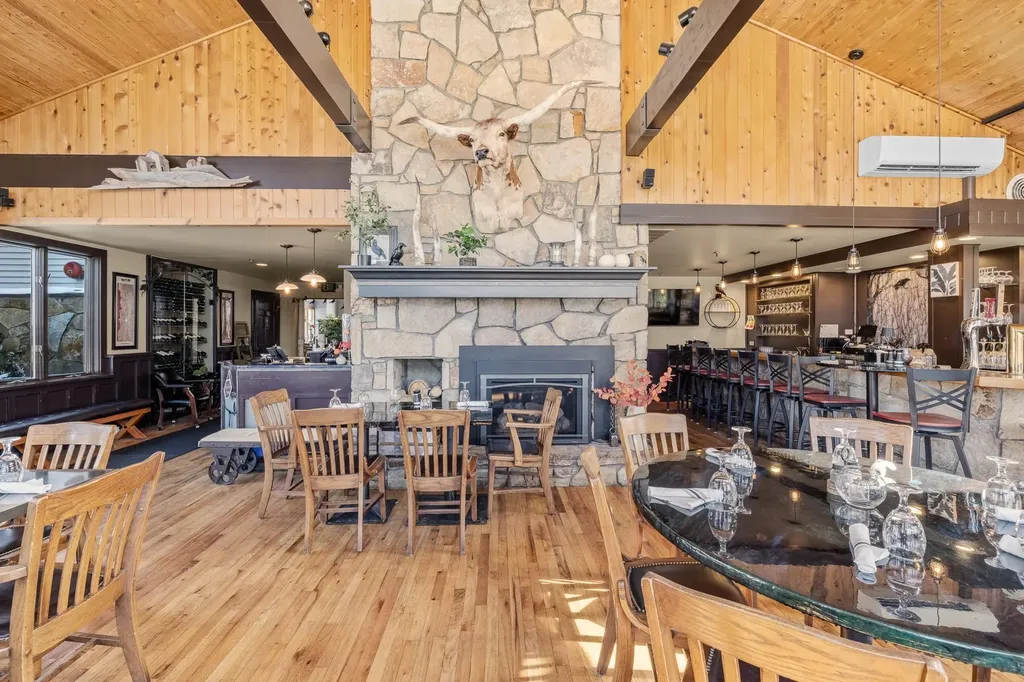
Active Restaurant and Real Estate with Turnkey Opportunity – Manchester Center, VTRavens Den Steakhouse | Restaurant Real Estate Business Acquire this fully equipped, turnkey restaurant and property in the heart of Manchester CenterSouthern Vermont’s premier dining and shopping destination. Operating as Ravens Den, this established location offers outstanding visibility, strong traffic counts, and the flexibility to bring a new vision to life or continue building on an already recognized brand. Property & Operational Highlights Turnkey Steakhouse / Restaurant Facility with two commercial kitchens, ideal for high-volume service and diverse culinary concepts. Outdoor patio for summer dinning On-site 2BR/1BA renovated apartment, ideal for a live-in chef/manager or to generate additional rental income. 50+ dedicated parking spaces, a rare advantage in Manchester’s busy commercial core. Extensive FF&E package includedvalued at over $260,000, offering immediate operational capability. Prime central location with excellent access to Manchester’s year-round tourism, affluent second-home community, and vibrant local population. Business Highlights Reimagined and proven concept that has established a loyal local following and strong brand identity. A versatile culinary platformfrom traditional comfort favorites to modern, globally inspired dishesappealing to a broad and diverse audience. Warm, inviting, and approachable atmosphere, ideal for everyday dining, aprs-ski.

Listed by Britt Wohler of WOHLER REALTY GROUP

$
$
%
$/month over payments
Federal 30-year interest rate: 7.18% last updated on Nov 5, 2026
* All Figures are estimates. Check with your bank or proposed mortgage company for actual interest rates.
This product uses the FRED® API but is not endorsed or certified by the Federal Reserve Bank of St. Louis.

Save FavoriteSchedule TourAsk A QuestionMore Details

151 Pearl Street Manchester NH 03104

Manchester, NH151 Pearl Street

Price$1,050,000

Est. Mortgage: $/month

MLS Number 5099791

  • Multifamily
  • PricePerSqFt 219.57
  • Address 151 Pearl Street
  • Units 15
  • Acreage 0.22

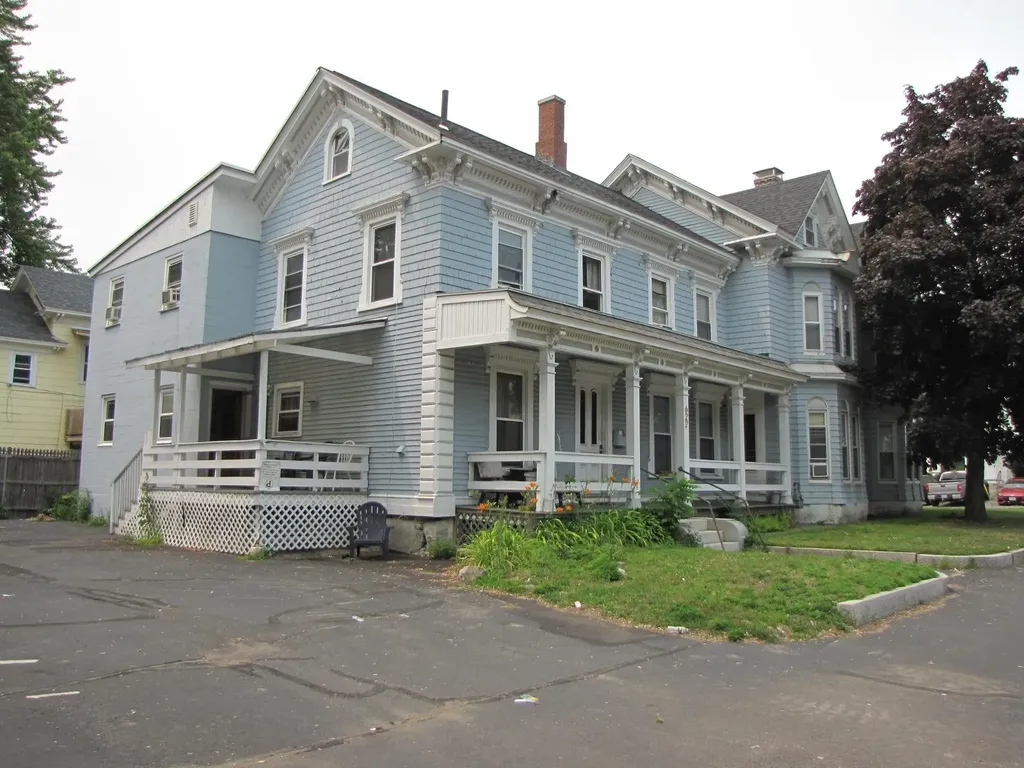
Established 15 unit rooming house covering 3 generations. Well maintained throughout including new roof in 2018, FHW natural gas heat updated within 9 yrs. , common hallways painted in 2023, new Thermopane windows within 5 years, new kitchen floor including subfloor in 2021, new GE refrigerator and Range, several updated rooms, exterior painted in 2018. Communal kitchen, 4 bathrooms, 1st floor laundry. Paved parking with 2 separate driveways. Rarely a vacancy here in much sought after congregate living housing that fits an important affordable housing niche in Manchester. Corner lot with nearby shopping and public transportation.

Listed by Richard Dumont of Century 21 Dumont and Assoc.

$
$
%
$/month over payments
Federal 30-year interest rate: 7.18% last updated on Nov 5, 2026
* All Figures are estimates. Check with your bank or proposed mortgage company for actual interest rates.
This product uses the FRED® API but is not endorsed or certified by the Federal Reserve Bank of St. Louis.

Virtual TourSave FavoriteSchedule TourAsk A QuestionMore Details

318 Stoweflake Meadows Stowe VT 05672

MLS Number 5116474

  • Condo
  • PricePerSqFt 466.67
  • Square Feet 2,250
  • Bedrooms 3
  • New Contruction Existing

Discover the ease of living at the Meadows at Stoweflake, ideally situated in the heart of Stowe's Mountain Road corridor. This tastefully appointed 3-bedroom, 4-bath townhouse offers a peaceful and inviting retreat with convenient access to Stowe's many recreational activities. Light and bright throughout, the home enjoys a serene setting overlooking a tranquil pond, with mountain views in the distance. The main level features an open floor plan and a versatile lock-off suite, while two upper-level bedroom suites enjoy idyllic views over the pond. Complete with its own bedroom, bathroom, living area, gas fireplace, wet bar, and private entrance, the main-level suite offers flexibility for owners and guests alike. This thoughtful configuration allows owners to enjoy one portion of the property while renting the other, comfortably accommodate extended family and guests, or take advantage of the convenience of a main-level primary suite. Owners enjoy access to Stoweflake amenities, including indoor and outdoor pools, expansive grounds, and fitness facilities. Within walking distance of restaurants, shops, and the Stowe Recreation Path, the location is ideal for enjoying all four seasons, from skiing and snowshoeing to cycling, hiking, and summer adventures. The Meadows at Stoweflake offers an exceptional opportunity to enjoy the Stowe lifestyle.

Listed by Alison Beckwith of Vermont Real Estate Company

$
$
%
$/month over payments
Federal 30-year interest rate: 7.18% last updated on Nov 5, 2026
* All Figures are estimates. Check with your bank or proposed mortgage company for actual interest rates.
This product uses the FRED® API but is not endorsed or certified by the Federal Reserve Bank of St. Louis.

Virtual TourSave FavoriteSchedule TourAsk A QuestionMore Details

664 Borough Road Pembroke NH 03275

Pembroke, NH664 Borough Road

Price$1,050,000

Est. Mortgage: $/month

MLS Number 5104748

  • Residential Single Family
  • PricePerSqFt 808.94
  • Full Bath 1
  • Address 664 Borough Road
  • Construction Existing

OPPORTUNITY TIME!!!! This is a unique sale where the sellers are packaging 3 contiguous properties, totaling 49.89 Acres, as one. PERFECT for homesteaders, people who would like to build their own compound with lovely views, farmers, or contractors with the vision for a development. This is a great location, off Rt 106 has easy access to Rt 93 in Concord to points north or south, with stunning views of the city of Concord, Pat's Peak and Mount Kearsarge with short distances to skiing, camping, hiking and the Lakes Region area. One of the parcels has a 1983 ranch style home surrounded by mature fruit trees, grapevines, and blueberries. The home has a newer heating system and hot water tank (replaced 2021) with 2 bedrooms, one bath, a large open concept eat-in kitchen which is open to the living room and the 3 season porch to take in the scenic views! The living room includes a wood burning stove as an additional heat source (last used in 2025). Off the kitchen area, the mudroom includes coat and laundry closet leading to the 1 car garage. Also located on the property is a large 828 square foot workshop with a separate 100 amp electrical service, an outside 30 amp camper outlet and 2 spacious attached storage areas. The basement is a crawl space that can be utilized as a storage area. Generac generator to convey. Come take a look at the scenery all around this home and stunning property. This is a once in a lifetime occasion to make this parcel just what you dream for it to be. See attached town plot plans for 632, 656-658, and 664 Borough Rd. This sale includes all 3 parcels.

Listed by Cheryl King of MRM Associates

$
$
%
$/month over payments
Federal 30-year interest rate: 7.18% last updated on Nov 5, 2026
* All Figures are estimates. Check with your bank or proposed mortgage company for actual interest rates.
This product uses the FRED® API but is not endorsed or certified by the Federal Reserve Bank of St. Louis.

Virtual TourSave FavoriteSchedule TourAsk A QuestionMore Details

494 Wilson Street Manchester NH 03103

Manchester, NH494 Wilson Street

Price$1,050,000

Est. Mortgage: $/month

MLS Number 5106468

  • Multifamily
  • PricePerSqFt 178.45
  • Address 494 Wilson Street
  • Units 5
  • Bathroom 6

True 8.7% Cap Rate at current list price. UNUSUALLY LOW EXPENSES. All units have separate, tenant-paid utilities. Landlord only pays minimal common area power/water. FOR INVESTORS: Verified T12 financial data reveals a strong 8.71% Cap Rate at $1,050,000. Gross Potential Rent: $123,600 | EGI: $119,700 | Total OpEx: $28,225 | Net Operating Income: $91,475. Actual P&L statement available in MLS documents.

Listed by Aj Pappas of EXP Realty

$
$
%
$/month over payments
Federal 30-year interest rate: 7.18% last updated on Nov 5, 2026
* All Figures are estimates. Check with your bank or proposed mortgage company for actual interest rates.
This product uses the FRED® API but is not endorsed or certified by the Federal Reserve Bank of St. Louis.

Virtual TourSave FavoriteSchedule TourAsk A QuestionMore Details

20 West Branch Road Winhall VT 05340

Winhall, VT20 West Branch Road

Price$1,050,000

Est. Mortgage: $/month

MLS Number 5107687

  • Residential Single Family
  • PricePerSqFt 643.78
  • Full Bath 3
  • Address 20 West Branch Road
  • Construction Existing

Escape to the mountains and enjoy everything Stratton, Vermont has to offer in this fabulous 4 bedroom, 4 bath contemporary home, ideally located on a private cul-de-sac in the heart of Stratton Resort. Designed for gathering with family and friends, the home features a spacious open floor plan with a cathedral-ceiling living room, wood-burning fireplace, open kitchen and dining area, and plenty of room to spread out. The main level features a primary en-suite bedroom. Upstairs, you'll find a second en-suite bedroom, an additional bedroom with a nearby full bathroom, and a private loft perfect for reading, relaxing, or watching TV. The lower level offers a bunk room, full bathroom, and cozy family room with a second wood-burning fireplace - ideal for games, puzzles, and movie nights. With four bedrooms, four bathrooms, two en-suite bedrooms and minisplit units, the home offers plenty of space and comfort for family and friends. Outside, enjoy the hot tub, fire pit, deck with grill, stone patio, and flat one-acre lot - perfect for outdoor fun and winter sledding. During the winter season, the home is conveniently located on the Stratton Mountain shuttle route, making trips to and from the slopes easy. A large garage provides plenty of storage for skis, snowboards, bikes, and paddleboards. From ski days and warm fires to summer grilling and evenings in the hot tub, this beautiful Stratton retreat is made for year-round Vermont vacations. This property offers an opportunity to skip the waiting list for the Stratton Mountain Club! Don't miss out!

Listed by Mary Kate Grey of Stratton Real Estate

$
$
%
$/month over payments
Federal 30-year interest rate: 7.18% last updated on Nov 5, 2026
* All Figures are estimates. Check with your bank or proposed mortgage company for actual interest rates.
This product uses the FRED® API but is not endorsed or certified by the Federal Reserve Bank of St. Louis.

Virtual TourSave FavoriteSchedule TourAsk A QuestionMore Details

2 Corson Lane Durham NH 03824
Active With Contract

MLS Number 5099265

  • Residential Single Family
  • PricePerSqFt 494.12
  • Full Bath 2
  • Address 2 Corson Lane
  • Construction Existing

Great New Price !! Private Waterfront Custom Home on the Lamprey River. Single- Level on a double lot with indoor pool, spa, river frontage, privacy, and year-round outdoor recreation. Designed with floor to ceiling windows for abundant natural light. South-facing clerestory windows, cathedral ceilings, and sliding glass doors that frame river views from nearly every room. This 3 bedroom, 2 bath home with open air great room living area. Has custom bamboo kitchen cabinets, cork and hardwood flooring throughout. the 20' x24' Sun room addition is another peaceful oasis. Radiant heated floors, mini splits for air conditioning and full house generator. It is located in the desirable Riverfields 40 acre HOA with access to a community dock for swimming, kayak and boat portage, Pickle Ball court. Your river views are protected by Nature Conservancy land across the Lamprey River. Located a few miles from the University of New Hampshire which offers its fine cultural and sporting events to the community. Oyster River School Distrct.You have the Seacoast to explore the beaches, vibrant Portsmouth. An hour from Boston and Portland via train from Durham.

Listed by Joan Friel of BHG Masiello Durham

$
$
%
$/month over payments
Federal 30-year interest rate: 7.18% last updated on Nov 5, 2026
* All Figures are estimates. Check with your bank or proposed mortgage company for actual interest rates.
This product uses the FRED® API but is not endorsed or certified by the Federal Reserve Bank of St. Louis.

Virtual TourSave FavoriteSchedule TourAsk A QuestionMore Details

13 Mountainside At Attitash Road Bartlett NH 03812

MLS Number 5112483

  • Condo
  • PricePerSqFt 605.54
  • Square Feet 1,734
  • Bedrooms 3
  • New Contruction Existing

Ski in/Ski out of your slopeside home on Attitash Mountain! This stunning property has been beautifully upgraded and professionally designed for luxury living in one of the best locations on the ski hill. You will be hard pressed to find a nicer kitchen. Highlights include floor-to-ceiling cabinetry, a Sub Zero fridge, Wolf gas cooktop and oven, soft under counter and floor level lighting, cork flooring and an oversized breakfast/apres ski bar with quartz counters. The fireplace features a granite seat and a three sided European design with views from the living room, while dining, or in the kitchen. There is built-in seating in both the dining and living rooms that really opens the space. When you ski out in the morning you are only a short distance from the base lodge and the high speed lifts with easy access on your return straight to the sliders off the back deck. Folks not skiing can relax with a book in the banquette seating and watch the skiers go by with views right up the trail. At the end of the day you will love retiring to the primary bedroom suite, transformed with a custom closet system and a spectacular bath featuring an air jet tub, zero entry walk in shower and double vanities. Additional sleeping areas include a large first floor bedroom with an en suite bath that would also make a great family room. There are twins over double sized bunk beds in the upstairs bedrooms, and an office area and laundry outside the primary suite. Other great features include a large mudroom with custom cubbies, a balcony off the primary and a back deck with a ski closet and room for a grill and outdoor furniture. This community also has an inground pool and tennis court and you are close to tax free shopping in North Conway Village, dozens of great restaurants, the White Mountain National Forest, the river and so much more. Enjoyed by the current owner for over 18 years this property is a fantastic vacation home or luxury rental property no one will want to leave!

Listed by Kimberly Clarke of KW Coastal and Lakes & Mountains Realty/N Conway

$
$
%
$/month over payments
Federal 30-year interest rate: 7.18% last updated on Nov 5, 2026
* All Figures are estimates. Check with your bank or proposed mortgage company for actual interest rates.
This product uses the FRED® API but is not endorsed or certified by the Federal Reserve Bank of St. Louis.

Virtual TourSave FavoriteSchedule TourAsk A QuestionMore Details

Broker Reciprocity 

Copyright 2026 PrimeMLS, Inc. All rights reserved. This information is deemed reliable, but not guaranteed. The data relating to real estate displayed on this display comes in part from the IDX Program of PrimeMLS. The information being provided is for consumers’ personal, non-commercial use and may not be used for any purpose other than to identify prospective properties consumers may be interested in purchasing. Data last updated November 12, 2026 9:54 AM EST