SIGN UP or LOG IN 's Account

Log in to see your saved listings or edit your searches:

No account? Sign up now to save searches, listings, and get tailored listing notifications. It's free, opt-out anytime.

Find Your New Home

Sign Up Today!

Get fresh listings via email, save your favorite listings, match with similar properties, and unlock additional property info.

Create Your Account

Do not fill in this field:

Already have an account? Log in

and narrow your search. If you have fewer than 200 results, you can save your search.

Haunted Houses in the North Pole

r=181-192
54 Upper Springs Road Stowe VT 05672

Stowe, VT54 Upper Springs Road

Price$3,500,000

Est. Mortgage: $/month

MLS Number 5071943

  • Residential Single Family
  • PricePerSqFt 636.25
  • Full Bath 4
  • Construction Existing
  • Bedrooms 3

Robinson Springs stands as one of Stowe's most coveted enclaves renowned for its elevated property values, exceptional privacy, and unmatched proximity to both Mt. Mansfield's year-round adventures and the celebrated amenities of Edson Hill and the village. Rarely does a property of this scale and promise come to market in such a premier location. Set on 17 pristine, private acres, the estate is approached by a winding drive that circles a serene sylvan pond before rising to an enviable plateau. Here, an estate-quality homesite enjoys long, beckoning views and a sense of seclusion seldom found today. Designed and built in the tradition of classic grand Vermont residences, the home showcases a library-worthy wood-paneled office-fit for a modern-day J.P. Morgan-and a bespoke great room ideal for gathering, entertaining, and celebrating mountain life at its finest. With thoughtful, modest updating, this property has the potential to become a true legacy compound-an extraordinary retreat for family, guests, or executive use. For those seeking land, privacy, inspiring views, and a neighborhood capable of supporting Stowe's finest residences, this offering stands as a rare and remarkable opportunity.

Listed by Pall Spera of Pall Spera Company Realtors-Stowe
$
$
%
$/month over payments
Federal 30-year interest rate: 7.18% last updated on Nov 5, 2026
* All Figures are estimates. Check with your bank or proposed mortgage company for actual interest rates.
This product uses the FRED® API but is not endorsed or certified by the Federal Reserve Bank of St. Louis.

Save FavoriteSchedule TourAsk A QuestionMore Details

64 Waterview Road Colchester VT 05446

Colchester, VT64 Waterview Road

Price$3,500,000

Est. Mortgage: $/month

MLS Number 5090561

  • Residential Single Family
  • PricePerSqFt 679.22
  • Full Bath 4
  • Address 64 Waterview Road
  • Construction Existing

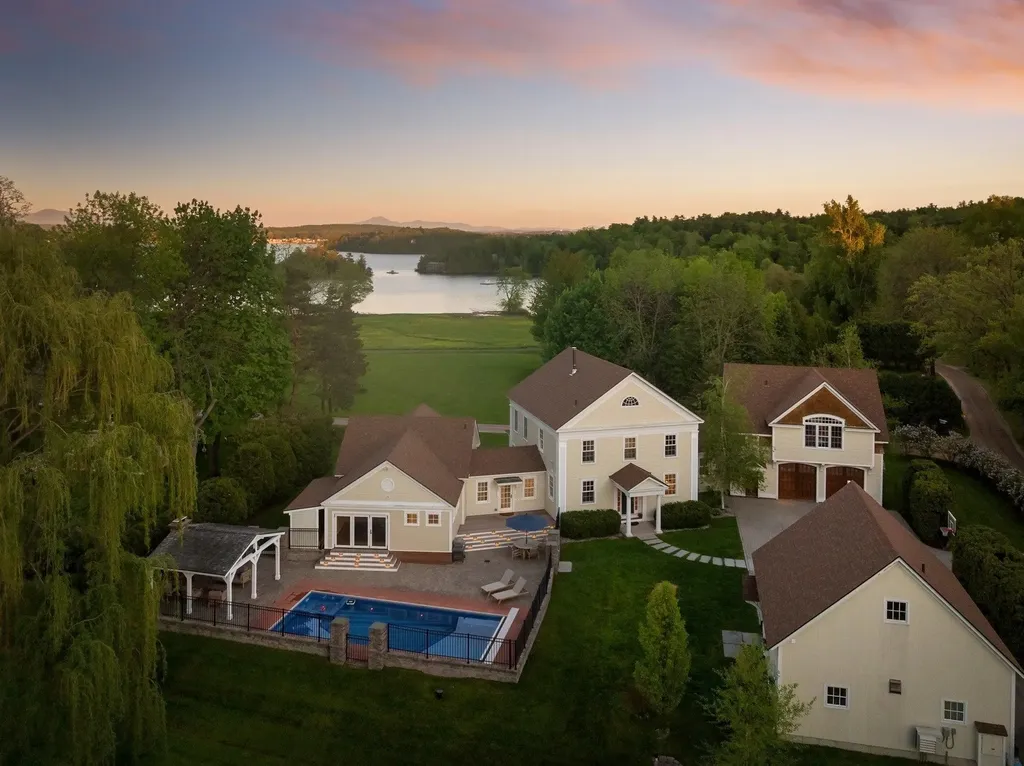
Recently expanded and comprehensively renovated, this exceptional estate showcases over $1 million in improvements and amenities. A relocation creates the rare opportunity to acquire a truly turnkey luxury property within the historic Malletts Bay Club. Sweeping views stretch across Lake Champlain to Mt. Mansfield, while ownership includes access to more than 1,700 feet of shoreline, deep-water docks and moorings, the privately conserved Birch Island, and 75 acres of club-owned land featuring tennis and pickleball courts, hiking trails, and cross-country skiing. The new first-floor primary suite is a private retreat featuring a gas stove, custom dressing room, and spa-inspired bath with heated marble floors and a Kohler rain shower. A signature feature is the indoor/outdoor spa, where a stainless jetted tub opens directly to the pool through folding glass doors for seamless year-round living. The chef's kitchen is outfitted with Sub-Zero and Wolf appliances, Bianco Mocaccino marble countertops, custom cabinetry, and a statement wood ceiling illuminated by Allied Maker lighting. The renovated family room features custom built-ins with integrated LED lighting and a gas fireplace. All three bedrooms are ensuite, each upgraded with custom tile showers and heated floors. A standout amenity is the detached, climate-controlled multi-sport and fitness studio. Designed for recreation and entertaining, it features a TrackMan golf simulator with dual HD cameras, dedicated putting and chipping areas, a Tonal smart gym, full bar with commercial refrigeration and ice machine, a new half bath, and an integrated smart A/V system. Additional upgrades include Lutron lighting and motorized shades, Bang & Olufsen whole-home audio, Tesla Powerwall backup power, and new hardwood decking with integrated LED lighting surrounding the pool area. A truly turnkey luxury offering where recreating this lifestyle, amenities, and level of finish today would be difficult to achieve at any price.

Listed by The Malley Group of KW Vermont

$
$
%
$/month over payments
Federal 30-year interest rate: 7.18% last updated on Nov 5, 2026
* All Figures are estimates. Check with your bank or proposed mortgage company for actual interest rates.
This product uses the FRED® API but is not endorsed or certified by the Federal Reserve Bank of St. Louis.

Virtual TourSave FavoriteSchedule TourAsk A QuestionMore Details

965 Robinson Springs Road Stowe VT 05672

Stowe, VT965 Robinson Springs Road

Price$3,500,000

Est. Mortgage: $/month

MLS Number 5116553

  • Residential Single Family
  • PricePerSqFt 828.01
  • Full Bath 4
  • Construction Existing
  • Bedrooms 4

Discover an exceptional Robinson Springs estate where privacy, natural beauty, and distinctive architecture come together in one of Stowe's most coveted neighborhoods. Set on more than 11 acres, this remarkable property features a tranquil pond, beautiful views of Mount Mansfield, and a long, private drive that creates a wonderful sense of arrival. The contemporary residence offers 4 bedrooms and thoughtfully designed living spaces, highlighted by a dramatic vaulted great room, custom cherry millwork, and an impressive central fieldstone fireplace that serves as the heart of the home. Warm architectural details and an inviting atmosphere make this an ideal setting for both comfortable everyday living and memorable gatherings. Adding exceptional versatility is a separate three-bay garage with a finished living unit above, offering outstanding potential for extended family, guests, or additional private accommodations. With its expansive acreage, picturesque setting, multiple living spaces, and sought-after Robinson Springs location, this is a rare opportunity to create the ultimate Vermont family compound.

Listed by Pall Spera of Pall Spera Company Realtors-Stowe

$
$
%
$/month over payments
Federal 30-year interest rate: 7.18% last updated on Nov 5, 2026
* All Figures are estimates. Check with your bank or proposed mortgage company for actual interest rates.
This product uses the FRED® API but is not endorsed or certified by the Federal Reserve Bank of St. Louis.

Virtual TourSave FavoriteSchedule TourAsk A QuestionMore Details

56 Cream Pot Road Hartland VT 05048

Hartland, VT56 Cream Pot Road

Price$3,500,000

Est. Mortgage: $/month

MLS Number 5104199

  • Residential Single Family
  • PricePerSqFt 715.75
  • Full Bath 1
  • Address 56 Cream Pot Road
  • Construction Existing

CREAMPOT FARM- Idyllic country estate with easy access to Woodstock Village. Set on 104+ acres, this pristine property offers private groomed trails, beautifully landscaped grounds, multiple ponds, and stunning southerly views toward Mount Ascutney. From the moment you enter the gated drive and wind through stone walls, there is an immediate sense of peace and privacy. Originally built by G.R. Porter & Sons, the classic home has been thoughtfully updated and impeccably maintained. Elegant, spacious interiors provide a warm and inviting setting for both everyday living and entertaining. The main level features a generous living room for family gatherings, a cozy library, and a beautifully appointed kitchen that opens to a stunning sun porch, brick patio, and expansive southerly views. A private dining area completes this side of the home. The second floor is devoted to a luxurious primary suite with a large private sitting area and recently updated en suite bath, along with two additional en suite bedrooms. On the top floor are two bright bedrooms sharing a central bath. The lower level includes a spacious recreation room, private office, and handsome wine cellar. Outside, the main pond features a charming gazebo perched over the water adjacent a swimming beach. A three-stall barn and fenced pastures are ready for horses or other animals, while a separate barn garage provides additional vehicle and storage space, with a wonderful one-bedroom guest apartment above. Throughout the property is a comprehensive network of well-maintained trails that connect to larger nearby trail systems. Furnishings are negotiable, offering the possibility of a quick, turnkey transition. Just minutes from Woodstock Village and South Woodstock, with easy access to the Green Mountain Horse Association, Hanover, Dartmouth College, and the best of the Upper Valley region. Some photos are virtually adjusted.

Listed by David Donegan of Snyder Donegan Real Estate Group

$
$
%
$/month over payments
Federal 30-year interest rate: 7.18% last updated on Nov 5, 2026
* All Figures are estimates. Check with your bank or proposed mortgage company for actual interest rates.
This product uses the FRED® API but is not endorsed or certified by the Federal Reserve Bank of St. Louis.

Virtual TourSave FavoriteSchedule TourAsk A QuestionMore Details

6,7,11,14,15 Camp Anawan Road Meredith NH 03253

MLS Number 5108414

  • Multifamily
  • PricePerSqFt 35000
  • Units 6
  • Acreage 18.04
  • Square Feet 200

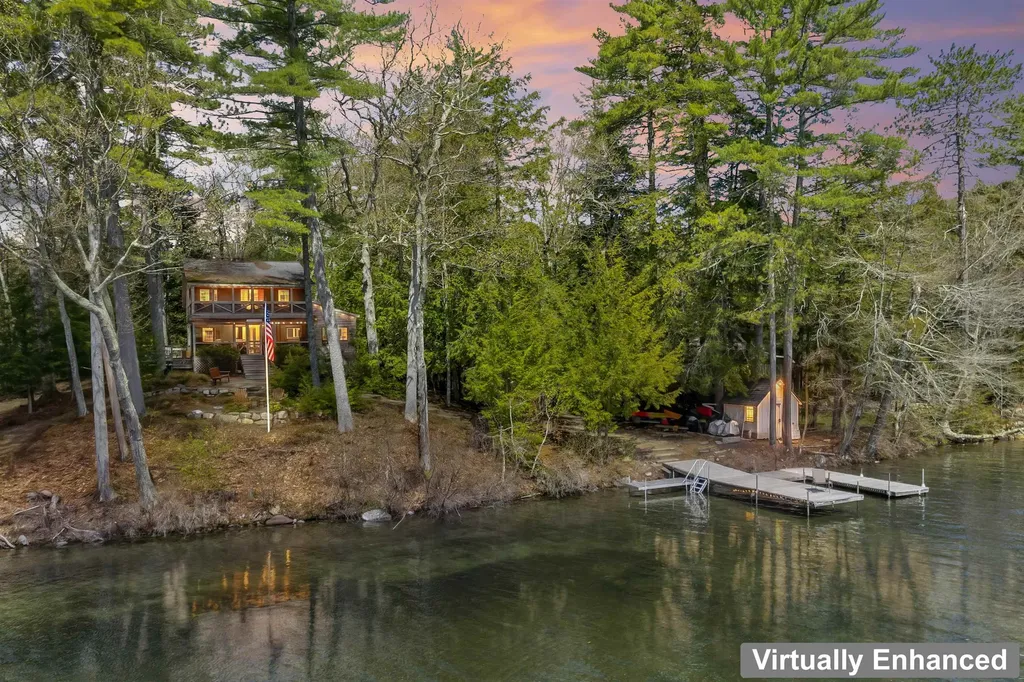
Patrician Shores Association in Meredith, NH, is a small, friendly water-access community of about 84 homes on Lake Winnipesaukee, located between Meredith Village and Center Harbor. Membership benefits: • Access to a highly regarded private natural sandy beach (roughly 400-500 feet long) with panoramic views of the Ossipee Mountains, a swim raft, picnic areas, and parking. • Boat facilities including 44 licensed slips (generally for boats up to 24 feet LOA / 8'6” beam), (Note: Property does not own any boat slips. Slips are available for sale when they become available.) 6 boat moorings, PWC moorings (assigned by lottery), a boat launch, and canoe/kayak racks and storage. • Recreational amenities such as tennis (and often pickleball/basketball) courts, a small playing field, and a recreation/community hall. • Maintenance of common areas and organized social events plus membership meetings. Annual association fees typically cover these shared facilities (with a separate fee for dock slip holders). The community offers a private neighborhood feel with easy walking or biking access to the beach and docks, while remaining close to shops, restaurants, and services in Meredith and Center Harbor. It provides an affordable way to enjoy Lake Winnipesaukee living compared with direct waterfront ownership. A once-in-a-generation offering, this expansive five-lot property on a private road at Camp Anawan Road in Meredith, New Hampshire, is being offered for sale together for the first time in over 50 years. Spanning a total of 18.04 acres, the property features five existing move-in ready homes and a free-standing garage, creating an ideal setup for a large family summer compound or a significant development project.

Listed by Matt Robinson of NAI Norwood Group

$
$
%
$/month over payments
Federal 30-year interest rate: 7.18% last updated on Nov 5, 2026
* All Figures are estimates. Check with your bank or proposed mortgage company for actual interest rates.
This product uses the FRED® API but is not endorsed or certified by the Federal Reserve Bank of St. Louis.

Save FavoriteSchedule TourAsk A QuestionMore Details

719 South Willow Street Manchester NH 03103

MLS Number 5117053

  • Commercial
  • PricePerSqFt 399.63
  • Year Built 1945
  • Square Feet 8,758
  • Acreage 0.75

Desirable BC-2 Commercial Zone welcomes almost any business! Land with exceptional visibility and signage! In the heart of South Willow Street, this corner lot has 200' road frontage, huge parking capabilities. The 8,758 sq ft. divisible retail building would be vacant at closing for buyer's conversion, or for demolition if the land is the target. Literally surrounded by a variety of nationally-branded retail stores and restaurants, this may be the best location in the city for a successful business &/or a vibrant redevelopment!

Listed by Joan Blais of BHHS Verani Londonderry

$
$
%
$/month over payments
Federal 30-year interest rate: 7.18% last updated on Nov 5, 2026
* All Figures are estimates. Check with your bank or proposed mortgage company for actual interest rates.
This product uses the FRED® API but is not endorsed or certified by the Federal Reserve Bank of St. Louis.

Save FavoriteSchedule TourAsk A QuestionMore Details

7 Loon Cove Road Alton NH 03810

Alton, NH7 Loon Cove Road

Price$3,499,000

Est. Mortgage: $/month

MLS Number 5111564

  • Residential Single Family
  • PricePerSqFt 1641.18
  • Full Bath 1
  • Address 7 Loon Cove Road
  • Construction Existing

Situated in Loon Cove in Alton Bay on Lake Winnipesaukee, this stunning two-year-old contemporary brings the best of lake living into every season. Soaring ceilings and expansive windows fill the home with sunlight and frame beautiful water views, while refined finishes create a warm, welcoming feel. The sunlit kitchen opens to a dining area with a striking chandelier and a spacious living room centered around the fireplace, a place everyone will want to gather. A first-floor bedroom and three-quarter bath offer a comfortable retreat for guests. Upstairs, the lake-facing primary suite features floor-to-ceiling windows, a walk-in closet, and a beautifully tiled bath. Two additional lake-view sleeping areas, a bunk room with built-in bunks, two more bathrooms, and laundry provide plenty of space for family and friends. With 11-foot ceilings, the unfinished lower level offers room to bring your own vision to life. Outside, gather on the deck and patio or enjoy games on the level lawn. At the shoreline, crystal-clear water and a sandy bottom beckon, while a covered dock with a boat lift and a separate dock for swimming and lounging make it easy to spend the whole day on the lake. The cove also provides protective water, perfect for kayaking, paddleboarding, and is also great for fishing enthusiasts. For winter activities, Gunstock Mountain Resort is just 10 minutes away and miles of snowmobile trails are just around the corner. This Loon Cove property is ready to be enjoyed year-round. (property has a 5 star rental rating).

Listed by Jen McCullough of Maxfield Real Estate/Wolfeboro

$
$
%
$/month over payments
Federal 30-year interest rate: 7.18% last updated on Nov 5, 2026
* All Figures are estimates. Check with your bank or proposed mortgage company for actual interest rates.
This product uses the FRED® API but is not endorsed or certified by the Federal Reserve Bank of St. Louis.

Virtual TourSave FavoriteSchedule TourAsk A QuestionMore Details

7 Bay Point Lane Sunapee NH 03782

Sunapee, NH7 Bay Point Lane

Price$3,495,000

Est. Mortgage: $/month

MLS Number 5101626

  • Residential Single Family
  • PricePerSqFt 1916.12
  • Full Bath 3
  • Address 7 Bay Point Lane
  • Construction Existing

Wake up to some of Lake Sunapee's most captivating views from this exceptional 2019 waterfront home, where Great Island, Little Island and the sparkling waters of the lake unfold before you from nearly every room. Set on 0.72 private acres with 100 feet of owned shoreline, this beautifully appointed 4-bedroom, 3.5-bath retreat offers the rare combination of newer construction, exceptional views, deep-water docking and year-round convenience. Designed to embrace the lake, the home features oversized windows, rich hardwood floors and an open-concept main level centered around a striking stone fireplace. The custom kitchen features an oversized island, premium appliances, abundant cabinetry and a walk-in pantry, while multiple decks and outdoor living areas create effortless spaces for entertaining, relaxing and enjoying spectacular sunrises. Step outside to your private deep-water dock, separate shallow water swimming area and beautifully landscaped grounds, or unwind in the hot tub overlooking the lake. A heated driveway and thoughtfully designed four-season layout make this an ideal year-round retreat. Located less than 10 minutes from Mount Sunapee Resort, the property offers an extraordinary four season lifestyle, summer days on the lake, fall foliage, winter skiing and springtime serenity. Offered furnished, this is a rare opportunity to own a newer Lake Sunapee waterfront home where the setting, views, waterfront and lifestyle are truly the stars.

Listed by Jessica & Anthony Dolan and Jessica Dolan of Dolan Real Estate

$
$
%
$/month over payments
Federal 30-year interest rate: 7.18% last updated on Nov 5, 2026
* All Figures are estimates. Check with your bank or proposed mortgage company for actual interest rates.
This product uses the FRED® API but is not endorsed or certified by the Federal Reserve Bank of St. Louis.

Virtual TourSave FavoriteSchedule TourAsk A QuestionMore Details

336 Newington Road Newington NH 03801

Newington, NH336 Newington Road

Price$3,495,000

Est. Mortgage: $/month

MLS Number 5104492

  • Residential Single Family
  • PricePerSqFt 693.18
  • Full Bath 4
  • Address 336 Newington Road
  • Construction Existing

A rare opportunity to own an extraordinary private estate in highly sought-after Newington. Set on 34 acres and offering the added benefit of Newington's exceptionally low property taxes, this one-of-a-kind property delivers an impressive combination of luxury, privacy, recreation and versatility. The main residence is designed for both everyday living and entertaining. The first-floor primary suite features tray ceilings, a spacious bath with a spa tub and tiled shower. Hardwood floors flow throughout much of the home, while oversized windows bring beautiful natural light into the living spaces. Upstairs, you'll find a second en-suite bedroom, two additional bedrooms, a bonus room and a walk-up attic offering exceptional storage and potential for future expansion. The finished lower level adds another space created for entertaining, complete with a custom bar, billiards area and plenty of room for family and friends. Outside is where this property truly sets itself apart. The spectacular gunite pool and spa create a private resort-like setting, complemented by a substantial pool/guest house featuring two separate dens, a full kitchen, full bath, laundry and a wood-fired pizza oven-ideal for extended stays, entertaining or simply enjoying summers by the pool. For the collector, enthusiast or anyone needing serious storage, the impressive 56' x 46' barn is a standout feature. Heated and cooled and equipped with three vehicle lifts, it provides tremendous space for cars, boats, an RV, recreational equipment, a workshop and more. Adding to the property's appeal are geothermal heating and cooling, solar panels and a whole-house generator, bringing efficiency and peace of mind to a home of this scale. With 34 private acres, multiple living and entertaining spaces, an exceptional pool, oversized barn and remarkably low taxes, 336 Newington Road represents a truly distinctive offering in a town where properties like this are rarely available.

Listed by Ryanne Bianchi of Coldwell Banker - Peggy Carter Team

$
$
%
$/month over payments
Federal 30-year interest rate: 7.18% last updated on Nov 5, 2026
* All Figures are estimates. Check with your bank or proposed mortgage company for actual interest rates.
This product uses the FRED® API but is not endorsed or certified by the Federal Reserve Bank of St. Louis.

Virtual TourSave FavoriteSchedule TourAsk A QuestionMore Details

43 Howard Road Holderness NH 03245

Holderness, NH43 Howard Road

Price$3,495,000

Est. Mortgage: $/month

MLS Number 5088693

  • Residential Single Family
  • PricePerSqFt 2165.43
  • Full Bath 1
  • Address 43 Howard Road
  • Construction Existing

Perched on the eastern shore of Squam Lake, this timeless family retreat offers a rare opportunity to own a piece of lakeside history. Built in 1898 and owned by the same family ever since, set on 1.375 acres, the property captures breathtaking sunrise views and features just over 200 feet of waterfront, an oversized seasonal dock and nice level seating area at the water's edge, detached garage, storage shed, and a screened porch perfectly positioned to overlook the water. The home offers 4 bedrooms and 2 baths, including a first-floor bedroom with ensuite bath, ideal for guests or single-level living. Upstairs are three additional bedrooms along with a classic sleeping porch, perfect for summer nights falling asleep to the water lapping on the shore and the loons calling out. Rich with charm and nostalgia from another era, the home presents an exceptional opportunity to restore, renovate, or enjoy as the beloved family getaway it has been for generations. A newly designed 7-bedroom septic plan provides exciting potential for future expansion or redevelopment. Conveniently located in Holderness, the property is nearby Squam Lake Marketplace, Walter's Basin, and the Squam Lakes Natural Science Center. The property also offers easy access to shopping, dining, and recreation in both Plymouth and Meredith just minutes away. Whether preserved in its historic character or transformed into a stunning lakefront estate, this is a rare chance to own an iconic piece of Squam Lake history.

Listed by Ellen Mulligan of Coldwell Banker Realty Center Harbor NH

$
$
%
$/month over payments
Federal 30-year interest rate: 7.18% last updated on Nov 5, 2026
* All Figures are estimates. Check with your bank or proposed mortgage company for actual interest rates.
This product uses the FRED® API but is not endorsed or certified by the Federal Reserve Bank of St. Louis.

Virtual TourSave FavoriteSchedule TourAsk A QuestionMore Details

168 Sunbowl Ridge Road Stratton VT 05155

MLS Number 5109517

  • Condo
  • PricePerSqFt 617.49
  • Square Feet 5,660
  • Bedrooms 6
  • New Contruction Existing

Experience true mountain luxury in this stunning six bedroom six bathroom slope side single family home, perfectly positioned for effortless access to world-class skiing and snowboarding at the Stratton Mountain Resort. Designed with comfort and style in mind, this residence combines refined alpine architecture with modern amenities including a gym, steam shower, pool table that doubles as table tennis, a media room, generous mud and ski room, plenty of entertaining space and outdoor living space that features a beautiful stone wood burning fireplace. The home features a professional chef's kitchen and an open dining room with stone fireplace and ample seating for family and guests. Each of the six bedrooms offers ensuite bath, providing comfort for family and guests. The primary suite includes a spa like bathroom with a soaking tub, walk in shower and private balcony overlooking the slopes. Expansive windows throughout flood the home with with natural light from its southern exposure. With direct slope side access, luxurious finishes, and thoughtful design throughout, this home is the perfect mountain retreat for year round adventure and relaxation. Recent HOA improvements include; siding replacement where needed, new roof with snow guards and heat trace system. Make Vermont your home away from home!

Listed by Timothy Mich Doddridge of Stratton Real Estate

$
$
%
$/month over payments
Federal 30-year interest rate: 7.18% last updated on Nov 5, 2026
* All Figures are estimates. Check with your bank or proposed mortgage company for actual interest rates.
This product uses the FRED® API but is not endorsed or certified by the Federal Reserve Bank of St. Louis.

Virtual TourSave FavoriteSchedule TourAsk A QuestionMore Details

9 Main Street Lyme NH 03768

Lyme, NH9 Main Street

Price$3,495,000

MLS Number 5080461

  • Commercial
  • PricePerSqFt 172.35
  • Address 9 Main Street
  • Year Built 1780
  • Square Feet 20,278

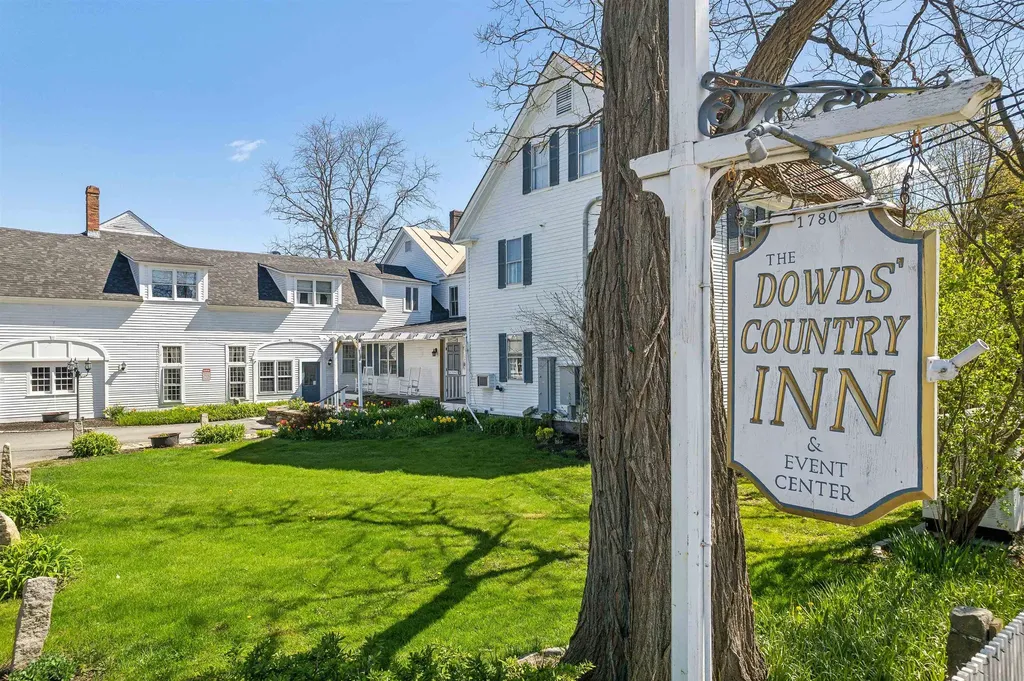
Located on over 5 beautiful acres in the heart of coveted Lyme, NH, just a 15 minute drive from Hanover, NH and Dartmouth College, this large, beautifully restored and maintained property has operated as an inn, restaurant, and event space for decades and is ready for the next stewards to create their own vision. One of the town's iconic buildings, the main structure faces the town's common and wraps around a lovely lawn, while a quaint guest house is tucked back overlooking the private pond and abutting conservation area. Whether it's creating a family compound, working with the town zoning to create a series of smaller residences (effective 2026 zoning now allows for increased housing units per building), or keeping similar businesses going and creating a mixed use of commercial and residential spaces, possibilities abound with this incredible opportunity. Lyme is home to one of the state's top rated K-8th schools, plus the Dartmouth Skiway, PostPond, and expansive networks of hiking and biking trails offer endless recreational activities. Just bring your vision - this property is ready to make it a reality! The majority of furnishings/equipment within the building are part of the commercial sale. This is also listed residentially as MLS# 5080455.

Listed by Zoe Hathorn Washburn of Snyder Donegan Real Estate Group

$
$
%
$/month over payments
Federal 30-year interest rate: 7.18% last updated on Nov 5, 2026
* All Figures are estimates. Check with your bank or proposed mortgage company for actual interest rates.
This product uses the FRED® API but is not endorsed or certified by the Federal Reserve Bank of St. Louis.

Save FavoriteSchedule TourAsk A QuestionMore Details

Broker Reciprocity 

Copyright 2026 PrimeMLS, Inc. All rights reserved. This information is deemed reliable, but not guaranteed. The data relating to real estate displayed on this display comes in part from the IDX Program of PrimeMLS. The information being provided is for consumers’ personal, non-commercial use and may not be used for any purpose other than to identify prospective properties consumers may be interested in purchasing. Data last updated November 6, 2026 10:53 PM EST