SIGN UP or LOG IN 's Account

Log in to see your saved listings or edit your searches:

No account? Sign up now to save searches, listings, and get tailored listing notifications. It's free, opt-out anytime.

Find Your New Home

Sign Up Today!

Get fresh listings via email, save your favorite listings, match with similar properties, and unlock additional property info.

Create Your Account

Do not fill in this field:

Already have an account? Log in

and narrow your search. If you have fewer than 200 results, you can save your search.

Haunted Houses in the North Pole

r=1849-1860
841 Cross Country Road Pembroke NH 03275

Pembroke, NH841 Cross Country Road

Price$999,900

Est. Mortgage: $/month

Active With Contract

MLS Number 5115978

  • Residential Single Family
  • PricePerSqFt 317.73
  • Full Bath 2
  • Construction New Construction
  • Bedrooms 4

New Construction that has it all! Location! Land that one owner preserved for over 50 yrs- Great commutability to Manchester/South, Concord and Seacoast. 2. Quality- Strategic Contracting- decades of creating exceptional homes that buyers can be proud of and grow into! 3. It's Brand new and what you want! Open concept, sleek modern kitchen w/ gas appliances including the fireplace, a first flr office or bdrm w/ bath, Central Air , hardwood flrs, a luxurious Primary suite and a full walk out LL that could be additional living space or an ADU- separate living area for family. Large entertaining deck. Paved driveway with three car garage. Ready for you to select your colors/ finishes and move right into this spring!

Listed by April Dunn of April Dunn & Associates LLC

$
$
%
$/month over payments
Federal 30-year interest rate: 7.18% last updated on Nov 5, 2026
* All Figures are estimates. Check with your bank or proposed mortgage company for actual interest rates.
This product uses the FRED® API but is not endorsed or certified by the Federal Reserve Bank of St. Louis.

Save FavoriteSchedule TourAsk A QuestionMore Details

00 Lawrence Street Merrimack NH 03054

Merrimack, NH00 Lawrence Street

Price$999,900

Est. Mortgage: $/month

MLS Number 5108560

  • Residential Single Family
  • PricePerSqFt 308.8
  • Full Bath 3
  • Address 00 Lawrence Street
  • Construction New Construction

Imagine coming home to a place designed for the way you truly want to live. To be built in scenic Merrimack, this impressive four-bedroom Colonial offers comfort, craftsmanship, and convenience in one exceptional package. A welcoming covered front porch leads into a thoughtfully designed home featuring a desirable first-floor primary suite and a dedicated home office perfect for working remotely or managing your day in privacy. Upstairs, three additional spacious bedrooms provide plenty of room for family and guests, while the large recreation room offers endless possibilities for movie nights, games, hobbies, or a second gathering space. Gather around the warm gas fireplace, entertain from a beautifully appointed kitchen featuring custom cabinetry and quartz countertops, or relax on the expansive rear deck overlooking the generous backyard. Complete with a three-bay garage and a location convenient to shopping, dining, schools, and commuter routes, this is more than a new home, it's an opportunity to create the lifestyle you've been waiting for.

Listed by Michael Sargent of Sargent Family Properties LLC

$
$
%
$/month over payments
Federal 30-year interest rate: 7.18% last updated on Nov 5, 2026
* All Figures are estimates. Check with your bank or proposed mortgage company for actual interest rates.
This product uses the FRED® API but is not endorsed or certified by the Federal Reserve Bank of St. Louis.

Virtual TourSave FavoriteSchedule TourAsk A QuestionMore Details

136 Daniel Webster Highway Meredith NH 03253

MLS Number 5069089

  • Commercial
  • PricePerSqFt 320.89
  • Year Built 1935
  • Square Feet 3,116
  • Acreage 1.62

A Rare Lakes Region Commercial Opportunity. Now Is the Time to Make Your Move! Position your business for success in the heart of New Hampshire's Lakes Region! Discover the possibilities at 136 Daniel Webster Highway in Meredith, where exceptional Route 25 visibility, a high-traffic location, and a 1.62-acre parcel create an exciting opportunity for business owners, investors, and developers. Currently configured as a coffee shop, the approximately 2,591-square-foot property features an existing commercial kitchen and a welcoming layout ready for your vision. Envision a café, bakery, restaurant, specialty retail shop, professional office, or another business concept that takes advantage of this prominent location. Buyers are encouraged to verify permitted uses and all necessary approvals with the Town of Meredith. Looking toward the future? The property's additional land may offer potential for expansion or further development, subject to zoning, permits, and town approvals. Conveniently located near Meredith Village, Lake Winnipesaukee, and the surrounding Lakes Region communities, this property offers excellent exposure to both local traffic and seasonal visitors. Bring your vision. Explore the possibilities. Invest in the potential. Opportunities to combine an established commercial footprint, prominent highway frontage, and additional land are worth a closer look. Schedule your private tour and discover what you could create here!

Listed by Becky Bonardi and Catherine Bates of KW Coastal and Lakes & Mountains Realty/Meredith

$
$
%
$/month over payments
Federal 30-year interest rate: 7.18% last updated on Nov 5, 2026
* All Figures are estimates. Check with your bank or proposed mortgage company for actual interest rates.
This product uses the FRED® API but is not endorsed or certified by the Federal Reserve Bank of St. Louis.

Save FavoriteSchedule TourAsk A QuestionMore Details

3 Pearl Street Plymouth NH 03264-1531

Plymouth, NH3 Pearl Street

Price$999,900

Est. Mortgage: $/month

MLS Number 5112374

  • Multifamily Multi-Family
  • PricePerSqFt 180.23
  • Address 3 Pearl Street
  • Units 16
  • Acreage 0.17

Turnkey high-cash-flow business & real estate opportunity, fully occupied and leased through May 2027. This legal 5,500+ SF 16-bedroom, 5.5-bath property bordering the PSU campus is currently operating as all-inclusive student housing. The property offers strong in-place income, consistent occupancy history, & an estimated cap rate over 10% based on 2026 projected income and expenses, including management. Private furnished bedrooms are designed for efficient shared living and feature keypad locks, individual Nest thermostats and blackout blinds, with many offering mini fridges and additional built-in cabinet space. Occupants enjoy a community kitchen with plenty of cabinet space, 2 ovens, 2 microwaves, 4 large refrigerators, dishwasher, small appliances and dishes, business-class Wi-Fi, premium cable and a reverse-osmosis water dispenser. Commercial-grade laundry room with 2 card/app-operated washers & 2 gas dryers. Extensive renovations in 2017/2018 include efficient supplemental electric wall units, with a new FHW oil boiler in 2023, metal roof on part of the building and vinyl replacement windows. Much of the electrical and plumbing has been upgraded. Remote-management systems include Nest thermostats, Nest smoke detectors and Ring cameras. Sale includes furniture, household goods, all kitchen appliances and amenities, TV, printer and more. Acquire a stabilized, fully operational housing asset with strong rental demand, modern building systems, and low-lift property management with remote systems in place.

Listed by Adeline Matton of Aluxety

$
$
%
$/month over payments
Federal 30-year interest rate: 7.18% last updated on Nov 5, 2026
* All Figures are estimates. Check with your bank or proposed mortgage company for actual interest rates.
This product uses the FRED® API but is not endorsed or certified by the Federal Reserve Bank of St. Louis.

Save FavoriteSchedule TourAsk A QuestionMore Details

3 Pearl Street Plymouth NH 03264

MLS Number 5112372

  • Commercial
  • PricePerSqFt 180.23
  • Address 3 Pearl Street
  • Year Built 1890
  • Square Feet 5,548

Turnkey high-cash-flow business & real estate opportunity, fully occupied and leased through May 2027. This legal 5,500+ SF 16-bedroom, 5.5-bath property bordering the PSU campus is currently operating as all-inclusive student housing. The property offers strong in-place income, consistent occupancy history, & an estimated cap rate over 10% based on 2026 projected income and expenses, including management. Private furnished bedrooms are designed for efficient shared living and feature keypad locks, individual Nest thermostats and blackout blinds, with many offering mini fridges and additional built-in cabinet space. Occupants enjoy a community kitchen with plenty of cabinet space, 2 ovens, 2 microwaves, 4 large refrigerators, dishwasher, small appliances and dishes, business-class Wi-Fi, premium cable and a reverse-osmosis water dispenser. Commercial-grade laundry room with 2 card/app-operated washers & 2 gas dryers. Extensive renovations in 2017/2018 include efficient supplemental electric wall units, with a new FHW oil boiler in 2023, metal roof on part of the building and vinyl replacement windows. Much of the electrical and plumbing has been upgraded. Remote-management systems include Nest thermostats, Nest smoke detectors and Ring cameras. Sale includes furniture, household goods, all kitchen appliances and amenities, TV, printer and more. Acquire a stabilized, fully operational housing asset with strong rental demand, modern building systems, and low-lift property management with remote systems in place.

Listed by Adeline Matton of Aluxety

$
$
%
$/month over payments
Federal 30-year interest rate: 7.18% last updated on Nov 5, 2026
* All Figures are estimates. Check with your bank or proposed mortgage company for actual interest rates.
This product uses the FRED® API but is not endorsed or certified by the Federal Reserve Bank of St. Louis.

Save FavoriteSchedule TourAsk A QuestionMore Details

435 Lendway Lane Johnson VT 05656

Johnson, VT435 Lendway Lane

Price$999,500

Est. Mortgage: $/month

MLS Number 5108557

  • Residential Single Family
  • PricePerSqFt 700.42
  • Full Bath 1
  • Address 435 Lendway Lane
  • Construction Existing

Escape to a rare and distinctive 115-acre eco-sanctuary where peace and unlimited recreation meet. Located at the end of a private road this property represents a premier opportunity to establish a private family homestead and/or build a legacy income boutique hospitality business. Backed by a recent $1,100,000 appraisal yet priced at $999,500, you get an immediate equity position alongside an idyllic recreational lifestyle. A like new main home, a total "guts out" rebuild over a 6 yr period. PLUS a secluded, fully furnished independent cabin comfortably sleeps 2-4, for extended family or immediate 4 season rental income. For those with grander vision, there's a 2nd building site; cleared, graded, already fully hooked up to water, power, and septic, saves you big $$$ with no permitting delays. Nature is your backdrop here. 115 acres of substantial, pristine forest acreage, formerly used for hunting and fishing, with a network of private trails, two large acre+ mountain-stream-fed ponds, one designed just for swimming. The estate abuts one of the most scenic sections of the Lamoille Valley Rail Trail (Marker 57), a positioning offering unparalleled, doorstep access to biking, hiking, cross-country skiing, snow shoeing, horse back riding, & other Four Season Recreation, making this unique find a true paradise for active families, a turnkey boutique B&B or both. ENERGY efficiency built in: a 10+ year, paid-in-full off-site solar investment conveys with the sale...your electric bills are covered! Zero local zoning gives you freedom to expand your structures, business and housing footprint requiring only standard state permits. Envision your homestead...a family compound with ample room to grow, an investment opportunity, a property offering longer-term rental income potential, this estate delivers value, land, and independence in a prime location near Stowe, Smugglers' Notch, Mount Mansfield. Comes with $100k+ built in equity, equipment, furnishings and tools.

Listed by Susan Wylie of Lions on Main Realty

$
$
%
$/month over payments
Federal 30-year interest rate: 7.18% last updated on Nov 5, 2026
* All Figures are estimates. Check with your bank or proposed mortgage company for actual interest rates.
This product uses the FRED® API but is not endorsed or certified by the Federal Reserve Bank of St. Louis.

Virtual TourSave FavoriteSchedule TourAsk A QuestionMore Details

450 Oak Hill Road Williston VT 05495

Williston, VT450 Oak Hill Road

Price$999,500

Est. Mortgage: $/month

MLS Number 5076696

  • Land
  • PricePerSqFt 18162.82
  • Address 450 Oak Hill Road
  • Acreage 55.03
  • Area VT-Chittenden

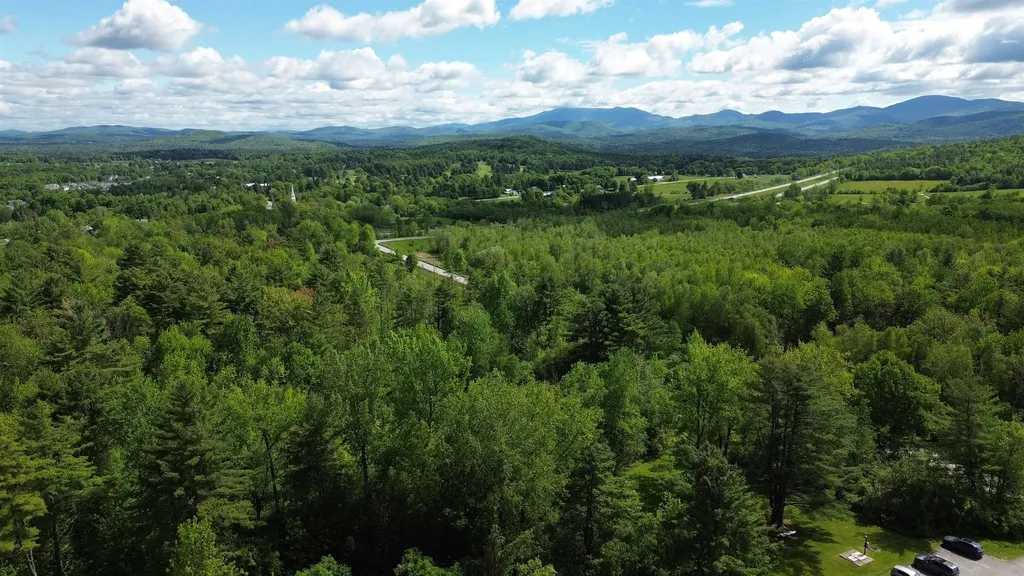
Prime Development Opportunity in Williston, VT Discover the perfect canvas for your next residential project. Ideally situated along Oak Hill Road and bordering both Oak Hill Road and Partridge Hill Road, this 55.03± acre parcel in desirable Williston offers exceptional development potential in one of Chittenden County's most sought-after communities. This expansive property presents the opportunity for multiple residential building lots, combining convenience, natural beauty, and long-term growth potential. The land features mostly hardwoods and a stunning stretch of forest, complemented by natural slopes and scenic views of Mount Mansfield, creating an attractive setting for a thoughtfully designed neighborhood or custom home sites. With strong surrounding property values and easy access to local amenities, schools, and major roadways, this parcel is ideally positioned for future development. Don't miss this rare opportunity to secure a premier piece of Vermont real estate. Contact us today for additional details or to schedule a private tour.

Listed by Alex Pintair of Four Seasons Sotheby's Int'l Realty

$
$
%
$/month over payments
Federal 30-year interest rate: 7.18% last updated on Nov 5, 2026
* All Figures are estimates. Check with your bank or proposed mortgage company for actual interest rates.
This product uses the FRED® API but is not endorsed or certified by the Federal Reserve Bank of St. Louis.

Virtual TourSave FavoriteSchedule TourAsk A QuestionMore Details

76 Signature Drive Barrington NH 03825

Barrington, NH76 Signature Drive

Price$999,499

Est. Mortgage: $/month

Open House

MLS Number 5107028

  • Residential Single Family
  • Next Open House: Sat 11/14 10:00 am. to 12:00 pm.
  • PricePerSqFt 360.83
  • Full Bath 2
  • Address 76 Signature Drive

Seller to offer $20,000 concession which can be used towards closing costs or to buydown rate. An exceptional 2-year-old Colonial set on a beautiful corner lot in one of Barrington's desirable neighborhoods. Impeccably designed, maintained & filled w/natural light. Home offers New England character & modern comfort. Backyard has been thoughtfully cleared & extends toward a peaceful wooded backdrop. An oversized elevated deck provides a wonderful place for entertaining or simply enjoying the view. Enter to hardwood floors, high ceilings & a welcoming interior. A first-floor office provides a work-from-home space. Beyond, the open-concept living & dining area centers around a gas fireplace framed by detailed molding & mantel. The kitchen is designed for gathering, featuring an expansive breakfast bar, beautiful countertops, white cabinetry accented w/ black hardware, stainless-steel appliances, gas range & striking stainless vent hood. The direct-entry garage leads into a convenient secondary entrance with an oversized pantry, multiple closets & additional storage. Decorative wood wall detailing adds character & a tiled half bath w/ pedestal sink.Upstairs, hardwood treads, wood railings and black wrought-iron spindles lead to four bedrooms. The primary suite positioned over the garage, is a retreat of its own. The en-suite bath features a walk-in shower w/built-in seat, double vanity, beautiful cabinetry and lighting. Two large walk-in closets provide storage, including an oversized heated & lighted dressing closet. Three additional bedrooms offer natural light & generous closet space. A second full bath with tub/shower, tiled laundry room and abundant linen storage complete the second level. Possibilities continue in the walkout basement, w/oversized windows & a sliding glass door opening to the backyard. Its layout offers potential to finish a substantial portion for a recreation room or additional living space while retaining plenty of utility and storage area.

Listed by Darlene Colwell-Ellis and Jamie McKnight of KW Coastal and Lakes & Mountains Realty/Dover

$
$
%
$/month over payments
Federal 30-year interest rate: 7.18% last updated on Nov 5, 2026
* All Figures are estimates. Check with your bank or proposed mortgage company for actual interest rates.
This product uses the FRED® API but is not endorsed or certified by the Federal Reserve Bank of St. Louis.

Virtual TourSave FavoriteSchedule TourAsk A QuestionMore Details

65 Chester Road Raymond NH 03077

Raymond, NH65 Chester Road

Price$999,000

Est. Mortgage: $/month

MLS Number 5101154

  • Residential Single Family
  • PricePerSqFt 366.2
  • Full Bath 1
  • Address 65 Chester Road
  • Construction Existing

63 & 65 Chester Rd in Raymond is now available! Antique farmhouse with so many possibilities! Situated on a 2-acre lot and included is an additional adjoining 2.05 acre parcel, this unique property provides over 4 acres in a desirable C-1 Commercial zone. With town approval, the zoning allows for a variety of business uses, including auto sales and repair, a bed & breakfast, professional offices, and more. Built in 1750, this charming farmhouse offers over 2,700 square feet of character filled space. The first floor features a spacious country kitchen with a fireplace and wood stove insert, a large butler's pantry, an inviting living room with a fireplace and beautiful wide pine floors, and an additional generously sized room that could serve as a first floor bedroom, home office, or den. A convenient half bath with laundry and an enclosed porch overlooking the private backyard complete the main level. Upstairs, you'll find three spacious bedrooms, a large full bath, and walk-up access to the attic, providing excellent storage. Outside, the classic farmer's porch enhances the home's timeless New England charm, while the one-car garage and abundant on site parking provide convenience for both residential and commercial use. Positioned on busy Route 102, the property enjoys excellent visibility and steady traffic exposure for a business, yet the home itself offers a surprisingly private and secluded setting. It's the perfect opportunity to live and work in one location while enjoying easy access to Route 101, shopping, restaurants, and everyday amenities. Whether you're looking to enjoy a historic farmhouse, operate a business, invest in commercial property, or combine home and work in one this exceptional this one of a kind property is for you!

Listed by Shayna Padden of Sue Padden Real Estate LLC

$
$
%
$/month over payments
Federal 30-year interest rate: 7.18% last updated on Nov 5, 2026
* All Figures are estimates. Check with your bank or proposed mortgage company for actual interest rates.
This product uses the FRED® API but is not endorsed or certified by the Federal Reserve Bank of St. Louis.

Save FavoriteSchedule TourAsk A QuestionMore Details

1168 New Hampton Road Sanbornton NH 03269

Sanbornton, NH1168 New Hampton Road

Price$999,000

Est. Mortgage: $/month

MLS Number 5076161

  • Residential Single Family
  • PricePerSqFt 307.95
  • Full Bath 2
  • Construction Existing
  • Bedrooms 5

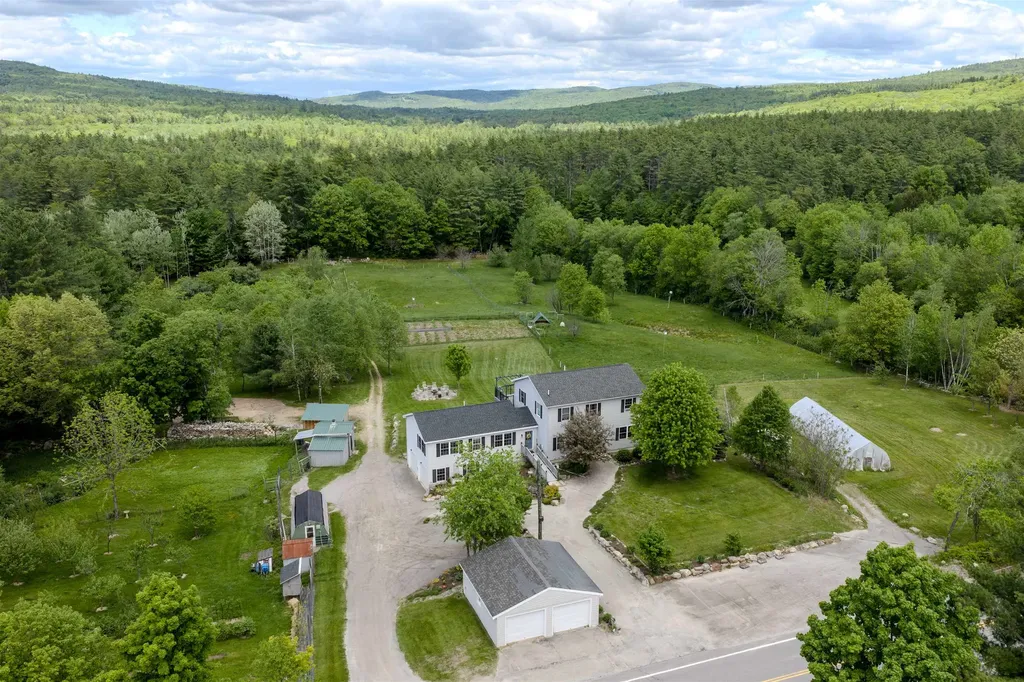
Open house 3-5 pm Sunday 8/9! Huge price drop - it's hard to find this much house and land in move in condition at this price! Set on a beautifully landscaped 14 acre parcel in the heart of Sanbornton, this property offers a rare blend of spacious living, self-sufficiency, and thoughtful upgrades perfect for those seeking room to grow, gather, and homestead. The main home is generously sized with a first floor primary bedroom suite and first floor laundry with 3+ bedrooms on the second floor, and abundant storage. A standout feature is the attached 780 sq ft 1-bedroom, 1.5-bath ADU with garage under, built in 2020 that's ideal for multi-generational living, guests, or potential rental use for about a 21k income stream per year! Recent improvements include interior painting (2026), living room flooring (2024), an outdoor wood furnace (2024), a new roof on the primary suite (2023), refinished deck (2025), and a brand new leach field (2026), along with numerous system upgrades completed over the past several years. Outside, the property is a true homesteader's paradise. Features include a large enclosed garden, orchard with 25 fruit trees and berry bushes, hoop house, permanent greenhouse, chicken coop with electricity, multiple animal shelters, fenced livestock fields with water and electric, approximately six acres of forest, old and new stone walls, and an outdoor wood boiler supported by a stocked wood lot that abuts Salmon Brook. A two-car heated attached garage and a two-car detached garage add even more functionality and even includes a separate home office with its own minisplit for heating and cooling. Organically managed for the past seven years, this peaceful and private setting feels worlds away yet shopping and amenities are just six minutes from your door. A special opportunity to own a property that supports both modern living and a truly sustainable lifestyle.

Listed by Allison Driscoll of REAL Broker NH,LLC

$
$
%
$/month over payments
Federal 30-year interest rate: 7.18% last updated on Nov 5, 2026
* All Figures are estimates. Check with your bank or proposed mortgage company for actual interest rates.
This product uses the FRED® API but is not endorsed or certified by the Federal Reserve Bank of St. Louis.

Save FavoriteSchedule TourAsk A QuestionMore Details

000 Nh Route 103 East Warner NH 03278

MLS Number 5103853

  • Commercial
  • Acreage 21
  • Area NH-Merrimack

Commercially Zoned Land with Subdivision Potential. Warner's exit 7 is now rich with commercial uses reflected in the Town of Warner property values. This 21 acre lot has subdivision potential. Once subdivided this large parcel could be 2 valuable lots to be enjoyed by it's next owner. Come see this level land right off of I89's exit 7 with a now long history of successful commerce. This property is in current use and future use of this property might result in a current use penalty to the future buyer depending upon their plans for future development. Make your appointment today to view!

Listed by Rachel Dethomas of Coldwell Banker LIFESTYLES - Concord

$
$
%
$/month over payments
Federal 30-year interest rate: 7.18% last updated on Nov 5, 2026
* All Figures are estimates. Check with your bank or proposed mortgage company for actual interest rates.
This product uses the FRED® API but is not endorsed or certified by the Federal Reserve Bank of St. Louis.

Save FavoriteSchedule TourAsk A QuestionMore Details

000 Nh Route 103 East Warner NH 03278

Warner, NH000 Nh Route 103 East

Price$999,000

Est. Mortgage: $/month

MLS Number 5103826

  • Land
  • PricePerSqFt 47571.43
  • Acreage 21
  • Area NH-Merrimack
  • Utilities Telephone Available

Commercially Zoned Land with Subdivision Potential. Warner's exit 7 is now rich with commercial uses reflected in the Town of Warner property values. This 21 acre lot has subdivision potential. Once subdivided this large parcel could be 2 valuable lots to be enjoyed by it's next owner. Come see this level land right off of I89's exit 7 with a now long history of successful commerce. This property is in current use and future use of this property might result in a current use penalty to the future buyer depending upon their plans for future development. Make your appointment today to view!

Listed by Rachel Dethomas of Coldwell Banker LIFESTYLES - Concord

$
$
%
$/month over payments
Federal 30-year interest rate: 7.18% last updated on Nov 5, 2026
* All Figures are estimates. Check with your bank or proposed mortgage company for actual interest rates.
This product uses the FRED® API but is not endorsed or certified by the Federal Reserve Bank of St. Louis.

Save FavoriteSchedule TourAsk A QuestionMore Details

Broker Reciprocity 

Copyright 2026 PrimeMLS, Inc. All rights reserved. This information is deemed reliable, but not guaranteed. The data relating to real estate displayed on this display comes in part from the IDX Program of PrimeMLS. The information being provided is for consumers’ personal, non-commercial use and may not be used for any purpose other than to identify prospective properties consumers may be interested in purchasing. Data last updated November 12, 2026 5:08 PM EST