
SIGN UP or LOG IN 's Account

Log in to see your saved listings or edit your searches:

No account? Sign up now to save searches, listings, and get tailored listing notifications. It's free, opt-out anytime.

Find Your New Home

Sign Up Today!

Get fresh listings via email, save your favorite listings, match with similar properties, and unlock additional property info.

Create Your Account

Do not fill in this field:

Already have an account? Log in

and narrow your search. If you have fewer than 200 results, you can save your search.

Haunted Houses in the North Pole

r=2041-2052
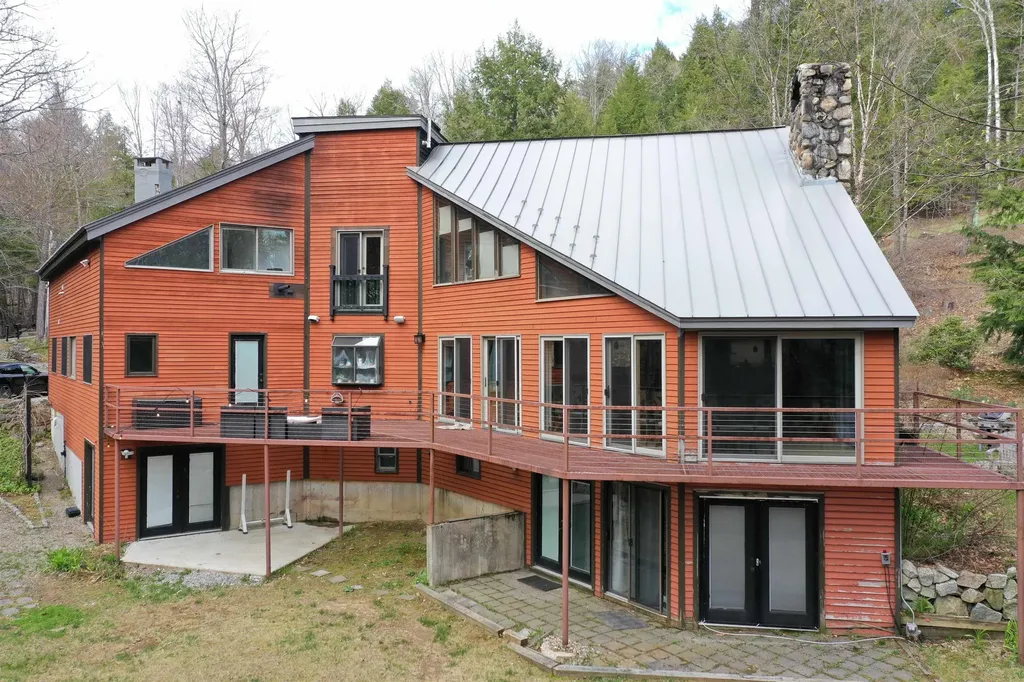
18 Treeline Road Thornton NH 03285

Thornton, NH18 Treeline Road

Price$970,000

Est. Mortgage: $/month

MLS Number 5086418

  • Residential Single Family
  • PricePerSqFt 269.22
  • Full Bath 4
  • Address 18 Treeline Road
  • Construction Existing

*Seller offering a 2-1 temporary rate buydown! Enjoy an interest rate 2% lower in Year 1 and 1% lower in Year 2, giving you lower monthly payments right out of the gate!* White Mountains Contemporary Luxury 5 Bedroom, 3 Bathroom Home With Separate 1BR, 1.5 BA In-Law Apartment. With an Exceptional Short Term Rental History, and approximately 5,000 square feet of high-end features and finishes, including a chef's kitchen, maple walls, a wet bar, stone fireplace, in-ceiling multi-room audio speakers, Bose-powered TV room, study area, and an extensive wrap-around steel deck, this home excels at entertaining and is in a great central location to access skiing, hiking, fishing, boating, and everything the White Mountains and neighboring Lakes Region have to offer. In addition to the successful short-term rental history, there is a basement level 1BR and 1.5 BA In-Law Apartment with separate, ground level entrances. Featured in the Boston Globe for its unique architectural design for its use of triangles in almost every room, this is a must-see house. There is an attached 3 car with plenty of room to store all of your toys. Recent improvements include the replacement of the septic system with a six bedroom state approved system, and the expansion of the in-law apartment to include the new playroom. The home is being sold furnished, and fiber-optic internet is available as well. Due to the busy rental schedule, select showings by appointment only.

Listed by Michael Huff of Riverstone Realty,LLC

$
$
%
$/month over payments
Federal 30-year interest rate: 7.18% last updated on Nov 5, 2026
* All Figures are estimates. Check with your bank or proposed mortgage company for actual interest rates.
This product uses the FRED® API but is not endorsed or certified by the Federal Reserve Bank of St. Louis.

Virtual TourSave FavoriteSchedule TourAsk A QuestionMore Details

51 Grouse Run Pelham NH 03076

Pelham, NH51 Grouse Run

Price$969,900

Est. Mortgage: $/month

Active With Contract

MLS Number 5114521

  • Residential Single Family
  • PricePerSqFt 311.06
  • Full Bath 1
  • Address 51 Grouse Run
  • Construction Existing

Welcome to Garland Woods, one of Pelham's most desirable neighborhoods! This beautifully appointed 4 bedroom, 4 bath home combines modern design, exceptional versatility, and the convenience of a spacious first floor primary suite, with a second primary suite upstairs offering additional privacy and flexibility. The sun filled, open concept main level features hardwood floors throughout, an inviting living room, and a spacious dining area that flows seamlessly into a stunning kitchen with upgraded cabinetry and an impressive 7' x 4' quartz island, perfect for entertaining. A bright, south facing sunroom provides a peaceful retreat, while the expansive composite deck is ideally positioned to capture spectacular sunsets. The finished bonus room above the garage offers flexible space for a home office, recreation room, or guest retreat. The partially finished walkout lower level adds even more versatility with an exercise room, workshop, and abundant storage. Step outside to an oversized paver patio featuring a Bullfrog hot tub and both covered and uncovered seating areas, creating a wonderful setting for outdoor relaxation and entertaining. Thoughtfully designed for comfortable everyday living and effortless entertaining, this exceptional home offers a rare combination of space, flexibility, and inviting indoor and outdoor living areas, all in a beautiful Pelham neighborhood convenient to shopping, dining, and major commuting routes. Showings begin at the open house Sat 10/17 1 to 3. Please note that the seller is a licensed real estate agent.

Listed by Teri LaBrie of EXP Realty

$
$
%
$/month over payments
Federal 30-year interest rate: 7.18% last updated on Nov 5, 2026
* All Figures are estimates. Check with your bank or proposed mortgage company for actual interest rates.
This product uses the FRED® API but is not endorsed or certified by the Federal Reserve Bank of St. Louis.

Save FavoriteSchedule TourAsk A QuestionMore Details

30 Pear Tree Lane Epping NH 03042

Epping, NH30 Pear Tree Lane

Price$969,900

Est. Mortgage: $/month

Open House

MLS Number 5111819

  • Residential Single Family
  • Next Open House: Sat 11/14 11:00 am. to 1:00 pm.
  • PricePerSqFt 327.12
  • Full Bath 2
  • Address 30 Pear Tree Lane

TAKE ADVANTAGE OF THIS GREAT OPPORTUNITY - SELLER OFFERING UP TO $20,000 TOWARD A MORTGAGE RATE BUYDOWN! Exceptional brand-new construction at 30 Pear Tree Lane in Epping offers the perfect balance of classic Colonial architecture and modern functionality in a picturesque country cul-de-sac setting. From its distinctive board-and-batten detailing and vertical siding to the expansive paved driveway and attached two-car garage, this home makes a striking first impression. Inside, modern open-concept living shines with gleaming hardwood and tile floors, central air conditioning, and soaring cathedral and vaulted ceilings that bring light and dimension to every room. The main floor is designed for seamless entertaining and daily living, centering around an inviting kitchen, living, and dining layout. The kitchen features a generous center island, perfectly flowing into the dining space and a spacious front-to-back family room anchored by a cozy gas fireplace. Directly outside from the kitchen you can relax on the deck and enjoy your morning coffee or outdoor dining against a tranquil country backdrop. First-floor laundry hookups add ultimate main-level convenience. Upstairs, four well-proportioned bedrooms offer flexible options for family, guests, or a dedicated home office. Two full bathrooms, including a primary suite complete with a relaxing soaking tub, round out the upper level. Combining architectural charm, thoughtful modern details, and a functional floor plan designed for today's lifestyle, this Epping home is a MUST SEE!

Listed by Brian Kindlan of Lamacchia Realty,Inc.

$
$
%
$/month over payments
Federal 30-year interest rate: 7.18% last updated on Nov 5, 2026
* All Figures are estimates. Check with your bank or proposed mortgage company for actual interest rates.
This product uses the FRED® API but is not endorsed or certified by the Federal Reserve Bank of St. Louis.

Virtual TourSave FavoriteSchedule TourAsk A QuestionMore Details

16 Hampshire Drive Gilford NH 03249

Gilford, NH16 Hampshire Drive

Price$969,000

Est. Mortgage: $/month

Active With Contract

MLS Number 5113496

  • Residential Single Family
  • PricePerSqFt 323
  • Full Bath 2
  • Address 16 Hampshire Drive
  • Construction Existing

BACK ON THE MARKET, SUITABLE HOUSING HAS BEEN FOUND! OPEN HOUSE Saturday 10/10 | 10:00- Noon & Sunday 10/11 | 11:00 AM–1:00 PM Imagine having a place in the Lakes Region where weekends begin with morning coffee on the front porch and end gathered around the fireplace, relaxing in the hot tub, or enjoying everything the area has to offer. Welcome to 16 Hampshire Dr., a beautifully reimagined 4-bed, 4-bath home offering an exceptional combination of space, privacy, quality, and location. Thoughtfully transformed over the past two years, this home was renovated with a long-term vision, creating a comfortable, high-quality, low-maintenance home designed for four-season and year-round enjoyment. The spacious interior includes a dramatic living room with a 20-foot post-and-beam ceiling and stone-faced gas fireplace, a generous lower-level family room, and a large private primary suite. Extensive improvements include a redesigned kitchen, renovated bathrooms, new windows and exterior doors, updated lighting, siding and roofing, upgraded electrical and heating systems, and a dual mini-split. Outside, a paver driveway, oversized heated garage, and hot tub add comfort in every season. Set on a beautifully manicured PRIVATE lot, this home offers a peaceful retreat while remaining just around the corner from the lake, hiking trails, Gunstock Mountain, Bank of NH Pavilion, a wonderful town beach, shopping, dining, and entertainment. It is an ideal combination of privacy and proximity, with four-season recreation and year-round amenities close at hand. Whether you're looking for a true four-season second home, a year-round residence, or a gathering place for family and friends, 16 Hampshire Drive offers the space, privacy, and setting, to enjoy the Lakes Region in every season. Seller will consider selling fully or partially furnished. QUICK CLOSE POSSIBLE. Property shares public sewer with Hampshire Village but has no other affiliation.

Listed by Natalie Marsh of Keller Williams Realty-Metropolitan

$
$
%
$/month over payments
Federal 30-year interest rate: 7.18% last updated on Nov 5, 2026
* All Figures are estimates. Check with your bank or proposed mortgage company for actual interest rates.
This product uses the FRED® API but is not endorsed or certified by the Federal Reserve Bank of St. Louis.

Save FavoriteSchedule TourAsk A QuestionMore Details

371 Garnet Hill Road Sugar Hill NH 03586

Sugar Hill, NH371 Garnet Hill Road

Price$969,000

Est. Mortgage: $/month

Pending

MLS Number 5111017

  • Residential Single Family
  • PricePerSqFt 441.46
  • Full Bath 1
  • Address 371 Garnet Hill Road
  • Construction Existing

14 acres, sweeping westerly views, and magnificent sunsets define this two years young stunning Cape, with 2 beds, 2 baths, and endless possibilities. Sited to bring the outside surroundings in, the home has thoughtful details, not the least of which are the views from every level of the house. Barnwood harvested from Kentucky serves as a backdrop for the handsome stone fireplace, the anchor of the open concept first floor, its sturdy mantle hewn from a church in nearby Bethlehem. A three season screened porch just off the kitchen, offers a cozy place to relax or a peaceful place to work if the occasion demands, while the primary ensuite is comfortable and convenient to a dedicated laundry room and additional half bath. Upstairs in the loft area find another ensuite and spacious sitting room/craft room/or office. You decide. Beyond, find ample storage space which can easily be converted to additional living space. Radiant heat throughout the home, including the basement, provides comfortable, even warmth year-round. The walkout basement presents yet another opportunity to expand the living space, if needed. Already plumbed and ready for an additional bathroom, its sliders open directly to the outdoors revealing mountain views and filling the space with abundant, natural light. Whether finished as a guest suite, recreation room, home office, studio, work room, or additional gathering space, the possibilities are as many as your imagination allows. With 14 acres to explore, newer construction, radiant heat, and views that are woven into the design of the home, this is a property that offers the best of comfortable modern living and the beauty of a private country setting. The connector trail to the Sugar Hill Town Forest is nearby as well as Cannon Mtn, Echo Lake, several golf courses, hiking and biking trails, shopping and dining. Subject to Seller finding suitable housing.

Listed by Patricia O'Brien of Badger Peabody & Smith Realty

$
$
%
$/month over payments
Federal 30-year interest rate: 7.18% last updated on Nov 5, 2026
* All Figures are estimates. Check with your bank or proposed mortgage company for actual interest rates.
This product uses the FRED® API but is not endorsed or certified by the Federal Reserve Bank of St. Louis.

Virtual TourSave FavoriteSchedule TourAsk A QuestionMore Details

818 Danby Hill Road Danby VT 05739

Danby, VT818 Danby Hill Road

Price$969,000

Est. Mortgage: $/month

MLS Number 5113697

  • Residential Single Family
  • PricePerSqFt 273.57
  • Full Bath 3
  • Address 818 Danby Hill Road
  • Construction Existing

Majestic Dorset Mountain views set the stage for this extraordinary 175-acre Vermont farm and country property in Danby, Vermont. Set along a quiet dirt road, the beautifully refreshed 1903 farmhouse overlooks an exceptional landscape of open fields, forest, pasture, trails and rolling Vermont countryside. The property has a long agricultural history, formerly operating as both a dairy and alpaca farm and now enjoyed as a horse property. Extensive five-strand livestock fencing, hay fields and substantial usable acreage make this an outstanding opportunity for equestrian use, farming, homesteading or a private Vermont retreat. Miles of trails wind through the land, with direct recreational appeal enhanced by nearby VAST access, a historic apple orchard, and multiple year-round and seasonal brooks. The farmhouse combines classic Vermont character with modern comfort, including charming original details, a Danby marble fireplace, a beautifully maintained local slate roof and an expansive deck positioned to take full advantage of the mountain views and peaceful surroundings. A separate apartment with a tenant provides valuable rental income and excellent flexibility. It could continue as an income-producing unit, serve as private guest quarters, or create an ideal multigenerational living arrangement with separate space for family while still remaining connected to the main property. A large Cummins Onan propane whole-house generator adds convenience and security. The land is enrolled in Vermont Current Use and supported by a 10-year forestry plan, offering meaningful property tax benefits while preserving the working and recreational character of the acreage. For buyers searching for a Vermont horse farm, large-acreage country home, recreational property, income-producing farmstead, multigenerational home or private mountain retreat, this is a rare combination of land, views, history and versatility.

Listed by Daire Gibney of Barrett and Valley Associates Inc.

$
$
%
$/month over payments
Federal 30-year interest rate: 7.18% last updated on Nov 5, 2026
* All Figures are estimates. Check with your bank or proposed mortgage company for actual interest rates.
This product uses the FRED® API but is not endorsed or certified by the Federal Reserve Bank of St. Louis.

Virtual TourSave FavoriteSchedule TourAsk A QuestionMore Details

167 Grandpa Harry's Lane Carroll NH 03595

Carroll, NH167 Grandpa Harry's Lane

Price$969,000

Est. Mortgage: $/month

Active With Contract

MLS Number 5109611

  • Residential Single Family
  • PricePerSqFt 409.21
  • Full Bath 2
  • Construction Existing
  • Bedrooms 5

2.33+/- Acres. Oh so close to Bretton Woods Ski Area. Some homes simply make sense, and this one does! Tucked into the thoughtfully laid out Woodland Acres subdivision, you'll enter on a beautiful country road with well kept grounds and other nicely valued real estate. This pristine contemporary offers an easy blend of comfort, function and four-season fun. Open concept main level brings the living room, dining area and kitchen together naturally, with a gas fireplace adding warmth and atmosphere and the cathedral ceilings creating space and elegance. 1st floor primary suite has its own private bath with radiant heat, while additional bedrooms and a bath provide room for family and guests. In the finished walk out lower level, add another layer of living with a spacious family room and 2 additional guest bedrooms and bath, all perfect for movie nights, visiting friends or giving everyone a little breathing room. There is even another room presently used as an office and bedroom both! Outside, a paved driveway, 2-car direct-entry garage, cedar siding, whole-house generator, and fire pit make life easy and enjoyable in every season. Best of all, recreation is right at your doorstep, with direct access to snowmobile trails and minutes to Bretton Woods Ski Area and Crawford Notch. Skiing, hiking, biking, snowshoeing, paddling, fishing, and endless mountain adventures are all part of the landscape here. Imagine leaving your home and "sledding" to Fabian's Restaurant for Lunch! Whether you're looking for a carefree mountain getaway or a home designed for full-time living, this one is pristinely cared for and ready to simply arrive, unpack, and enjoy. Furnishings are available outside the price of the real estate.

Listed by Elizabeth Horan of Badger Peabody & Smith Realty

$
$
%
$/month over payments
Federal 30-year interest rate: 7.18% last updated on Nov 5, 2026
* All Figures are estimates. Check with your bank or proposed mortgage company for actual interest rates.
This product uses the FRED® API but is not endorsed or certified by the Federal Reserve Bank of St. Louis.

Save FavoriteSchedule TourAsk A QuestionMore Details

1097 Hospital Drive St. Johnsbury VT 05819

MLS Number 5117714

  • Commercial
  • PricePerSqFt 100
  • Address 1097 Hospital Drive
  • Year Built 1980
  • Square Feet 9,690

Multi-Tenant Investment Property w/Vacancy Opportunity! Welcome to 1097 Hospital Drive in St. Johnsbury, Vermont, located in close proximity to Northeastern Vermont Regional Hospital (NVRH). In-place 2026 CAP Rate of 7.86%, In-Place 2027 CAP Rate of 8.52%, with approximately 2400 SF of vacant space to operate your business or lease it out for a 2027 PROFORMA CAP Rate of 11.19%. Property features 3 buildings, large parking lot, and is located in St. J's "Health Services" zoning district, allowing for a variety of medical (extended care home, health training facility, hospital, medical laboratory, medical office, nursing home, rehab center), self-storage, and residential uses. Building 2 is approximately 75% vacant, with the entire lower level available, and approximately 50% of the 1st floor available, allowing a new owner to occupy and operate their own health services business, or generate additional income by leasing it out. Building 1 is setup as 2 units (1st Floor, Lower Level) and both spaces are currently leased to BAART Programs long-term through 5/31/2030 with a 5 year option for renewal. Building 3 is owned by Beth El Synagogue and they have a long-term (200 year) land lease in place. Prospective buyers must be well-qualified. Additional info and financials are available upon a signed NDA - please inquire! Rare opportunity to acquire property this close to the busy intersection of US Route 5 and Hospital Dr - surround yourself in a commercial hub with complementary health services businesses to drive traffic or lease out the remaining vacancy for a strong investment asset.

Listed by Dexter Degre and Ryan Pronto of Jim Campbell Real Estate

$
$
%
$/month over payments
Federal 30-year interest rate: 7.18% last updated on Nov 5, 2026
* All Figures are estimates. Check with your bank or proposed mortgage company for actual interest rates.
This product uses the FRED® API but is not endorsed or certified by the Federal Reserve Bank of St. Louis.

Virtual TourSave FavoriteSchedule TourAsk A QuestionMore Details

Unit 30 Summerwind Place Greenland NH 03840

MLS Number 5101729

  • Residential Single Family
  • PricePerSqFt 412.53
  • Full Bath 1
  • Construction New Construction
  • Bedrooms 2

Your new home is complete and waiting, pack your bags and be settled in to enjoy the rest of the summer. This spacious first-floor layout augmented with 9' ceilings seamlessly integrates the kitchen, dining area, and living room. Whether you're hosting gatherings or savoring quiet moments, this design ensures both comfort and elegance. From cozy corners to expansive rooms, this 2347+/-square foot home offers ample space for your lifestyle. Retreat to your first-floor private suite, a generously sized haven featuring a walk-in closet and a well-appointed bath. The elegant stairway, visible from the front entry, living room, and dining room, sets the tone for sophistication and warmth and draws to the second floor. Upstairs you will find a large second bedroom, a second full bath, and versatile bonus areas. Whether you need a home office, home theater, or a place for your pool table, this layout accommodates! Granitie countertops, SS appliances, a central island, Energy Star Certification and Gas Fireplace are just a few of the impressive standard specifications included. With a private Community Clubhouse, Pickleball Courts, a Dog Park and Boccie Ball court, this community offers a beautiful spot to live and play, not to mention accessibility to everything seacoast!

Listed by Charlene Macdonald of The Gove Group Real Estate,LLC

$
$
%
$/month over payments
Federal 30-year interest rate: 7.18% last updated on Nov 5, 2026
* All Figures are estimates. Check with your bank or proposed mortgage company for actual interest rates.
This product uses the FRED® API but is not endorsed or certified by the Federal Reserve Bank of St. Louis.

Virtual TourSave FavoriteSchedule TourAsk A QuestionMore Details

Unit 30 Summerwind Place Greenland NH 03840

MLS Number 5078356

  • Condo
  • PricePerSqFt 412.53
  • Square Feet 2,347
  • Bedrooms 2
  • New Contruction New Construction

This home is underway and will be ready for you to enjoy the holidays in your new home. This spacious first-floor layout augmented with 9' ceilings seamlessly integrates the kitchen, dining area, and living room. Whether you're hosting gatherings or savoring quiet moments, this design ensures both comfort and elegance. From cozy corners to expansive rooms, this 2347+/-square foot home offers ample space for your lifestyle. Retreat to your first-floor private suite, a generously sized haven featuring a walk-in closet and a well-appointed bath. The elegant stairway, visible from the front entry, living room, and dining room, sets the tone for sophistication and warmth and draws to the second floor. Upstairs you will find a large second bedroom, a second full bath, and versatile bonus areas. Whether you need a home office, home theater, or a place for your pool table, this layout accommodates! Granitie countertops, SS appliances, a central island, Energy Star Certification and Gas Fireplace are just a few of the impressive standard specifications included. With a private Community Clubhouse, Pickleball Courts, a Dog Park and Boccie Ball court, this community offers a beautiful spot to live and play, not to mention accessibility to everything seacoast!

Listed by Charlene Macdonald of The Gove Group Real Estate,LLC

$
$
%
$/month over payments
Federal 30-year interest rate: 7.18% last updated on Nov 5, 2026
* All Figures are estimates. Check with your bank or proposed mortgage company for actual interest rates.
This product uses the FRED® API but is not endorsed or certified by the Federal Reserve Bank of St. Louis.

Save FavoriteSchedule TourAsk A QuestionMore Details

Lot 9 Ridge Road Ashland NH 03217

Ashland, NHLot 9 Ridge Road

Price$968,000

Est. Mortgage: $/month

MLS Number 5109263

  • Residential Single Family
  • PricePerSqFt 474.05
  • Full Bath 1
  • Address Lot 9 Ridge Road
  • Construction To Be Built

The Livermore is an upscale and tasteful cape style home nestled inside of prestigious Squam River Landing, moments from Little Squam Lake. Open concept living and one level living with vaulted ceilings, luxury vinyl plank flooring, and a propane fire at the heart of the home. The kitchen will feature Shaker Style Cabinetry, Quartz Counters and quality Stainless appliances. First floor primary suite, stackable first floor laundry, covered porch and 2 car attached garage complete this elegant package. The lower level is a full walk out that could be available with an upgradded package. Squam River Landing is just moments from Little Squam Lake where you can enjoy easy access from the town beach. Moments to Marina access, shopping and all of the best that the Lakes Region of NH has to offer. This to be built, new construction is designed and will be completed by Award Winning Builders Sippican Construction. Direct access for your boat to Squam Lake is also available from the builder through its affiliated marina near the covered bridge on the Squam River.

Listed by Jerrod Mitchell of Badger Peabody & Smith Realty/Holderness

$
$
%
$/month over payments
Federal 30-year interest rate: 7.18% last updated on Nov 5, 2026
* All Figures are estimates. Check with your bank or proposed mortgage company for actual interest rates.
This product uses the FRED® API but is not endorsed or certified by the Federal Reserve Bank of St. Louis.

Virtual TourSave FavoriteSchedule TourAsk A QuestionMore Details

4 Westgate Drive Londonderry NH 03053

Londonderry, NH4 Westgate Drive

Price$967,936

Est. Mortgage: $/month

Pending

MLS Number 5116273

  • Residential Single Family
  • PricePerSqFt 436.6
  • Full Bath 1
  • Address 4 Westgate Drive
  • Construction New Construction

Welcome to Southgate, Londonderry's newest community featuring beautifully crafted new construction single-family homes in one of Southern New Hampshire's most desirable locations. These thoughtfully designed homes offer modern open-concept floor plans, stylish kitchens, spacious living areas and designer-inspired finishes throughout. Built with quality craftsmanship and today's energy-efficient construction standards, Southgate homes are designed for comfort, convenience and low-maintenance living. Buyers will appreciate the flexible layouts ideal for entertaining, working from home and everyday living. Features may include spacious primary suites, modern kitchens, central air conditioning, energy-efficient systems and quality curated finished finishes throughout. Located in highly sought-after Londonderry, NH, Southgate offers convenient access to shopping, dining, schools, golf courses and major commuter routes including I-93 for easy travel to Manchester, Nashua and the Massachusetts border. Enjoy the perfect balance of peaceful neighborhood living and everyday convenience. Limited homes available, Southgate offers a rare opportunity to own a brand-new home in a premier Southern New Hampshire community. Reasonable facsimile photo shown.

Listed by Moe Archambault of Moe Marketing Realty Group

$
$
%
$/month over payments
Federal 30-year interest rate: 7.18% last updated on Nov 5, 2026
* All Figures are estimates. Check with your bank or proposed mortgage company for actual interest rates.
This product uses the FRED® API but is not endorsed or certified by the Federal Reserve Bank of St. Louis.

Save FavoriteSchedule TourAsk A QuestionMore Details

Broker Reciprocity 

Copyright 2026 PrimeMLS, Inc. All rights reserved. This information is deemed reliable, but not guaranteed. The data relating to real estate displayed on this display comes in part from the IDX Program of PrimeMLS. The information being provided is for consumers’ personal, non-commercial use and may not be used for any purpose other than to identify prospective properties consumers may be interested in purchasing. Data last updated November 13, 2026 7:52 AM EST
