SIGN UP or LOG IN 's Account

Log in to see your saved listings or edit your searches:

No account? Sign up now to save searches, listings, and get tailored listing notifications. It's free, opt-out anytime.

Find Your New Home

Sign Up Today!

Get fresh listings via email, save your favorite listings, match with similar properties, and unlock additional property info.

Create Your Account

Do not fill in this field:

Already have an account? Log in

and narrow your search. If you have fewer than 200 results, you can save your search.

Haunted Houses in the North Pole

r=2209-2220
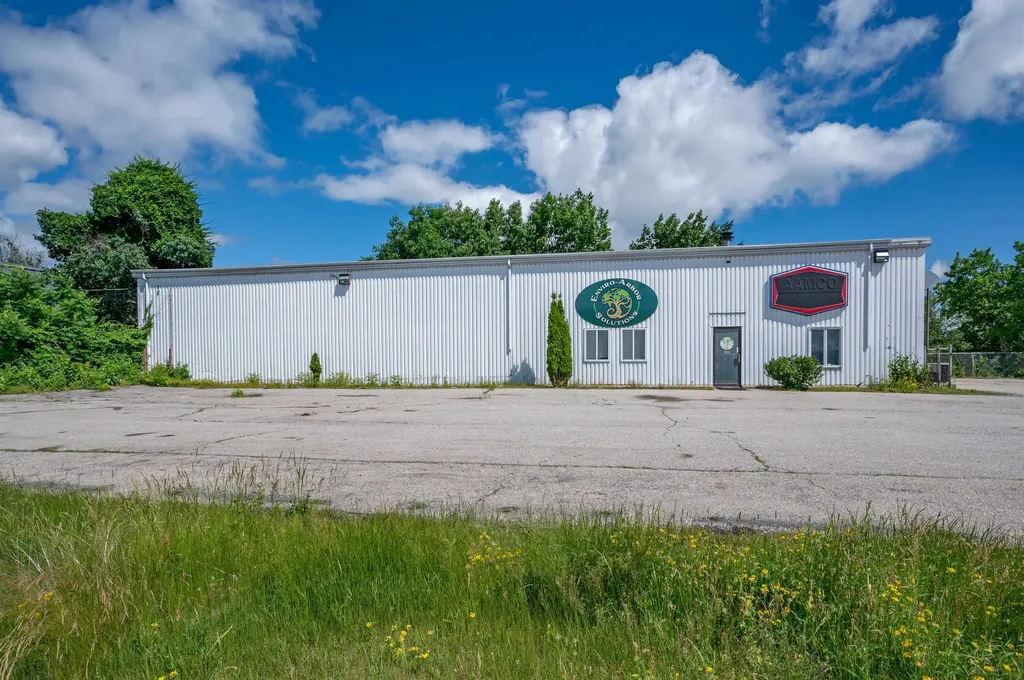
166 Plaistow Road Plaistow NH 03865

MLS Number 5101335

  • Commercial
  • Address 166 Plaistow Road
  • Year Built 1985
  • Area NH-Rockingham

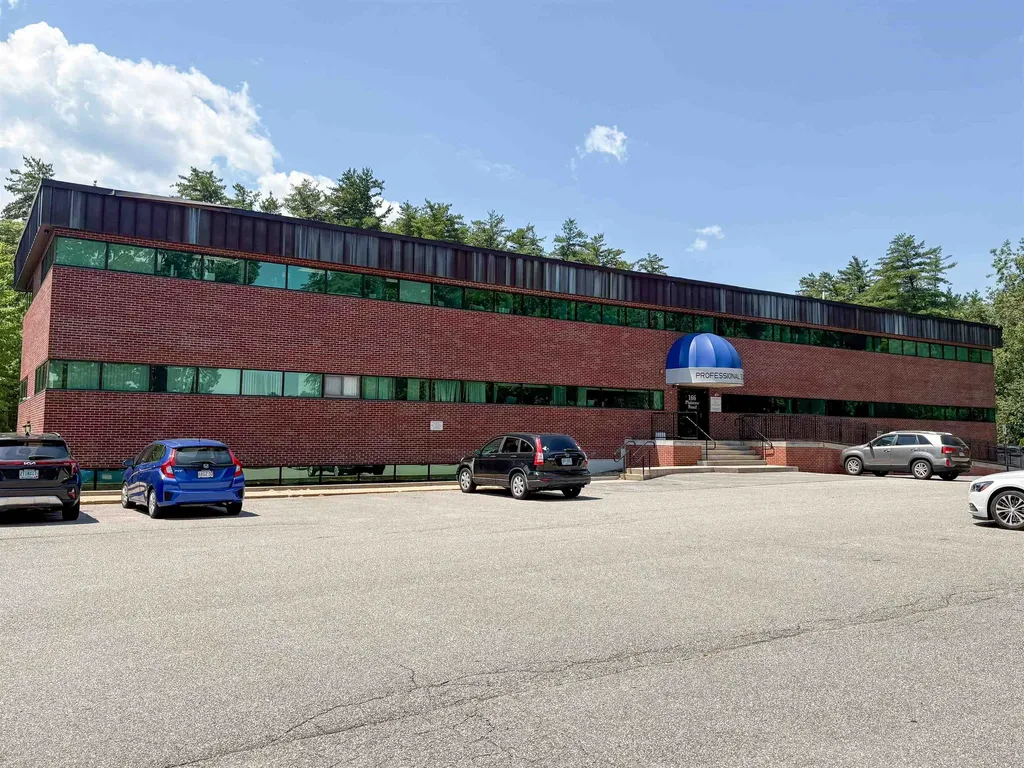
- 4,640 SF of Medical Office Condos - Built in 1980, renovated in 2017 - 100% occupied by single tenant - Highway & Transit Connectivity: Interstate 495 Access - Zoned C-3 This property presents a great investment opportunity with potential for premium returns. Attractive to 1031 participants and investors seeking consistent, hands-off income returns. This listing features two medical office-condos totaling 4,640 +/- with a prime location in Plaistow. Built in 1980 and thoughtfully renovated in 2017, it offers modern amenities suitable for a variety of professional uses. Zoned C-3, this property ensures versatility and potential for the discerning investor. With 100% single-tenant occupancy, this investment promises immediate returns. The added advantage of highway and transit connectivity, including Interstate 495 access, further enhances the appeal of this property. Don't miss the chance to acquire a prestigious and fully occupied medical office condo space in a thriving area.

Listed by Turner Brown and Kimberly Reagan of BHHS Verani Londonderry
$
$
%
$/month over payments
Federal 30-year interest rate: 7.18% last updated on Nov 5, 2026
* All Figures are estimates. Check with your bank or proposed mortgage company for actual interest rates.
This product uses the FRED® API but is not endorsed or certified by the Federal Reserve Bank of St. Louis.

Save FavoriteSchedule TourAsk A QuestionMore Details

792 Gold Street Manchester NH 03103
Pending

MLS Number 5093870

  • Commercial
  • PricePerSqFt 183.67
  • Address 792 Gold Street
  • Year Built 1973
  • Square Feet 4,900

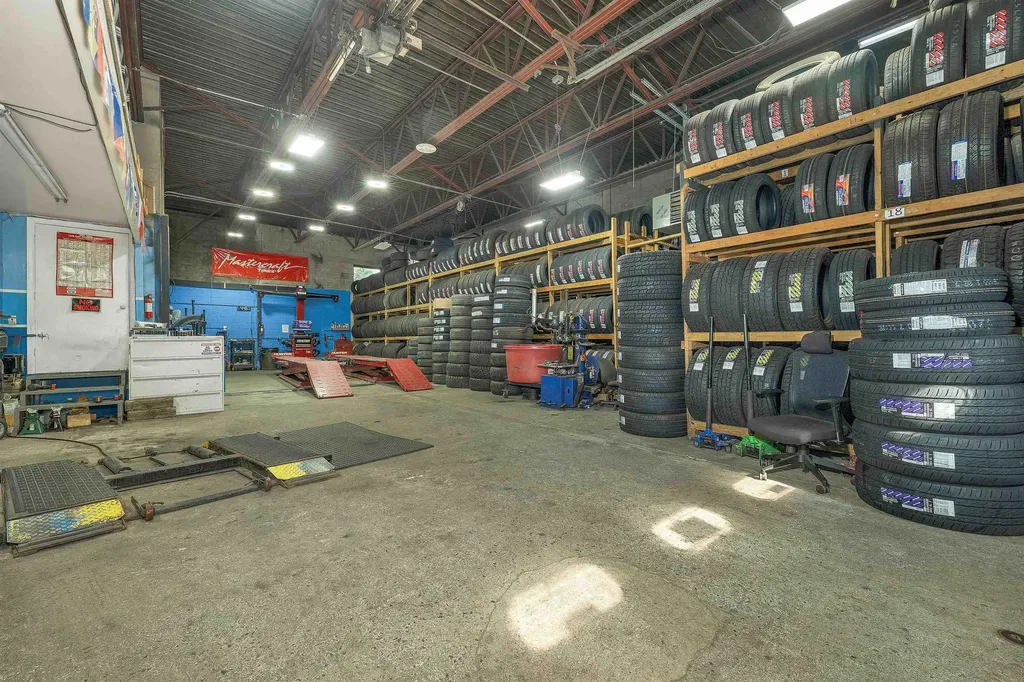
Well-maintained 4,900 sq. ft. commercial/industrial building offering excellent functionality and a highly accessible Manchester location. The property features ample onsite parking and one 16' high drive-in overhead door, providing efficient access for vehicles, equipment, and deliveries. Previously used for auto service, the building offers a flexible layout suitable for automotive, contractor, trades, warehouse, or other light-industrial uses. Located just minutes from Route 293 and the South Willow St. commercial corridor, this site provides strong visibility, convenient customer access, and easy connectivity to major transportation routes. A versatile opportunity for a wide range of business operations. This property can be combined with the sale of the adjacent property, 800 Gold St.

Listed by Kathleen DeMello of Coldwell Banker Realty Nashua

$
$
%
$/month over payments
Federal 30-year interest rate: 7.18% last updated on Nov 5, 2026
* All Figures are estimates. Check with your bank or proposed mortgage company for actual interest rates.
This product uses the FRED® API but is not endorsed or certified by the Federal Reserve Bank of St. Louis.

Save FavoriteSchedule TourAsk A QuestionMore Details

4-6 Belknap Street Nashua NH 03061

MLS Number 5099240

  • Commercial
  • Address 4-6 Belknap Street
  • Acreage 0.25
  • Area NH-Hillsborough

Investment opportunity. A fully leased 6,000± sq ft industrial building with two long-term auto body shop tenants in place, each with its own garage bay with 12ft height doors, office space, and restroom. Down draft spray booth in 4 Belknap unit. Stable, income-producing cash flow. Located in the downtown Nashua.

Listed by Adam Dow of KW Coastal and Lakes & Mountains Realty/Wolfeboro

$
$
%
$/month over payments
Federal 30-year interest rate: 7.18% last updated on Nov 5, 2026
* All Figures are estimates. Check with your bank or proposed mortgage company for actual interest rates.
This product uses the FRED® API but is not endorsed or certified by the Federal Reserve Bank of St. Louis.

Save FavoriteSchedule TourAsk A QuestionMore Details

Crotty Drive Rockingham VT 05301

MLS Number 5087945

  • Commercial
  • Address Crotty Drive
  • Acreage 20.7
  • Area VT-Windham

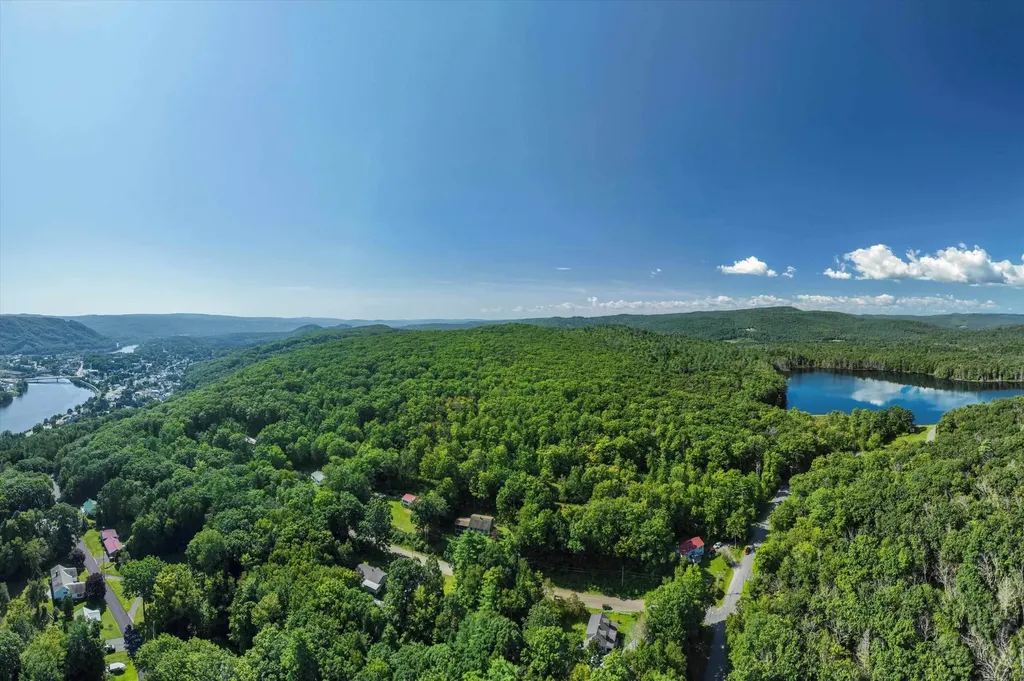
Investors, developers and builders take notice! This large, gently sloped parcel is one the last & largest undeveloped lots of land that fall within the Bellows Falls Village District. Just minutes from downtown and abutting Minard's Pond nature area, this property sits high on the hill with spectacular views available. With dozens of potential building locations and access to town water and sewer at the road, the possibilities are endless! Seller is also willing to entertain selling off smaller parcels, see also MLS #5084134.

Listed by Courtney Doubleday and Kate Barry of EXP Realty

$
$
%
$/month over payments
Federal 30-year interest rate: 7.18% last updated on Nov 5, 2026
* All Figures are estimates. Check with your bank or proposed mortgage company for actual interest rates.
This product uses the FRED® API but is not endorsed or certified by the Federal Reserve Bank of St. Louis.

Virtual TourSave FavoriteSchedule TourAsk A QuestionMore Details

108 Community Drive Derby VT 05855

MLS Number 5044801

  • Commercial
  • PricePerSqFt 129.09
  • Address 108 Community Drive
  • Year Built 2005
  • Square Feet 6,972

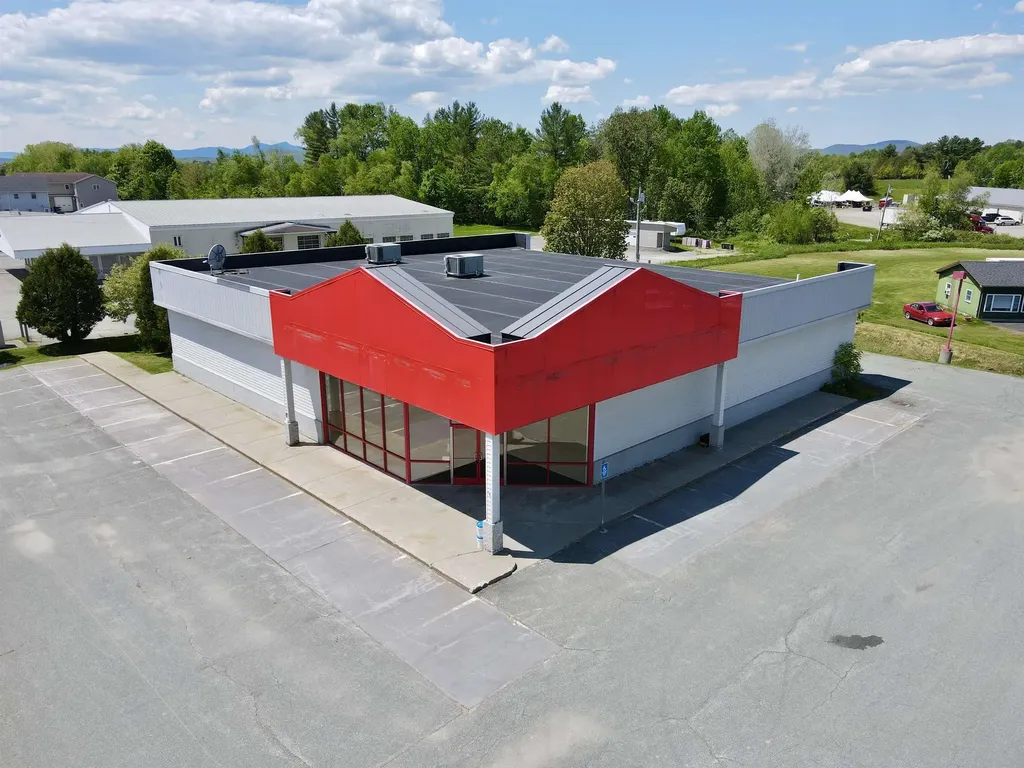
ALL OFFERS CONSIDERED. Owner/User Retail Opportunity! 108 Community Dr is a unique retail property located on the busiest commercial corridor in the Northeast Kingdom region of Vermont. Situated in the 1.4 mile stretch of US-5 that connects the Walmart Supercenter to Interstate 91, this modern, freestanding building features 6,972 SF of open box space, 12’ clear height throughout, 8x10 drive-in/delivery door, and a warm entrance with a wall of retail display windows and a bumped-out faade for signage. There are 2 bathrooms, a deep sink, and water fountains. Highly efficient masonry block construction with a membrane roof and 3 LP-powered RTUs for heating and cooling. The property is improved with pylon signage along US-5, adequate paved parking with lights, mature landscaping, and rear delivery lane with trash enclosure. Public water and public sewer, 3-phase 400 AMP 208V power. 2,000 gallon UST for propane. Flexible "COM" zoning in the Town of Derby allows for many uses (see Documents tab for zoning map and allowed use information). This is a prime location with many thriving national, regional, and local retailers in the surrounding vicinity.

Listed by Dexter Degre and Ryan Pronto of Jim Campbell Real Estate

$
$
%
$/month over payments
Federal 30-year interest rate: 7.18% last updated on Nov 5, 2026
* All Figures are estimates. Check with your bank or proposed mortgage company for actual interest rates.
This product uses the FRED® API but is not endorsed or certified by the Federal Reserve Bank of St. Louis.

Save FavoriteSchedule TourAsk A QuestionMore Details

118 Shippee Lane Sharon VT 05065

MLS Number 5077643

  • Commercial
  • Address 118 Shippee Lane
  • Area VT-Windsor

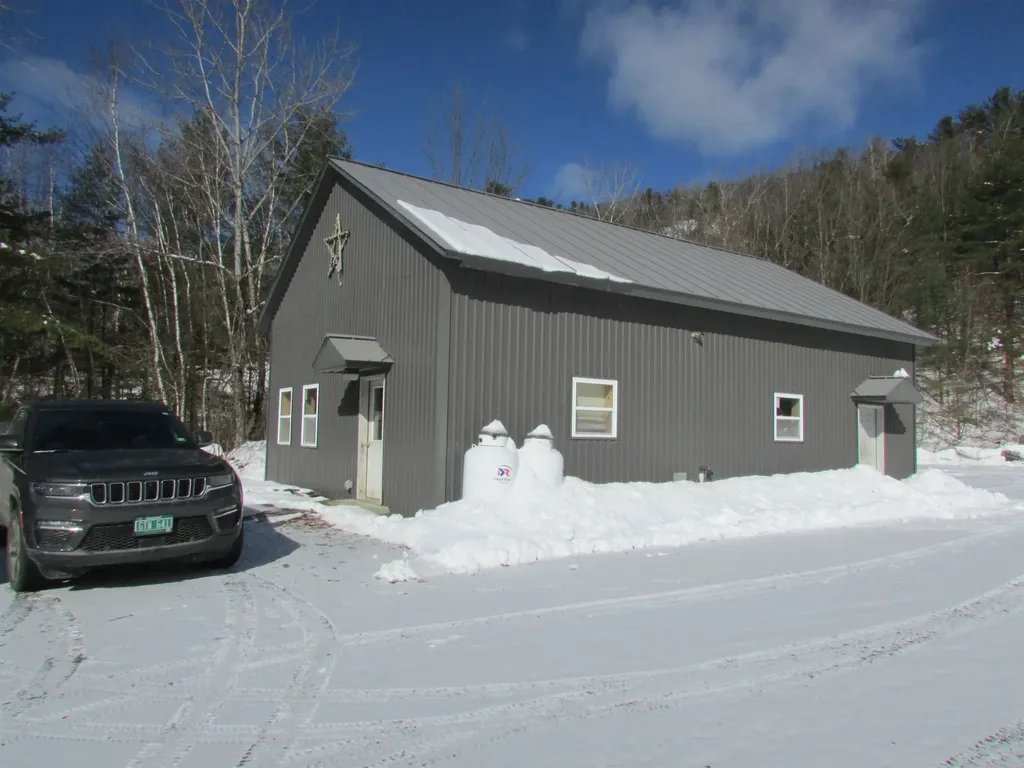
Two buildings on 2.7 acres. The main building is steel - 1,140 sq ft (28 x 40) on a pad, with another 350 sq ft above ceiling. Potential for adding more w/upper level. This building includes office; bathroom w/shower; mechanical closet; two-bay garage space with high ceilings and overhead doors, plus two separate entries. The second warehouse building is steel - 1,200 sq ft (30 x 40) on a pad, with overhead door. Just minutes from I-89 Exit 2 in Sharon, both buildings are clean and in excellent condition. The lot features extra wide area for large truck turnaround.

Listed by Terry Boone of Bassette Real Estate Group

$
$
%
$/month over payments
Federal 30-year interest rate: 7.18% last updated on Nov 5, 2026
* All Figures are estimates. Check with your bank or proposed mortgage company for actual interest rates.
This product uses the FRED® API but is not endorsed or certified by the Federal Reserve Bank of St. Louis.

Save FavoriteSchedule TourAsk A QuestionMore Details

8 Sandy Brae Grantham NH 03753

Grantham, NH8 Sandy Brae

Price$900,000

Est. Mortgage: $/month

MLS Number 5053556

  • Residential Single Family
  • PricePerSqFt 422.73
  • Full Bath 3
  • Village Eastman
  • Address 8 Sandy Brae

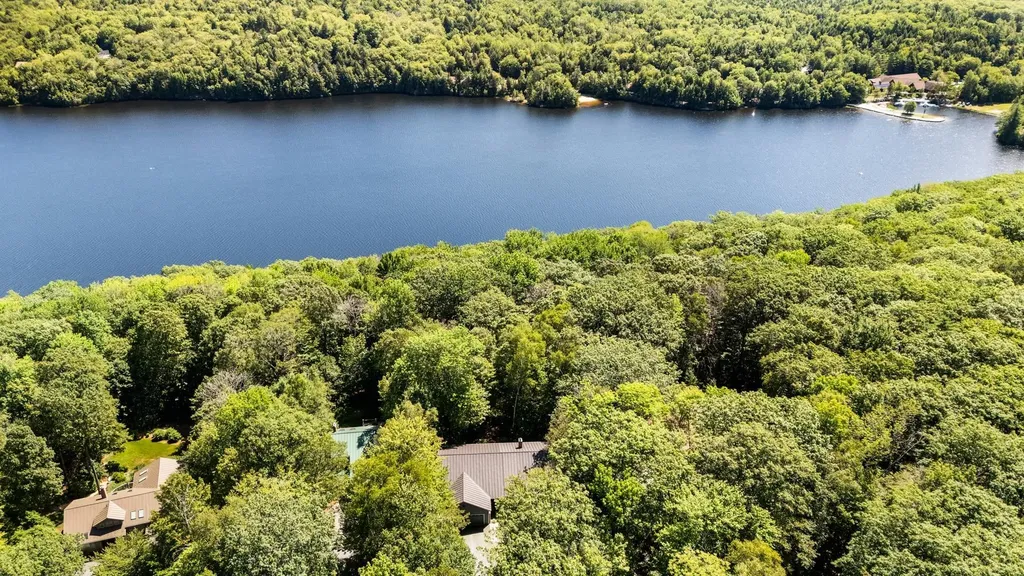
Waterfront property in Eastman with seasonal lake views! This beautiful home has been totally updated, including an all new kitchen with granite counter tops, stainless steel appliances, lots of cabinets for storage and a custom breakfast bar at the height for standard chairs. This opens to a separate dining area with a bay window for plenty of natural light. Continue through the open floor plan to a light and bright living room with a gorgeous wood-burning fireplace as the focal point. Retreat to the first-floor primary bedroom suite with an updated bathroom, which includes a separate tub and shower, plus a powder room with its own sink and vanity, and a spacious walk-in closet. Speaking of spacious, the finished lower level walkout has a large family room, flex space/den, 3 more bedrooms, and 2 more updated bathrooms. Completely handicap accessible with an elevator to seamlessly change levels! Other amenities include a generous office with built-ins, first-floor laundry room with built-in storage and counter for folding, convenient first-floor half-bath, radiant heat floors in baths, and direct entry from the 2-car attached garage. Take advantage of the peaceful wooded setting from the screened porch, deck, covered front porch and hot tub. All this in the desirable 4-season community of Eastman in the heart of the Dartmouth - Lake Sunapee Region with easy access to I-89. Enjoy lake activities, golf, XC ski trails, tennis, pickleball, an indoor pool, fitness center and more.

Listed by Carol Shepherd of C.G. Shepherd Realty,LLC

$
$
%
$/month over payments
Federal 30-year interest rate: 7.18% last updated on Nov 5, 2026
* All Figures are estimates. Check with your bank or proposed mortgage company for actual interest rates.
This product uses the FRED® API but is not endorsed or certified by the Federal Reserve Bank of St. Louis.

Virtual TourSave FavoriteSchedule TourAsk A QuestionMore Details

Lot Brewster Road Derry NH 03038

Derry, NHLot Brewster Road

Price$900,000

Est. Mortgage: $/month

MLS Number 5112694

  • Land
  • PricePerSqFt 128571.43
  • Address Lot Brewster Road
  • Acreage 7
  • Area NH-Rockingham

Make an appointment to see rare 7-Acre Opportunity with Existing Infrastructure, Multiple Buildings & Significant Potential! No trespassing! Explore the possibilities at 17 Rear Brewster Rd, a private 7-acre parcel offering an exceptional combination of land, existing improvements, utilities, and flexibility. The property includes approximately 6 acres of usable upland, along with five existing buildings, providing valuable infrastructure for a variety of uses, subject to Londonderry zoning and approvals. The property is serviced by an artisan well and 200-amp, 220-volt electrical service, already providing substantial utility capacity. One of the existing buildings features a hot tub, while the additional structures offer potential for workshops, storage, recreation, equipment, hobbies, or other uses. For builders, investors, contractors, or buyers looking for a property with existing infrastructure and room to create, this is an opportunity to bring your vision to a substantial parcel in Londonderry. The combination of acreage, usable land, existing structures, well, electrical service, and privacy creates a unique starting point that is increasingly difficult to find. Bring your plans and explore the possibilities. Buyer and buyer's agent to conduct their own due diligence regarding zoning, permitted uses, subdivision potential, building requirements, wetlands, setbacks, and all necessary town approvals. Showings by appointment only! No trespassing!

Listed by Rachel Amato of Century 21 Your Way

$
$
%
$/month over payments
Federal 30-year interest rate: 7.18% last updated on Nov 5, 2026
* All Figures are estimates. Check with your bank or proposed mortgage company for actual interest rates.
This product uses the FRED® API but is not endorsed or certified by the Federal Reserve Bank of St. Louis.

Save FavoriteSchedule TourAsk A QuestionMore Details

7 Taylors Way Hollis NH 03049

Hollis, NH7 Taylors Way

Price$900,000

Est. Mortgage: $/month

Pending

MLS Number 5114544

  • Condo
  • PricePerSqFt 407.79
  • Square Feet 2,983
  • Bedrooms 2
  • New Contruction Existing

Meticulously Maintained, Privately Situated Luxury Home Overlooking the Nashua River. Located in Reeds Farm, a Premier Community alongside Overlook Golf Club offering Luxury and Low-Maintenance Living in a Quiet, Private Setting. The Last Home on the Street, this Exceptional Detached Condo Features over 3,000 sq ft of Impeccably Maintained Living Space with 2 Bedrooms and 3 Baths. Quality Craftsmanship and High-End Finishes Throughout. The Main Level offers Gleaming Hardwood Flooring, Bright, Open Space, a Stunning Living Room with 12' Ceilings and Gas Fireplace, a Formal Dining Room, a Spacious Study with French Doors, Eat-in Kitchen with Granite Counter Tops, Custom Cabinets and Vaulted Seating Area. Vaulted Ceiling Four Season Sunroom with Peaceful River Views. The First-Floor Primary Suite also with River Views offers a Tray Ceiling, Spa-Like Bath with Double Vanities, and Oversized Walk-in Closet. A Second Bedroom, Full Bath and Laundry complete the Main Level for True Single-Level Living. Direct-Entry Oversized Double Garage. The Walk-Out Lower Level with Day Light Windows offers a Full Bath, and Flexible Finished Living Space for Guests, Recreation, or Fitness, plus Endless Storage in the Unfinished Portion. The Rear Oversized Deck overlooks the Nashua River and Private Back Yard. Gracious Front Porch with Mahogany Decking & Ceiling. Outside is Beautifully Manicured Landscaping. 1 Yr Old Trane Furnace. Transom Window Accents. Central Air. Quality Stabile Construction. Act Quickly to Make this Exceptional Property Yours!

Listed by Rosemary Johnson of Keller Williams Gateway Realty

$
$
%
$/month over payments
Federal 30-year interest rate: 7.18% last updated on Nov 5, 2026
* All Figures are estimates. Check with your bank or proposed mortgage company for actual interest rates.
This product uses the FRED® API but is not endorsed or certified by the Federal Reserve Bank of St. Louis.

Save FavoriteSchedule TourAsk A QuestionMore Details

846 Weeks Hill Road Stowe VT 05672

Stowe, VT846 Weeks Hill Road

Price$900,000

Est. Mortgage: $/month

MLS Number 5074105

  • Residential Single Family
  • PricePerSqFt 511.36
  • Full Bath 1
  • Address 846 Weeks Hill Road
  • Construction Existing

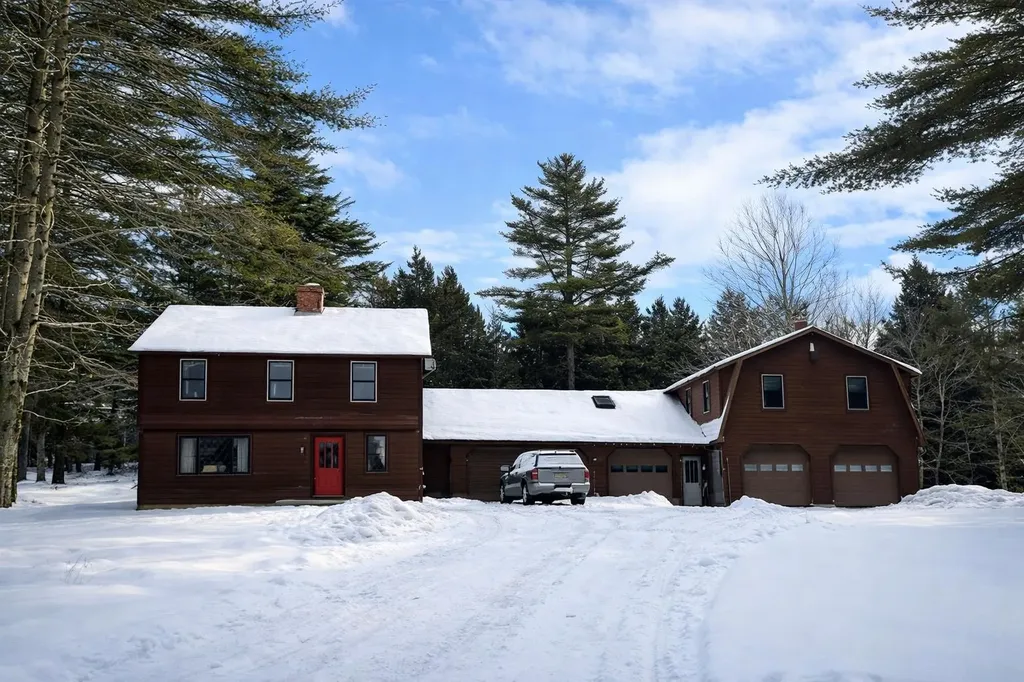
This classic Vermont homestead offers income potential and exceptional utility in a highly desirable Stowe location. Set on a private and peaceful 3.24+/- acre parcel just 13 minutes from Stowe Mountain Resort and 4 minutes to the Village, this property presents a rare opportunity to live, work, and invest in one of the most sought-after locations in New England. The main residence is a 4-bedroom, 3-bath home offering solid bones, stunning wood craftsmanship and tremendous potential for personalization. With its stunning wide plank wood floors and rustic beams it provides an excellent canvas for those with vision looking to restore and reimagine their own Stowe home. In addition to the main house, the property includes a single garage and a two vehicle garage separating the main house from the two apartments which provide additional income and excellent rental or multigenerational living potential. A large gambrel-style structure with substantial garage space and ample parking below, is ideal for commercial vehicles, equipment, landscaping operations, or contractor use. Set back from the paved road, nestled in just enough woods for privacy with just enough open space for gardens or recreation, this Colonial-style home offers so much flexibility in an unbeatable location. Unwind to the soothing sounds of the meandering stream in the private backyard or venture down the bank at the rear of the property to your personal swimming hole. This property is exceptionally well-suited for a contractor, landscaper, tradesperson, or investor seeking to operate from home while generating rental income, all in a location that truly cannot be beat. Enjoy immediate access to world-class skiing, fine dining, recreation, and the vibrant Stowe lifestyle. Explore the limitless potential of this unique and versatile property in one of Vermont's most desirable destinations. Photo gallery contains both current and virtually re-imagined images. Also listed as Multi-Family MLS#5075502.

Listed by Justin Reyher of New England Landmark Realty LTD

$
$
%
$/month over payments
Federal 30-year interest rate: 7.18% last updated on Nov 5, 2026
* All Figures are estimates. Check with your bank or proposed mortgage company for actual interest rates.
This product uses the FRED® API but is not endorsed or certified by the Federal Reserve Bank of St. Louis.

Virtual TourSave FavoriteSchedule TourAsk A QuestionMore Details

511 Shearer Hill Road Wilmington VT 05363

Wilmington, VT511 Shearer Hill Road

Price$900,000

Est. Mortgage: $/month

MLS Number 5112234

  • Residential Single Family
  • PricePerSqFt 372.67
  • Full Bath 3
  • Construction Existing
  • Bedrooms 5

A rare opportunity to own 95+ acres in the heart of Southern Vermont with a beautiful post and beam homestead and easy access to the country village of Wilmington and Mount Snow ski resort. This property sits easily accessible off a town road just outside the town of Wilmington. The acreage is mainly in Wilmington but crosses the Whitingham border, and affords a pastoral setting with long range mountain views, gorgeous exposure, and the ultimate in privacy thanks to a long drive. The home has been lovingly maintained and expanded by the current owners and features a large living room area with expansive windows, gorgeous natural woodwork throughout thanks to the post and beam construction, kitchen with breakfast bar and stainless appliances, wood burning stove, a large deck for entertaining, main floor den and full bath, three upstairs guest bedrooms and a second full bath. There is a large mudroom entry area that connects this space to the addition, which includes a second large family room area, second kitchen, two more guest bedrooms and a full bath, as well as a full attached garage. This is a true gem nestled in the hills and affords tremendous usability, rentability, privacy, and Vermont serenity, in a neatly wrapped package.

Listed by Adam Palmiter of Berkley & Veller Greenwood/Dover

$
$
%
$/month over payments
Federal 30-year interest rate: 7.18% last updated on Nov 5, 2026
* All Figures are estimates. Check with your bank or proposed mortgage company for actual interest rates.
This product uses the FRED® API but is not endorsed or certified by the Federal Reserve Bank of St. Louis.

Save FavoriteSchedule TourAsk A QuestionMore Details

846 Weeks Hill Road Stowe VT 05672

Stowe, VT846 Weeks Hill Road

Price$900,000

Est. Mortgage: $/month

MLS Number 5075502

  • Multifamily
  • PricePerSqFt 511.36
  • Address 846 Weeks Hill Road
  • Units 3
  • Bathroom 1

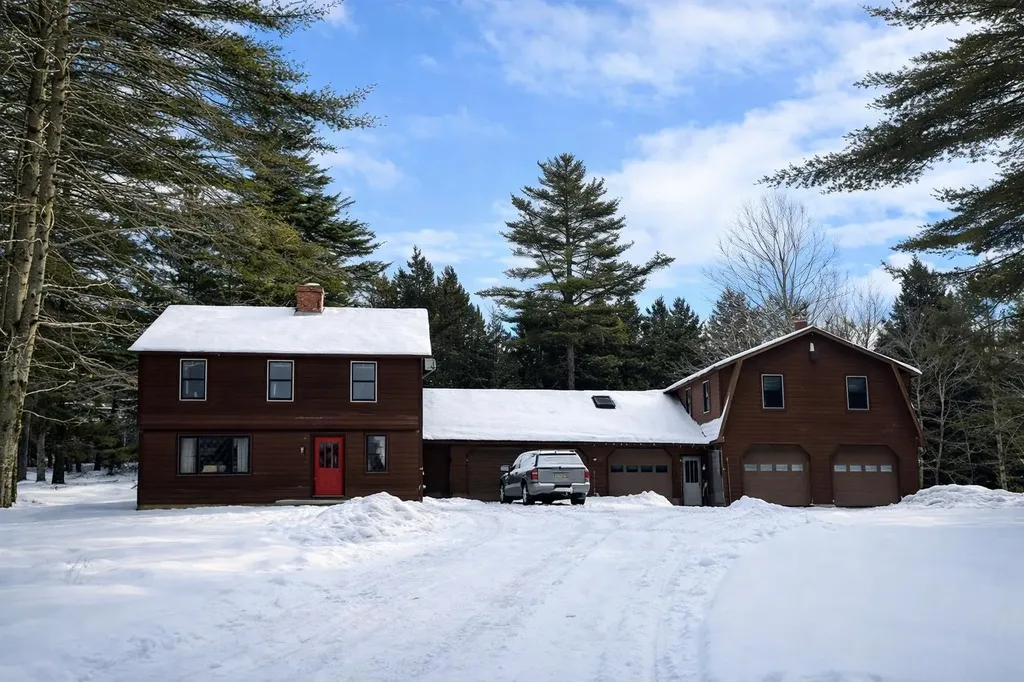
This classic Vermont homestead offers income potential and exceptional utility in a highly desirable Stowe location. Set on a private and peaceful 3.24+/- acre parcel just 13 minutes from Stowe Mountain Resort and 3 minutes to the Village, this property presents a rare opportunity to live, work, and invest in one of the most sought-after locations in New England. The main residence is a 4-bedroom, 3-bath home offering solid bones, stunning wood craftsmanship and tremendous potentialfor personalization. With its stunning wide plank wood floors and rustic beams it provides an excellent canvas for those with vision looking to restore and re-imagine their own Stowe home. In addition to the main house, the property includes a single garage and a two vehicle garage separating the main house from the two apartments which provide additional income and excellent rental or multi-generational living potential. A large gambrel-style structure with substantial garage space and ample parking below, is ideal for commercial vehicles, equipment, landscaping operations, or contractor use. Set back from the paved road, nestled in just enough woods for privacy with just enough open space for gardens or recreation, this Colonial-style home offers so much flexibility in an unbeatable location. Unwind to the soothing sounds of the meandering stream in the private backyard or venture down the bank at the rear of the property to your personal swimming hole. This property is exceptionally well-suited for a contractor, landscaper, tradesperson, or investor seeking to operate from home while generating rental income, all in a location that truly cannot be beat. Enjoy immediate access to world-class skiing, fine dining, recreation, and the vibrant Stowe lifestyle. Explore the limitless potential of this unique and versatile property in one of Vermont's most desirable destinations. Photo gallery contains current and virtually re-imagined images. Also listed as MLS#5074105.

Listed by Justin Reyher of New England Landmark Realty LTD

$
$
%
$/month over payments
Federal 30-year interest rate: 7.18% last updated on Nov 5, 2026
* All Figures are estimates. Check with your bank or proposed mortgage company for actual interest rates.
This product uses the FRED® API but is not endorsed or certified by the Federal Reserve Bank of St. Louis.

Virtual TourSave FavoriteSchedule TourAsk A QuestionMore Details

Broker Reciprocity 

Copyright 2026 PrimeMLS, Inc. All rights reserved. This information is deemed reliable, but not guaranteed. The data relating to real estate displayed on this display comes in part from the IDX Program of PrimeMLS. The information being provided is for consumers’ personal, non-commercial use and may not be used for any purpose other than to identify prospective properties consumers may be interested in purchasing. Data last updated November 13, 2026 9:07 PM EST