
SIGN UP or LOG IN 's Account

Log in to see your saved listings or edit your searches:

No account? Sign up now to save searches, listings, and get tailored listing notifications. It's free, opt-out anytime.

Find Your New Home

Sign Up Today!

Get fresh listings via email, save your favorite listings, match with similar properties, and unlock additional property info.

Create Your Account

Do not fill in this field:

Already have an account? Log in

and narrow your search. If you have fewer than 200 results, you can save your search.

Haunted Houses in the North Pole

r=2353-2364
37 Solar Spring Circle Carroll NH 03598

Carroll, NH37 Solar Spring Circle

Price$895,000

Est. Mortgage: $/month

MLS Number 5116373

  • Residential Single Family
  • PricePerSqFt 319.3
  • Full Bath 2
  • Village Twin Mountain
  • Construction New Construction

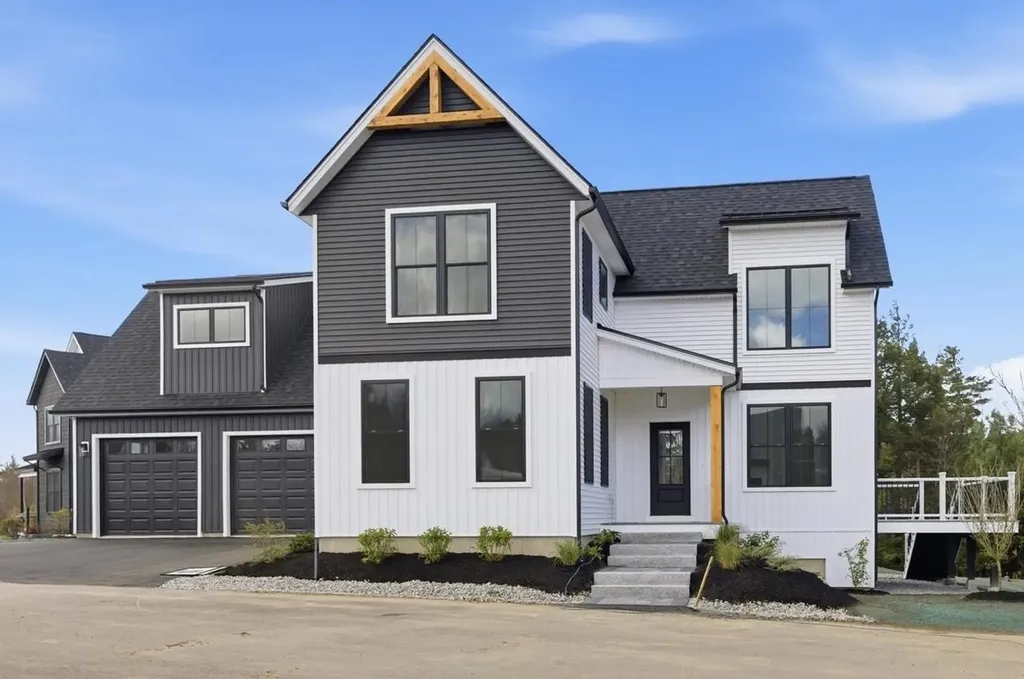
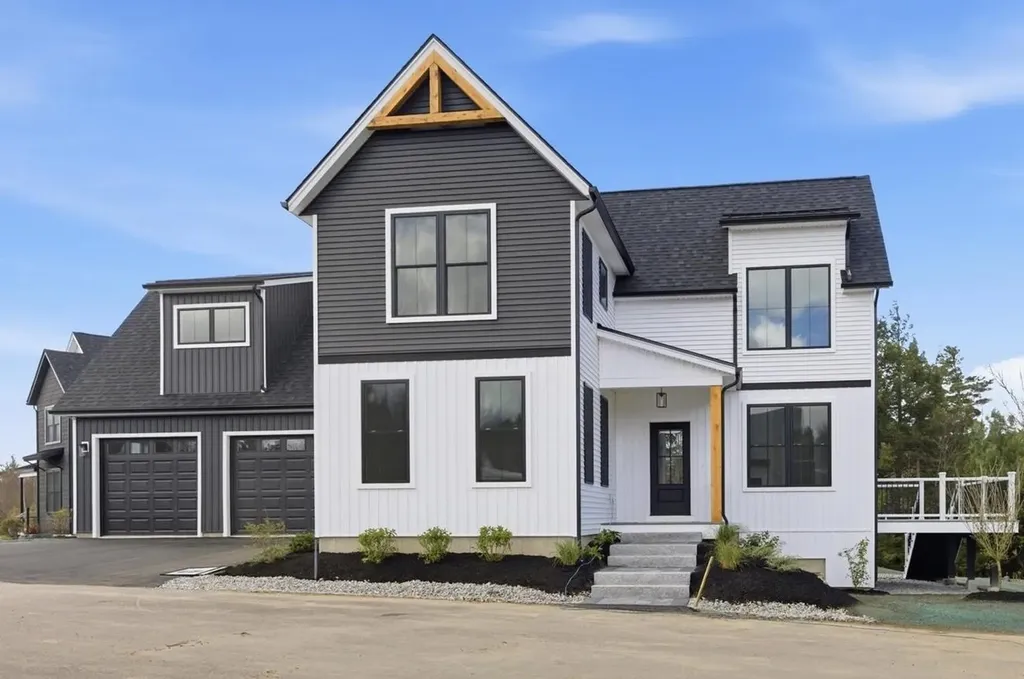
Twin Peaks Village, a new planned community in Twin Mountain, introduces 37 Solar Spring Circle: a never-occupied, new-construction Colonial-style duplex designed with accessibility in mind and sold as one building. Live in one home and rent the other to help offset the cost of ownership; the association places no restrictions on renting, long or short term (town rules apply). On a level, surveyed 1.12-acre lot near the community entrance, two side-by-side residences sit behind soft gray siding and gabled entry porches. Each has 4 bedrooms, including one on the first floor, 2 full baths, an attached garage, a full basement, a stamped concrete patio, and its own meters and heat. A living room more than 20 feet long centers on an oak staircase, and the dining area opens to a bright white kitchen with shaker-style cabinetry, stainless appliances, tile flooring and generous counters. The main level is designed to accommodate wheelchair access: a ramp with handrails runs from the garage to the kitchen, a first-floor bedroom sits beside a full bath with an oversized roll-in shower, dual shower heads and a wall-mounted sink, and lever handles are used throughout. Upstairs, three more bedrooms share a full bath with a tub and long vanity. Basements have insulated ceilings and bulkhead access. Out back, each side has its own lawn bordered by young pines and birch. The road, driveways and walkways are paved, and public water, underground utilities. The HOA maintains the roads and stormwater system. Beyond renting, keep the building for family and friends, use it as a White Mountains base, or condo it and sell one side (subject to local approval). Bretton Woods, Cannon Mountain, Crawford Notch, the Presidential Range, golf, the Ammonoosuc River and snowmobile trails are close at hand. Floor plans and walk-through video available.

Listed by Matthew Penner of Badger Peabody & Smith Realty/Bretton Woods (Phone: 603-714-5148), Keegan Rice of Badger Peabody & Smith Realty

$
$
%
$/month over payments
Federal 30-year interest rate: 7.18% last updated on Nov 5, 2026
* All Figures are estimates. Check with your bank or proposed mortgage company for actual interest rates.
This product uses the FRED® API but is not endorsed or certified by the Federal Reserve Bank of St. Louis.

Virtual TourSave FavoriteSchedule TourAsk A QuestionMore Details

37 Solar Spring Circle Carroll NH 03598

Carroll, NH37 Solar Spring Circle

Price$895,000

Est. Mortgage: $/month

MLS Number 5112011

  • Multifamily Multi-Family
  • PricePerSqFt 319.3
  • Village Twin Mountain
  • Units 2
  • Bathroom 4

Twin Peaks Village, a new planned community in Twin Mountain, introduces 37 Solar Spring Circle: a never-occupied, new-construction Colonial-style duplex designed with accessibility in mind and sold as one building. Live in one home and rent the other to help offset the cost of ownership; the association places no restrictions on renting, long or short term (town rules apply). On a level, surveyed 1.12-acre lot near the community entrance, two side-by-side residences sit behind soft gray siding and gabled entry porches. Each has 4 bedrooms, including one on the first floor, 2 full baths, an attached garage, a full basement, a stamped concrete patio, and its own meters and heat. A living room more than 20 feet long centers on an oak staircase, and the dining area opens to a bright white kitchen with shaker-style cabinetry, stainless appliances, tile flooring and generous counters. The main level is designed to accommodate wheelchair access: a ramp with handrails runs from the garage to the kitchen, a first-floor bedroom sits beside a full bath with an oversized roll-in shower, dual shower heads and a wall-mounted sink, and lever handles are used throughout. Upstairs, three more bedrooms share a full bath with a tub and long vanity. Basements have insulated ceilings and bulkhead access. Out back, each side has its own lawn bordered by young pines and birch. The road, driveways and walkways are paved, and public water, underground utilities. The HOA maintains the roads and stormwater system. Beyond renting, keep the building for family and friends, use it as a White Mountains base, or condo it and sell one side (subject to local approval). Bretton Woods, Cannon Mountain, Crawford Notch, the Presidential Range, golf, the Ammonoosuc River and snowmobile trails are close at hand. Floor plans and walk-through video available.

Listed by Matthew Penner of Badger Peabody & Smith Realty/Bretton Woods (Phone: 603-714-5148), Keegan Rice of Badger Peabody & Smith Realty

$
$
%
$/month over payments
Federal 30-year interest rate: 7.18% last updated on Nov 5, 2026
* All Figures are estimates. Check with your bank or proposed mortgage company for actual interest rates.
This product uses the FRED® API but is not endorsed or certified by the Federal Reserve Bank of St. Louis.

Virtual TourSave FavoriteSchedule TourAsk A QuestionMore Details

1 Smith Lane Amherst NH 03031

Amherst, NH1 Smith Lane

Price$895,000

Est. Mortgage: $/month

Open House

MLS Number 5106145

  • Residential Single Family
  • Next Open House: Sun 11/15 11:00 am. to 12:30 pm.
  • PricePerSqFt 307.35
  • Full Bath 1
  • Address 1 Smith Lane

The home is also available to lease for $6,000 a month furnished. This estate with a beautiful first floor primary suite is set on 8.18 picturesque acres of rolling fields, a small pond, pastures, gardens, and mature fruit trees. This exceptional bucolic estate offers the perfect setting for equestrian enthusiasts, hobby farming, or those seeking a private country retreat, complete with multiple outbuildings and expansive open land.Thoughtfully renovated while preserving its timeless character, the home seamlessly blends modern comfort with period charm. The spacious, updated country kitchen serves as the heart of the home, featuring generous dining and gathering areas ideal for everyday living and entertaining. A highly desirable first-floor primary suite provides convenience and flexibility, while the inviting family room opens through French doors to a charming brick patio overlooking the beautiful grounds. The second level offers a second primary bedroom with a half bath, two additional generously sized bedrooms, an office and a shared full bath. Throughout the home, you'll find five fireplaces, wide pumpkin pine floors, and an abundance of original architectural details and this home has a whole house Generac 20KW generator for back up power. Ideally located just minutes from Amherst Village, The Amherst Country Club, shopping, golf courses, and local schools, this remarkable property offers a rare combination of elegance, modern updates, and country living. Fireplaces have been virtually enhanced in photographs.

Listed by Doug Danzey of EXP Realty

$
$
%
$/month over payments
Federal 30-year interest rate: 7.18% last updated on Nov 5, 2026
* All Figures are estimates. Check with your bank or proposed mortgage company for actual interest rates.
This product uses the FRED® API but is not endorsed or certified by the Federal Reserve Bank of St. Louis.

Virtual TourSave FavoriteSchedule TourAsk A QuestionMore Details

67 Plain Cemetery Road Weathersfield VT 05151

MLS Number 5108084

  • Residential Single Family
  • PricePerSqFt 360.48
  • Full Bath 2
  • Village Perkinsville
  • Construction Existing

Stunning Contemporary on 7.6 acres - Sunny, Bright, and beautifully designed, this gorgeous home showcases exceptional workmanship, thoughtful details, and a wonderful connection to the outdoors. A gracious entrance lined with pear and cherry trees on this paved circular driveway, with center planting beds with seasonal blooming plants (roses, hostas, lilies, sunflowers, hydrangeas) and beautiful stonework, creates an impressive first arrival. Inside the heart of the home is the spectacular kitchen, featuring custom cabinetry, granite countertops, a country sink, and a gorgeous Elmira retro stove. The kitchen flows seamlessly into the dining and living areas with Oak floors, soaring vaulted ceilings, floor-to-ceiling windows, and a custom stone gas fireplace that creates a warm and inviting gathering space. French doors open to a spacious deck overlooking breathtaking views of Mount Ascutney. The first-floor primary en suite offers privacy and convenience with direct access to the deck and saltwater hot tub and a luxurious bath featuring beautiful tile and stonework, a walk-in shower, and a soaking tub. A second bedroom, 3/4 bath, and spacious hallway with an office and the mudroom provide direct access from the attached two-car garage. A lovely four-season sunroom overlooks the expansive backyard and is ideal for enjoying the changing seasons. Upstairs, a long balcony overlooks the living room space below, and a second en suite bedroom provides comfortable accommodations for family or guests. The finished lower level offers even more living and entertaining space, including a large family room with cherry-wood floors, a generous game room, half bath, abundant storage, a bulkhead, and a utility room. Set on 7.6 acres in a fantastic location, this property offers privacy, beautiful views, and easy access to recreation. Stoughton Pond Recreation Area is just moments away, with a boat launch for kayaking and canoeing. Okemo Mountain is approximately 30 minutes away.

Listed by Karen Wilson of TPW Real Estate

$
$
%
$/month over payments
Federal 30-year interest rate: 7.18% last updated on Nov 5, 2026
* All Figures are estimates. Check with your bank or proposed mortgage company for actual interest rates.
This product uses the FRED® API but is not endorsed or certified by the Federal Reserve Bank of St. Louis.

Save FavoriteSchedule TourAsk A QuestionMore Details
41 Roberts Drive Jaffrey NH 03452
Open House

MLS Number 5087767

  • Residential Single Family
  • Next Open House: Sun 11/15 12:00 pm. to 4:00 pm.
  • PricePerSqFt 349.36
  • Full Bath 1
  • Address 41 Roberts Drive

Welcome to the newest luxury home now ready for its new owners in Stony Brook Village! The view of Mount Monadnock from nearly every room in the home and deck are outstanding! This home has many extra and unique features such as an oversized slider with accent wall to honor the views, an upgraded kitchen with attractive fixtures and hardware (complete with a drawer microwave as well). The primary bedroom is nicely tucked away off of the main living space creating a peaceful and private retreat. Upstairs offers a great seating area center stage offering additional views of Mount Monadnock and the 2 bedrooms with oversized closet also offer views! To top things off there is a large bonus room perfect for gatherings, games, and stretching out! This home carries a personality that is welcoming and energizing. Come and visit, you won't be disappointed!

Listed by Denise Whitney and Franklin Sterling of BHG Masiello Peterborough

$
$
%
$/month over payments
Federal 30-year interest rate: 7.18% last updated on Nov 5, 2026
* All Figures are estimates. Check with your bank or proposed mortgage company for actual interest rates.
This product uses the FRED® API but is not endorsed or certified by the Federal Reserve Bank of St. Louis.

Virtual TourSave FavoriteSchedule TourAsk A QuestionMore Details
41 Roberts Drive Jaffrey NH 03452
Open House

MLS Number 5087762

  • Condo
  • Next Open House: Sun 11/15 12:00 pm. to 4:00 pm.
  • PricePerSqFt 349.36
  • Square Feet 2,559
  • Bedrooms 3

Welcome to the newest luxury home now ready for its new owners in Stony Brook Village! The view of Mount Monadnock from nearly every room in the home and deck are outstanding! This home has many extra and unique features such as an oversized slider with accent wall to honor the views, an upgraded kitchen with attractive fixtures and hardware (complete with a drawer microwave as well). The primary bedroom is nicely tucked away off of the main living space creating a peaceful and private retreat. Upstairs offers a great seating area center stage offering additional views of Mount Monadnock and the 2 bedrooms with oversized closet also offer views! To top things off there is a large bonus room perfect for gatherings, games, and stretching out! This home carries a personality that is welcoming and energizing. Come and visit, you won't be disappointed!

Listed by Denise Whitney and Franklin Sterling of BHG Masiello Peterborough

$
$
%
$/month over payments
Federal 30-year interest rate: 7.18% last updated on Nov 5, 2026
* All Figures are estimates. Check with your bank or proposed mortgage company for actual interest rates.
This product uses the FRED® API but is not endorsed or certified by the Federal Reserve Bank of St. Louis.

Save FavoriteSchedule TourAsk A QuestionMore Details

12 Juliana Avenue Nashua NH 03064

MLS Number 5065075

  • Residential Single Family
  • PricePerSqFt 370.02
  • Full Bath 1
  • Address 12 Juliana Avenue
  • Construction New Construction

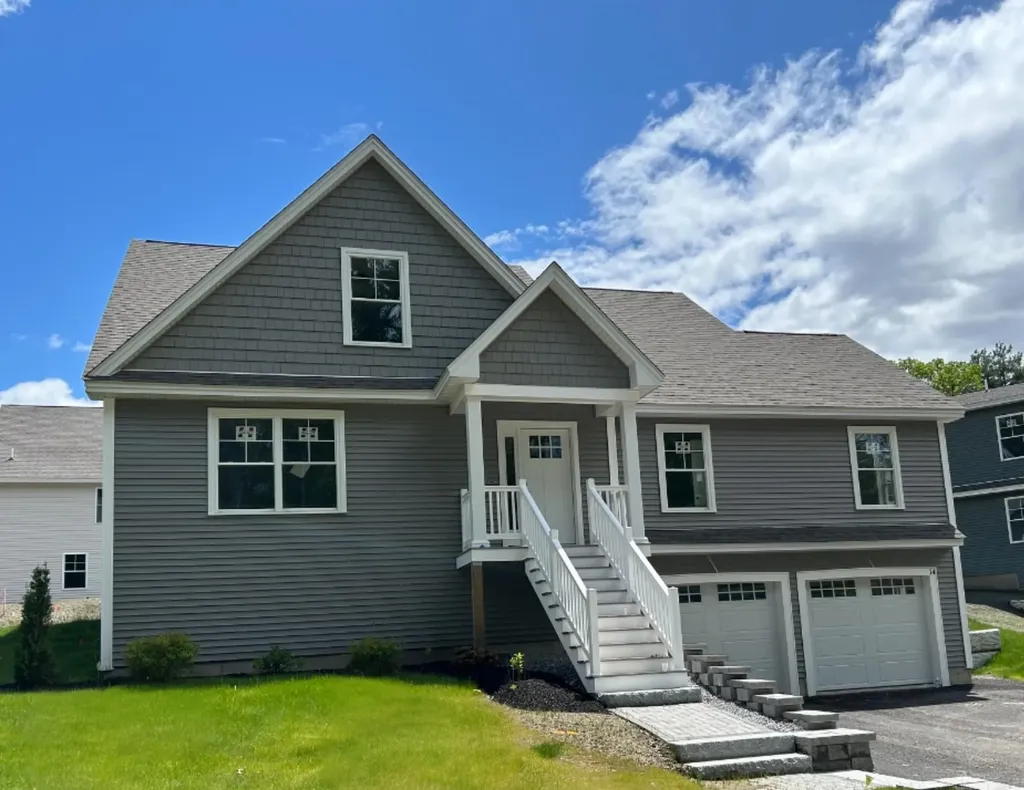
100% Complete including all appliances. Quick Close Possible! Flexible floorplan for multi-generational living. First floor Primary Suite plus two additional bedrooms, bonus room and full bath on the 2nd floor.

Listed by Cheryl Kisiday of Keller Williams Gateway Realty

$
$
%
$/month over payments
Federal 30-year interest rate: 7.18% last updated on Nov 5, 2026
* All Figures are estimates. Check with your bank or proposed mortgage company for actual interest rates.
This product uses the FRED® API but is not endorsed or certified by the Federal Reserve Bank of St. Louis.

Save FavoriteSchedule TourAsk A QuestionMore Details
14 Juliana Avenue Nashua NH 03064

MLS Number 5092760

  • Residential Single Family
  • PricePerSqFt 370.02
  • Full Bath 1
  • Address 14 Juliana Avenue
  • Construction New Construction

100% Complete including all appliances. Quick Close Possible! Flexible floorplan for multi-generational living. First floor Primary Suite plus two additional bedrooms, bonus room and full bath on the 2nd floor.

Listed by Cheryl Kisiday of Keller Williams Gateway Realty

$
$
%
$/month over payments
Federal 30-year interest rate: 7.18% last updated on Nov 5, 2026
* All Figures are estimates. Check with your bank or proposed mortgage company for actual interest rates.
This product uses the FRED® API but is not endorsed or certified by the Federal Reserve Bank of St. Louis.

Save FavoriteSchedule TourAsk A QuestionMore Details

1 Southgate Drive Londonderry NH 03053

Londonderry, NH1 Southgate Drive

Price$890,140

Est. Mortgage: $/month

Open House

MLS Number 5107681

  • Residential Single Family
  • Next Open House: Sat 11/14 11:00 am. to 1:00 pm.
  • PricePerSqFt 372.13
  • Full Bath 1
  • Address 1 Southgate Drive

Showings Available, By Appointment. Welcome to Southgate, Londonderry's newest community featuring beautifully crafted new construction single-family homes in one of Southern New Hampshire's most desirable locations. These thoughtfully designed homes offer modern open-concept floor plans, stylish kitchens, spacious living areas and designer-inspired finishes throughout. Built with quality craftsmanship and today's energy-efficient construction standards, Southgate homes are designed for comfort, convenience and low-maintenance living. Buyers will appreciate the flexible layouts ideal for entertaining, working from home and everyday living. Features may include spacious primary suites, modern kitchens, central air conditioning, energy-efficient systems and quality curated finished finishes throughout. Located in highly sought-after Londonderry, NH, Southgate offers convenient access to shopping, dining, schools, golf courses and major commuter routes including I-93 for easy travel to Manchester, Nashua and the Massachusetts border. Enjoy the perfect balance of peaceful neighborhood living and everyday convenience. Limited homes available, Southgate offers a rare opportunity to own a brand-new home in a premier Southern New Hampshire community. TO BE BUILT HOME. Similar home to see nearby. Reasonable facsimile photos shown.

Listed by Moe Archambault of Moe Marketing Realty Group

$
$
%
$/month over payments
Federal 30-year interest rate: 7.18% last updated on Nov 5, 2026
* All Figures are estimates. Check with your bank or proposed mortgage company for actual interest rates.
This product uses the FRED® API but is not endorsed or certified by the Federal Reserve Bank of St. Louis.

Virtual TourSave FavoriteSchedule TourAsk A QuestionMore Details

41 Stark Street Nashua NH 03064

Nashua, NH41 Stark Street

Price$890,000

Est. Mortgage: $/month

MLS Number 5114009

  • Multifamily
  • PricePerSqFt 306.26
  • Address 41 Stark Street
  • Units 2
  • Bathroom 4

Wonderful 2 family/side by side Duplex in Nashua's desirable and beautiful North End. Live in one unit and rent the other! Each unit has 3 bedrooms and 1 1/2 baths. Hardwood floors throughout. First floor includes an eat in kitchen, dining room, living room half bath and office/sun room. Second floors include 3 decent sized bedrooms and a full bath. Each unit has its own basement storage space and a washer and dryer that convey with the property. This is a corner lot with potential to either subdivide the lot or add additional units. (subject to city approval) Rents are super low and below market value due to great long term tenants. Typical 3 bedroom rents are 2500-3000/month. Large paved driveway that allows for ample off street parking with a 2 car garage. This home is walking distance to schools, Greeley Park and Jeanottes Market. Tenants are month to month so 30 day closing is possible.

Listed by Carol Griffin of LXTN Realty

$
$
%
$/month over payments
Federal 30-year interest rate: 7.18% last updated on Nov 5, 2026
* All Figures are estimates. Check with your bank or proposed mortgage company for actual interest rates.
This product uses the FRED® API but is not endorsed or certified by the Federal Reserve Bank of St. Louis.

Save FavoriteSchedule TourAsk A QuestionMore Details

29 Vineyard Drive Stratham NH 03885

Stratham, NH29 Vineyard Drive

Price$890,000

Est. Mortgage: $/month

MLS Number 5098712

  • Condo
  • PricePerSqFt 334.34
  • Square Feet 2,662
  • Bedrooms 3
  • New Contruction Existing

Set privately in The Vineyards. This well maintained home offers an ideal floor plan designed for the convenience of one floor living. The updated kitchen features quartz countertops, abundant cabinetry, and a large pantry with pull-out shelving for exceptional storage. A bright dining nook overlooks nature, beautiful landscaping, and a picturesque pond and fountain. The open-concept layout flows seamlessly from the kitchen into the spacious dining room and inviting family room with a cozy fireplace, then continues into a bright sunroom-perfect for relaxing or entertaining year-round. The first-floor primary suite offers one-level living, complete with large walk-in closet and spacious en-suite bath with both a tub and separate shower. Additional conveniences include the first-floor laundry and direct entry from the attached two car garage. Upstairs, you will find an open loft overlooking the main area, two additional rooms, and a full bath, allowing flexibility for guests or office space. The full daylight basement has room for a workshop and gym and leads to a private, professionally landscaped, yard. The Central Air system has been updated and there is a whole house generator. This home is surrounded by beautiful flowering shrubs and privately set in one of the Vineyards most desirable locations. This is a 55+ community. Call now for a private showing.

Listed by Donna Desrosiers of H&K REALTY

$
$
%
$/month over payments
Federal 30-year interest rate: 7.18% last updated on Nov 5, 2026
* All Figures are estimates. Check with your bank or proposed mortgage company for actual interest rates.
This product uses the FRED® API but is not endorsed or certified by the Federal Reserve Bank of St. Louis.

Save FavoriteSchedule TourAsk A QuestionMore Details
0 Shattuck Hill Road Derby VT 05829

Derby, VT0 Shattuck Hill Road

Price$890,000

Est. Mortgage: $/month

MLS Number 5089847

  • Land
  • PricePerSqFt 24715.36
  • Address 0 Shattuck Hill Road
  • Acreage 36.01
  • Area VT-Orleans

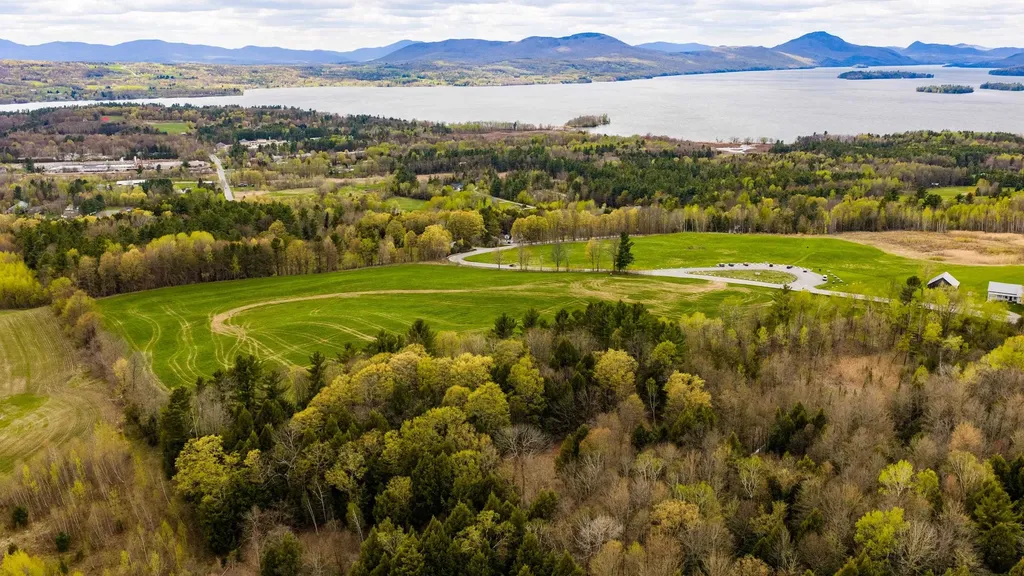
A rare opportunity to own 36.01 stunning acres atop Shattuck Hill Road in Derby with breathtaking views of Lake Memphremagog and the surrounding mountains. Offering a beautiful mix of open meadow and wooded acreage, this property feels like a blank slate ready for someone to bring their vision to life. Whether you dream of building a private estate, creating a family retreat, exploring development potential, or simply owning a piece of the Northeast Kingdom, this property offers the setting to make it happen. With over 1,800 feet of road frontage, Residential 1 zoning, trails, privacy, and sweeping views in nearly every direction, the possibilities here are truly exceptional. Perhaps most remarkable is the location - peaceful and scenic while remaining just minutes from shopping, dining, recreation, and all the conveniences of town.

Listed by Hannah Burrill of KW Vermont

$
$
%
$/month over payments
Federal 30-year interest rate: 7.18% last updated on Nov 5, 2026
* All Figures are estimates. Check with your bank or proposed mortgage company for actual interest rates.
This product uses the FRED® API but is not endorsed or certified by the Federal Reserve Bank of St. Louis.

Save FavoriteSchedule TourAsk A QuestionMore Details

Broker Reciprocity 

Copyright 2026 PrimeMLS, Inc. All rights reserved. This information is deemed reliable, but not guaranteed. The data relating to real estate displayed on this display comes in part from the IDX Program of PrimeMLS. The information being provided is for consumers’ personal, non-commercial use and may not be used for any purpose other than to identify prospective properties consumers may be interested in purchasing. Data last updated November 14, 2026 1:52 AM EST
