SIGN UP or LOG IN 's Account

Log in to see your saved listings or edit your searches:

No account? Sign up now to save searches, listings, and get tailored listing notifications. It's free, opt-out anytime.

Find Your New Home

Sign Up Today!

Get fresh listings via email, save your favorite listings, match with similar properties, and unlock additional property info.

Create Your Account

Do not fill in this field:

Already have an account? Log in

and narrow your search. If you have fewer than 200 results, you can save your search.

Haunted Houses in the North Pole

r=2581-2592
78 Main Street Lincoln NH 03251

MLS Number 5105068

  • Commercial
  • PricePerSqFt 233.49
  • Address 78 Main Street
  • Year Built 1985
  • Square Feet 3,640

Kancamagus Scenic Highway opportunity - 78 Main Street Lincoln offering incredible route 112 visibility situated at the one downtown Traffic light in Lincoln NH. The commercial condo has plenty of parking and abuts Citizen Bank and Bank of New Hampshire. What a Great place to Start your Loon Mountain area business. This is currently a 24-hour GYM, and the second unit above could also be converted to residential as 4 of the 14 units in the complex already have been. ** note currently a 24-hour gym with a lease, and upstairs is just used for storage, this space will need Plumbing, Heating and Electrical to make it more than storage.

Listed by R.Stephen Loynd of South Peak Real Estate

$
$
%
$/month over payments
Federal 30-year interest rate: 7.18% last updated on Nov 5, 2026
* All Figures are estimates. Check with your bank or proposed mortgage company for actual interest rates.
This product uses the FRED® API but is not endorsed or certified by the Federal Reserve Bank of St. Louis.

Save FavoriteSchedule TourAsk A QuestionMore Details

82 Juniper Circle Auburn NH 03032

Auburn, NH82 Juniper Circle

Price$849,900

Est. Mortgage: $/month

Pending

MLS Number 5114237

  • Residential Single Family
  • PricePerSqFt 320.72
  • Full Bath 2
  • Address 82 Juniper Circle
  • Construction Existing

Welcome to 82 Juniper Circle! Built in 2019, this four-bedroom, three-bath Colonial pairs inviting living spaces with beautifully landscaped grounds. The bright kitchen features white cabinetry, stainless steel appliances, a double gas oven, and a peninsula with seating, opening to a comfortable living room with a gas fireplace. A separate dining room with decorative molding provides a lovely setting for gatherings, while a home office and mudroom with built-in storage add everyday convenience. The primary bedroom offers its own gas fireplace for a cozy retreat. Additional highlights include a generous walk-in closet and a beautifully appointed bath with a freestanding soaking tub and glass-enclosed tile shower. Outside, enjoy morning coffee on the front porch or unwind on the rear deck beneath the gazebo. A paver patio with a fire pit, colorful plantings, and a wooded backdrop create a welcoming setting for outdoor entertaining, while an eight-zone irrigation system helps maintain the beautiful grounds. The home also features a new heating and cooling system, a fire suppression system, and an attached two-car garage. Conveniently located near Massabesic Lake, area trails, shopping, and everyday amenities, with access to major highways for easy commuting. Pride of ownership shines inside and out in this inviting Auburn home. Showings start immediately.

Listed by Mike Semprini of Compass New England,LLC

$
$
%
$/month over payments
Federal 30-year interest rate: 7.18% last updated on Nov 5, 2026
* All Figures are estimates. Check with your bank or proposed mortgage company for actual interest rates.
This product uses the FRED® API but is not endorsed or certified by the Federal Reserve Bank of St. Louis.

Save FavoriteSchedule TourAsk A QuestionMore Details

146 Coburn Avenue Nashua NH 03063

Nashua, NH146 Coburn Avenue

Price$849,900

Est. Mortgage: $/month

MLS Number 5115265

  • Residential Single Family
  • PricePerSqFt 372.76
  • Full Bath 2
  • Address 146 Coburn Avenue
  • Construction Existing

Prepare to be impressed by this stunning contemporary home, completely renovated with an eye for detail and an uncompromising commitment to quality. At the heart of the home is a gorgeous, thoughtfully designed kitchen featuring top-quality materials, upscale finishes, and a sophisticated style that beautifully blends form and function. Every detail reflects modern elegance, creating a home that is as inviting as it is impressive. An extraordinary bonus awaits with the detached, climate-controlled structure, complete with HVAC and a ¾ bath. Perfect for the car enthusiast seeking an exceptional garage or hobby space, this versatile addition also offers exciting potential for an accessory dwelling unit (ADU), subject to local approvals. Whether you envision a private retreat, guest accommodations, or a dedicated space for your passion, the possibilities are endless. A rare opportunity to own a beautifully reimagined contemporary home with exceptional style, quality craftsmanship, and incredible versatility!

Listed by Cheryl Kisiday of Keller Williams Gateway Realty

$
$
%
$/month over payments
Federal 30-year interest rate: 7.18% last updated on Nov 5, 2026
* All Figures are estimates. Check with your bank or proposed mortgage company for actual interest rates.
This product uses the FRED® API but is not endorsed or certified by the Federal Reserve Bank of St. Louis.

Virtual TourSave FavoriteSchedule TourAsk A QuestionMore Details

279 Franklin Highway Andover NH 03216

Andover, NH279 Franklin Highway

Price$849,900

Est. Mortgage: $/month

MLS Number 5114619

  • Residential Single Family
  • PricePerSqFt 422.21
  • Full Bath 3
  • Address 279 Franklin Highway
  • Construction Existing

Rare find! A MUST SEE! Updated 4-bedroom ranch on 4.5 acres designed for living, working and outdoor adventure. Enter the home through a heated 4 season closed/screen porch where you can enjoy that perfect that morning coffee year round. The main level features a large kitchen/dining area ready for cooking and entertaining along with a large living room with brick hearth. There are 4 bedrooms which includes the master suite complete with a private full bath and large walk-in closet. The basement expands your living space with a large bar, cook stove, refrigerator and full bathroom. This is the perfect room for entertaining friends or hanging with family. There is plenty of storage including a small tool room. The large barn is already equipped to run a home business with its own electric and brand new septic. There is a workshop and 2 open bays for equipment storage in the rear of the barn. Situated above the is a spacious 3 bedroom in-law suite which can be used for extended family or guests. The property offers multiple opportunities including equestrian use with direct access to private trails right in your back yard. The trails can be used for ATV use as well as walking. The property also abuts a large swamp area which is perfect for hunting. The property is located within 3 miles of downtown Andover, Proctor Academy and Andover Middle School.

Listed by Wayne Farmer of The Mullen Realty Group,LLC

$
$
%
$/month over payments
Federal 30-year interest rate: 7.18% last updated on Nov 5, 2026
* All Figures are estimates. Check with your bank or proposed mortgage company for actual interest rates.
This product uses the FRED® API but is not endorsed or certified by the Federal Reserve Bank of St. Louis.

Save FavoriteSchedule TourAsk A QuestionMore Details

454 Main Street Fremont NH 03044

Fremont, NH454 Main Street

Price$849,900

Est. Mortgage: $/month

Pending

MLS Number 5074411

  • Residential Single Family
  • PricePerSqFt 252.57
  • Full Bath 1
  • Address 454 Main Street
  • Construction Existing

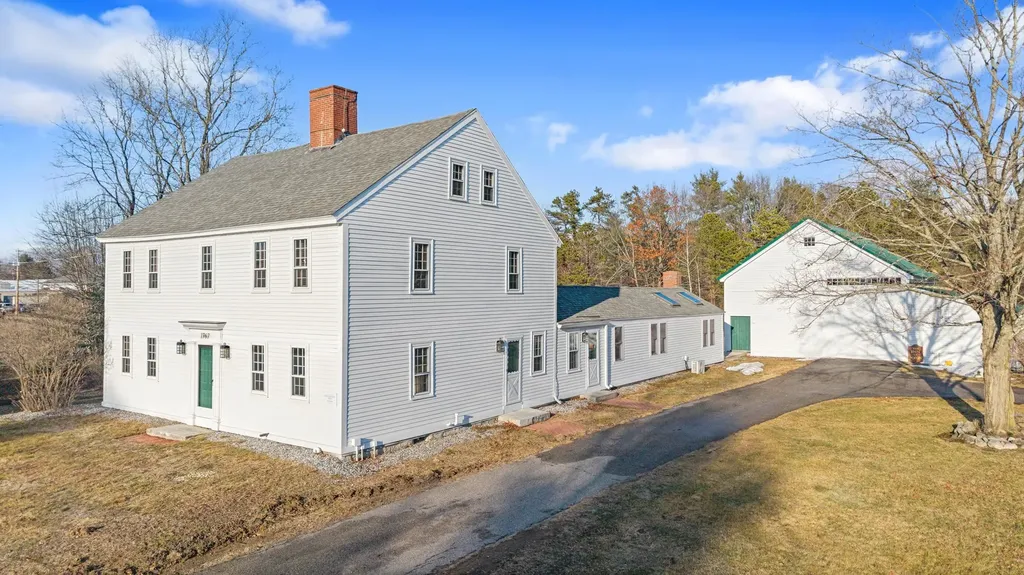
Own a remarkable piece of history and opportunity with the iconic Dr. William Hardy's Tavern, built circa 1765. Set on 6+ picturesque acres, this exceptional property features a pond, gazebo, and expansive grounds that offer privacy, charm, and possibilities. With over 3,300 square feet of living space, the home includes 4 bedrooms and 3.5 baths and showcases an abundance of original character throughout. Beautiful wide-plank wood floors, exposed beams, and five fireplaces highlight the home's rich heritage, while large windows fill the interior with natural light. The expansive first level provides incredible flexibility to suit your lifestyle, offering generous space for a living room, family room, dining area, flex space, and a well-appointed kitchen complete with granite countertops, stainless steel appliances, and ample cabinetry. A convenient 3/4 bath with laundry completes the main level. Upstairs, the second level includes three bedrooms, including a primary bedroom with half bath, a comfortable sitting room or den, and a full bath featuring a separate shower and soaking tub with double sinks. The finished walk-up attic, ideal as a fourth bedroom or private retreat, is spacious and includes a ¾ bath. Adding to the property's versatility is the barn, which offers multiple potential uses ideal for animals, garage or storage space, or future expansion. A septic design for a potential ADU is already in place, presenting an exciting opportunity for additional living space or rental income. The proposed ADU could feature three bedrooms, a kitchen, living and dining areas, a full bath, and laundry. Located within the Village District zoning, this property offers unique flexibility, as multiple uses may be permitted with town approval, making it an exceptional opportunity for residential, mixed-use, or investment possibilities. Rich in history and surrounded by natural beauty, this is a one of a kind property! NEW roof!

Listed by Shayna Padden and Susan Padden of Sue Padden Real Estate LLC

$
$
%
$/month over payments
Federal 30-year interest rate: 7.18% last updated on Nov 5, 2026
* All Figures are estimates. Check with your bank or proposed mortgage company for actual interest rates.
This product uses the FRED® API but is not endorsed or certified by the Federal Reserve Bank of St. Louis.

Virtual TourSave FavoriteSchedule TourAsk A QuestionMore Details

1474 Profile Road Franconia NH 03580
Pending

MLS Number 5008328

  • Commercial
  • PricePerSqFt 75.94
  • Address 1474 Profile Road
  • Year Built 1784
  • Square Feet 11,192

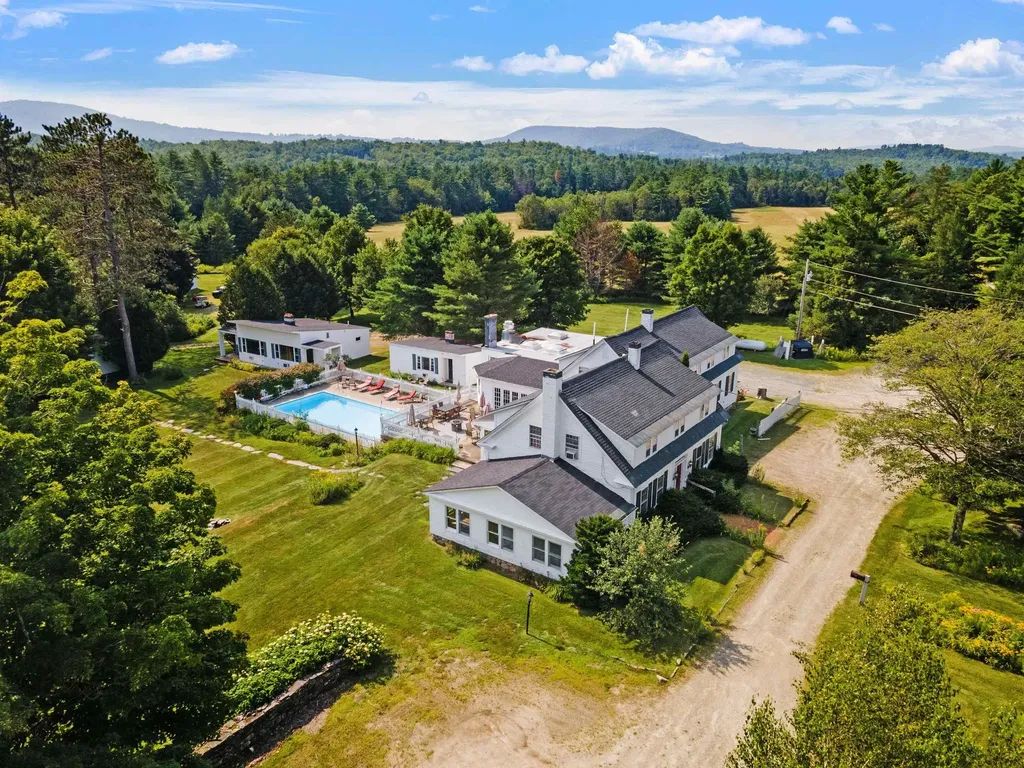
Have you ever dreamed of owning a property nestled in the heart of the White Mountains, offering breathtaking views, a charming community, and over 200 years of rich New England history? Welcome to one of Franconia's most iconic estates, originally established in 1784 and set on 6± private acres abutting over 75 acres of conservation land. Established in 1928, Lovett's Inn has been welcoming guests-including past Presidents and notable figures-for nearly a century. Whether you choose to continue this well-established, turnkey hospitality business or explore other possibilities (subject to local zoning and approvals), the opportunities here are exceptional. The picturesque Inn showcases timeless character and classic architectural details throughout and features a gourmet chef's kitchen, billiard room, inviting pub, formal dining room, five guest rooms, a spacious private office, and an in-ground pool with an expansive patio. In addition to the main Inn, the property includes six private cottages offering 13 additional suites (18 total guest accommodations). The expansive grounds are ideal for hosting weddings and events of 300+ guests, while the dining room accommodates smaller gatherings (70±). This is a true four-season destination with access to hiking, biking, fishing, and swimming, and close proximity to Cannon, Loon, Bretton Woods, Attitash, and Wildcat for winter recreation. Since 2019, the property has seen extensive improvements including upgrades to the commercial kitchen, roofing, heating and septic systems, and interior/exterior painting. Sale is subject to town approval for subdivision of the owner's residence (see attached documents). This offering includes real estate only; however, the existing business may be transferred at no additional cost to a buyer wishing to continue operations.

Listed by Paul Hrycuna of Keeler Family Realtors

$
$
%
$/month over payments
Federal 30-year interest rate: 7.18% last updated on Nov 5, 2026
* All Figures are estimates. Check with your bank or proposed mortgage company for actual interest rates.
This product uses the FRED® API but is not endorsed or certified by the Federal Reserve Bank of St. Louis.

Virtual TourSave FavoriteSchedule TourAsk A QuestionMore Details

50 Masten Drive Northwood NH 03261

Northwood, NH50 Masten Drive

Price$849,900

Est. Mortgage: $/month

MLS Number 5116304

  • Residential Single Family
  • PricePerSqFt 314.54
  • Address 50 Masten Drive
  • Construction Existing
  • Bedrooms 4

Welcome to 50 Masten Drive in beautiful Northwood, NH! Tucked away on 1.71 wooded acres in a quiet cul-de-sac neighborhood, this spacious 4-bedroom, 4-bathroom home offers 2,700 square feet of comfortable living space with room to relax, entertain, and make yourself at home. The inviting interior features a cozy gas fireplace, a spacious eat-in kitchen, and an expansive back deck perfect for outdoor gatherings while enjoying the peaceful surroundings. The updated bathrooms add a fresh touch, while the finished third-floor bonus room provides versatile space for a media room, home office, playroom, or additional living area. A two-car garage offers added convenience and storage. Enjoy the best of New England living with Northwood's scenic lakes, outdoor recreation, and nearby Northwood Meadows State Park, offering trails for hiking, biking, and year-round enjoyment. Conveniently located near Coe-Brown Northwood Academy, as well as routes connecting the Concord and Seacoast areas, this property combines privacy, space, and small-town charm in a desirable setting. Come discover all that 50 Masten Drive and Northwood have to offer!

Listed by Melissa Johnson of Jill & Co. Realty Group - Real Broker NH,LLC

$
$
%
$/month over payments
Federal 30-year interest rate: 7.18% last updated on Nov 5, 2026
* All Figures are estimates. Check with your bank or proposed mortgage company for actual interest rates.
This product uses the FRED® API but is not endorsed or certified by the Federal Reserve Bank of St. Louis.

Virtual TourSave FavoriteSchedule TourAsk A QuestionMore Details

33 Piscataqua Road Dover NH 03820

Dover, NH33 Piscataqua Road

Price$849,900

Est. Mortgage: $/month

MLS Number 5112098

  • Residential Single Family
  • PricePerSqFt 318.55
  • Full Bath 1
  • Address 33 Piscataqua Road
  • Construction Existing

Rare South Dover home with 4-bedrooms plus bonus rooms set on a full acre in one of Dover's most sought-after locations - just moments from the highly coveted Garrison School, Pease Tradeport, the UNH campus, downtown Portsmouth, and favorite Seacoast destinations. For buyers seeking the right combination of space, privacy, schools, and convenience, this home is a must see. The home offers a flexible and functional layout with generous living areas designed to accommodate everything from busy everyday life to holiday gatherings and entertaining. A welcoming fireplace anchors the main living space, while the kitchen, dining, and adjoining rooms provide an easy flow and plenty of versatility for gathering, working from home, homework, or simply relaxing at the end of the day. A convenient half bath completes the first floor. Upstairs are four comfortable bedrooms and two full baths, offering excellent flexibility for family, guests, office space, or a playroom. A full walk-up attic provides even more potential and could be finished to create additional living space, a studio, bonus room, or private retreat. The lower level is partially finished with a mudroom area and a bedroom/bonus room that walks out to the backyard. Outside, the one-acre lot is a standout feature, offering room to play, garden, entertain, or simply enjoy a level of privacy that is increasingly difficult to find this close to everything. South Dover is prized for its convenient access to both Dover and Portsmouth, with Garrison School nearby and Portsmouth Christian Academy just minutes away. Spend weekends exploring Wagon Hill Farm, Emery Farm, Tendercrop Farm, or launching a boat from Hilton Park. Commuters will appreciate the quick access to Pease Tradeport, Portsmouth, major commuting routes, shopping, dining, and the entire Seacoast. Buyers searching South Dover, should not wait!

Listed by Jamieson Duston of Duston Leddy Real Estate

$
$
%
$/month over payments
Federal 30-year interest rate: 7.18% last updated on Nov 5, 2026
* All Figures are estimates. Check with your bank or proposed mortgage company for actual interest rates.
This product uses the FRED® API but is not endorsed or certified by the Federal Reserve Bank of St. Louis.

Virtual TourSave FavoriteSchedule TourAsk A QuestionMore Details

36 Eaton Avenue Meredith NH 03253

Meredith, NH36 Eaton Avenue

Price$849,900

Est. Mortgage: $/month

MLS Number 5111033

  • Residential Single Family
  • PricePerSqFt 639.98
  • Full Bath 1
  • Address 36 Eaton Avenue
  • Construction Existing

OPEN HOUSE: Sunday, October 18th from 11:00-1:00. Newer construction built in 2023 and located in a highly desirable Meredith neighborhood just off Meredith Neck, this beautiful custom ranch offers a spacious first floor primary suite with a walk in closet and a gorgeous tiled bath featuring double sinks. Designed for easy, low maintenance living, the home includes 3 bedrooms, an additional bonus room and 3 baths. The open concept main level boasts cathedral ceilings and a stunning kitchen with leathered granite countertops, abundant cabinetry, pantry storage and a wine cooler. A separate laundry room is conveniently located just off the kitchen. An expansive composite deck runs the length of the home, while the screened porch provides the perfect place to relax. The finished walkout lower level offers an additional living room, 2 bedrooms, a bonus room ideal for office or den and a full bath. Outside, enjoy the lovely backyard and new patio. Additional features include central air, a whole house generator and a heated 2 car garage with an epoxy floor. Move right in and enjoy everything this exceptional Meredith home has to offer! Just 5 minutes to Meredith Town Docks on Lake Winnipesaukee, shops, restaurants and amenities!!

Listed by Rachel Xavier and Kayli Currier of KW Coastal and Lakes & Mountains Realty/Meredith

$
$
%
$/month over payments
Federal 30-year interest rate: 7.18% last updated on Nov 5, 2026
* All Figures are estimates. Check with your bank or proposed mortgage company for actual interest rates.
This product uses the FRED® API but is not endorsed or certified by the Federal Reserve Bank of St. Louis.

Virtual TourSave FavoriteSchedule TourAsk A QuestionMore Details

65 Henry Law Avenue Dover NH 03820

MLS Number 5089629

  • Commercial
  • PricePerSqFt 254.61
  • Address 65 Henry Law Avenue
  • Year Built 1875
  • Square Feet 3,338

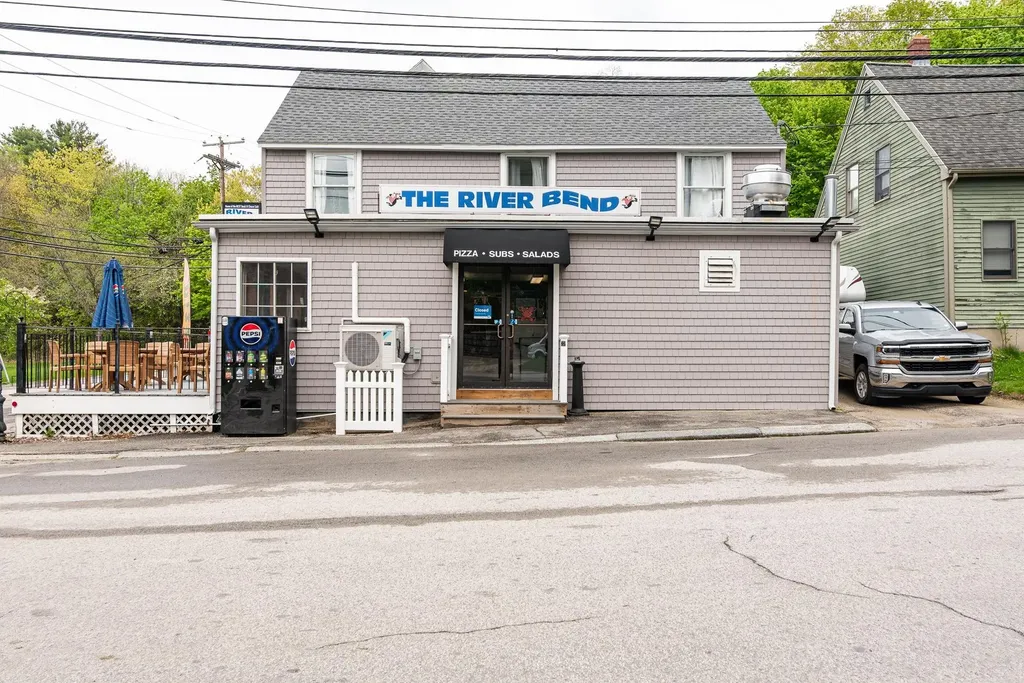
LOCATION, LOCATION, LOCATION. Don't miss this unique opportunity to own a premium, well established pizza and sub shop in the heart of Dover's sought-after Cocheco Waterfront District. This beloved local staple has served the community for generations, with the city's vibrant Henry Law Park right across the street a constant draw of foot traffic from year-round events. The first-floor commercial space features comfortable interior seating for 24 to 30 people, plus an outdoor deck section for 14 or more people seating overlooking the river, creating an inviting dining experience. Upstairs, the property includes an occupied one-bedroom apartment with a closed off third floor that previously had 2 rooms. A second gutted two-bedroom apartment. Offering immediate rental income and future upside. Stop leasing and start owning. Build your business legacy while your tenants help pay the mortgage.

Listed by Paula Forbes of Central Falls Realty

$
$
%
$/month over payments
Federal 30-year interest rate: 7.18% last updated on Nov 5, 2026
* All Figures are estimates. Check with your bank or proposed mortgage company for actual interest rates.
This product uses the FRED® API but is not endorsed or certified by the Federal Reserve Bank of St. Louis.

Save FavoriteSchedule TourAsk A QuestionMore Details

20 Kooaukee Court Strafford NH 03884

Strafford, NH20 Kooaukee Court

Price$849,900

Est. Mortgage: $/month

Active With Contract

MLS Number 5114501

  • Residential Single Family
  • PricePerSqFt 481.8
  • Full Bath 2
  • Address 20 Kooaukee Court
  • Construction Existing

Picture perfect Cape on BOW LAKE!! Nestled back privately on a gorgeous, manicured lot, your dream home is ready for new owners. Homes on Bow Lake are rarely available, even less so in Bow Lake Estates. Private dock on the lagoon side which gives you access to pristine 1149 acre Lake. The home itself has been well cared for over the years. That front covered porch sets the tone- Welcome, sit down, relax, and enjoy! Good sized kitchen opens into a large dining room. Many feasts have been made here- with an extra stove in the basement to feed the large crowds. The front to back living room exudes warmth. Gorgeous hardwood floors throughout the first floor. That fireplace! Oh my! Long winters cozying up by the fire, or daydream looking at your water views from the window. Upstairs, 3 very good sized bedrooms. Primary bedroom is also front to back- again offering those water views. Full bath on both the 1st and 2nd floor. Two sheds on the property, and a circular driveway. Sit out by the dock and just enjoy nature. So many amazing features from living in Bow Lake Estates- a large sandy beach on the main lake. Picnic tables, swing set, a private boat launch. Look up while there- there is a nesting pair of bald eagles often spotted. This is a rare opportunity to find that lake home you have dreamed of!

Listed by Jackie Flanagan of Great Island Realty LLC

$
$
%
$/month over payments
Federal 30-year interest rate: 7.18% last updated on Nov 5, 2026
* All Figures are estimates. Check with your bank or proposed mortgage company for actual interest rates.
This product uses the FRED® API but is not endorsed or certified by the Federal Reserve Bank of St. Louis.

Save FavoriteSchedule TourAsk A QuestionMore Details

- Capon Brook Road Canaan VT 05903

Canaan, VT- Capon Brook Road

Price$849,900

Est. Mortgage: $/month

MLS Number 5107109

  • Land
  • PricePerSqFt 18572.99
  • Address - Capon Brook Road
  • Acreage 45.76
  • Area VT-Essex

A rare opportunity to own an established 45 acre Christmas tree farm in the heart of Vermont's Northeast Kingdom. This beautiful property offers approximately 40,000+ trees, including Balsam, Fraser, and Korean Balsam crosses, with a well maintained mix ranging from young seedlings to mature 15 year old trees. With approximately 3,000 trees harvested annually and desirable 7 to 10 foot trees among the current inventory, this property offers an exciting opportunity to step into an established agricultural operation with room for continued growth.Surrounded by the natural beauty and peaceful landscape the Northeast Kingdom is known for, the property also offers stunning views and the potential to build your home base right on the farm, allowing you to live where you work and enjoy a truly unique lifestyle.Whether you are looking to continue the existing Christmas tree operation, expand production, or create a long-term family business, this property offers an exceptional combination of land, established inventory, income potential, and opportunity. Be your own boss, work outdoors, and build your future surrounded by nature in one of Vermont's most beautiful regions.45 acres. 40,000+ trees. Approximately 3,000 trees cut annually. One incredible Northeast Kingdom opportunity.

Listed by Jennifer Rancourt of RE/MAX Northern Edge Realty/Colebrook

$
$
%
$/month over payments
Federal 30-year interest rate: 7.18% last updated on Nov 5, 2026
* All Figures are estimates. Check with your bank or proposed mortgage company for actual interest rates.
This product uses the FRED® API but is not endorsed or certified by the Federal Reserve Bank of St. Louis.

Virtual TourSave FavoriteSchedule TourAsk A QuestionMore Details

Broker Reciprocity 

Copyright 2026 PrimeMLS, Inc. All rights reserved. This information is deemed reliable, but not guaranteed. The data relating to real estate displayed on this display comes in part from the IDX Program of PrimeMLS. The information being provided is for consumers’ personal, non-commercial use and may not be used for any purpose other than to identify prospective properties consumers may be interested in purchasing. Data last updated November 14, 2026 6:37 AM EST