
SIGN UP or LOG IN 's Account

Log in to see your saved listings or edit your searches:

No account? Sign up now to save searches, listings, and get tailored listing notifications. It's free, opt-out anytime.

Find Your New Home

Sign Up Today!

Get fresh listings via email, save your favorite listings, match with similar properties, and unlock additional property info.

Create Your Account

Do not fill in this field:

Already have an account? Log in

and narrow your search. If you have fewer than 200 results, you can save your search.

Haunted Houses in the North Pole

r=2701-2712
37 Edgewater Drive Brentwood NH 03833
Active With Contract

MLS Number 5111717

  • Condo
  • PricePerSqFt 466.16
  • Square Feet 1,773
  • Bedrooms 2
  • New Contruction New Construction

Introducing River Run the last of its kind coming to Brentwood, NH. Don't miss out on this sought-after 55+ community experience. Sited along the picturesque Exeter River, this 71-unit neighborhood will be complete with 55+ must-haves in an ideal location for endless enjoyment! Make the most of your next chapter and switch to the low-maintenance lifestyle .This community offers single family detached condominiums , this ranch plan, the "Boysenberry Biscotti", has 1,773 square feet of living space including bright open living room, the kitchen has granite countertops and kitchen island , dining room , sunroom, office /study ,2 bedrooms, 2 bathrooms and a 2-car garage. A spacious master suite offers a size-able walk-in closet and en-suite bath. A second bedroom, and full bath round out the interior space. River Run offers community amenities including a clubhouse , pickle ball courts ,and so much more.

Listed by Kim Beaulieu-Tufts of The Gove Group Real Estate,LLC

$
$
%
$/month over payments
Federal 30-year interest rate: 7.18% last updated on Nov 5, 2026
* All Figures are estimates. Check with your bank or proposed mortgage company for actual interest rates.
This product uses the FRED® API but is not endorsed or certified by the Federal Reserve Bank of St. Louis.

Virtual TourSave FavoriteSchedule TourAsk A QuestionMore Details

43 Edgewater Drive Brentwood NH 03833

Brentwood, NH43 Edgewater Drive

Price$826,510

Est. Mortgage: $/month

Active With Contract

MLS Number 5111812

  • Condo
  • PricePerSqFt 466.16
  • Square Feet 1,773
  • Bedrooms 2
  • New Contruction To Be Built

Introducing River Run the last of its kind coming to Brentwood, NH. Don't miss out on this sought-after 55+ community experience. Sited along the picturesque Exeter River, this 71-unit neighborhood will be complete with 55+ must-haves in an ideal location for endless enjoyment! Make the most of your next chapter and switch to the low-maintenance lifestyle .This community offers single family detached condominiums , this ranch plan, the "Boysenberry Biscotti", has 1,773 square feet of living space including bright open to a bright living room, the kitchen has granite countertops and kitchen island , dining room , sunroom, office /study ,2 bedrooms, 2 bathrooms and a 2-car garage. A spacious master suite offers a size-able walk-in closet and en-suite bath. A second bedroom, and full bath round out the interior space. River Run offers community amenities including a clubhouse , pickle ball courts ,and so much more.

Listed by Kim Beaulieu-Tufts of The Gove Group Real Estate,LLC

$
$
%
$/month over payments
Federal 30-year interest rate: 7.18% last updated on Nov 5, 2026
* All Figures are estimates. Check with your bank or proposed mortgage company for actual interest rates.
This product uses the FRED® API but is not endorsed or certified by the Federal Reserve Bank of St. Louis.

Virtual TourSave FavoriteSchedule TourAsk A QuestionMore Details

122 South Road Londonderry NH 03053

Londonderry, NH122 South Road

Price$825,055

Est. Mortgage: $/month

Open House

MLS Number 5106836

  • Residential Single Family
  • Next Open House: Sat 11/14 11:00 am. to 1:00 pm.
  • PricePerSqFt 422.24
  • Full Bath 1
  • Address 122 South Road

BRAND NEW HOME and it's MOVE-IN READY! Welcome to Southgate, Londonderry's newest community featuring beautifully crafted new construction single-family homes in one of Southern New Hampshire's most desirable locations. These thoughtfully designed homes offer modern open-concept floor plans, stylish kitchens, spacious living areas, and designer-inspired finishes throughout. Built with quality craftsmanship and today's energy-efficient construction standards, Southgate homes are designed for comfort, convenience, and low-maintenance living. Buyers will appreciate the flexible layouts ideal for entertaining, working from home and everyday living. Features may include spacious primary suites, modern kitchens, central air conditioning, energy-efficient systems and quality curated finished finishes throughout. Located in highly sought-after Londonderry, NH, Southgate offers convenient access to shopping, dining, schools, golf courses and major commuter routes including I-93 for easy travel to Manchester, Nashua and the Massachusetts border. Enjoy the perfect balance of peaceful neighborhood living and everyday convenience. Southgate offers a rare opportunity to own a brand-new home in a premier Southern New Hampshire community.

Listed by Moe Archambault of Moe Marketing Realty Group

$
$
%
$/month over payments
Federal 30-year interest rate: 7.18% last updated on Nov 5, 2026
* All Figures are estimates. Check with your bank or proposed mortgage company for actual interest rates.
This product uses the FRED® API but is not endorsed or certified by the Federal Reserve Bank of St. Louis.

Virtual TourSave FavoriteSchedule TourAsk A QuestionMore Details
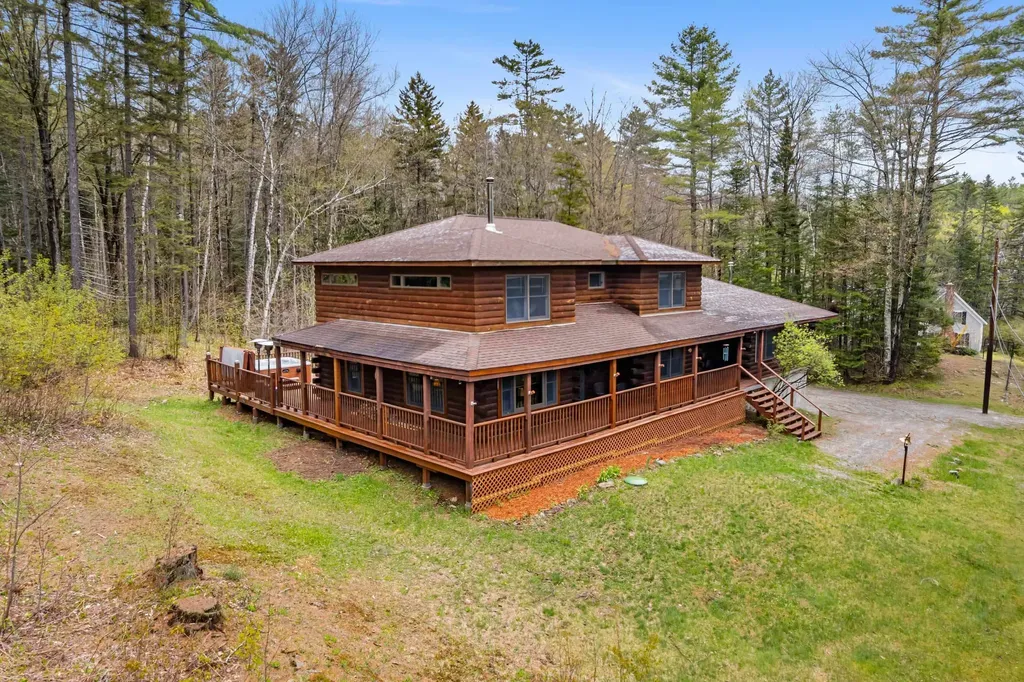
4880 Pikes Falls Road Jamaica VT 05343

Jamaica, VT4880 Pikes Falls Road

Price$825,000

Est. Mortgage: $/month

MLS Number 5088809

  • Residential Single Family
  • PricePerSqFt 256.37
  • Full Bath 3
  • Construction Existing
  • Bedrooms 5

Welcome to your perfect four-season retreat nestled just minutes from Stratton Mountain Ski Resort. This authentic 5-bedroom, 4-bathroom log cabin plenty of space throughout, with ample natural light and that signature Vermont charm and cozy ambiance. A large kitchen, combined with an open dining area and expansive wrap around deck, offer a multitude of opportunities for seasonal gatherings no matter the weather. Or you can relax in the hot tub after a long day and even enjoy the sounds of a local waterfall located just a short walk from the doorstep. A 1-bedroom apartment with a separate entrance gives this home more flexibility for family and friends to stay for extended visits. The two-car garage provides space for all the outdoor gear you could need to explore the Vermont wilderness year-round. This home has all you need to enjoy all the Vermont has to offer.

Listed by Michael England of Michael England Real Estate

$
$
%
$/month over payments
Federal 30-year interest rate: 7.18% last updated on Nov 5, 2026
* All Figures are estimates. Check with your bank or proposed mortgage company for actual interest rates.
This product uses the FRED® API but is not endorsed or certified by the Federal Reserve Bank of St. Louis.

Virtual TourSave FavoriteSchedule TourAsk A QuestionMore Details

18 Olcott Drive Hartford VT 05001

MLS Number 5103113

  • Commercial
  • PricePerSqFt 354.08
  • Address 18 Olcott Drive
  • Year Built 1992
  • Square Feet 2,330

This well-located Commercial-Industrial property presents an outstanding opportunity for investors seeking a high-visibility asset in the heart of the Upper Valley. Successfully occupied by the same orthodontic practice for over 30 years, the property demonstrates long-term functionality and desirability. The 2,330-square-foot finished first floor is configured for professional office use with a reception area, waiting room, consultation room, private office, private treatment room, expansive three-chair open bay clinical area, alcove with Pan/Ceph Planmeca x-ray equipment, one ¾ bath, and one half bath. The unfinished second floor was engineered for future expansion, including a designated area for a future elevator and separate access, providing flexibility for additional office space or multiple tenants. Located directly on Route 5 at the Norwich/Hartford town line, the property enjoys excellent visibility, easy accessibility, and proximity to Dartmouth-related businesses, healthcare providers, and regional employers. Just 2 miles from downtown Hanover and 4 miles from downtown White River Junction, the location supports a wide variety of commercial uses. Municipal water and sewer, along with 14 parking spaces, add to the property's long-term value and investment appeal. Whether continuing as a healthcare facility, converting to professional offices, or adapting for another approved commercial use, this property offers a rare combination of location, infrastructure, and future growth potential. Ask for list of equipment that can be included in sale, if interested.

Listed by Cheryl Herrmann and Kelsey Herrmann-Stanzel of RE/MAX Group One Realtors

$
$
%
$/month over payments
Federal 30-year interest rate: 7.18% last updated on Nov 5, 2026
* All Figures are estimates. Check with your bank or proposed mortgage company for actual interest rates.
This product uses the FRED® API but is not endorsed or certified by the Federal Reserve Bank of St. Louis.

Save FavoriteSchedule TourAsk A QuestionMore Details
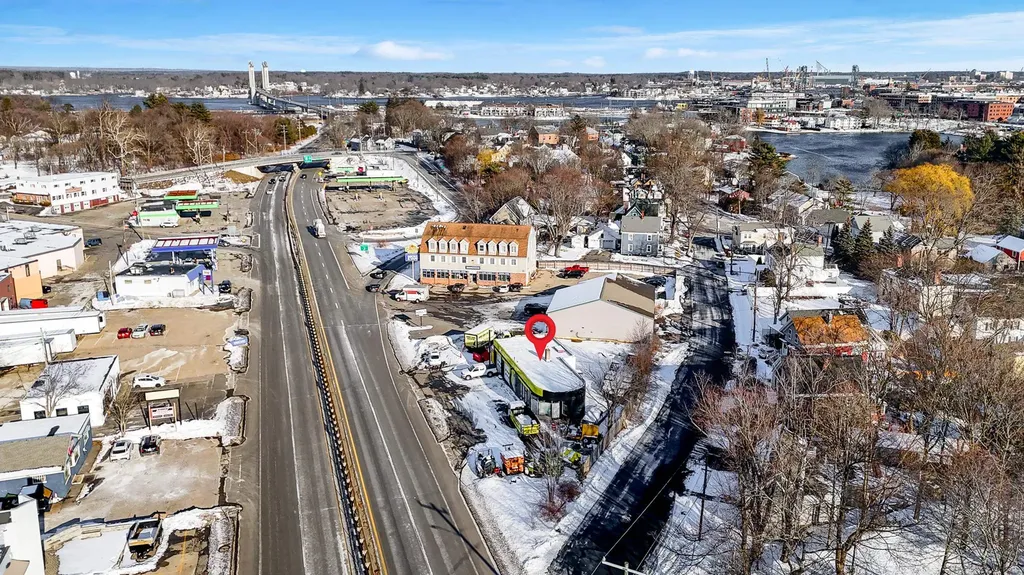
930 Route 1 Bypass Portsmouth NH 03801

MLS Number 5075314

  • Commercial
  • Address 930 Route 1 Bypass
  • Area NH-Rockingham

Prime commercial opportunity at 930 Route 1 Bypass in Portsmouth, New Hampshire. Situated on 0.33 acres, this 1,782 SF building features multiple overhead doors-ideal for retail, service, or mechanic use. High visibility location with strong traffic counts. Also offers excellent potential for mixed-use redevelopment in a growing corridor. A versatile property for investors or owner-users alike.

Listed by Sean Cody of KW Coastal and Lakes & Mountains Realty

$
$
%
$/month over payments
Federal 30-year interest rate: 7.18% last updated on Nov 5, 2026
* All Figures are estimates. Check with your bank or proposed mortgage company for actual interest rates.
This product uses the FRED® API but is not endorsed or certified by the Federal Reserve Bank of St. Louis.

Save FavoriteSchedule TourAsk A QuestionMore Details

379 E Washington Road Hillsborough NH 03244

MLS Number 5111738

  • Residential Single Family
  • PricePerSqFt 280.52
  • Full Bath 2
  • Construction Existing
  • Bedrooms 3

Your dream home is calling! You will not want to miss the opportunity to make this incredible property your own. Set on 5.5 stonewall bound, beautiful acres blended with lush grass, flowering landscapes, fruit trees, gardens and a wooded delight, you are sure to enjoy every season here. The centerpiece of the property is the sprawling, nearly 3000 square foot cape with attached 2 car garage. Whether you are entering through the front door or the attached garage, you are greeted by one of two fantastic mudrooms. The first floor offers a great open flow with the dining room, kitchen and living room blending perfectly together. The impressive fireplace and stone chimney pulls your attention to the cathedral ceiling in the living room, overlooked by the loft above. Also on the first floor is a large laundry room, half bathroom and the spacious primary suite that overlooks the backyard with its own private door to the patio/hot tub, a private bathroom dreams are made of and a large walk-in closet. The second floor opens into the loft/sitting room, second bedroom and a full bathroom. Off the loft are 2 more offices, another bedroom and the massive family room with 3 charming built-in cabin beds. Whether you are looking for a home to entertain family and friends or perhaps you need a property that offers space with in-law potential, look no further because you have found it. Outside among the gorgeous landscaping and trees you will find a patio fit for BBQs, a hot tub for relaxing and a new above ground pool ready for summer fun. As you pull into the driveway heading towards the property, you cannot miss the 40x45 garage equipped with water and electricity that offers huge vehicle enthusiast opportunity/shop potential. This property also has the benefit of owned solar panels, a newer roof and central air. Schedule your private showing today. Welcome Home!

Listed by Danielle Quinn of Spotlight Realty

$
$
%
$/month over payments
Federal 30-year interest rate: 7.18% last updated on Nov 5, 2026
* All Figures are estimates. Check with your bank or proposed mortgage company for actual interest rates.
This product uses the FRED® API but is not endorsed or certified by the Federal Reserve Bank of St. Louis.

Save FavoriteSchedule TourAsk A QuestionMore Details
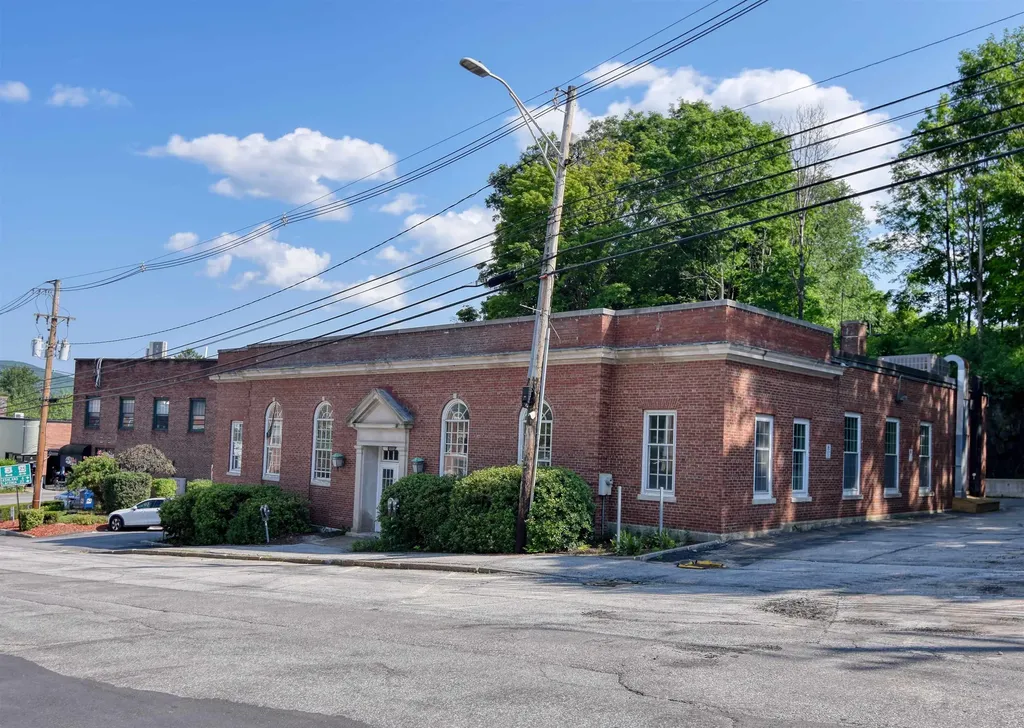
3 Highland Street Plymouth NH 03264
Active With Contract

MLS Number 5098340

  • Commercial
  • PricePerSqFt 96.75
  • Address 3 Highland Street
  • Year Built 1955
  • Square Feet 8,527

Located in the heart of downtown Plymouth, New Hampshire, this landmark commercial property offers an exceptional opportunity for investors, developers, businesses, medical professionals, and owner-users seeking a highly visible location. Situated on 1.224± acres directly overlooking Plymouth's picturesque Town Common, 3 Highland Street encompasses 8,527± square feet of steel and brick construction built in 1955. Formerly a financial institution, the building retains many of its original security features, including a large bank vault, two additional secure storage areas, drive-around access, and the former drive-up teller lane. The interior has been stripped of the previous banking fixtures and is ready for its next chapter, providing a blank canvas for renovation and customization to meet virtually any commercial vision. The building includes a spacious main level, a basement with additional office and storage space, public water and sewer, oil-fired hot water baseboard heat, central air conditioning, and access to both on-street parking and a municipal parking area behind the building. Its prominent downtown location places the property within walking distance of local businesses, restaurants, municipal offices, and community amenities. It is also conveniently located near Plymouth Regional Hospital and Plymouth State University, making it an ideal setting for medical offices, professional services, retail establishments, financial institutions, educational or nonprofit organizations, municipal offices, or a variety of other commercial uses. Whether you are looking to establish a flagship business location, redevelop a well-constructed commercial building, or invest in one of Plymouth's most recognizable downtown properties, 3 Highland Street presents a rare opportunity to create a space tailored to your specific needs in one of New Hampshire's most vibrant regional community. Possible owner financing to qualified Buyer.

Listed by Linda Matheson and Robert Matheson of Badger Peabody & Smith Realty

$
$
%
$/month over payments
Federal 30-year interest rate: 7.18% last updated on Nov 5, 2026
* All Figures are estimates. Check with your bank or proposed mortgage company for actual interest rates.
This product uses the FRED® API but is not endorsed or certified by the Federal Reserve Bank of St. Louis.

Save FavoriteSchedule TourAsk A QuestionMore Details

13 Hilton Drive Newmarket NH 03857

Newmarket, NH13 Hilton Drive

Price$825,000

Est. Mortgage: $/month

Pending

MLS Number 5113150

  • Residential Single Family
  • PricePerSqFt 282.73
  • Full Bath 2
  • Address 13 Hilton Drive
  • Construction Existing

Beautifully refreshed, this 3,343 sq. ft. Colonial is set on a private one-acre lot in Newmarket's desirable Hilton Drive neighborhood, offering 4 bedrooms and 2.5 baths. Fresh paint, new carpeting and updated tile flooring in the upstairs baths create a polished, move-in-ready feel. The kitchen features quartz countertops, white cabinetry and stainless steel appliances, flowing seamlessly into a sun-filled breakfast nook and open-concept family room with cathedral ceiling and gas fireplace. A dining room with wainscoting, separate living room and half bath complete the main level. Upstairs are 3 bedrooms, including a spacious primary suite with walk-in closet. The finished third floor offers a bonus room and 4th bedroom or guest retreat, while the partially finished lower level adds an office/media room, mudroom and storage. Thoughtful recent updates include a new stove, refrigerator, washer and dryer. A rear deck, central A/C, irrigation, generator and 2-car garage add comfort and convenience to this exceptional Newmarket home.

Listed by Gina Marrocco Bourgoin of Coldwell Banker Realty Haverhill MA

$
$
%
$/month over payments
Federal 30-year interest rate: 7.18% last updated on Nov 5, 2026
* All Figures are estimates. Check with your bank or proposed mortgage company for actual interest rates.
This product uses the FRED® API but is not endorsed or certified by the Federal Reserve Bank of St. Louis.

Virtual TourSave FavoriteSchedule TourAsk A QuestionMore Details

5 Metea Lane Bedford NH 03110

Bedford, NH5 Metea Lane

Price$825,000

Est. Mortgage: $/month

Active With Contract

MLS Number 5110589

  • Condo
  • PricePerSqFt 340.35
  • Square Feet 2,424
  • Bedrooms 3
  • New Contruction Existing

NEWLY PRICED! Enjoy elegant, low-maintenance living at the sought-after Carriage Homes of Bedford, a pristine 55+ community nestled in a peaceful, nature-filled setting. This exceptional 3-bedroom, 2.5-bath detached condo offers first-floor living with an oversized primary suite, remodeled ensuite bath, and custom walk-in closet. The bright, open main level features a vaulted living room with a custom Heat & Glo gas fireplace, dining area, and updated kitchen with new stainless steel appliances, abundant cabinetry, and tile backsplash. An 18-foot cathedral entry, beautiful wood floors, plantation shutters, custom paint, and upgraded lighting add timeless appeal. A versatile office, remodeled half bath, and laundry room complete the main level. Upstairs offers two generous bedrooms, a 3/4 bath, and an open den or office. Additional highlights include an unfinished basement, two-car garage with epoxy floor and built-in shelving, public water/sewer, and natural gas. Conveniently located near trails, shopping, dining, major highways, and Manchester/Boston Regional Airport.

Listed by Debra Beaudry of BHGRE Masiello Bedford

$
$
%
$/month over payments
Federal 30-year interest rate: 7.18% last updated on Nov 5, 2026
* All Figures are estimates. Check with your bank or proposed mortgage company for actual interest rates.
This product uses the FRED® API but is not endorsed or certified by the Federal Reserve Bank of St. Louis.

Virtual TourSave FavoriteSchedule TourAsk A QuestionMore Details

429 Us Route 1 Kittery ME 03904

MLS Number 5021901

  • Commercial
  • Address 429 Us Route 1
  • Year Built 1920
  • Acreage 1.21
  • Area ME-York

This is an excellent Retail location in Kittery. Direct Route 1 access and adjacent to an intersection. Access from two roads. Mixed Use zoning opens the possibilities for several permitted uses for development as needed. Ideal Pad Site with 1.21 acres and two potential access points. Features 161+/- Feet of Frontage on Rte 1, and 104+/- Feet of frontage on Cutts Road, for excellent visibility. Building on Property is currently used as an 8 unit boarding house, in good condition, and not expected to be useful for developing for retail. Nearby Businesses include a Sonoco Gas station, Maine Beer Cafe, When Pigs Fly Restaurant, Auto Spa Car Wash, Dunkin Donuts, and a very short distance to Adidas Store at Kittery Outlets.

Listed by Gerry OConnell of KW Coastal and Lakes & Mountains Realty/Dover

$
$
%
$/month over payments
Federal 30-year interest rate: 7.18% last updated on Nov 5, 2026
* All Figures are estimates. Check with your bank or proposed mortgage company for actual interest rates.
This product uses the FRED® API but is not endorsed or certified by the Federal Reserve Bank of St. Louis.

Save FavoriteSchedule TourAsk A QuestionMore Details

34 Pleasant Street Lyme NH 03768

Lyme, NH34 Pleasant Street

Price$825,000

Est. Mortgage: $/month

MLS Number 5074641

  • Residential Single Family
  • PricePerSqFt 515.63
  • Full Bath 1
  • Address 34 Pleasant Street
  • Construction Existing

This newly built home sits on 1.51 gently rolling acres in Lyme's coveted Common District. A single family, light filled and thoughtfully designed home, it offers ease of contemporary living with privacy and versatility. Designed for long-term flexibility, the accessible first floor includes a spacious main bedroom, bath with walk-in shower, open kitchen, dining and living area, family room, sunroom/mudroom, and laundry. A full basement with 8-foot ceilings offers space for a gym or workshop. Upstairs, the timber-framed second floor has a full bath and two large bedrooms. One is plumbed for a kitchenette, making it ideal for a roommate, caregiver, or separate living space. The open lot offers room for recreation and future expansion, with access from both Pleasant Street and High Street. The home could serve as an in-law house while you build a larger residence or, with local and state permits, may support two additional dwellings with its newly installed 9-bedroom septic system. Enjoy Lyme's vibrant green with farmers' markets and summer concerts. The home is a short distance to the school, library, restaurants, and country store, and just minutes from Post Pond and the Dartmouth Skiway.

Listed by Berna Rexford of Four Seasons Sotheby's Int'l Realty

$
$
%
$/month over payments
Federal 30-year interest rate: 7.18% last updated on Nov 5, 2026
* All Figures are estimates. Check with your bank or proposed mortgage company for actual interest rates.
This product uses the FRED® API but is not endorsed or certified by the Federal Reserve Bank of St. Louis.

Virtual TourSave FavoriteSchedule TourAsk A QuestionMore Details

Broker Reciprocity 

Copyright 2026 PrimeMLS, Inc. All rights reserved. This information is deemed reliable, but not guaranteed. The data relating to real estate displayed on this display comes in part from the IDX Program of PrimeMLS. The information being provided is for consumers’ personal, non-commercial use and may not be used for any purpose other than to identify prospective properties consumers may be interested in purchasing. Data last updated November 14, 2026 8:23 AM EST
