
SIGN UP or LOG IN 's Account

Log in to see your saved listings or edit your searches:

No account? Sign up now to save searches, listings, and get tailored listing notifications. It's free, opt-out anytime.

Find Your New Home

Sign Up Today!

Get fresh listings via email, save your favorite listings, match with similar properties, and unlock additional property info.

Create Your Account

Do not fill in this field:

Already have an account? Log in

and narrow your search. If you have fewer than 200 results, you can save your search.

Haunted Houses in the North Pole

r=2725-2736
23 White Brook Drive Sullivan NH 03445

Sullivan, NH23 White Brook Drive

Price$825,000

Est. Mortgage: $/month

MLS Number 5116548

  • Residential Single Family
  • PricePerSqFt 595.24
  • Full Bath 3
  • Address 23 White Brook Drive
  • Construction Existing

Unique 53-Acre Property in Sullivan, NH - Your Own Private Country Retreat! Discover an extraordinary opportunity to own 53 acres of beautiful New Hampshire countryside with multiple living spaces and endless possibilities! The 1970 post-and-beam contemporary features 3 bedrooms, 1½ baths, an open-concept living and dining area, sunroom, and full basement. Perched on a hill, the home enjoys fantastic views, while a pond and hiking trails through the woods invite you to explore and enjoy the natural beauty surrounding you. A second home and a 2-bedroom apartment over the garage provide wonderful options for rental income, guests, extended family, or a caretaker. With abundant open land for gardening, farming, and raising animals, this is an ideal setting for those dreaming of a self-sufficient lifestyle. Enjoy absolute privacy and the freedom of country living, yet remain just minutes from Keene's shopping, restaurants, and theater. Approximately 2 hours to Boston and 4 hours to NYC. Don't miss this rare opportunity to own your own piece of New Hampshire paradise! Whether you're looking for a private retreat, a multi-generational property, rental income, or the perfect place to live off the land, this remarkable property deserves your attention. Schedule your private showing today and imagine the possibilities! Open House Saturday, November 7th from 12:30- 2

Listed by Nancy Proctor of BHG Masiello Keene

$
$
%
$/month over payments
Federal 30-year interest rate: 7.18% last updated on Nov 5, 2026
* All Figures are estimates. Check with your bank or proposed mortgage company for actual interest rates.
This product uses the FRED® API but is not endorsed or certified by the Federal Reserve Bank of St. Louis.

Virtual TourSave FavoriteSchedule TourAsk A QuestionMore Details

91 Dart Hill Road Monkton VT 05473

Monkton, VT91 Dart Hill Road

Price$825,000

Est. Mortgage: $/month

MLS Number 5112851

  • Residential Single Family
  • PricePerSqFt 271.38
  • Full Bath 2
  • Address 91 Dart Hill Road
  • Construction Existing

Tucked away on 5 private acres, on the Charlotte side of Monkton is this immaculately maintained and updated colonial home. Surrounded by woods and meadows, this home offers wonderful spaces for both indoor and outdoor living. You need to see it to experience what a special place this is. The first floor is open concept living with ceramic tile and the gleaming warmth of hardwood Cherry floors. The chef's kitchen is appointed with top of the line stainless appliances, soapstone counters and a granite island. A pantry, abundant cabinets, custom interior slides, glides and racks offer ease and access to all your kitchen gadgets and utensils. Off the kitchen is access to the expansive entertainment deck that includes the custom pool that is both inground and and above grade, a new 4 person hot tub with lounge spot, barbeque area, and custom lighting. Also convenient to the kitchen is the dining room which flows to the oversized living room, with a gas fireplace and access to the balcony, perfect for watching the amazing sunsets. An additional room can be used for an office/den. The entire second floor repeats the custom appointments and gleaming cherry floors. The huge primary suite has a mini-split a/c unit, a bathroom with jetted tub, oversized walk-in shower and double sinks. A 10 X 12 walk-in closet more than accommodates the apparel of 2! There are two additional bedrooms on this floor. and another bath. The basement level has storage galore, a workout room with a sauna, huge family room and a ¾ bath. Use the additional space in the utility room for a workshop with double door access to the back yard. Additionally, there is a 4 bay pole barn with power, separate covered equipment storage and a 2 car garage with upstairs storage. Conveniently located within 30 minutes of both Middlebury or Burlington.

Listed by Bill Martin and Phyllis Martin of Greentree Real Estate

$
$
%
$/month over payments
Federal 30-year interest rate: 7.18% last updated on Nov 5, 2026
* All Figures are estimates. Check with your bank or proposed mortgage company for actual interest rates.
This product uses the FRED® API but is not endorsed or certified by the Federal Reserve Bank of St. Louis.

Virtual TourSave FavoriteSchedule TourAsk A QuestionMore Details

308 Thornton Street Portsmouth NH 03801

Portsmouth, NH308 Thornton Street

Price$825,000

Est. Mortgage: $/month

Open House

MLS Number 5117292

  • Residential Single Family
  • Next Open House: Sat 11/14 10:00 am. to 12:00 pm.
  • PricePerSqFt 700.34
  • Full Bath 1
  • Address 308 Thornton Street

Welcome to Portsmouth's vibrant West End, where classic charm, modern convenience, and an incredible community come together! Sit back and relax on the welcoming front porch, the ideal spot to catch up with neighbors or sip your morning coffee. Ideally situated in a quiet, established neighborhood with quick access to Routes 95 & 16, this tastefully updated, move-in-ready home lets you enjoy the best of both worlds: a peaceful residential setting and year-round walkability to both the exciting West End and bustling downtown Portsmouth. Local favorite restaurants, cafes, grocery store, pharmacy, and gyms are all just a short distance from your front door. Inside, timeless character blends seamlessly with thoughtful updates, featuring hardwood floors throughout and detailed trim that add warmth and elegance. The inviting layout includes a comfortable living room, a dedicated dining room, and an updated kitchen complete with crisp white cabinetry, gas range, vent hood, and subway tile backsplash. A tiled mudroom keeps coats, shoes, and gear organized, while convenient 2nd-floor laundry adds everyday ease. Offering 2 bedrooms with custom built-in closets, a custom wooden bench seat in one bedroom hiding a rising office desk, & a spacious full bathroom, this layout is as functional as it is charming. Step outside into your expansive, fully fenced backyard, a rare find so close to downtown! Perfect for gatherings, pets, and summer BBQs, it features a back deck for entertaining and a handy large storage shed with ample room for bikes, lawn games, and gardening tools. Additional storage space is available in the basement. Tastefully updated throughout (full list of improvements available), with a professionally planted & landscaped front garden (2024) this delightful property offers the ultimate blend of classic Portsmouth character, and an unbeatable walkable lifestyle. OPEN HOUSE SAT. 11/14, 10am - 12pm.

Listed by Evan Douglass of KW Coastal and Lakes & Mountains Realty/Portsmouth

$
$
%
$/month over payments
Federal 30-year interest rate: 7.18% last updated on Nov 5, 2026
* All Figures are estimates. Check with your bank or proposed mortgage company for actual interest rates.
This product uses the FRED® API but is not endorsed or certified by the Federal Reserve Bank of St. Louis.

Save FavoriteSchedule TourAsk A QuestionMore Details

43 Maple Leaf Way Manchester NH 03102

Manchester, NH43 Maple Leaf Way

Price$825,000

Est. Mortgage: $/month

Active With Contract

MLS Number 5116359

  • Condo
  • PricePerSqFt 329.87
  • Square Feet 3,836
  • Bedrooms 3
  • New Contruction Existing

This absolutely gorgeous, meticulously maintained home in the Highland Homes neighborhood at Woodland Pond has so much to offer! From the moment you step inside, you'll feel right at home. Sunlight fills the open-concept main living area, where gleaming hardwood floors carry you from the inviting living room with its cozy gas fireplace into the beautiful chef's kitchen and dining area. A separate den is the perfect spot to relax or work from home. The first-floor primary suite is truly something special, featuring a walk-in closet with custom built-ins, a beautiful private bath, and additional space that would make a fantastic office or dressing room! Upstairs you'll find two spacious bedrooms and a full bath, offering plenty of room for family or guests. And there's even more! The finished daylight walkout lower level provides a wonderful family room, space for a home gym or recreation area, and plenty of storage. Outside, you'll love the peaceful setting! Enjoy your morning coffee on the deck or spend an evening relaxing on the private patio overlooking the woods. With conservation land behind you and walking trails nearby, there's so much to enjoy right outside your door. One of the best parts of living here is the lifestyle! Landscaping and snow removal are taken care of, leaving you more time to enjoy the community's beautiful clubhouse, fitness center, swimming pool, and more. This home offers all the space and privacy you've been looking for without the upkeep of a traditional single-family home. It's a wonderful opportunity to enjoy easy living in a beautiful neighborhood. Schedule your showing today!

Listed by Nicole Howley of Coldwell Banker Realty Bedford NH

$
$
%
$/month over payments
Federal 30-year interest rate: 7.18% last updated on Nov 5, 2026
* All Figures are estimates. Check with your bank or proposed mortgage company for actual interest rates.
This product uses the FRED® API but is not endorsed or certified by the Federal Reserve Bank of St. Louis.

Virtual TourSave FavoriteSchedule TourAsk A QuestionMore Details

166 Mitchell Road Barre Town VT 05641-8348

Barre Town, VT166 Mitchell Road

Price$825,000

Est. Mortgage: $/month

Active With Contract

MLS Number 5109632

  • Residential Single Family
  • PricePerSqFt 368.3
  • Full Bath 1
  • Address 166 Mitchell Road
  • Construction Existing

Nestled on 13.7 private acres just 3 miles from downtown Barre, this exceptional three-bedroom, three-bath home offers the perfect blend of privacy, comfort, and convenience in Central Vermont. Easy access to I-89, the property is located for both commuting and year-round recreation. Inside, an inviting open-concept floor plan creates a warm and welcoming atmosphere. The spacious mudroom provides practical everyday functionality, while the well-appointed chef's kitchen serves as the heart of the home. Featuring a custom butcher block countertop hand crafted from timber harvested on the property and a professional-grade Vulcan stove, the kitchen is designed for both entertaining and everyday living. The home's character is enhanced by decorative posts and beams milled from the property, adding warmth and distinctive Vermont charm. A cozy den with a gas-insert fireplace offers the perfect place to relax and unwind. Step outside to the covered wraparound porch, an ideal spot for morning coffee or evening gatherings. After a day of work or play, soak in the hot tub and enjoy your private retreat. The covered walkway leads to a detached three-car garage with oversized doors providing ample space for vehicles, and workshop needs, while the second-story loft offers abundant storage or future expansion possibilities. The outdoor setting is equally impressive. Two streams meander through the property, enhancing the natural beauty and creating a tranquil backdrop. Walking paths wind throughout, inviting you to explore, and experience the exceptional privacy firsthand. Expansive lawns, mature trees, and established gardens provide exceptional privacy for relaxing, or entertaining. Whether enjoying the gardens, or unwinding by the streams, this property offers a true connection to nature. Combining the tranquility of country living with the convenience of nearby amenities, this property presents an opportunity to own a private Vermont retreat without sacrificing accessibility.

Listed by David Pembroke of Dome Real Estate Group LLC

$
$
%
$/month over payments
Federal 30-year interest rate: 7.18% last updated on Nov 5, 2026
* All Figures are estimates. Check with your bank or proposed mortgage company for actual interest rates.
This product uses the FRED® API but is not endorsed or certified by the Federal Reserve Bank of St. Louis.

Save FavoriteSchedule TourAsk A QuestionMore Details

3 James Circle Brentwood NH 03833

Brentwood, NH3 James Circle

Price$825,000

Est. Mortgage: $/month

MLS Number 5112705

  • Condo
  • PricePerSqFt 496.39
  • Square Feet 2,062
  • Bedrooms 2
  • New Contruction Existing

Ideally situated on the waterfront, this exceptional property stands as a strong contender for the best lot in the entire neighborhood! The Villages at Three Ponds is a premier 55+ community renowned for its high-end amenities. This home offers an unparalleled lifestyle. Designed for seamless main-floor living, the heart of the home features an upscale kitchen that flows effortlessly into a window-framed dining area and a spacious living room with gas fireplace. The sunroom takes in breathtaking, panoramic views of the pond. For optimal privacy, the luxurious primary ensuite bedroom is tucked away down a separate hallway, well-separated from the comfortable guest bedroom and second full bathroom. A welcoming, oversized front porch sets a charming first impression, while the long driveway provides plenty of parking leading to a spacious two-car garage. The daylight lower level boasts a bright, beautifully finished bonus room, ideal for a home office or media room, with direct access to a private patio overlooking the water. Outside, walking paths weave through beautifully maintained grounds. The community clubhouse includes expansive indoor and outdoor gathering spaces, a library, an exercise room, a heated pool, and pickleball courts. Enjoy a perfect location with quick access to shopping, dining, entertainment, and the beautiful New Hampshire seacoast! Open House Sunday Nov 1st 12-2pm.

Listed by Amy Harrington of Heigis Real Estate LLC.

$
$
%
$/month over payments
Federal 30-year interest rate: 7.18% last updated on Nov 5, 2026
* All Figures are estimates. Check with your bank or proposed mortgage company for actual interest rates.
This product uses the FRED® API but is not endorsed or certified by the Federal Reserve Bank of St. Louis.

Virtual TourSave FavoriteSchedule TourAsk A QuestionMore Details

40 Lakeland Drive Hartford VT 05059

MLS Number 5113451

  • Condo
  • PricePerSqFt 451.56
  • Square Feet 2,741
  • Bedrooms 3
  • New Contruction Existing

Fabulous Dartmouth Place townhouse located in the heart of the Quechee Lakes Community. Within a short walk, bike ride or golf cart to Lake Pinneo or the Quechee Clubhouse. A finer location will be hard to find! This Townhouse is located very close to the Highland golf course with beautiful views. Part of a duplex with wrap around deck, vaulted ceilings and wonderful glass and skylights that brighten every room.The large living and dining area is kept cozy with the wood burning fireplace. Three bedrooms with newly renovated primary bedroom and bathroom suite with walk in shower and double vanity on main level. Upper level is a loft for an office space or additional sleeping or sitting area. Lower level consists of two spacious bedrooms ,private deck, laundry area, large bath with shower and sauna. This offering includes all the furniture including the Golf Cart. Some of the many recent updates to the condo include: High end Serpentine granite kitchen countertops, Hubbardton Forge dining room chandelier, solid copper firewood holder, marble top tables, leather couch, solid pine hutch, Cafe GE appliances, Fisher & Paykel dishwasher and heating and cooling mini splits in the living room and primary bedroom.

Listed by Herb Hart of Quechee Lakes Real Estate Center

$
$
%
$/month over payments
Federal 30-year interest rate: 7.18% last updated on Nov 5, 2026
* All Figures are estimates. Check with your bank or proposed mortgage company for actual interest rates.
This product uses the FRED® API but is not endorsed or certified by the Federal Reserve Bank of St. Louis.

Virtual TourSave FavoriteSchedule TourAsk A QuestionMore Details

55 Prospect Street Dover NH 03820

Dover, NH55 Prospect Street

Price$825,000

Est. Mortgage: $/month

Open House

MLS Number 5117028

  • Multifamily Multi-Family
  • Next Open House: Sat 11/14 11:00 am. to 12:30 pm.
  • PricePerSqFt 317.31
  • Address 55 Prospect Street
  • Units 2

Built in 2019, this well-maintained two-family property offers the perfect blend of modern construction, flexibility, and income potential. Featuring two spacious units, the property includes a three-bedroom, three-bathroom unit and a separate two-bedroom, two-bathroom unit. Whether you're looking to expand your investment portfolio, offset your mortgage by owner-occupying, or accommodate multi-generational living, this property offers incredible versatility. Enjoy the benefits of newer construction while taking advantage of all that Dover has to offer, with convenient access to local amenities, shopping, dining, and commuter routes. A fantastic opportunity for investors and owner-occupants alike!

Listed by Krista Lombardi of New Space Real Estate,LLC

$
$
%
$/month over payments
Federal 30-year interest rate: 7.18% last updated on Nov 5, 2026
* All Figures are estimates. Check with your bank or proposed mortgage company for actual interest rates.
This product uses the FRED® API but is not endorsed or certified by the Federal Reserve Bank of St. Louis.

Save FavoriteSchedule TourAsk A QuestionMore Details

10 Ridgewood Road Plaistow NH 03865

Plaistow, NH10 Ridgewood Road

Price$825,000

Est. Mortgage: $/month

Open House

MLS Number 5115419

  • Residential Single Family
  • Next Open House: Sun 11/15 1:00 pm. to 3:00 pm.
  • PricePerSqFt 291.52
  • Full Bath 2
  • Address 10 Ridgewood Road

Set on a level lot in Greenfield Hill Estates, this spacious Colonial offers a cul-de-sac residential neighborhood, a remodeled kitchen, and major improvements completed over the past decade all within convenient reach of Route 495, shopping, and dining. Hardwood flooring extends throughout the first floor, where the remodeled kitchen serves as the heart of the home. Bright and spacious, it features soft-close white cabinetry, granite countertops, a tile backsplash, an island with seating, a dedicated desk/work area, and a separate beverage station serving area with beverage refrigerator. The kitchen flows naturally into a step-down family room anchored by a wood-burning fireplace. At the front of the home, the living and dining rooms offer a more formal setting, enhanced by crown molding and French pocket doors. Upstairs, the spacious primary suite features a vaulted ceiling, recessed lighting, a walk-in closet, and a private en-suite bath with an extended double-sink vanity, glass-enclosed tiled shower, Jacuzzi tub, and skylights that fill the space with natural light. Three additional bedrooms, a full bath, and a separate second-floor laundry room complete the upper level. An attached two-car garage, abundant dry storage, and a full attic with plywood flooring add everyday practicality. Major systems and components have been updated, with the roof, heating system, and central air conditioning approximately nine years old and the hot water heater approximately seven years old. Outside, enjoy the rear deck and patio overlooking a level yard. Room to gather, spaces to unwind and new memories to be made at 10 Ridgewood Drive. OPEN HOUSE - SUNDAY, November 15th (1 to 3pm).

Listed by Catherine Zerba and James Coen of Keller Williams Gateway Realty/Salem

$
$
%
$/month over payments
Federal 30-year interest rate: 7.18% last updated on Nov 5, 2026
* All Figures are estimates. Check with your bank or proposed mortgage company for actual interest rates.
This product uses the FRED® API but is not endorsed or certified by the Federal Reserve Bank of St. Louis.

Save FavoriteSchedule TourAsk A QuestionMore Details
308 College Street Burlington VT 05401

Burlington, VT308 College Street

Price$825,000

Est. Mortgage: $/month

MLS Number 5080820

  • Residential Single Family
  • PricePerSqFt 398.17
  • Full Bath 1
  • Address 308 College Street
  • Construction Existing

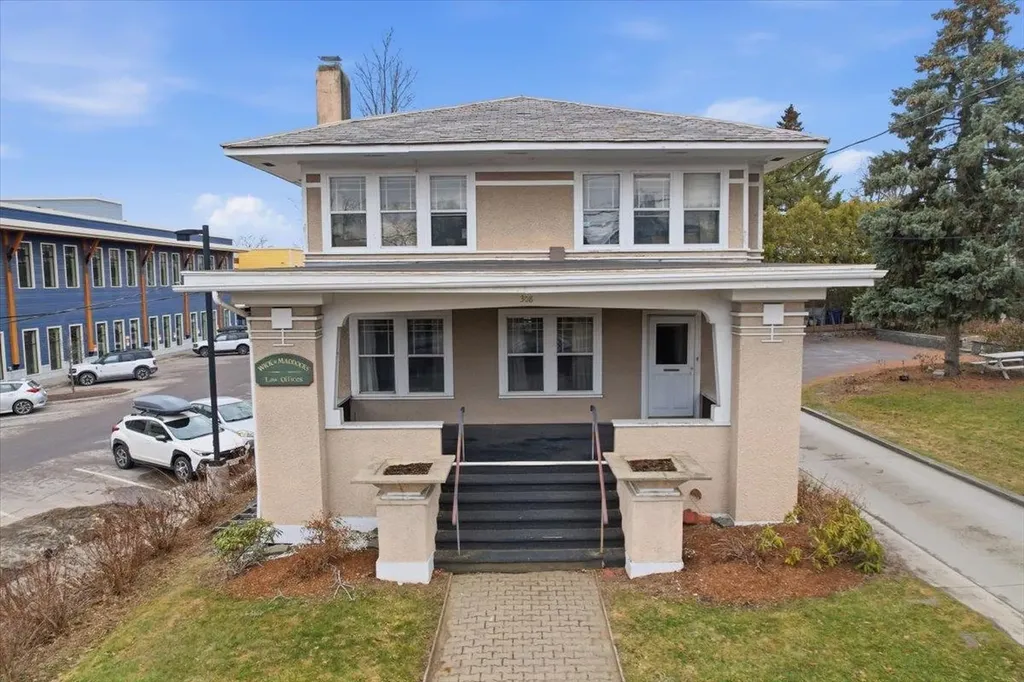
Welcome to the Heininger House, Burlington's only Prairie Style residence, architecturally inspired by Frank Lloyd Wright's plan in the 1906 ladies Home Journal, which became popular nation wide through publications of pattern books. Built by Oscar Heininger of Kieslich Construction for his son Oscar Jr., the original marked up plans have been preserved. Currently configured as office space, this one-of-a-kind property beautifully preserves its original character, featuring stunning woodwork, stained glass, intricate built-ins, French doors, a grand staircase, and detailed trim and molding throughout. Set on a 50x120 lot and including an additional 60x120 adjacent parcel, this property offers exceptional flexibility and opportunity. Inside, enjoy bright, spacious rooms with hardwood floors, a welcoming front foyer with built-in bench, and a functional kitchen with mudroom access to the backyard. The main level also features a formal dining and living room with abundant natural light, built-ins, and a decorative fireplace, plus a cozy den. Upstairs, you'll find three bedrooms, a full bath, and a charming enclosed sunroom. The semi-finished lower level offers additional office space, a crafts room, and ample storage. Outside, a detached two-car garage, greenhouse, and generous parking add to the appeal. High density zoning possibility of adding 12 units. The separate deeded lot presents endless possibilities, ideal for gardens, entertaining, or potential development. Located next to the YMCA and just minutes from UVM, Champlain College, UVM Medical Center, Church Street Marketplace, and I-89, this property offers a rare opportunity to own a piece of Burlington history with incredible versatility as a residence or office space.

Listed by Geri Reilly of Geri Reilly Real Estate

$
$
%
$/month over payments
Federal 30-year interest rate: 7.18% last updated on Nov 5, 2026
* All Figures are estimates. Check with your bank or proposed mortgage company for actual interest rates.
This product uses the FRED® API but is not endorsed or certified by the Federal Reserve Bank of St. Louis.

Virtual TourSave FavoriteSchedule TourAsk A QuestionMore Details
308 College Street Burlington VT 05401

MLS Number 5081042

  • Commercial
  • PricePerSqFt 398.17
  • Address 308 College Street
  • Year Built 1917
  • Square Feet 2,072

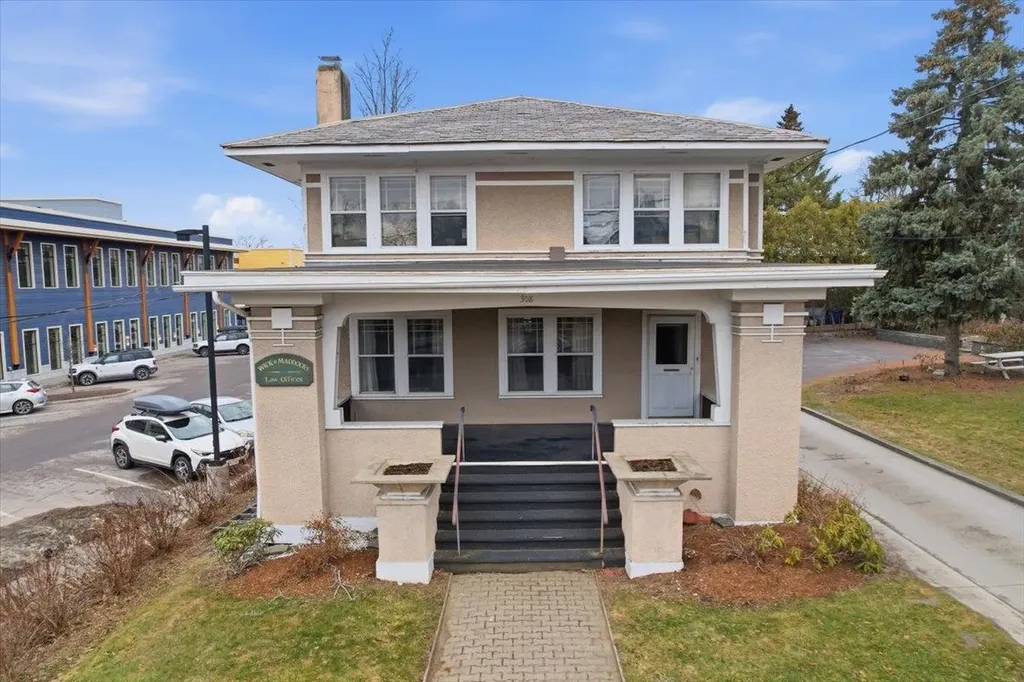
Welcome to the Heininger House, Burlington's only Prairie Style residence, architecturally inspired by Frank Lloyd Wright's plan in the 1906 ladies Home Journal, which became popular nation wide through publications of pattern books. Built by Oscar Heininger of Kieslich Construction for his son Oscar Jr., the original marked up plans have been preserved. Currently configured as office space, this one-of-a-kind property beautifully preserves its original character, featuring stunning woodwork, stained glass, intricate built-ins, French doors, a grand staircase, and detailed trim and molding throughout. Set on a 50x120 lot and including an additional 60x120 adjacent parcel, this property offers exceptional flexibility and opportunity. Inside, enjoy bright, spacious rooms with hardwood floors, a welcoming front foyer with built-in bench, and a functional kitchen with mudroom access to the backyard. The main level also features a formal dining and living room with abundant natural light, built-ins, and a decorative fireplace, plus a cozy den. Upstairs, you'll find three bedrooms, a full bath, and a charming enclosed sunroom. The semi-finished lower level offers additional office space, a crafts room, and ample storage. Outside, a detached two-car garage, greenhouse, and generous parking add to the appeal. High density zoning possibility of adding 12 units. The separate deeded lot presents endless possibilities, ideal for gardens, entertaining, or potential development. Located next to the YMCA and just minutes from UVM, Champlain College, UVM Medical Center, Church Street Marketplace, and I-89, this property offers a rare opportunity to own a piece of Burlington history with incredible versatility as a residence or office space.

Listed by Geri Reilly of Geri Reilly Real Estate

$
$
%
$/month over payments
Federal 30-year interest rate: 7.18% last updated on Nov 5, 2026
* All Figures are estimates. Check with your bank or proposed mortgage company for actual interest rates.
This product uses the FRED® API but is not endorsed or certified by the Federal Reserve Bank of St. Louis.

Virtual TourSave FavoriteSchedule TourAsk A QuestionMore Details

9 Lilac Place Exeter NH 03833

Exeter, NH9 Lilac Place, Unit 9

Price$825,000

Est. Mortgage: $/month

Open House

MLS Number 5116564

  • Condo
  • Next Open House: Sat 11/14 2:00 pm. to 5:00 pm.
  • PricePerSqFt 427.46
  • Square Feet 1,930
  • Bedrooms 3

Introducing Lilac Place! Exeter's newest townhome community, just half a mile from Exeter's charming, historic downtown. Each home spans three floors with three bedrooms and three baths. The ground level features a two-car garage and a finished bonus room, ideal as a home office, den, or extra storage. The main floor has an open layout with oak hardwood floors and custom trim work. The wraparound kitchen includes an island with seating, a nook with dry bar, quartz countertops, and stainless steel appliances. Glass door from the kitchen leads to a spacious 24' deck. Upstairs you'll find three bedrooms with vaulted ceilings, two full baths, and a convenient laundry area. The spacious primary suite features custom trim, walk-in closet, and a private bath with a tiled shower. Residents will enjoy professionally landscaped grounds, a pocket park, and a trail leading into the open space. Located in walking distance to Exeter's quaint downtown, offering renowned restaurants and boutique shopping. A pedestrian path to Portsmouth Avenue puts everyday errands, shopping, and dining just steps away. Enjoy low-maintenance living at Lilac Place and set up your tour today! Move-in ready units available.

Listed by Grant Parham and Susan Green of Green & Company

$
$
%
$/month over payments
Federal 30-year interest rate: 7.18% last updated on Nov 5, 2026
* All Figures are estimates. Check with your bank or proposed mortgage company for actual interest rates.
This product uses the FRED® API but is not endorsed or certified by the Federal Reserve Bank of St. Louis.

Virtual TourSave FavoriteSchedule TourAsk A QuestionMore Details

Broker Reciprocity 

Copyright 2026 PrimeMLS, Inc. All rights reserved. This information is deemed reliable, but not guaranteed. The data relating to real estate displayed on this display comes in part from the IDX Program of PrimeMLS. The information being provided is for consumers’ personal, non-commercial use and may not be used for any purpose other than to identify prospective properties consumers may be interested in purchasing. Data last updated November 14, 2026 8:53 AM EST
