
SIGN UP or LOG IN 's Account

Log in to see your saved listings or edit your searches:

No account? Sign up now to save searches, listings, and get tailored listing notifications. It's free, opt-out anytime.

Find Your New Home

Sign Up Today!

Get fresh listings via email, save your favorite listings, match with similar properties, and unlock additional property info.

Create Your Account

Do not fill in this field:

Already have an account? Log in

and narrow your search. If you have fewer than 200 results, you can save your search.

Haunted Houses in the North Pole

r=2821-2832
300 Robbins Road Rindge NH 03461

Rindge, NH300 Robbins Road

Price$799,900

Est. Mortgage: $/month

MLS Number 5098279

  • Residential Single Family
  • PricePerSqFt 383.28
  • Full Bath 2
  • Address 300 Robbins Road
  • Construction Existing

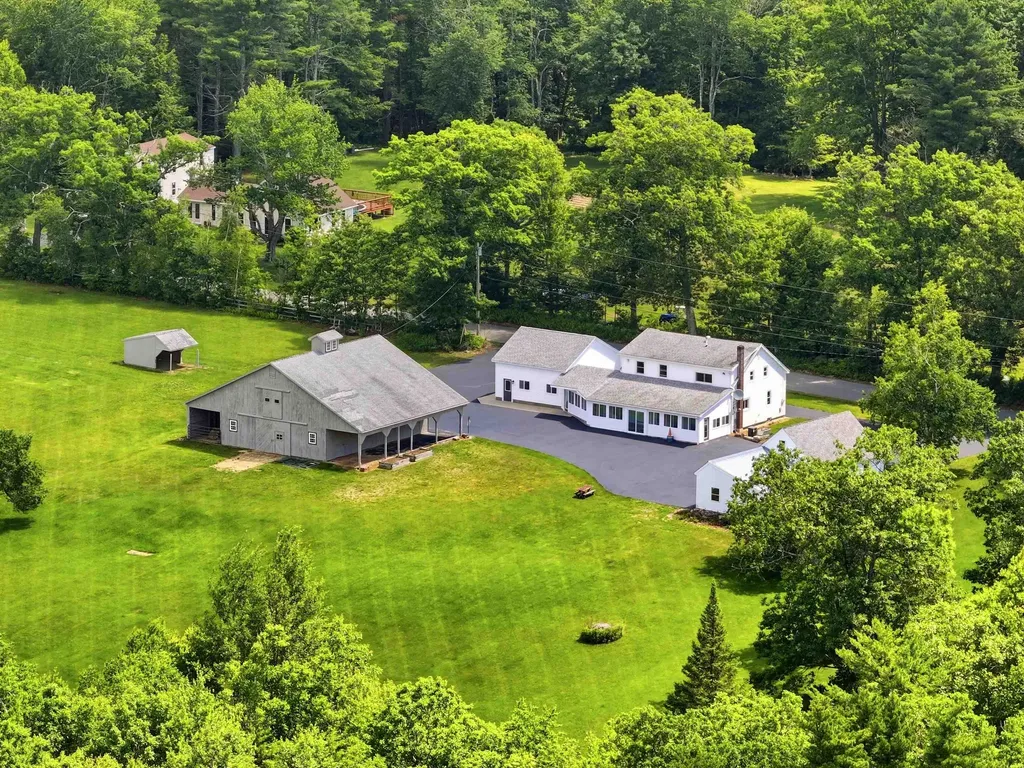
"SELLER WILLING TO CONSIDER CONCESSIONS TOWARDS BUYER CLOSING COST." Charming Farmhouse on 9 Picturesque Acres. Experience the perfect blend of country living and everyday convenience with this charming 3-bedroom, 2-bath farmhouse set on 9 beautiful acres of rolling fields. Ideally located just minutes from shopping, dining, and the Massachusetts/New Hampshire border, this property offers privacy without sacrificing accessibility. Inside, you'll find expansive, light-filled rooms that provide plenty of space for comfortable living and entertaining. Outside, the possibilities are endless with a 5-stall barn, making this an ideal property for horse enthusiasts, hobby farmers, or anyone seeking room to pursue their passions. The impressive exterior features an expansive paved driveway with ample parking, a detached 4-car garage, plus an additional 2-car attached garage offering abundant space for vehicles, equipment, workshops, or recreational storage. Whether you're looking for a peaceful country retreat, an equestrian property, or simply room to spread out, this exceptional farmhouse offers a rare opportunity in a highly desirable location. This unique property combines timeless farmhouse charm with the space, functionality, and location you've been searching for.

Listed by Amy Reisert of Borderline Realty,LLC

$
$
%
$/month over payments
Federal 30-year interest rate: 7.18% last updated on Nov 5, 2026
* All Figures are estimates. Check with your bank or proposed mortgage company for actual interest rates.
This product uses the FRED® API but is not endorsed or certified by the Federal Reserve Bank of St. Louis.

Virtual TourSave FavoriteSchedule TourAsk A QuestionMore Details

17 Bernice Street Hooksett NH 03106

Hooksett, NH17 Bernice Street

Price$799,900

Est. Mortgage: $/month

Active With Contract

MLS Number 5108346

  • Residential Single Family
  • PricePerSqFt 310.52
  • Full Bath 2
  • Address 17 Bernice Street
  • Construction Existing

Be the first to call The Ridge at Hooksett home! This beautiful four-bedroom, 2½-bath Colonial is the first home being offered in this desirable new 27-lot subdivision. The thoughtfully designed open-concept first floor features hardwood flooring, a spacious kitchen with stainless-steel appliances, and a large breakfast-bar island overlooking the dining and living areas. Additional highlights include tiled bathrooms, extra-wide staircases, second-floor laundry hookups, a 95%+ efficient Lennox heating system, and 30-year architectural shingles. The walkout basement offers a full six-foot sliding glass door and windows, providing excellent potential for additional finished living space. Outside, enjoy a 12’ × 12’ Trex deck with vinyl railings, a paved driveway, an attractive paver walkway leading to the front entrance, and an irrigation system. Your opportunity to own the very first home at The Ridge at Hooksett has arrived! Agent interest.

Listed by Robert Starace of RE/MAX Synergy

$
$
%
$/month over payments
Federal 30-year interest rate: 7.18% last updated on Nov 5, 2026
* All Figures are estimates. Check with your bank or proposed mortgage company for actual interest rates.
This product uses the FRED® API but is not endorsed or certified by the Federal Reserve Bank of St. Louis.

Save FavoriteSchedule TourAsk A QuestionMore Details

6 Charlotte Drive Dover NH 03820

Dover, NH6 Charlotte Drive

Price$799,900

Est. Mortgage: $/month

MLS Number 5115352

  • Condo
  • PricePerSqFt 402.36
  • Square Feet 1,988
  • Bedrooms 3
  • New Contruction Under Construction

Don't miss your final opportunity to own a brand new home in this charming neighborhood in desirable Dover, NH! Thoughtfully designed with quality finishes and modern comforts throughout, this stunning new construction home offers 3 bedrooms, 2.5 bathrooms, and the perfect blend of style and functionality. Step inside to discover beautiful hardwood flooring, a spacious kitchen featuring quartz countertops, and an inviting living area centered around a cozy gas fireplace. Gorgeous porcelain-tiled showers add a touch of luxury to the bathrooms, while the thoughtful layout provides comfortable spaces for both everyday living and entertaining. Enjoy outdoor living on your private deck, plus the convenience of an attached two-car garage and full basement offering plenty of storage and future possibilities. Tucked into a lovely neighborhood of just five homes, yet conveniently located near downtown Dover, shopping, dining, and major commuter routes, this home offers the best of both worlds.

Listed by Kati McEneaney of New Space Real Estate,LLC

$
$
%
$/month over payments
Federal 30-year interest rate: 7.18% last updated on Nov 5, 2026
* All Figures are estimates. Check with your bank or proposed mortgage company for actual interest rates.
This product uses the FRED® API but is not endorsed or certified by the Federal Reserve Bank of St. Louis.

Save FavoriteSchedule TourAsk A QuestionMore Details

431 Grady Lane Pembroke NH 03275

Pembroke, NH431 Grady Lane, Unit 31

Price$799,900

Est. Mortgage: $/month

MLS Number 5109238

  • Residential Single Family
  • PricePerSqFt 447.37
  • Full Bath 2
  • Address 431 Grady Lane
  • Construction Existing

LUXURY RANCH LIVING-EVERYTHING YOU NEED ON ONE BEAUTIFUL LEVEL! Built in 2025 and enhanced with over $70,000 in upgrades, including a whole-house generator, this stunning detached ranch-style home combines effortless single-level living with elegant design in Pembroke's desirable Meadow View community. Privately situated on a coveted cul-de-sac, the Newbury design offers 1,788 sq. ft. of thoughtfully appointed living space, with all your everyday essentials conveniently on one floor. An open, airy layout connects the spacious kitchen, dining area and inviting living room, where high ceilings and a gas fireplace create a beautiful setting for relaxing and entertaining. The kitchen impresses with an oversized center island, abundant cabinetry and a functional pantry. Step onto the covered rear deck and enjoy dedicated yard space for grilling, gardening or simply unwinding. The spacious primary suite is a peaceful retreat featuring custom-designed walk-in closets and a spa-like bath with a walk-in shower. Two additional spacious bedrooms and a second full bath complete the main-level living space. For those who want room to expand, the massive unfinished walkout basement offers exciting possibilities for future living space, a gym, recreation room or workshop, along with exceptional storage. Enjoy the privacy of a detached home with the ease of association-maintained landscaping and snow removal. Conveniently located near Concord, shopping, dining, recreation and major commuter routes, this meticulously maintained, turnkey home offers the perfect blend of luxury, comfort and convenience. Beautifully designed. Thoughtfully upgraded. Exceptional living, all on one level!

Listed by Sylvia Makarios of Coldwell Banker Realty Bedford NH

$
$
%
$/month over payments
Federal 30-year interest rate: 7.18% last updated on Nov 5, 2026
* All Figures are estimates. Check with your bank or proposed mortgage company for actual interest rates.
This product uses the FRED® API but is not endorsed or certified by the Federal Reserve Bank of St. Louis.

Virtual TourSave FavoriteSchedule TourAsk A QuestionMore Details

431 Grady Lane Pembroke NH 03275

MLS Number 5111859

  • Condo
  • PricePerSqFt 447.37
  • Square Feet 1,788
  • Bedrooms 3
  • New Contruction Existing

LUXURY RANCH LIVING-EVERYTHING YOU NEED ON ONE BEAUTIFUL LEVEL! Built in 2025 and enhanced with over $70,000 in upgrades, including a whole-house generator, this stunning detached ranch-style home combines effortless single-level living with elegant design in Pembroke's desirable Meadow View community. Privately situated on a coveted cul-de-sac, the Newbury design offers 1,788 sq. ft. of thoughtfully appointed living space, with all your everyday essentials conveniently on one floor. An open, airy layout connects the spacious kitchen, dining area and inviting living room, where high ceilings and a gas fireplace create a beautiful setting for relaxing and entertaining. The kitchen impresses with an oversized center island, abundant cabinetry and a functional pantry. Step onto the covered rear deck and enjoy dedicated yard space for grilling, gardening or simply unwinding. The spacious primary suite is a peaceful retreat featuring custom-designed walk-in closets and a spa-like bath with a walk-in shower. Two additional spacious bedrooms and a second full bath complete the main-level living space. For those who want room to expand, the massive unfinished walkout basement offers exciting possibilities for future living space, a gym, recreation room or workshop, along with exceptional storage. Enjoy the privacy of a detached home with the ease of association-maintained landscaping and snow removal. Conveniently located near Concord, shopping, dining, recreation and major commuter routes, this meticulously maintained, turnkey home offers the perfect blend of luxury, comfort and convenience. Beautifully designed. Thoughtfully upgraded. Exceptional living, all on one level!

Listed by Sylvia Makarios of Coldwell Banker Realty Bedford NH

$
$
%
$/month over payments
Federal 30-year interest rate: 7.18% last updated on Nov 5, 2026
* All Figures are estimates. Check with your bank or proposed mortgage company for actual interest rates.
This product uses the FRED® API but is not endorsed or certified by the Federal Reserve Bank of St. Louis.

Virtual TourSave FavoriteSchedule TourAsk A QuestionMore Details
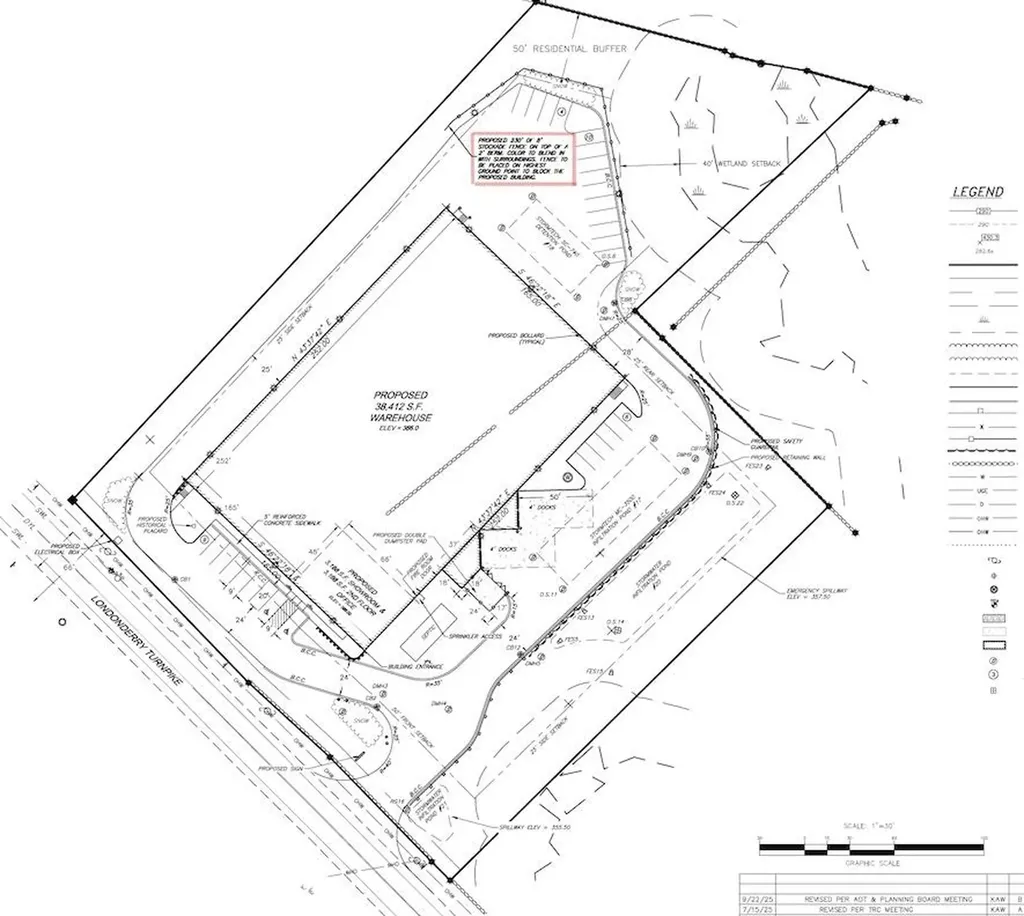
267 Londonderry Turnpike Hooksett NH 03106

MLS Number 5075047

  • Land
  • PricePerSqFt 216775.07
  • Acreage 3.69
  • Area NH-Merrimack
  • Utilities Gas On-Site

Rare DEVELOPMENT opportunity on highly visible Londonderry Turnpike (Route 28) in Hooksett, NH. This commercial parcel comes with approved demolition permit, engineered site plans to build a warehouse with 3,168sf showroom, 3,168 sf 2nd floor offices and 38,412sf warehouse totalling approx. 44,748 sf building creating a smooth path toward redevelopment. Civil engineering plans include the building footprint, truck circulation, loading areas, parking layout, drainage, stormwater management, lighting design, landscaping, and buffering. Full plans to be provided to the buyer under NDA after offer acceptance. Please do your due diligence. With major predevelopment work already completed, this site offers a valuable head start for developers, investors, or owner-users seeking strong frontage, visibility, and long-term growth along one of Hooksett's key commercial corridors. With major predevelopment work already completed, this site offers a valuable head start for developers, investors, or owner-users seeking strong frontage, visibility, and long-term growth along one of Hooksett's key commercial corridors.

Listed by Krystsina Listapad of Coldwell Banker Realty Andover MA

$
$
%
$/month over payments
Federal 30-year interest rate: 7.18% last updated on Nov 5, 2026
* All Figures are estimates. Check with your bank or proposed mortgage company for actual interest rates.
This product uses the FRED® API but is not endorsed or certified by the Federal Reserve Bank of St. Louis.

Save FavoriteSchedule TourAsk A QuestionMore Details
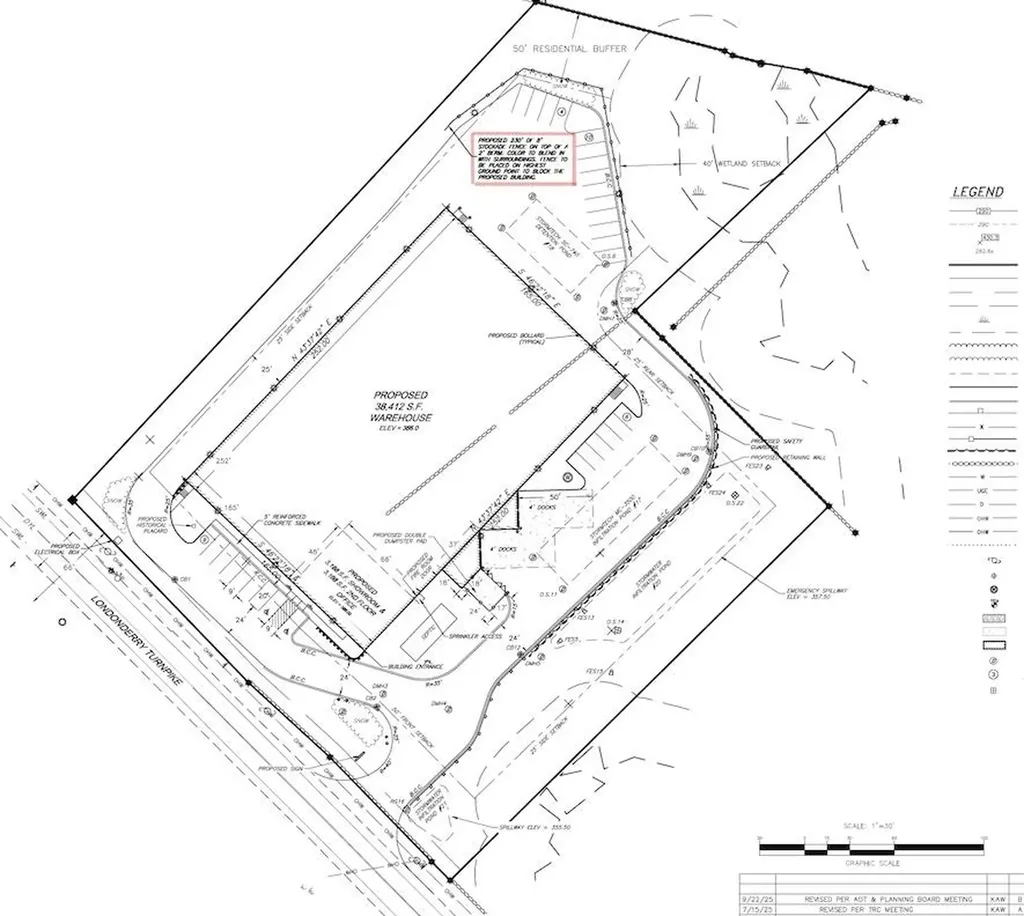
267 Londonderry Turnpike Hooksett NH 03106

MLS Number 5075246

  • Commercial
  • Acreage 3.69
  • Area NH-Merrimack

Rare DEVELOPMENT opportunity on highly visible Londonderry Turnpike (Route 28) in Hooksett, NH. This commercial parcel comes with approved demolition permit, engineered site plans to build a warehouse with 3,168sf showroom, 3,168 sf 2nd floor offices and 38,412sf warehouse totalling approx. 44,748 sf building creating a smooth path toward redevelopment. Civil engineering plans include the building footprint, truck circulation, loading areas, parking layout, drainage, stormwater management, lighting design, landscaping, and buffering. Full plans to be provided to the buyer under NDA after offer acceptance. Please do your due diligence. With major predevelopment work already completed, this site offers a valuable head start for developers, investors, or owner-users seeking strong frontage, visibility, and long-term growth along one of Hooksett's key commercial corridors. With major predevelopment work already completed, this site offers a valuable head start for developers, investors, or owner-users seeking strong frontage, visibility, and long-term growth along one of Hooksett's key commercial corridors.

Listed by Krystsina Listapad of Coldwell Banker Realty Andover MA

$
$
%
$/month over payments
Federal 30-year interest rate: 7.18% last updated on Nov 5, 2026
* All Figures are estimates. Check with your bank or proposed mortgage company for actual interest rates.
This product uses the FRED® API but is not endorsed or certified by the Federal Reserve Bank of St. Louis.

Save FavoriteSchedule TourAsk A QuestionMore Details
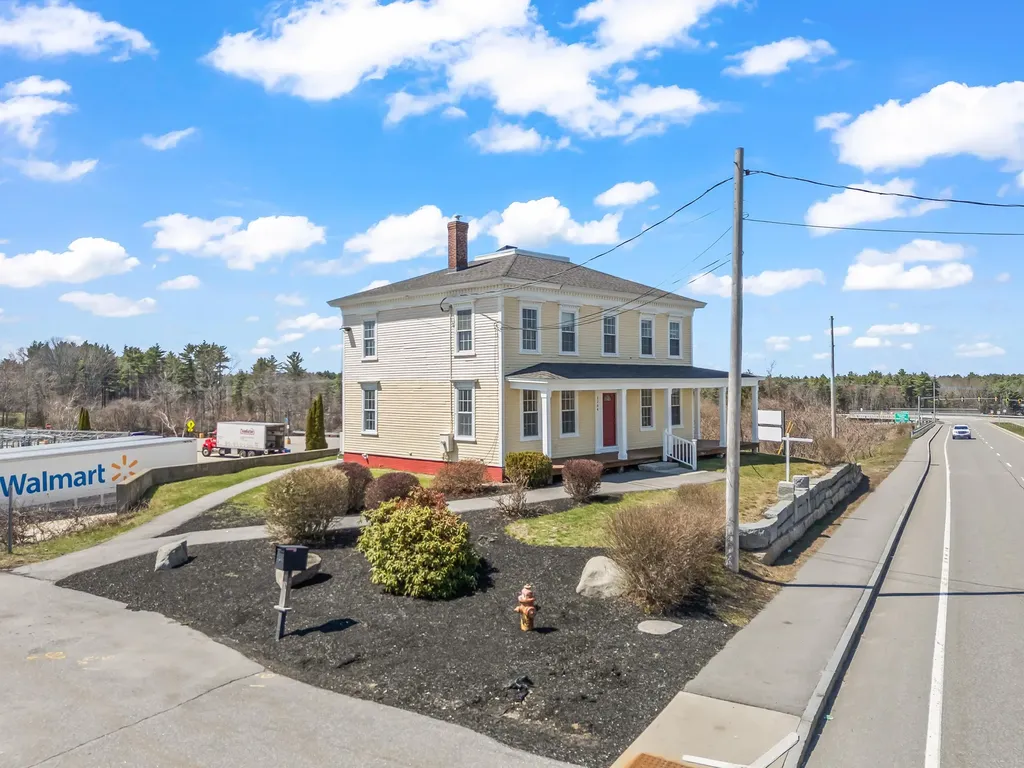
2204 Woodbury Avenue Newington NH 03801
Active With Contract

MLS Number 5099882

  • Commercial
  • Address 2204 Woodbury Avenue
  • Year Built 1820
  • Acreage 0.58
  • Area NH-Rockingham

Prominently located along Newington's main commercial corridor, 2204 Woodbury Avenue offers exceptional visibility and easy access directly adjacent to Route 4, providing seamless connectivity to Portsmouth, the Seacoast, and surrounding markets. This highly accessible location places the property in the heart of Newington's active commercial district. Known as the Isaac Dow House, this iconic building was originally constructed in 1820 and carries a rich and storied history. Once part of the original Dow Farm, the property later evolved into the Fox Point Tavern in the 1970s, followed by the well-known Isaac Dow House Restaurant throughout the 1980s. In 1995, the building transitioned into professional office use, a function it continues to serve today. The property features 2,280± square feet of office space situated on 0.58 acres within Newington's commercial zone. Recent capital improvements enhance both comfort and efficiency, including a new forced hot water (FHW) heating system installed in July 2025, heat pump heating and cooling, a new roof installed in 2022, and updated plumbing and electrical systems completed in 2021. Reflecting its architectural and cultural importance, the Town of Newington placed a preservation restriction on the property in 1995, limiting certain uses and future development. Combining historic character, modern system upgrades, excellent visibility, and direct Route 4 access, 2204 Woodbury Avenue presents a rare opportunity for businesses seeking a distinctive and well-located office property in the Seacoast region.

Listed by Anchor Real Estate of Anchor Real Estate

$
$
%
$/month over payments
Federal 30-year interest rate: 7.18% last updated on Nov 5, 2026
* All Figures are estimates. Check with your bank or proposed mortgage company for actual interest rates.
This product uses the FRED® API but is not endorsed or certified by the Federal Reserve Bank of St. Louis.

Virtual TourSave FavoriteSchedule TourAsk A QuestionMore Details
00 Woodridge Road Hampstead NH 03841

Hampstead, NH00 Woodridge Road

Price$799,900

Est. Mortgage: $/month

Pending

MLS Number 5066568

  • Land
  • PricePerSqFt 215026.88
  • Address 00 Woodridge Road
  • Acreage 3.72
  • Area NH-Rockingham

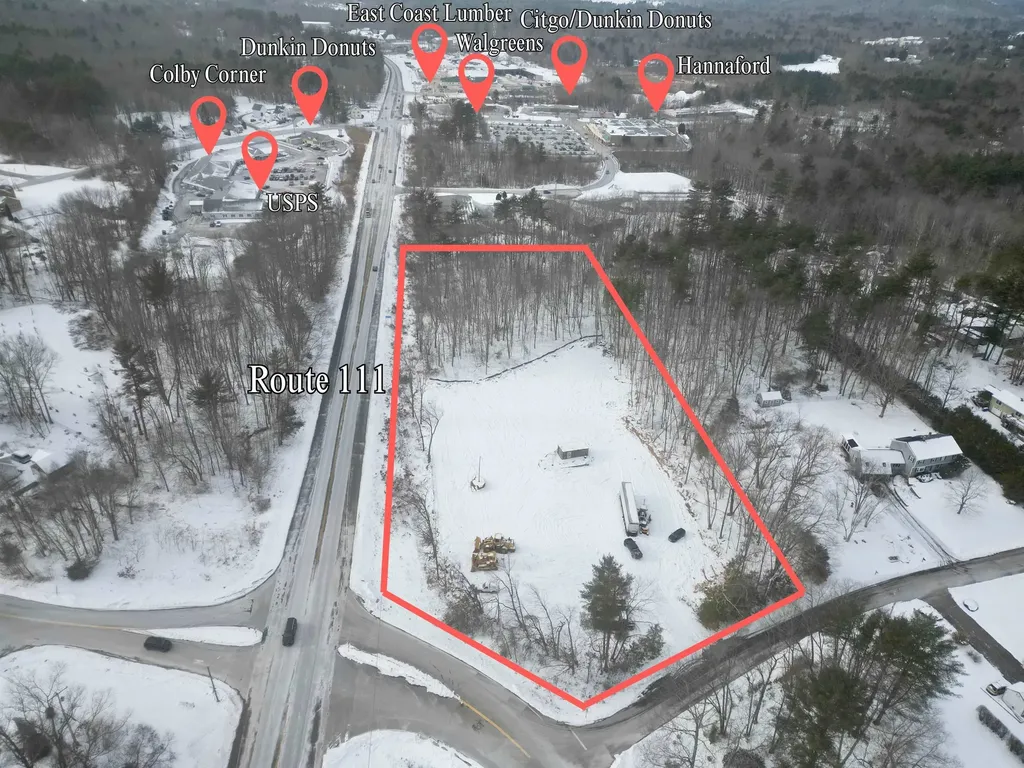
Lot is cleared and ready for your vision! POSSIBLE LAND LEASE. One of the last viable commercial lots in Hampstead with over 600 feet of frontage on Route 111. 3.73 acre C-1 Commercial/Residential lot. Possible hook up to city water across the street. Permitted Uses Include: A. Any retail business such as: book, stationery, or news store, drug store, dry goods or variety store, jewelry store, florist or gift shop, grocery store, hardware store, meat market, or wearing apparel store, limited to indoor sales. B. Any service establishments such as: barber shops, beauty shops, custom tailors, shoe repair, self-service, laundry, banks, restaurants, business and professional offices, limited to indoor sales and service. C. Automotive filling and service stations. D. Schools, day care and nursery centers and adult care centers. E. Cargo Storage Containers. Agent interest.

Listed by Shamus Quirk of Realty ONE Group NEST

$
$
%
$/month over payments
Federal 30-year interest rate: 7.18% last updated on Nov 5, 2026
* All Figures are estimates. Check with your bank or proposed mortgage company for actual interest rates.
This product uses the FRED® API but is not endorsed or certified by the Federal Reserve Bank of St. Louis.

Save FavoriteSchedule TourAsk A QuestionMore Details
547 White Mountain Highway Milton NH 03851

MLS Number 5084495

  • Multifamily
  • PricePerSqFt 280.67
  • Units 4
  • Bathroom 4
  • Acreage 0.2

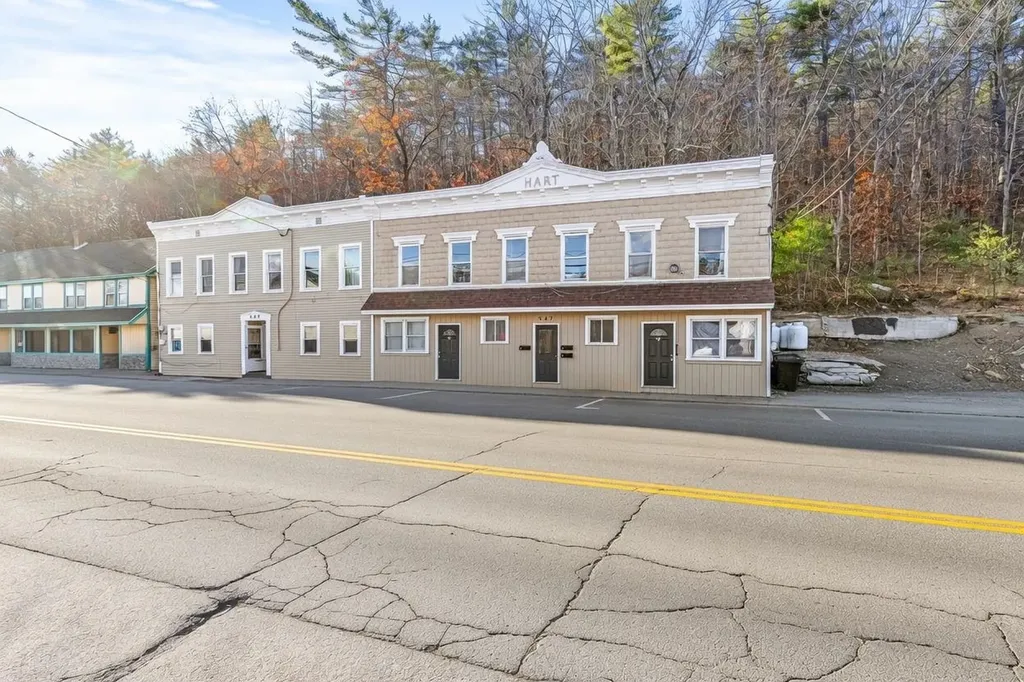
Don't miss out on this quadplex that everyone has been looking for! Seize this incredible opportunity with an impressively rare current cap rate of 9.72%. Investors appreciate the property's easy maintenance, and separate utilities allowing for low expenses. The property has seen renovations throughout which includes a new rubber membrane roof and unit updates. Embrace enhanced energy efficiency through newer windows and the installation of two new heating systems. Step into the unit and explore its updates, such as new luxury vinyl flooring, a contemporary paint finish, brand-new stainless steel appliances, in-unit washer and dryers with hookup, and various other upgrades. Discover some of the charming details of the space, from the warm touch of pine hardwood floors to the elegance of tiled bathrooms. Tenants appreciate its location being conveniently located in downtown Milton across from Milton 3 Ponds. Enjoy fishing, swimming and boating just a walk from the home. Situated just minutes away from schools, convenience stores, town hall, the seacoast, lakes, mountains, Route 16, and numerous other amenities. Can be purchased as a package with the property next door.

Listed by Andy Yau of RE/MAX Shoreline

$
$
%
$/month over payments
Federal 30-year interest rate: 7.18% last updated on Nov 5, 2026
* All Figures are estimates. Check with your bank or proposed mortgage company for actual interest rates.
This product uses the FRED® API but is not endorsed or certified by the Federal Reserve Bank of St. Louis.

Virtual TourSave FavoriteSchedule TourAsk A QuestionMore Details

581 Ocean Boulevard Hampton NH 03842

MLS Number 5110413

  • Condo
  • PricePerSqFt 495.29
  • Square Feet 1,615
  • Bedrooms 3
  • New Contruction Existing

Coastal living at its finest, just steps from the beach! Located directly across from the ocean at sought after North Beach, this beautifully updated 3 bedroom, 2.5 bath end-unit condominium offers ocean views and expansive marsh views, a peaceful setting, and easy access to the sand. As a quiet end unit, this home provides added privacy while allowing you to enjoy the ever-changing scenery and spectacular sunsets. The open and inviting main level features hardwood floors, a gas fireplace with a stone surround, and great windows. A bright enclosed solarium offers the perfect space to relax, dine, or entertain while taking in the beautiful surroundings. The new kitchen features stylish finishes and modern functionality, while two new bathrooms add a fresh, contemporary touch. Three comfortable bedrooms including a primary with new tile bath and it's own deck. Enjoy the added convenience of a two-car garage with exceptional storage and parkin, an especially valuable feature at the beach. The association also offers a community pool, providing another wonderful way to relax and enjoy coastal living. Ideally situated for enjoying everything Hampton's coastline has to offer, this condominium is directly across from the beach and conveniently located near local restaurants, shops, and attractions. This condo could be a year-round residence, a beach getaway, or an investment opportunity.

Listed by Lauren Stone of Carey Giampa,LLC/Rye

$
$
%
$/month over payments
Federal 30-year interest rate: 7.18% last updated on Nov 5, 2026
* All Figures are estimates. Check with your bank or proposed mortgage company for actual interest rates.
This product uses the FRED® API but is not endorsed or certified by the Federal Reserve Bank of St. Louis.

Virtual TourSave FavoriteSchedule TourAsk A QuestionMore Details

3 Cortland Street Hooksett NH 03106

Hooksett, NH3 Cortland Street

Price$799,900

Est. Mortgage: $/month

Pending

MLS Number 5109878

  • Residential Single Family
  • PricePerSqFt 315.29
  • Full Bath 1
  • Address 3 Cortland Street
  • Construction New Construction

Use 17 Bernice St Hooksett for GPS location(neighboring home) Be one of the first to call The Ridge at Hooksett home! This beautiful four-bedroom, 2½-bath Craftsman home is being offered in this desirable new 27-lot subdivision. The thoughtfully designed open-concept first floor features hardwood flooring, a spacious kitchen with stainless-steel appliances, and a large breakfast-bar island overlooking the dining and living areas. Additional highlights include tiled bathrooms, extra-wide staircases, second-floor laundry hookups, a 95%+ efficient Lennox heating system, and 30-year architectural shingles. The walkout basement offers a full six-foot sliding glass door and windows, providing excellent potential for additional finished living space. Outside, enjoy a 16' × 14' Trex deck with vinyl railings, a paved driveway, an attractive paver walkway leading to the front entrance, and an irrigation system. Your opportunity to own this home at The Ridge at Hooksett has arrived! Agent interest.

Listed by Robert Starace of RE/MAX Synergy

$
$
%
$/month over payments
Federal 30-year interest rate: 7.18% last updated on Nov 5, 2026
* All Figures are estimates. Check with your bank or proposed mortgage company for actual interest rates.
This product uses the FRED® API but is not endorsed or certified by the Federal Reserve Bank of St. Louis.

Save FavoriteSchedule TourAsk A QuestionMore Details

Broker Reciprocity 

Copyright 2026 PrimeMLS, Inc. All rights reserved. This information is deemed reliable, but not guaranteed. The data relating to real estate displayed on this display comes in part from the IDX Program of PrimeMLS. The information being provided is for consumers’ personal, non-commercial use and may not be used for any purpose other than to identify prospective properties consumers may be interested in purchasing. Data last updated November 14, 2026 10:23 AM EST
