SIGN UP or LOG IN 's Account

Log in to see your saved listings or edit your searches:

No account? Sign up now to save searches, listings, and get tailored listing notifications. It's free, opt-out anytime.

Find Your New Home

Sign Up Today!

Get fresh listings via email, save your favorite listings, match with similar properties, and unlock additional property info.

Create Your Account

Do not fill in this field:

Already have an account? Log in

and narrow your search. If you have fewer than 200 results, you can save your search.

Haunted Houses in the North Pole

r=2929-2940
Melina's Way Thornton NH 03285

Thornton, NHMelina's Way, Unit 12

Price$799,000

Est. Mortgage: $/month

Open House

MLS Number 5113977

  • Residential Single Family
  • Next Open House: Sun 11/15 10:00 am. to 12:00 pm.
  • PricePerSqFt 441.92
  • Full Bath 2
  • Address Melina's Way

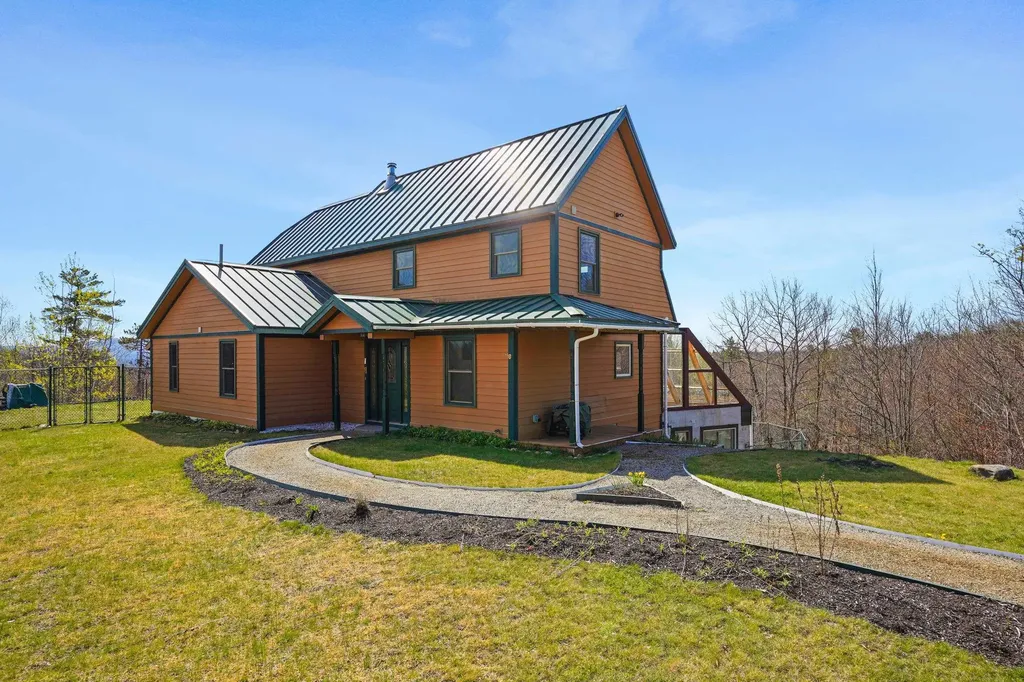
Have you been searching for a home in the mountains with a main-level primary bedroom suite? You'll find just that with the newest offering on Melina's Way. Immersed in the mountains and surrounded by sweeping views, this beautiful New Englander features 3 bedrooms, 2.5 bathrooms, an open-concept main living space, gas fireplace, a large deck, a loft area fit for a home office, secondary living room or overflow sleeping space, central heat and A/C makes for efficient and comfortable living, a full walkout basement is ready to be finished, a paver patio off of the lower level and a 2-car garage with direct entry into the home. You will love clean and modern feel of the contemporary finishes and all of the natural light. Being close to the interstate makes for easy commutes to local attractions and amenities including Loon Mountain and Waterville Valley (20 min.), Owl's Nest Golf Course (10 min.), Franconia Notch State Park (30 min.). You also have direct access to snowmobile trails, and are close by to Pemigewassett River. This is the perfect spot to enjoy all things White Mountains, an outdoor enthusiasts paradise.

Listed by Brent Drouin of Century 21 Mountainside Realty

$
$
%
$/month over payments
Federal 30-year interest rate: 7.18% last updated on Nov 5, 2026
* All Figures are estimates. Check with your bank or proposed mortgage company for actual interest rates.
This product uses the FRED® API but is not endorsed or certified by the Federal Reserve Bank of St. Louis.

Save FavoriteSchedule TourAsk A QuestionMore Details

285 Sterling Drive Laconia NH 03246

Laconia, NH285 Sterling Drive

Price$799,000

Est. Mortgage: $/month

Open House

MLS Number 5112241

  • Residential Single Family
  • Next Open House: Sat 11/14 11:00 am. to 1:00 pm.
  • PricePerSqFt 363.51
  • Full Bath 2
  • Address 285 Sterling Drive

Experience the ease and comfort of new construction in this thoughtfully designed home offering approximately 2,900 square feet of finished living space across three levels. The main level features an inviting open-concept layout that seamlessly connects the kitchen, dining, and living areas, highlighted by a gas fireplace with a beautiful stone surround. An oversized deck extends from the living and dining area, providing an ideal space for relaxing or entertaining while overlooking a private backyard framed by a natural tree line. Also on this level are a spacious walk-in pantry, mudroom, and convenient guest half bath. The second floor offers three bedrooms, including a well-appointed primary suite with a beamed ceiling, large tiled walk-in shower, and customizable walk-in closet. An oversized secondary bedroom features cathedral ceilings and a full bath, while a third bedroom, an additional full bath, and a conveniently located laundry room complete the upper level. The finished walk-out lower level provides additional versatile living space perfect for a game room, media room, home office, fitness area, or recreation space, along with a half bath for added convenience. Ideally located near shopping, dining, entertainment, skiing, golf, and the many recreational opportunities of the Lakes Region, this home offers modern design, functional living spaces, and easy access to year-round amenities.

Listed by Susan Bradley and Judith Mcshane of Coldwell Banker Realty Gilford NH

$
$
%
$/month over payments
Federal 30-year interest rate: 7.18% last updated on Nov 5, 2026
* All Figures are estimates. Check with your bank or proposed mortgage company for actual interest rates.
This product uses the FRED® API but is not endorsed or certified by the Federal Reserve Bank of St. Louis.

Virtual TourSave FavoriteSchedule TourAsk A QuestionMore Details

0 Todd Hill Road Lemington VT 05903

Lemington, VT0 Todd Hill Road

Price$799,000

Est. Mortgage: $/month

MLS Number 5105858

  • Residential Single Family
  • PricePerSqFt 1278.4
  • Full Bath 2
  • Address 0 Todd Hill Road
  • Construction Existing

Discover an exceptional 289± acre recreational retreat in Lemington, Vermont, offering privacy, mountain views, diverse wildlife habitat, and outstanding four-season recreation in the heart of the Northeast Kingdom. Set back from the road behind a gated driveway, the home enjoys a secluded setting surrounded by expansive acreage. A wraparound porch provides the perfect place to relax and enjoy the peaceful surroundings. The property features power, a drilled well, and private septic, providing the comforts of home while maintaining the feel of a true Vermont getaway. A large detached drive-through garage provides excellent space for vehicles, ATVs, snowmobiles, tractors, and recreational equipment, while a partially finished second floor offers additional flexible space. The land features multiple ponds, mixed timber, varied terrain, and an extensive network of private gated ATV roads and trails providing access throughout the property. Abundant wildlife and habitat create excellent opportunities for deer, moose, wild turkey, and ruffed grouse. A VAST snowmobile trail runs through the property, providing convenient access to Vermont's extensive trail network. Enjoy snowmobiling, ATV riding, hunting, hiking, and exploring directly from your property. The property has 4000+/- feet of road frontage along Todd Hill Road. This section is not municipally maintained during winter; however, the current owners have an arrangement for winter maintenance. Buyers should independently verify its terms and continuation. With 289± acres, ponds, Gated private ATV trails, utilities, garage space, privacy, and recreational access, this property offers tremendous potential as a primary residence, second home, hunting retreat, or family getaway. Short-term rental potential may also exist, subject to applicable permits and regulations.

Listed by Chad Bruyette of Whitetail Properties Real Estate,LLC

$
$
%
$/month over payments
Federal 30-year interest rate: 7.18% last updated on Nov 5, 2026
* All Figures are estimates. Check with your bank or proposed mortgage company for actual interest rates.
This product uses the FRED® API but is not endorsed or certified by the Federal Reserve Bank of St. Louis.

Virtual TourSave FavoriteSchedule TourAsk A QuestionMore Details

140 Bow Bog Road Bow NH 03304

Bow, NH140 Bow Bog Road

Price$799,000

Est. Mortgage: $/month

Active With Contract

MLS Number 5111339

  • Residential Single Family
  • PricePerSqFt 302.31
  • Full Bath 2
  • Address 140 Bow Bog Road
  • Construction Existing

Have you been waiting for that perfect opportunity to find your dream farmhouse with a barn, acreage, modern conveniences, and a fabulous school district? The wait is over! This beautifully maintained, open-concept 5-bedroom Colonial offers the perfect blend of classic farmhouse charm and today's must-have amenities. Over the past five years, the home has seen numerous updates, including new appliances, furnace, oil tank, water softener, and more. The chef's kitchen is designed to impress, featuring granite countertops, stainless-steel appliances, and a walk-in pantry making it the perfect gathering space for holidays, entertaining, and everyday living. The outdoor living spaces are equally inviting. Enjoy the wraparound porch, new rear deck, finished four-season sunroom, and fire pit area, all set on approximately 4 acres with endless possibilities for enjoying the property. Inside, the thoughtfully designed floor plan offers plenty of modern conveniences, including a spacious primary suite with a walk-in closet and private bath, as well as a custom office perfect for working from home. The detached 2-car garage offers even more versatility, with a second level featuring 220-amp service, creating an ideal space for a home workshop, studio, or hobby area. Conveniently located just minutes from major highways, shopping, dining, and everyday amenities, this property truly offers the best of country living with modern convenience. If you've been dreaming of space, charm, acreage, and a home designed for today's lifestyle, this could be the one you've been waiting for!

Listed by Nancy Walsh of BHGRE Masiello Bedford

$
$
%
$/month over payments
Federal 30-year interest rate: 7.18% last updated on Nov 5, 2026
* All Figures are estimates. Check with your bank or proposed mortgage company for actual interest rates.
This product uses the FRED® API but is not endorsed or certified by the Federal Reserve Bank of St. Louis.

Save FavoriteSchedule TourAsk A QuestionMore Details

143 Machia Hill Road Westford VT 05494

Westford, VT143 Machia Hill Road

Price$799,000

Est. Mortgage: $/month

Active With Contract

MLS Number 5109148

  • Residential Single Family
  • PricePerSqFt 221.02
  • Full Bath 3
  • Address 143 Machia Hill Road
  • Construction Existing

**4 bedroom home that lives like a 5** - Beautiful pond views, extensive updates, & exceptional indoor-outdoor living set the stage at this spacious colonial in a convenient yet private location! From mornings on the covered porch to evenings around the fire pit & new patio, this home offers the perfect blend of VT charm, modern comfort & room to gather. Inside, an easy-flow floor plan is filled w/ natural light highlighted by skylights & the warmth of a wood-burning fireplace perfect for winter nights. The fully renovated kitchen features new flooring, cabinetry & SS appliances, including an induction range, quiet-close doors & 2 large pantries w/ pull-out shelves & interior outlets for small appliances. The expanded sunroom makes a wonderful office or flex space w/ 2 skylights & double glass doors opening to the patio, showcasing exceptional natural light; a theme that extends throughout the home. A 1st floor bedroom w/ renovated en-suite, powder room & an updated mudroom complete the first level! Upstairs, the primary suite is one you'll never want to leave, highlighted by ample closets & a luxuriously remodeled bath w/ a soaking tub & a sleek, fully tiled shower. The renovated main bath also includes double sinks, glass-enclosed shower, 2nd floor laundry & generous storage, shared between the 3 additional bedrooms with 2 of 3 showcasing walk-in closets. The basement provides added flexibility, currently housing a gym, craft space & excess storage for any overflow the generous garage + storage loft above can't fit! Outside, enjoy the beauty of all 4 seasons from the stamped concrete patio, a large fire pit w/ stone wall & woodshed. Additional updates include new oil tank, resurfaced driveway, full-glass front door, lighting & the list goes on. Enjoy Westford's small-town charm, historic common & covered bridge, along w/ nearby trails & town forest all just a short drive to Essex & all of the convenience that ensues! Opportunities like this are rare, don't wait!

Listed by Connor Johnson of KW Vermont

$
$
%
$/month over payments
Federal 30-year interest rate: 7.18% last updated on Nov 5, 2026
* All Figures are estimates. Check with your bank or proposed mortgage company for actual interest rates.
This product uses the FRED® API but is not endorsed or certified by the Federal Reserve Bank of St. Louis.

Save FavoriteSchedule TourAsk A QuestionMore Details

208 Benjamin Wentworth Drive Tamworth NH 03817

MLS Number 5086206

  • Residential Single Family
  • PricePerSqFt 291.29
  • Full Bath 2
  • Village Chocorua
  • Construction Existing

Tucked away at the end of a quiet, dead-end drive, this custom-built home offers privacy, presence, and exceptional outdoor living just over a mile from Route 16. A paved driveway leads past a thoughtfully designed collection of mature perennials, reflecting the work of a professional landscape designer and setting the tone for the property. A wrap-around porch, anchored by a stately spruce, creates a welcoming first impression. Inside, the mudroom serves as a functional hub with access to the heated attached garage, a 3/4 bath, and a studio apartment above. The kitchen sits at the heart of the home, featuring warm wood countertops, a central island, and a charming breakfast nook, with an easy flow into the bright family room. The dining room captures views of the surrounding yard, while a spacious office offers flexibility as a potential first-floor bedroom. Upstairs, three well-proportioned bedrooms and two full baths provide comfortable accommodations, including one with a relaxing jacuzzi tub. A bonus room above the garage connects seamlessly, creating a practical and flowing layout. Additional features include a full basement for storage, a fully functional irrigation system, and access to fiber internet. The back patio offers a private setting for relaxing or entertaining. Located in the desirable Chocorua Meadows community, residents enjoy access to a heated in-ground pool, tennis and pickleball courts, and community water. Just minutes away, Chocorua Lake offers a beautiful setting for paddling, swimming, and taking in mountain views.

Listed by Wyatt Berrier of Keller Williams Realty-Metropolitan

$
$
%
$/month over payments
Federal 30-year interest rate: 7.18% last updated on Nov 5, 2026
* All Figures are estimates. Check with your bank or proposed mortgage company for actual interest rates.
This product uses the FRED® API but is not endorsed or certified by the Federal Reserve Bank of St. Louis.

Virtual TourSave FavoriteSchedule TourAsk A QuestionMore Details

36 New Road Meredith NH 03253

Meredith, NH36 New Road

Price$799,000

Est. Mortgage: $/month

MLS Number 5087447

  • Residential Single Family
  • PricePerSqFt 472.78
  • Full Bath 2
  • Address 36 New Road
  • Construction Existing

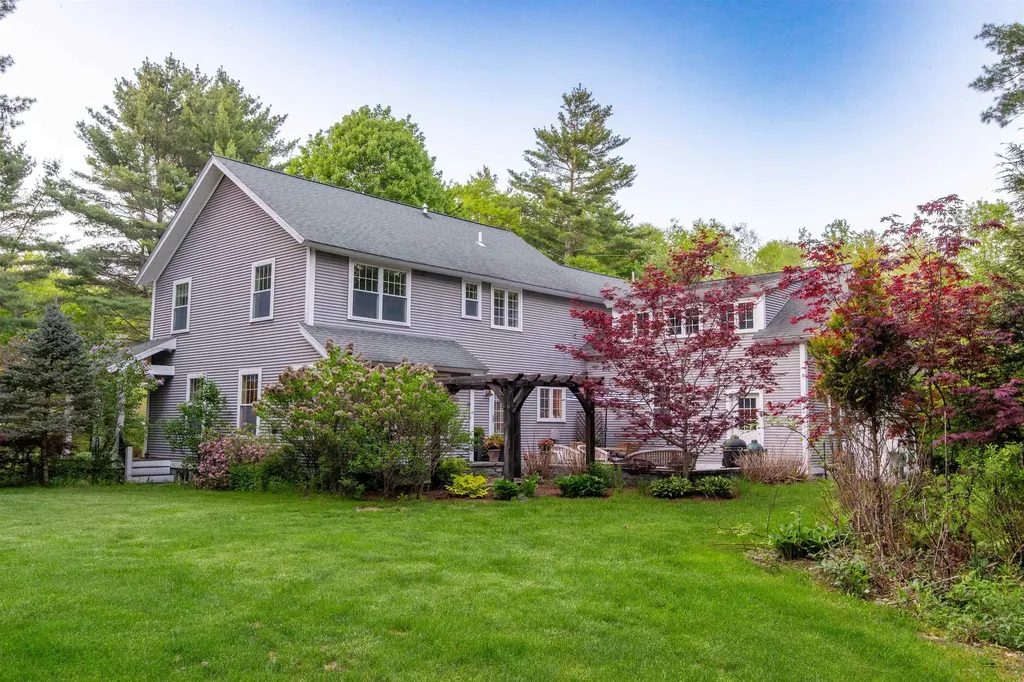
OPPORTUNITY KNOCKS! ENJOY AN AMAZING VIEW WITH NO ELECTRIC OR OIL BILL EVER ON 16 PRIVATE ACRES! Off-grid and solar-powered, this custom-built sustainable design home offers panoramic views of Lake Winnisquam, the Belknap Mountains, and Mount Chocurua from nearly every room. At its heart, the living room, dining room and kitchen flow together in one light-filled space, with those views woven into everyday life. The kitchen features an energy-saving induction stove and a large pantry. Step outside to a deck for summer meals, or upstairs to a versatile home office/studio and private balcony, each with its own stunning view. A raised bed garden greets you near the driveway and a fenced half-acre yard awaits a dog out back. An energy-saving vestibule entry, a basement cold room and a laundry dumbwaiter add everyday ease and comfort. Radiant underfloor heating is available throughout supplied by a 1400-gallon hot water tank heated by solar and an outdoor wood boiler or propane. An indoor wood cookstove keeps the main living areas warm all winter. Energy Star appliances make daily living efficient and a detailed, owner-written maintenance guide helps ease the transition to off-grid living. Enjoy seclusion-private enough to feel like you own world, yet just a short drive to town and the rest of the Lkes Region. This home has offered comfortable self-sufficient living for more than 13 years and it's ready for you to make your own!

Listed by Melissa Anderson of EXP Realty

$
$
%
$/month over payments
Federal 30-year interest rate: 7.18% last updated on Nov 5, 2026
* All Figures are estimates. Check with your bank or proposed mortgage company for actual interest rates.
This product uses the FRED® API but is not endorsed or certified by the Federal Reserve Bank of St. Louis.

Virtual TourSave FavoriteSchedule TourAsk A QuestionMore Details

56 Hawthorne Village Road Nashua NH 03062

Nashua, NH56 Hawthorne Village Road

Price$799,000

Est. Mortgage: $/month

MLS Number 5116755

  • Condo
  • PricePerSqFt 468.35
  • Square Feet 2,106
  • Bedrooms 3
  • New Contruction Existing

Experience the Sky Meadow Lifestyle! Welcome to prestigious Sky Meadow, a sought-after gated golf community offering an exceptional lifestyle with breathtaking mountain views and fabulous sunsets. This desirable end-unit condo combines comfort, style, and convenience in a beautiful setting. Step inside to an inviting, open-concept living and dining area featuring soaring vaulted ceilings, a ceiling fan, and a cozy gas fireplace. The updated kitchen and hardwood flooring add warmth and appeal throughout the main living space. The first-floor primary bedroom offers convenience and privacy, complemented by an updated bathroom. Upstairs, you'll find two additional bedrooms and a full bath, providing plenty of room for family and guests. A third-level bonus space offers the perfect setting for a home office, reading retreat, or creative space. The finished lower level provides even more versatile living space, ideal for a playroom, exercise area, media room, or additional entertaining space. Enjoy all that Sky Meadow has to offer! The community features an 18-hole golf course, the popular Prime restaurant, inviting outdoor dining and seating areas where you can enjoy food and drinks, as well as additional indoor dining and lounge space. Membership opportunities are available for golf, pickleball, and the beautiful inground pool. New furnace, carpets, refrigerator, microwave, top of the line ceiling fans, garage door and EV Charger. Golf cart negotiable. More photos coming soon..

Listed by Cynthia Turcotte of BHHS Verani Nashua

$
$
%
$/month over payments
Federal 30-year interest rate: 7.18% last updated on Nov 5, 2026
* All Figures are estimates. Check with your bank or proposed mortgage company for actual interest rates.
This product uses the FRED® API but is not endorsed or certified by the Federal Reserve Bank of St. Louis.

Virtual TourSave FavoriteSchedule TourAsk A QuestionMore Details

194-196 Lake Avenue Manchester NH 03103

MLS Number 5093155

  • Commercial
  • PricePerSqFt 213.07
  • Address 194-196 Lake Avenue
  • Year Built 1958
  • Square Feet 3,750

Real Estate AND a popular Restaurant Business, in Unit #1. Buy the whole building, land and busines;$799,000.! Seats 45! Take-out is tops in town! Brand New Restaurant equipment AND remodeled building (it was Joseph Brothers market for years), plus collect rent from Barber Shop in unit #2. Parking in front. Mainly hot chicken restaurant but ideal for other food, also. Bring your own style of cooking! All new stainless-steel kitchen including state of the art exhaust fan features. Land,building, incoming Barber rent, take-out & delivery. business 3,750 sq ft bldg. $799,000. Unit #2 is long-term barber. His lease will pay most of building cost & taxes for you. OR Restaurant Business only, $225,000.,including all equipment, which you would then own; and lease building for $3,000. a month. w/ option to buy building later, if you want. Come see! The only one like it on market! see MLS #5090721 for business only

Listed by Joan Blais of BHHS Verani Londonderry

$
$
%
$/month over payments
Federal 30-year interest rate: 7.18% last updated on Nov 5, 2026
* All Figures are estimates. Check with your bank or proposed mortgage company for actual interest rates.
This product uses the FRED® API but is not endorsed or certified by the Federal Reserve Bank of St. Louis.

Save FavoriteSchedule TourAsk A QuestionMore Details

10 Pine Road North Hampton NH 03862

North Hampton, NH10 Pine Road

Price$799,000

Est. Mortgage: $/month

MLS Number 5112124

  • Residential Single Family
  • PricePerSqFt 381.93
  • Address 10 Pine Road
  • Construction Existing
  • Bedrooms 3

Stunning and expansive three bedroom A frame set down a long private driveway on 2.57 acres. This home features the flexibility of two separate living quarters, beautiful cathedral dramatic spaces with a gorgeous stone fireplace on all three levels. Fresh paint throughout, new floors, two new mini splits, new windows, new sliding glass doors, two new tiled baths, and two remodeled kitchens. The first floor features a large family room with fireplace, sliding doors, a dining area, kitchen, a large three season porch, a laundry room, three quarter bath, and a spacious bedroom with built ins. The second floor features a similar dramatic stone fireplace in the family room, dining area, cathedral ceilings, a kitchen, a new three quarter tiled bath, and two bedrooms. There is also a huge wrap around deck. The third floor features another beautiful stone fireplace, a large loft cathedral space, exterior deck, and another new tiled three quarter bath. This home also has the added luxury of a FOUR car garage, and an additional large barn for all of your outdoor hobby and storage needs! Cool off next summer in the above ground pool! Some photos are AI enhanced. Buyer agent due diligence, as seller has never lived at the property.

Listed by Heather Klosowski of Heather Klosowski Real Estate

$
$
%
$/month over payments
Federal 30-year interest rate: 7.18% last updated on Nov 5, 2026
* All Figures are estimates. Check with your bank or proposed mortgage company for actual interest rates.
This product uses the FRED® API but is not endorsed or certified by the Federal Reserve Bank of St. Louis.

Virtual TourSave FavoriteSchedule TourAsk A QuestionMore Details

177 Columbus Avenue Dover NH 03820

Dover, NH177 Columbus Avenue

Price$799,000

Est. Mortgage: $/month

Open House

MLS Number 5109852

  • Residential Single Family
  • Next Open House: Sat 11/14 1:00 pm. to 3:00 pm.
  • PricePerSqFt 290.33
  • Full Bath 1
  • Address 177 Columbus Avenue

Welcome to this elegant single-family home nestled on a beautiful 1-acre lot in Dover, New Hampshire where timeless craftsmanship meets refined living. A grand scale foyer with a double curved open stairwell creates a dramatic first impression, flowing seamlessly into the spacious, chef-inspired eat-in kitchen with large island, walk-in pantry, and generous room for entertaining. Separate dining room offers the perfect space for gatherings and special occasions. One of the home's most impressive features is the first-floor primary suite, complete with a large walk-in closet and spa-like bath for ultimate comfort. Upstairs, a balcony overlooks the great room with soaring 20' ceilings, while a loft area, two bedrooms, full bath, and a versatile bonus room provide flexible living space for today's lifestyle. Fine woodworking details, high-end finishes, and radiant heat flooring enhance the warmth and character throughout. Polk audio surround system. Large walk-out basement offers endless potential for future expansion, and 2 car garage provides convenience. The home has been pre-inspected for peace of mind, ensuring confidence in your investment. Situated in Dover - a community known for its vibrant downtown, scenic riverfront, commuter access and close proximity to Portsmouth and the Seacoast - this home offers the perfect balance of charm, elegance, and modern comfort. A truly exceptional place to call home. Open House SAT 11/14 1-3PM.

Listed by Tami Mallett of Cameron Prestige,LLC

$
$
%
$/month over payments
Federal 30-year interest rate: 7.18% last updated on Nov 5, 2026
* All Figures are estimates. Check with your bank or proposed mortgage company for actual interest rates.
This product uses the FRED® API but is not endorsed or certified by the Federal Reserve Bank of St. Louis.

Virtual TourSave FavoriteSchedule TourAsk A QuestionMore Details

255 Cady Hill Road Stowe VT 05672

Stowe, VT255 Cady Hill Road

Price$799,000

Est. Mortgage: $/month

MLS Number 5116454

  • Residential Single Family
  • PricePerSqFt 409.11
  • Full Bath 3
  • Address 255 Cady Hill Road
  • Construction Existing

Capture the timeless spirit of Stowe with this inviting ski residence, ideally situated in the highly desirable Cady Hill neighborhood. Featuring a nostalgic ski-inspired design, this property celebrates the traditions and memories that make Vermont living so special. From cozy gatherings to memorable ski weekends, it offers the perfect setting to enjoy every season in Stowe. The home features three bedrooms, along with a bonus room on the lower level, providing additional flexibility for guests, recreation, or extra living space. Warm, welcoming, and full of character, this is a property that feels like a true Vermont getaway. Offered turnkey and ready for immediate occupancy, simply bring your belongings and start making memories. Properties in this sought-after Cady Hill location are seldom available, making this a special opportunity to own a piece of the Stowe lifestyle.

Listed by Pall Spera of Pall Spera Company Realtors-Stowe

$
$
%
$/month over payments
Federal 30-year interest rate: 7.18% last updated on Nov 5, 2026
* All Figures are estimates. Check with your bank or proposed mortgage company for actual interest rates.
This product uses the FRED® API but is not endorsed or certified by the Federal Reserve Bank of St. Louis.

Virtual TourSave FavoriteSchedule TourAsk A QuestionMore Details

Broker Reciprocity 

Copyright 2026 PrimeMLS, Inc. All rights reserved. This information is deemed reliable, but not guaranteed. The data relating to real estate displayed on this display comes in part from the IDX Program of PrimeMLS. The information being provided is for consumers’ personal, non-commercial use and may not be used for any purpose other than to identify prospective properties consumers may be interested in purchasing. Data last updated November 14, 2026 12:09 PM EST